
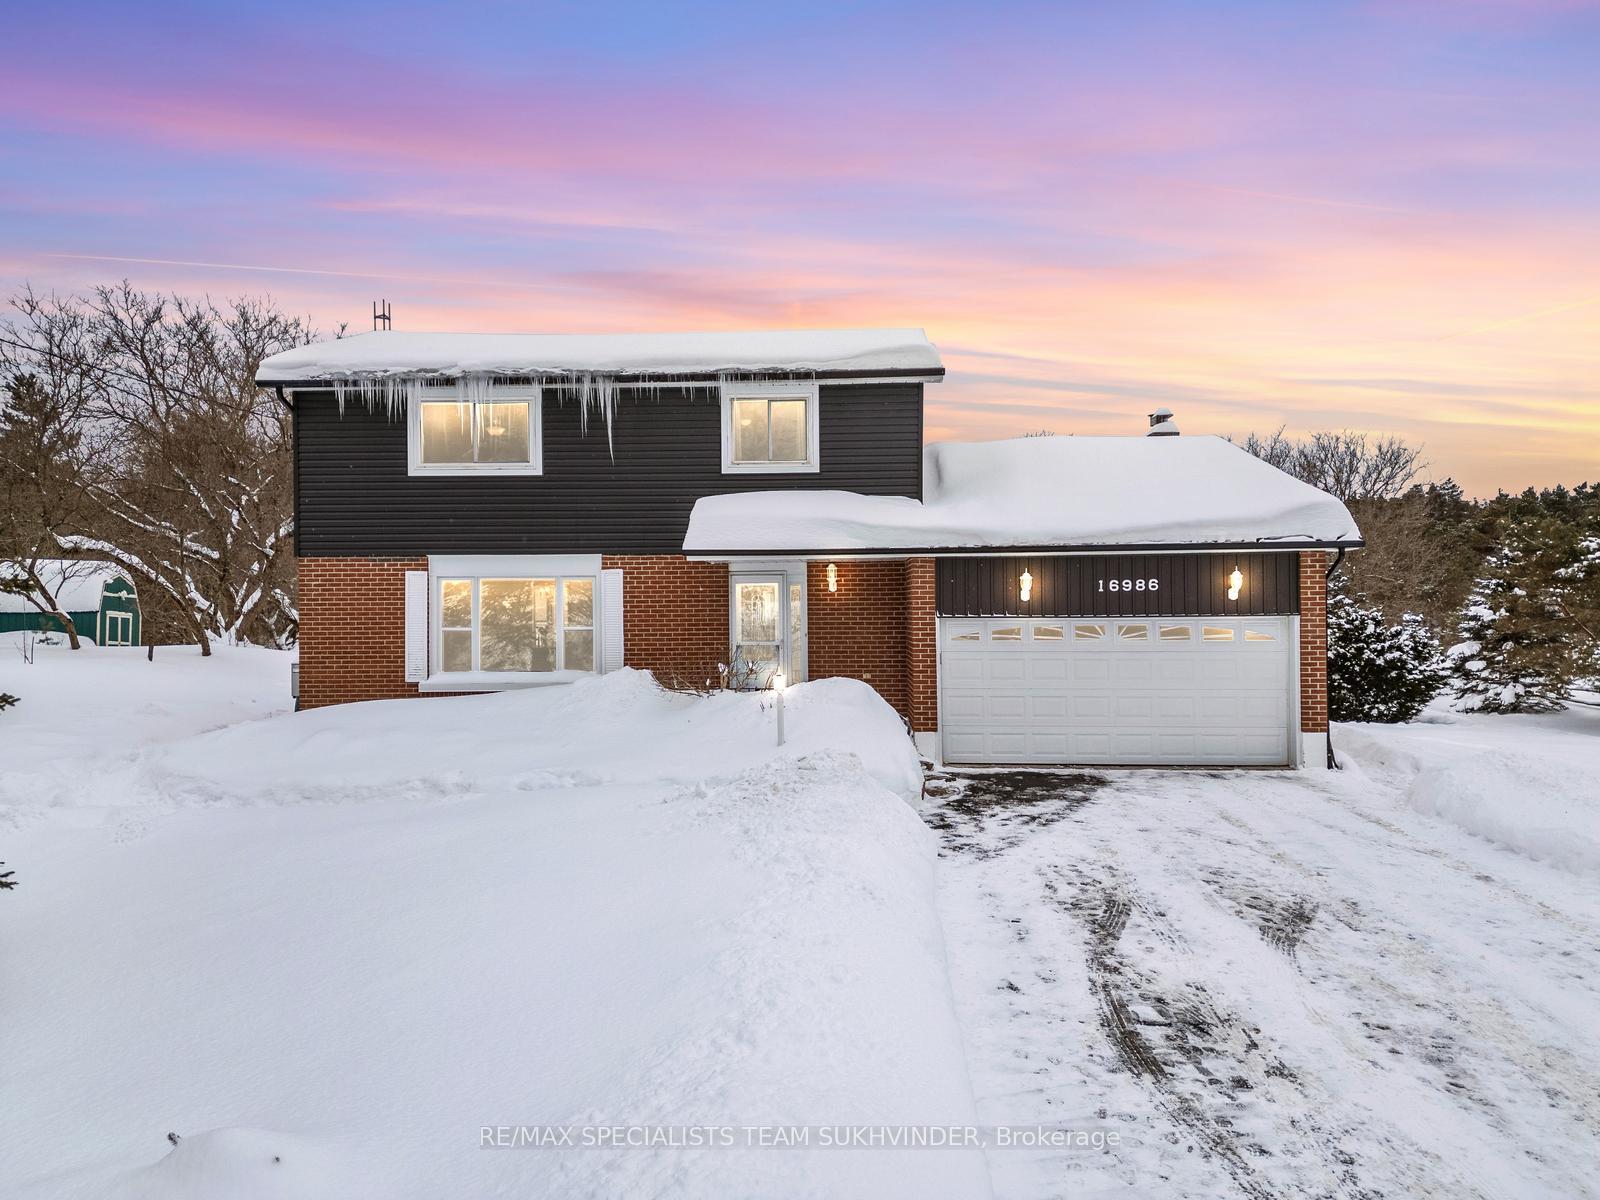
16986 Albion Trail Road
Caledon (Palgrave)16986 Albion Trail Road
Caledon (Palgrave)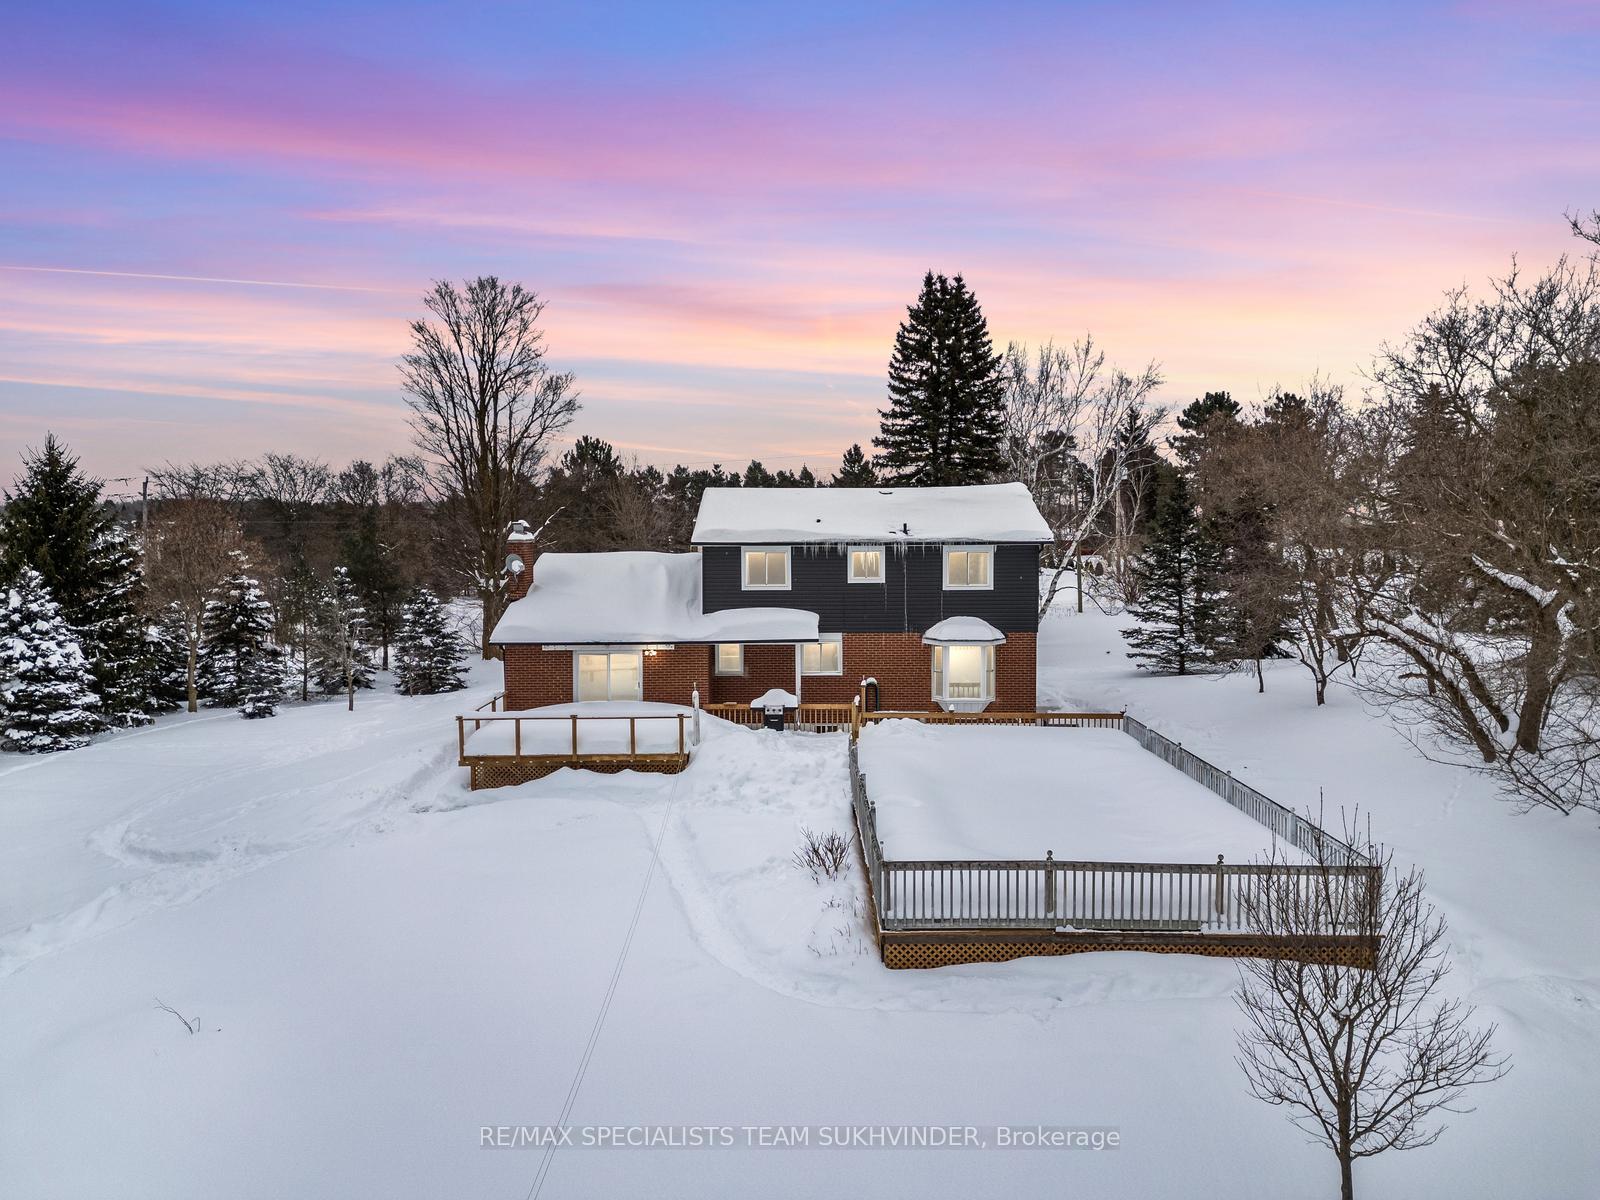

 See all 50 photos
Property history

This listing has ended. It is no longer available.
Property not available for sale or for rent.
Ask about this home
A HOMEH agent will answer your questions about this home.Ask HOMEH
About this home
16986 Albion Trail Road, Caledon
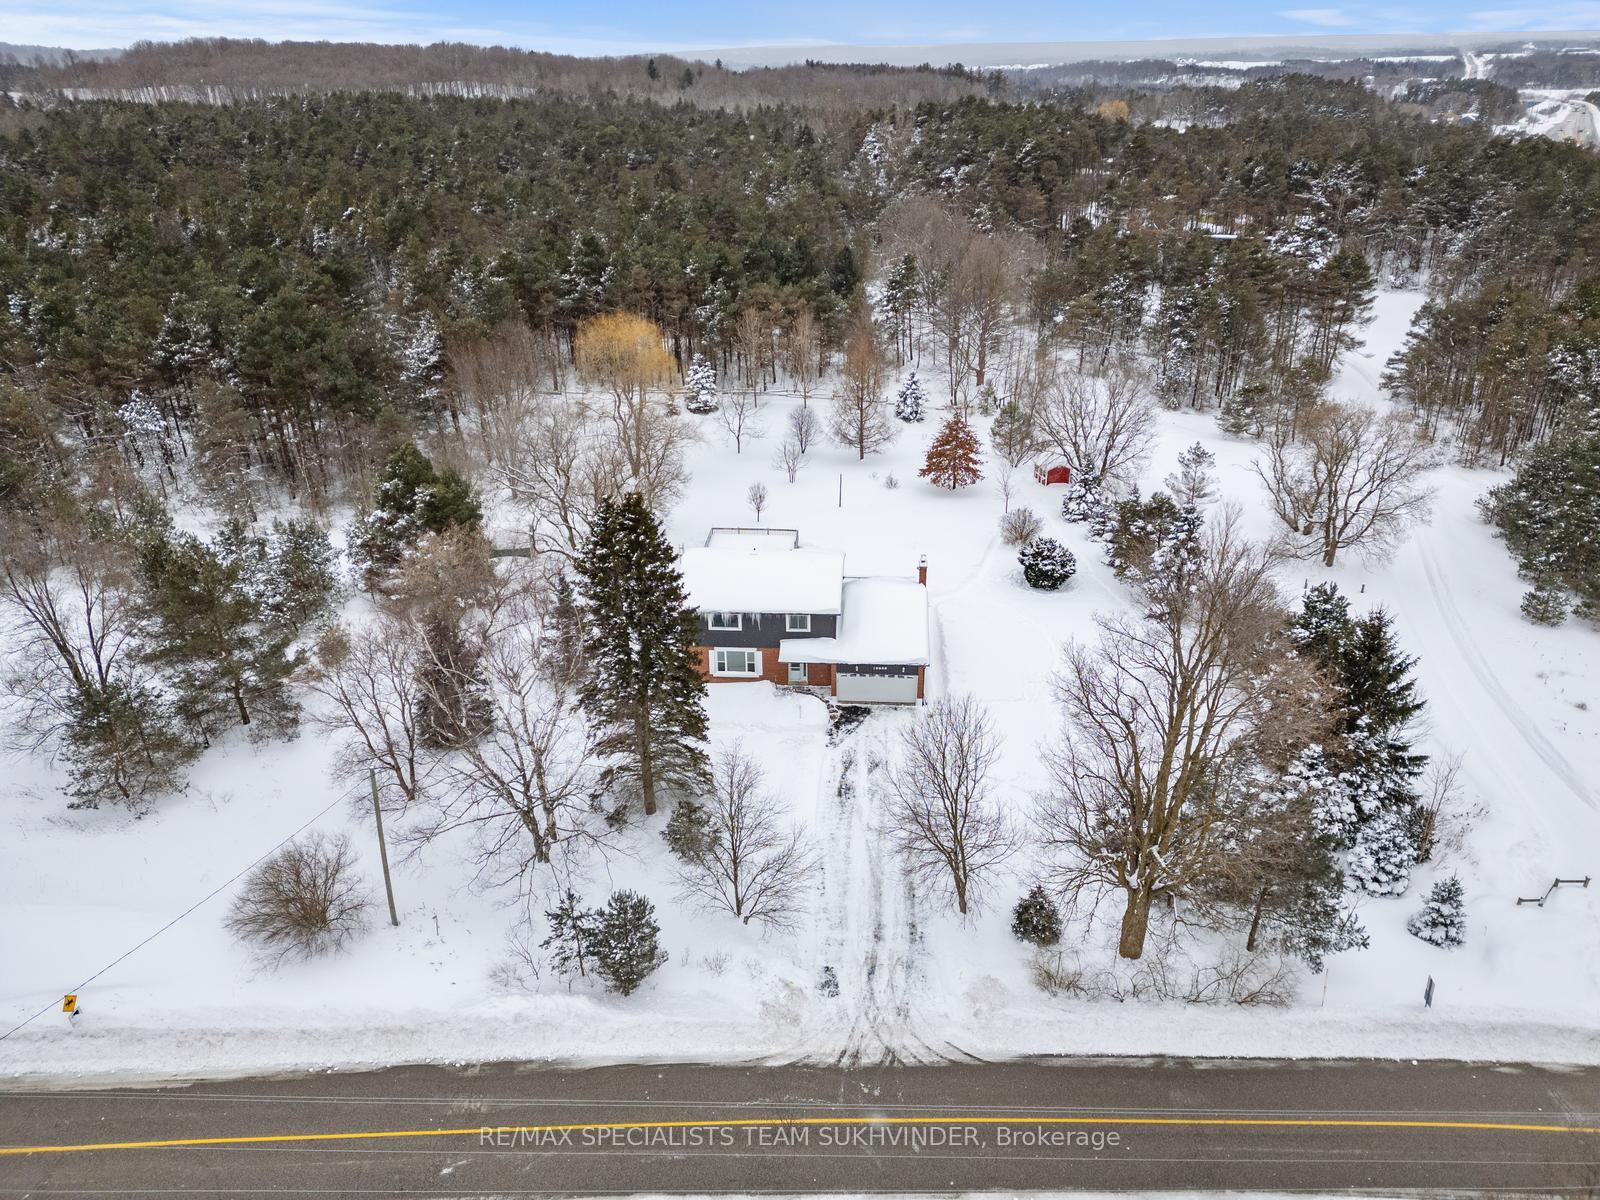
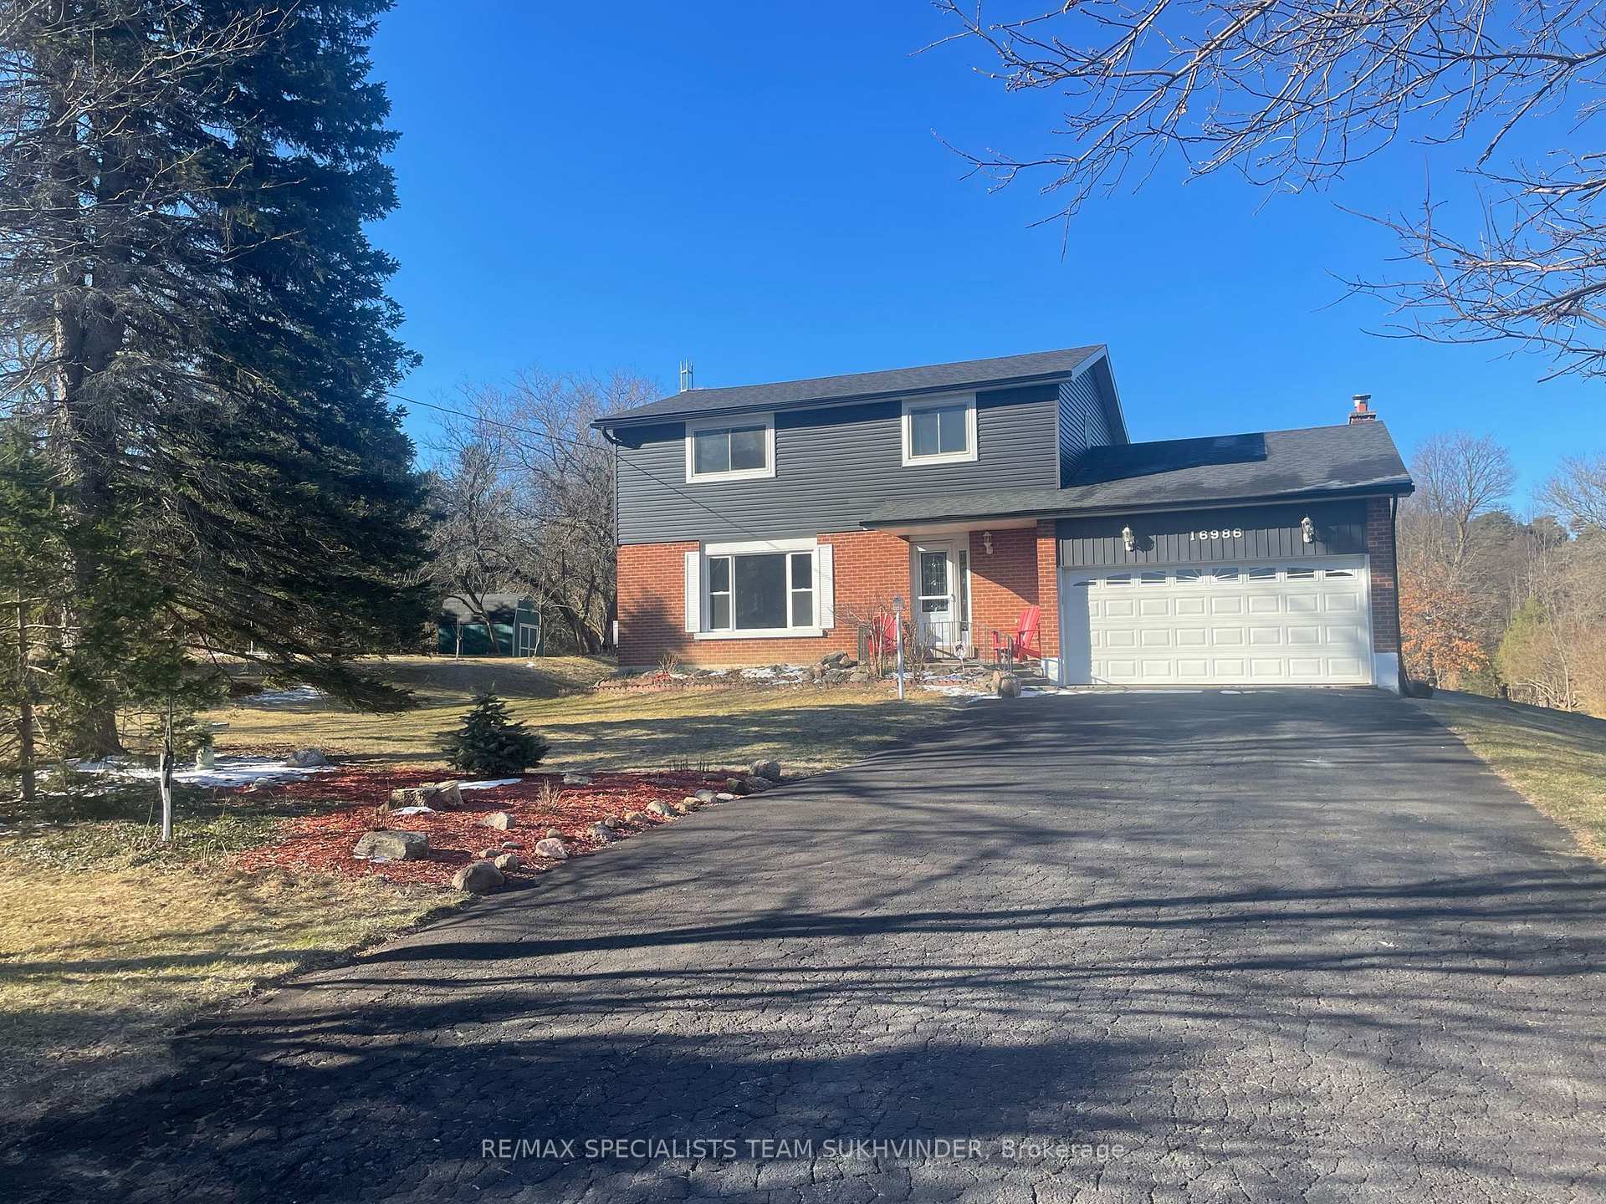
Nestled On A Picturesque 1-Acre Lot (As Per Mpac), This Stunning 4-Bedroom Home Offers A Serene Escape Surrounded By Natures Beauty. Located In The Prestigious Community Of Palgrave, This Property Is More Than Just A Home; Its A Personal Retreat With Breathtaking Views Of Lush Greenery, Vibrant Flower Gardens, And Cherry, Apple, Willow, Oak, Maple And Many Beautiful Blue Spruce Trees. Step Inside And Enjoy Your Beautifully Renovated, Modern Kitchen Featuring Stainless Steel Appliances And Quartz Countertops. The Cozy Family Room, Warmed By A Natural Gas Fireplace, Is The Perfect Place To Relax And Unwind. Expansive Windows Throughout The Home Flood The Space With Natural Light And Seamlessly Blend Indoor Comfort With Outdoor Charm. Step Outside Onto Your Brand-New Deck, Take A Dip In The Pool, Or Explore The Oak Ridges Moraine Trail Just Beyond Your Backyard. The Walk-Up Basement Offers Endless Possibilities, With A Generous Recreation Space Awaiting Your Personal Touch. Located Just Seconds From Highway 9, This Home Offers Quick Access To Major Highways, Making Commuting A Breeze While Maintaining The Peaceful Charm Of Country Living. Experience The Perfect Blend Of Refinement, Nature, And Convenience Don't Miss This Incredible Opportunity To Call Palgrave Home! The Home Is Connected To The Townships Natural Gas Supply And Is Equipped With A 17kW Generac Generator, Providing Automatic Backup Power For The Entire House And Pool.
Facts & features
Ask about this home
A HOMEH agent will answer your questions about this home.
Rooms
9 rooms · 2 bathrooms
- Living room20′8″ × 13′5″278 sq.ft.
- Dining room12′10″ × 12′10″164 sq.ft.
- Kitchen13′1″ × 12′10″168 sq.ft.
- Family room17′1″ × 13′5″229 sq.ft.
- Primary bedroom16′1″ × 12′2″195 sq.ft.
- Bedroom12′10″ × 12′10″164 sq.ft.
- Bedroom12′2″ × 10′10″131 sq.ft.
- Bedroom11′6″ × 10′6″121 sq.ft.
- Recreation26′11″ × 18′8″503 sq.ft.
Around this home
Listing details
Helpful tools
Your HOMEH agent
"I would see it this week."
Ask HOMEH about this home
Price, neighbourhood, monthly cost. Ask anything.
HOMEH Intelligent Agent is an AI, not a licensed representative. Check anything important with your agent.