
17270 Regional Road 50
Caledon (Bolton East), ON L7E 0L117270 Regional Road 50
Caledon (Bolton East), ON L7E 0L1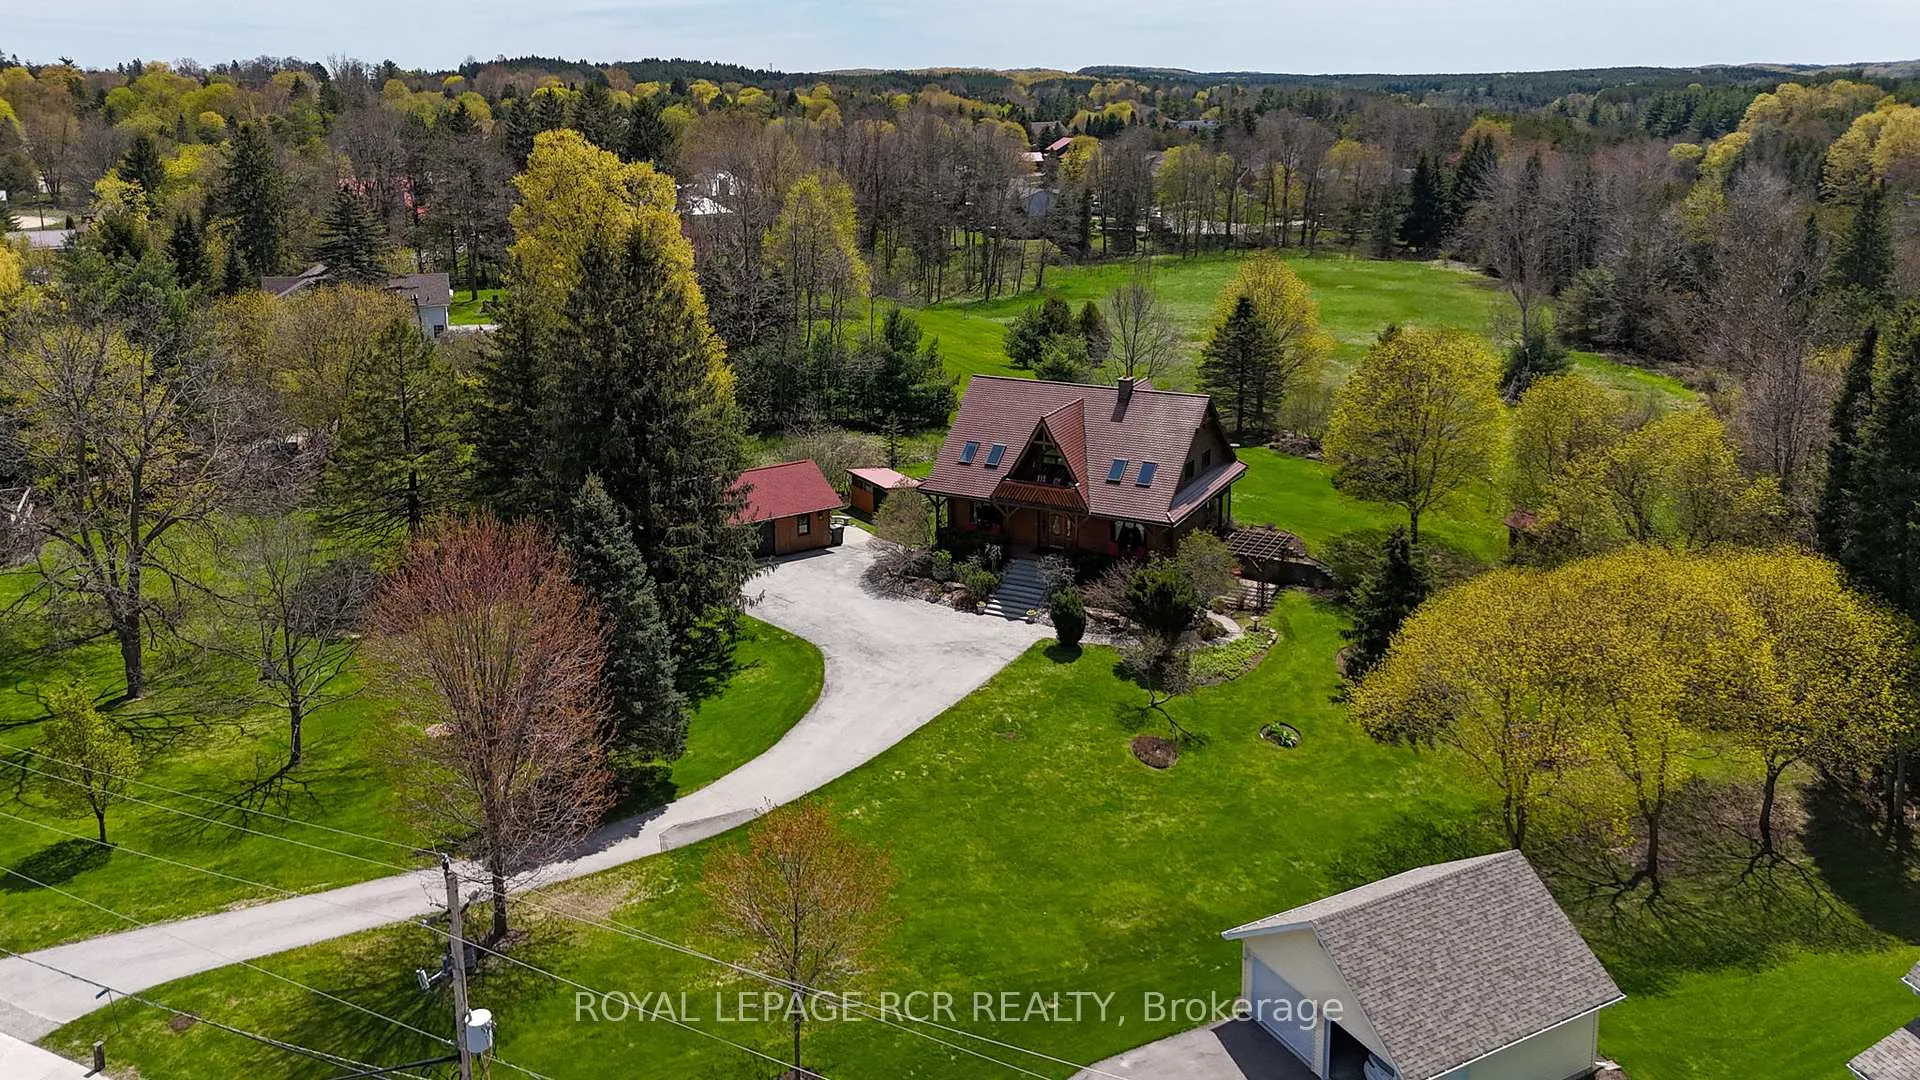
 See all 50 photos
Property history
About this home
17270 Regional Road 50, Caledon
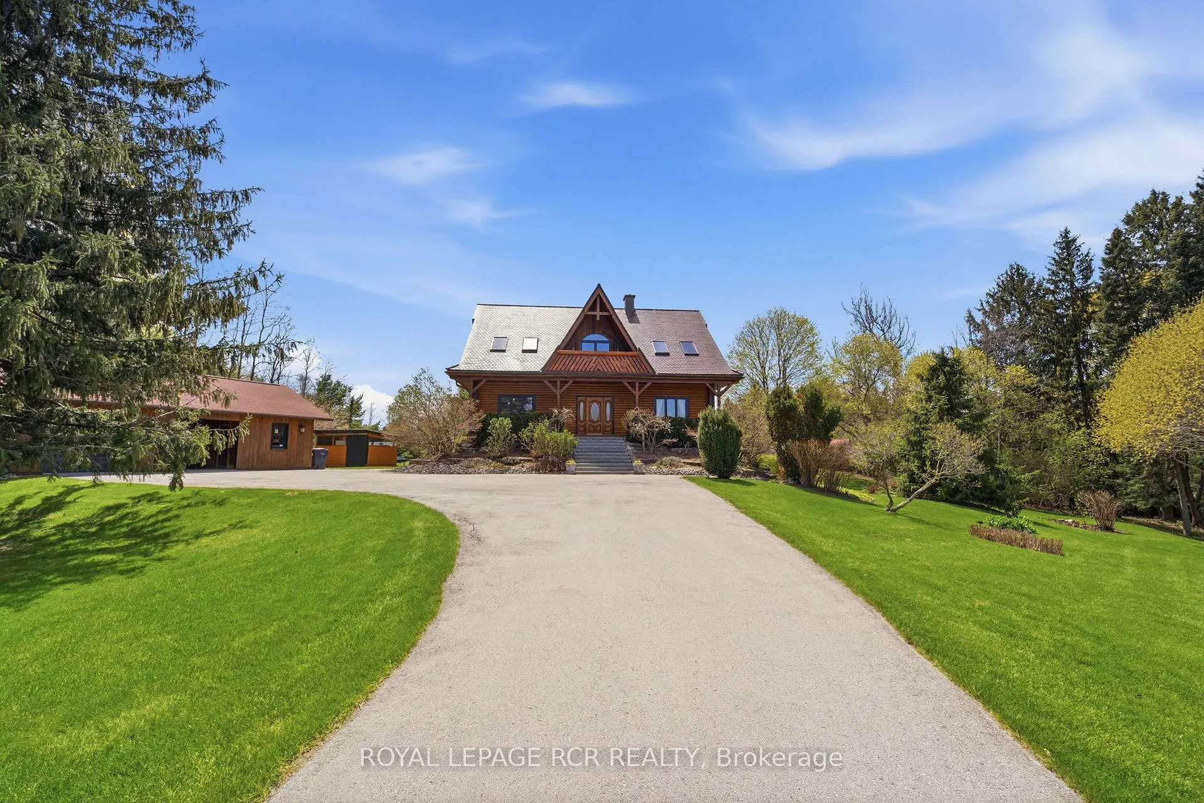
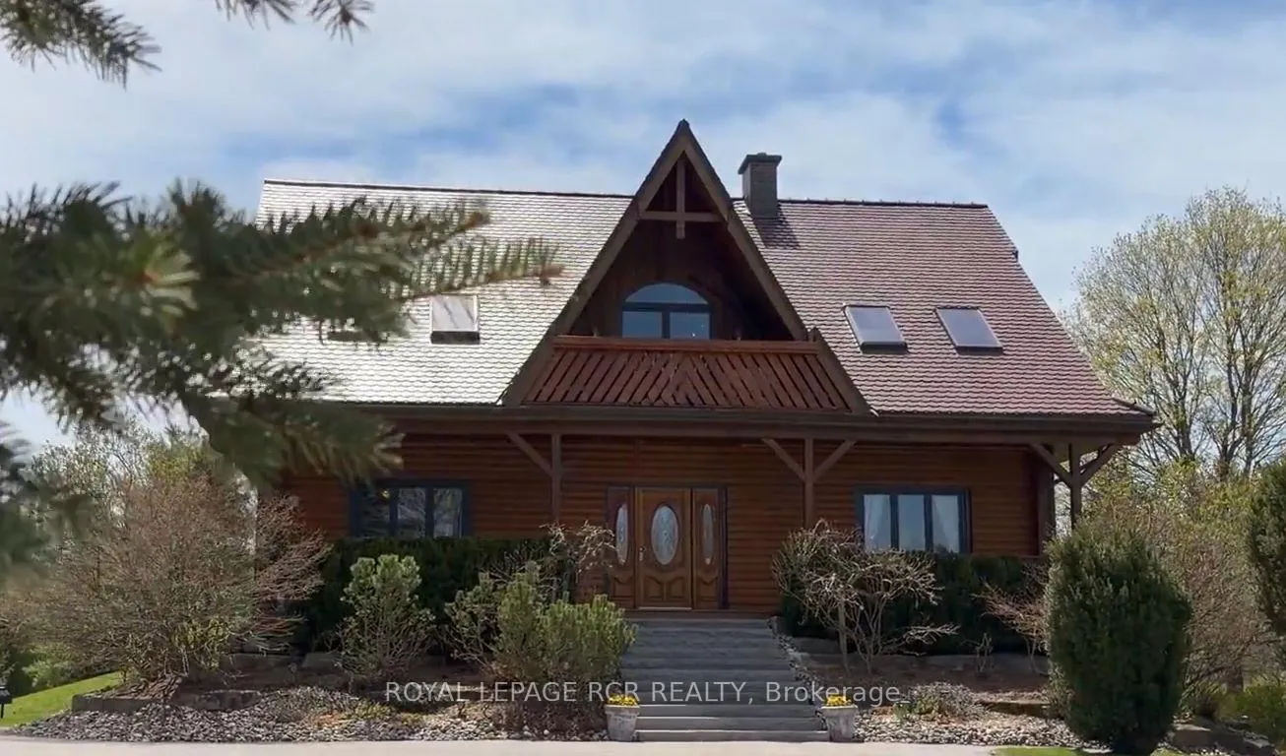
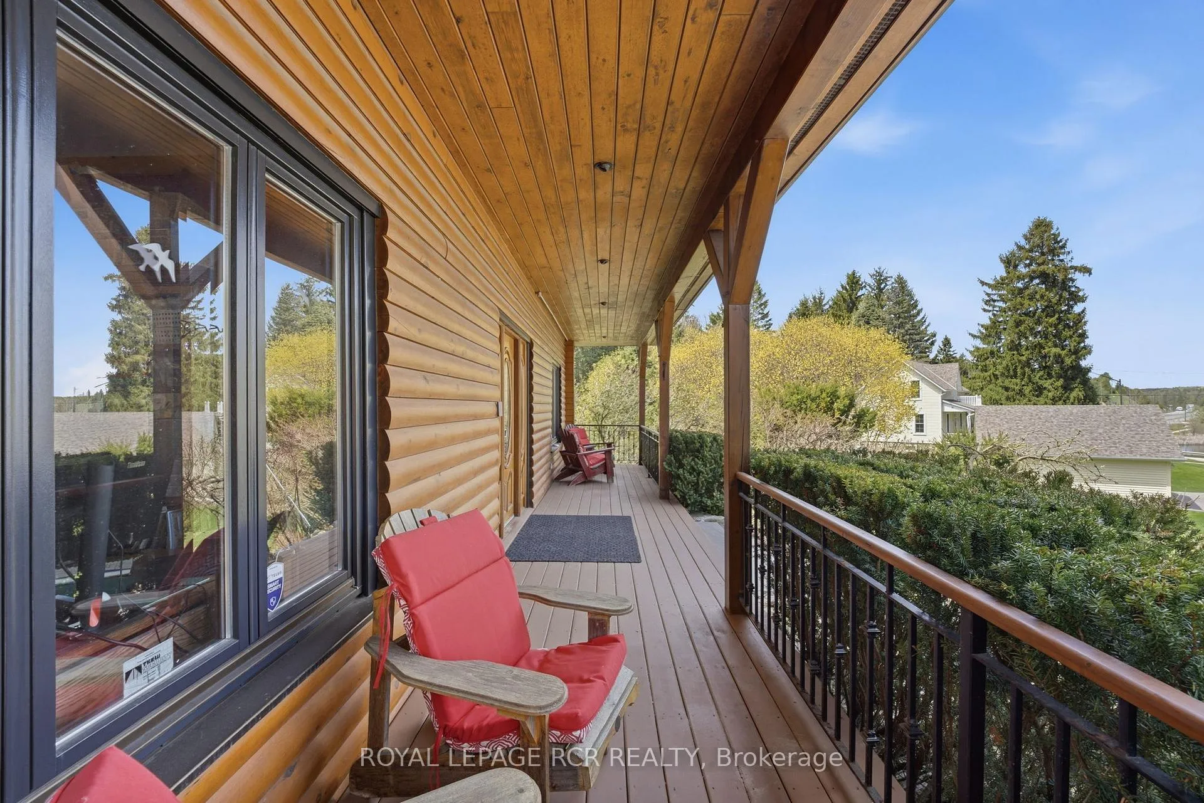
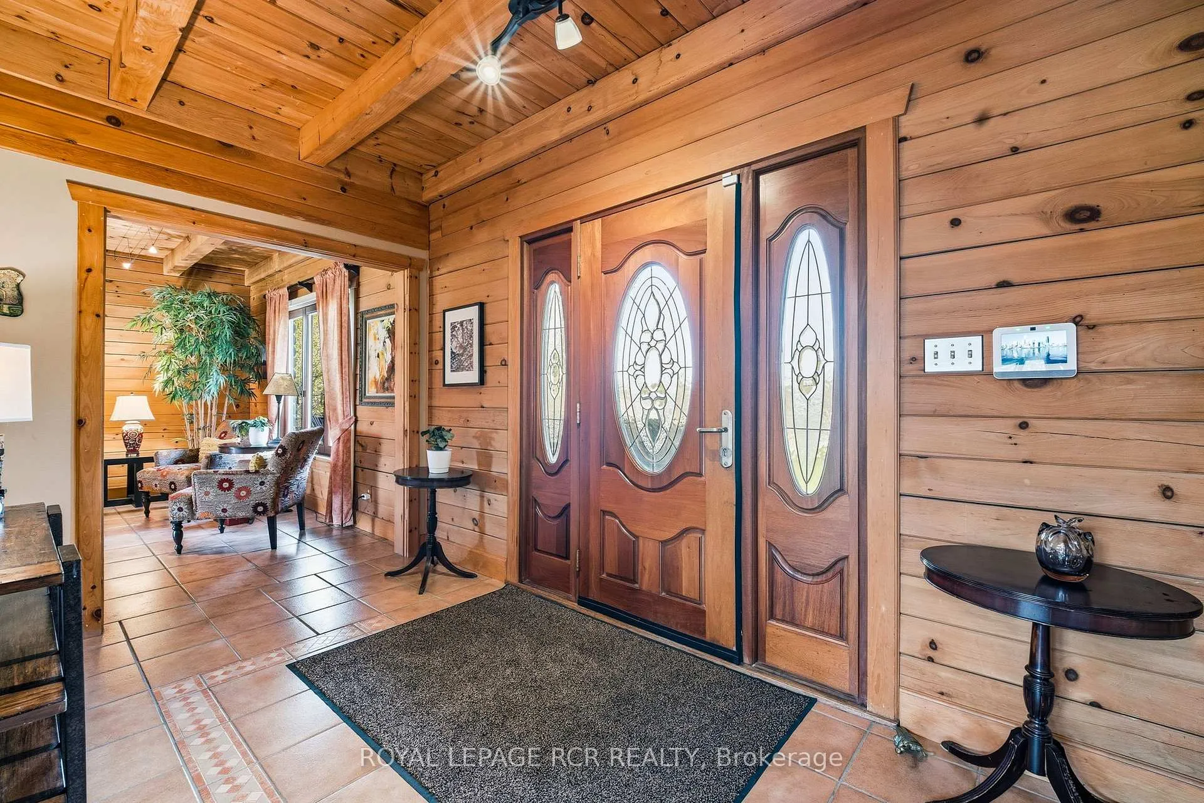
Nestled on a breathtaking 0.98AC lot in the prestigious community of Palgrave, this one-of-a-kind custom-built log home offers the perfect blend of luxury, nature & tranquility. A long private driveway welcomes you to stunning banas stone steps & an expansive covered front porch. Inside, the open-concept principal Rms showcase soaring vaulted ceilings, premium finishes, & a beautiful blend of log & drywall interiors. Living & Family Rms are filled W/natural light & picturesque views of the spectacular yard, mature trees, lush gardens, & surrounding greenspace. Relax & unwind beneath the grapevine-covered pergola & walk-out access from lower level. Main floor office overlooks the pond across the road, creating the perfect work-from-home or creative space. Dining area walks out to a charming 3-season screened Sunroom, ideal for enjoying nature in comfort. The chef-inspired Kitchen features custom cabinetry W/pot drawers, matching pantry, caesarstone counters, antique hammered copper sink, counter-depth fridge, black stainless steel appliances; gas stove & microwave, breakfast bar, & stunning views. Upstairs, spacious Primary Suite offers a walk-in closet & 3pc ensuite W/luxurious spa shower, alongside 2 additional generously sized BedRms & a 3pc Bath. Finished lower level includes a bright 1-BedRm Apartment W/private entrance, a full Kitchen, Living & Dining area, above-grade windows, walk-out to the backyard patio, Laundry Rm, ample storage, & private living space ideal for extended family, nanny, or in-law suite potential. Detached 2-car Garage & Workshop, plus potting & garden sheds complete this exceptional property. Located in the scenic Town of Caledon, renowned for its rolling hills, estate homes, forests, & conservation lands, this exceptional property is just minutes to schools, parks, Bolton, & Caledon East. Nature lovers will appreciate nearby Palgrave Forest & Wildlife Area & the Caledon Trailway W/kilometres of hiking, biking, & horseback riding trails.
Facts & features
Ask about this home
A HOMEH agent will answer your questions about this home.
Rooms
16 rooms · 4 bathrooms
- Living room30′ × 13′7″406 sq.ft.
- Dining room13′8″ × 13′3″181 sq.ft.
- Family room30′ × 13′7″406 sq.ft.
- Kitchen13′9″ × 11′151 sq.ft.
- Office11′1″ × 11′11″132 sq.ft.
- Sunroom16′7″ × 10′5″172 sq.ft.
- Primary bedroom13′8″ × 13′5″183 sq.ft.
- Bedroom 214′10″ × 13′5″199 sq.ft.
- Bedroom 313′5″ × 12′2″164 sq.ft.
- Bedroom 413′1″ × 11′10″155 sq.ft.
- Living room19′2″ × 12′9″245 sq.ft.
- Dining room18′3″ × 8′5″154 sq.ft.
- Kitchen9′6″ × 8′5″80 sq.ft.
- Laundry12′2″ × 5′10″71 sq.ft.
- Utility room18′11″ × 9′4″177 sq.ft.
- Mud room8′11″ × 6′11″62 sq.ft.
Around this home
Schools nearby
School rating, out of 10.
Listing details
Helpful tools
Your HOMEH agent

"I would see it this week."
Ask HOMEH about this home
Price, neighbourhood, monthly cost. Ask anything.
HOMEH Intelligent Agent is an AI, not a licensed representative. Check anything important with your agent.