
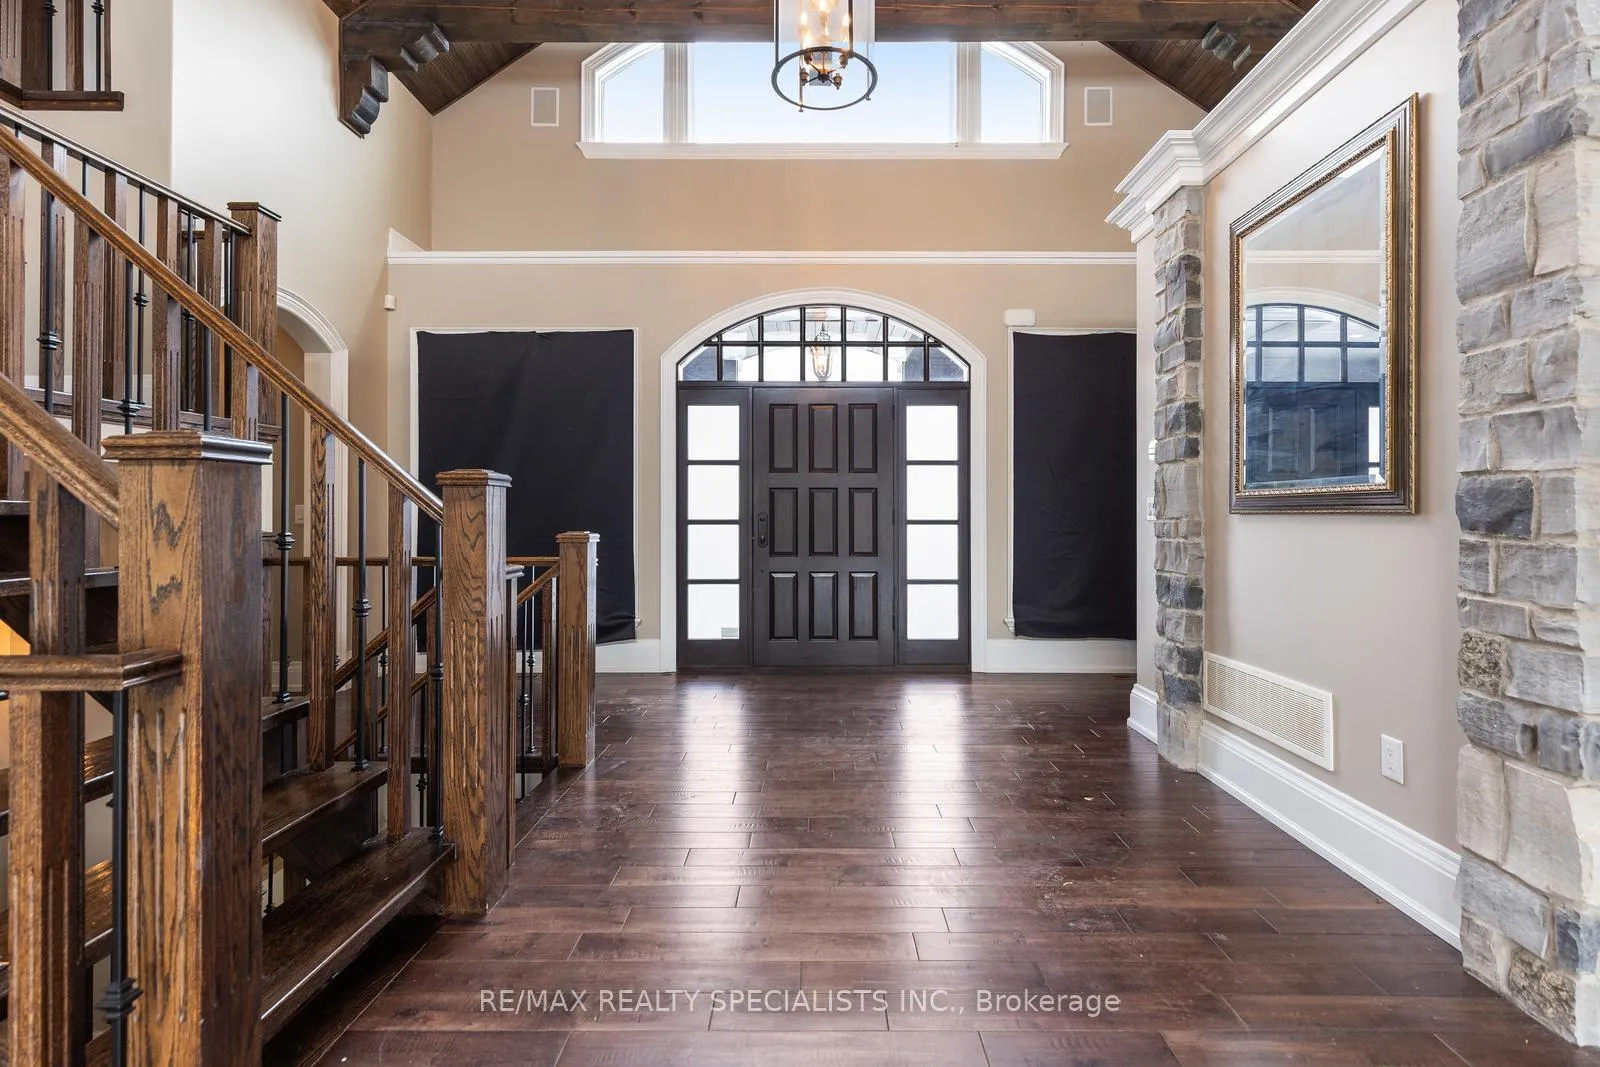
17366 Mount Pleasant RoadCaledon (Palgrave)
Expired
1/50Ontario Real Estate › Caledon › Palgrave
17366 Mount Pleasant RoadCaledon (Palgrave)
Expired
 See all 50 photos
3+1 Bedrooms
5 Bathrooms
6 Garage
3.5K~5K Sq.Ft.
700.66 x 573.46 ft Lot
$17,651 Tax/yr
Property history
$3,700,000first asked
$3,300,000last asked
▼ 11%since May
MayOctMarAug
ExpiredAug 31, 2026
$3,300,000MLS® W13031886
Listed for saleApr 22, 2026
$3,300,000MLS® W13031886
ExpiredNov 20, 2025
$3,700,000MLS® W12164107
Listed for saleMay 21, 2025
$3,700,000MLS® W12164107

This listing has ended. It is no longer available.
Property not available for sale or for rent.
Ask about this home
A HOMEH agent will answer your questions about this home.Ask a question
Ask HOMEH
Ask about this home
About this home
17366 Mount Pleasant Road, Caledon
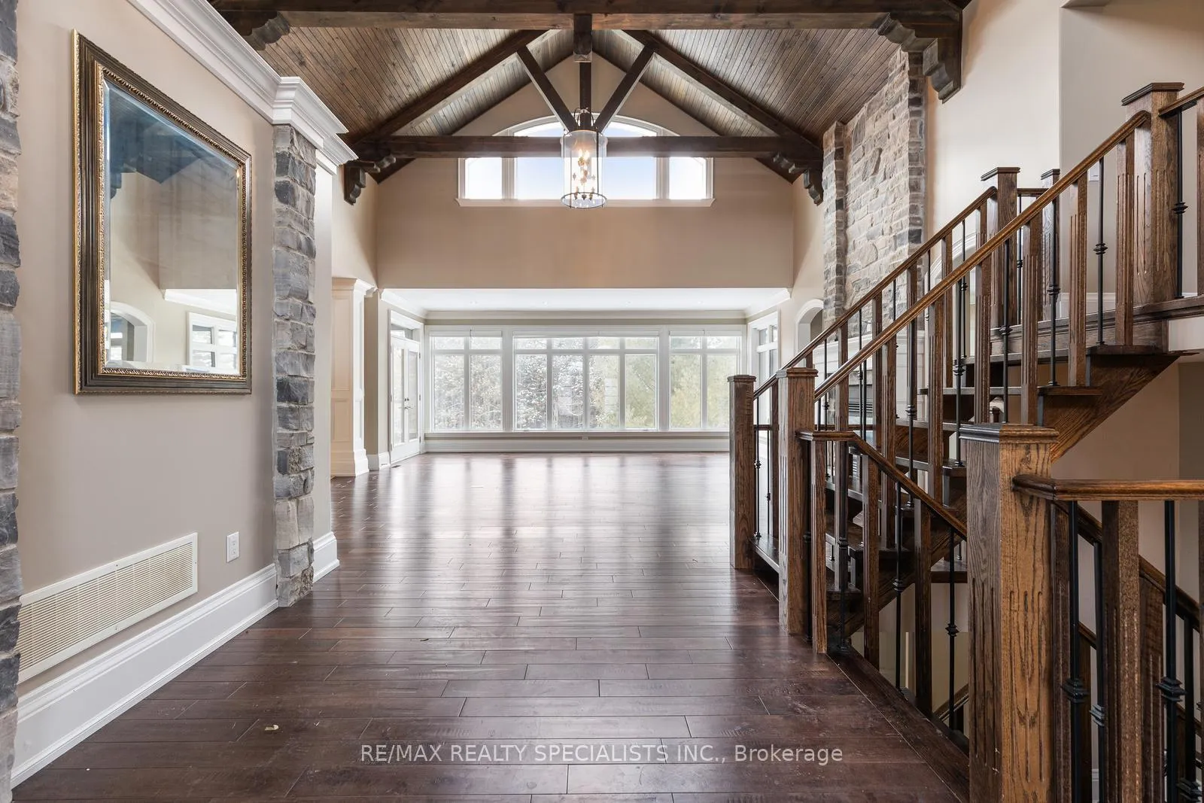
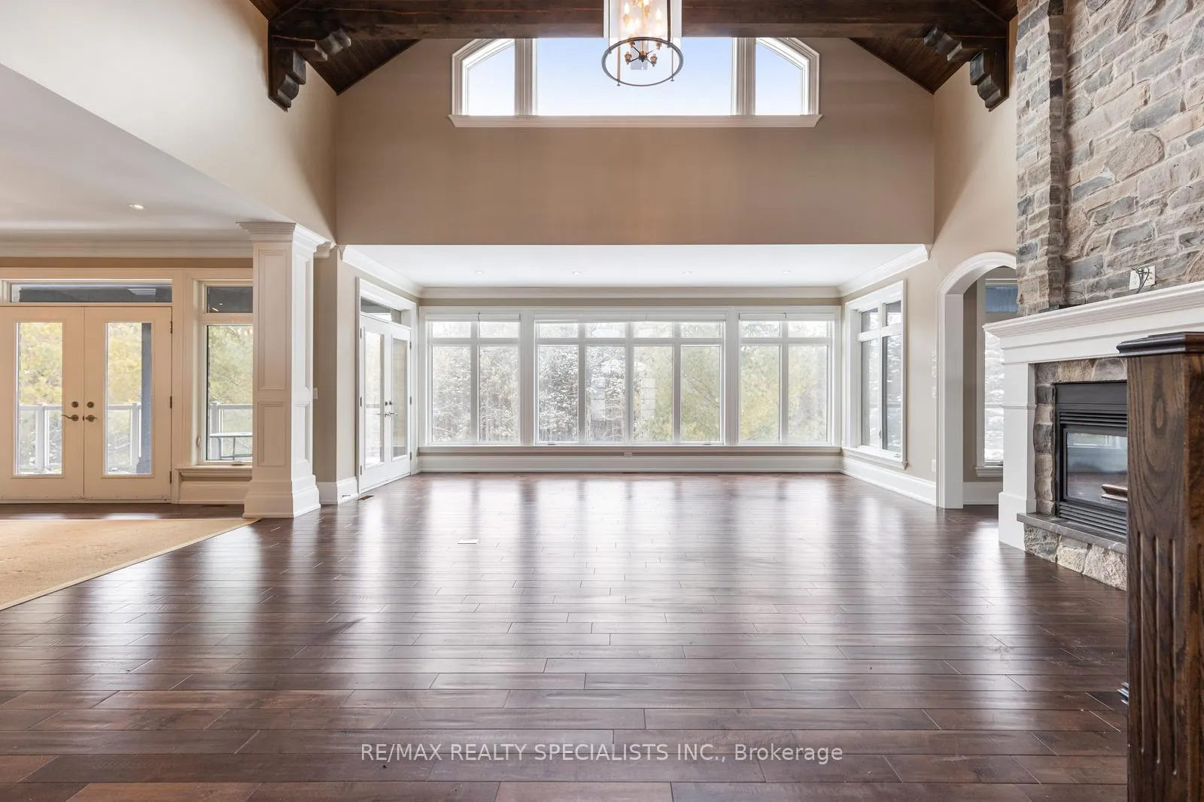
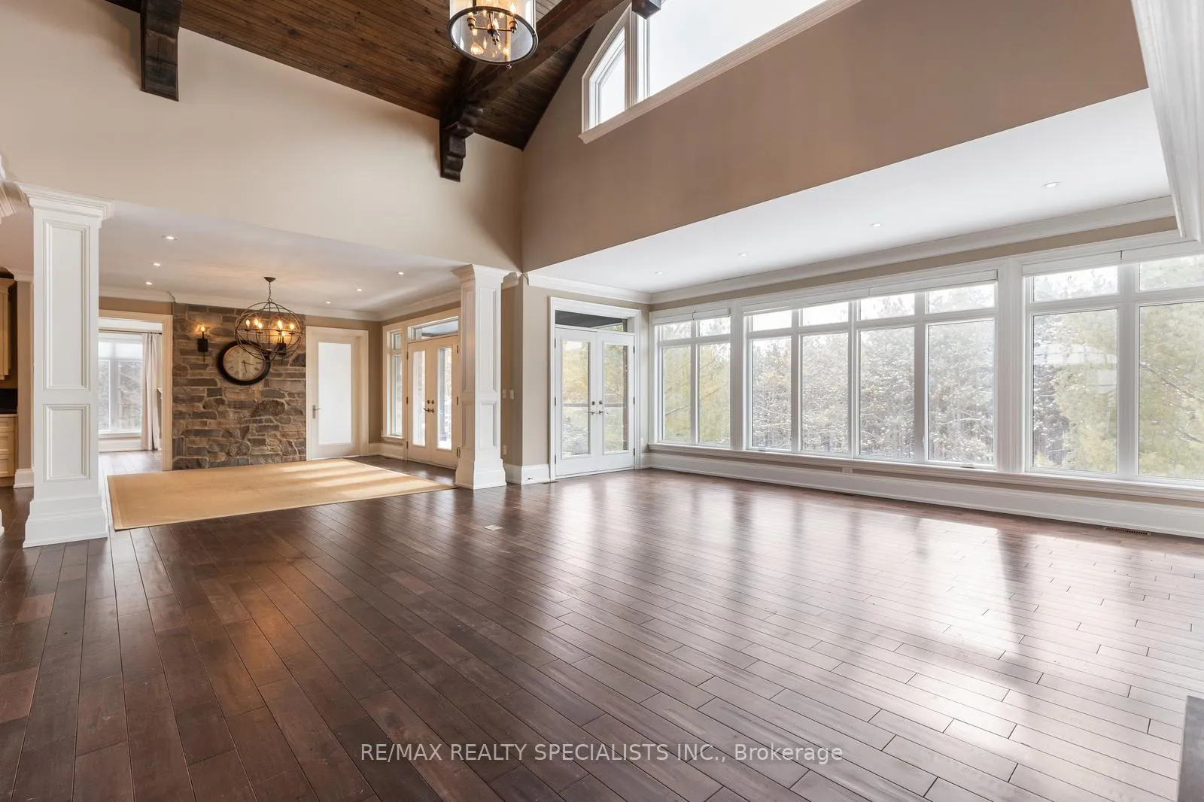
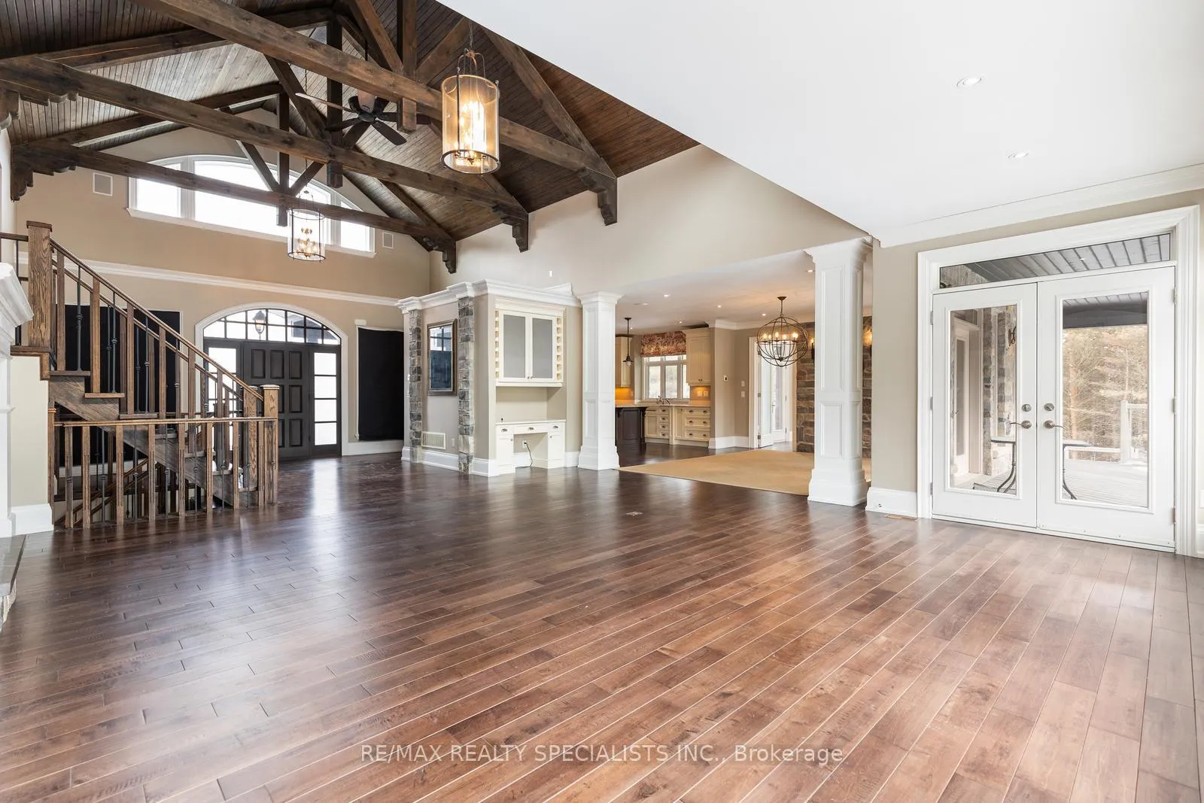
Stunning Stone Bungaloft On Over 9 Acres Of Mature Forest W/ 6 Car Garage. Cust. Crafted W/ Loads Of Character, Dramatic 20' Post & Beam Ceiling. Cust. Kit With S/S Appl, Dbl Oven & Indoor Bbq. 3 Bdrms All With Ensuite (Loft Can be 4th Bdrm). Designed With Both Style And Comfort In Mind. This Is More Than a Home It's a Lifestyle Opportunity You Won't Want To Miss.
Read more
Central VacuumPrimary Bedroom - Main FloorDeckLandscapedLawn Sprinkler SystemYear Round Living
Facts & features
TypeDetached
StyleBungaloft
Size3.5K~5K Sq.Ft.
Lot700.66 x 573.46 ft
Tax$17,651 (2025)
HeatingForced air, gas
CoolingCentral air
BasementSeparate entrance, finished
Parking10 drive
WaterMunicipal
FireplaceYes, natural gas
Ask about this home
A HOMEH agent will answer your questions about this home.
Ask a question
Rooms
17 rooms · 5 bathrooms
Main floor9 rooms
- Living room14′9″ × 14′9″218 sq.ft.
- Dining room15′4″ × 14′6″222 sq.ft.
- Kitchen20′2″ × 15′6″312 sq.ft.
- Great room23′8″ × 20′7″487 sq.ft.
- Primary bedroom14′9″ × 14′11″220 sq.ft.
- Bedroom 211′4″ × 11′11″135 sq.ft.
- Laundry10′6″ × 10′11″115 sq.ft.
- Bedroom 311′4″ × 11′11″135 sq.ft.
- Office15′1″ × 12′181 sq.ft.
Second floor1 room
- Loft19′3″ × 13′3″255 sq.ft.
Lower level6 rooms
- Bedroom14′11″ × 14′5″215 sq.ft.
- Recreation36′1″ × 20′4″734 sq.ft.
- Media room29′6″ × 14′9″436 sq.ft.
- Exercise room26′11″ × 14′9″397 sq.ft.
- Cold room/cantina—
- Furnace room26′11″ × 22′8″609 sq.ft.
Basement1 room
- Family room23′6″ × 15′1″355 sq.ft.
Bathrooms5
6-pcMain5-pcMain4-pcSecond3-pcBasement2-pcMain
Thinking of selling your home?See what your home is worth today.
Around this home
Highway 9 & Mount Pleasant Rd
Listing details
MLS® numberW12164107
Listed onMay 21, 2025
Days on market183
UpdatedNov 20, 2025
Listing brokerageRE/MAX REALTY SPECIALISTS INC.
PossessionFlexible
Helpful tools
Mortgage calculator
Closing costs
Land transfer tax
Buyer guide
Your HOMEH agent
KimHOMEH agent · Caledon
"I would see it this week."
Ask Kim
Ask HOMEH about this home
Price, neighbourhood, monthly cost. Ask anything.
HOMEH Intelligent Agent is an AI, not a licensed representative. Check anything important with your agent.