
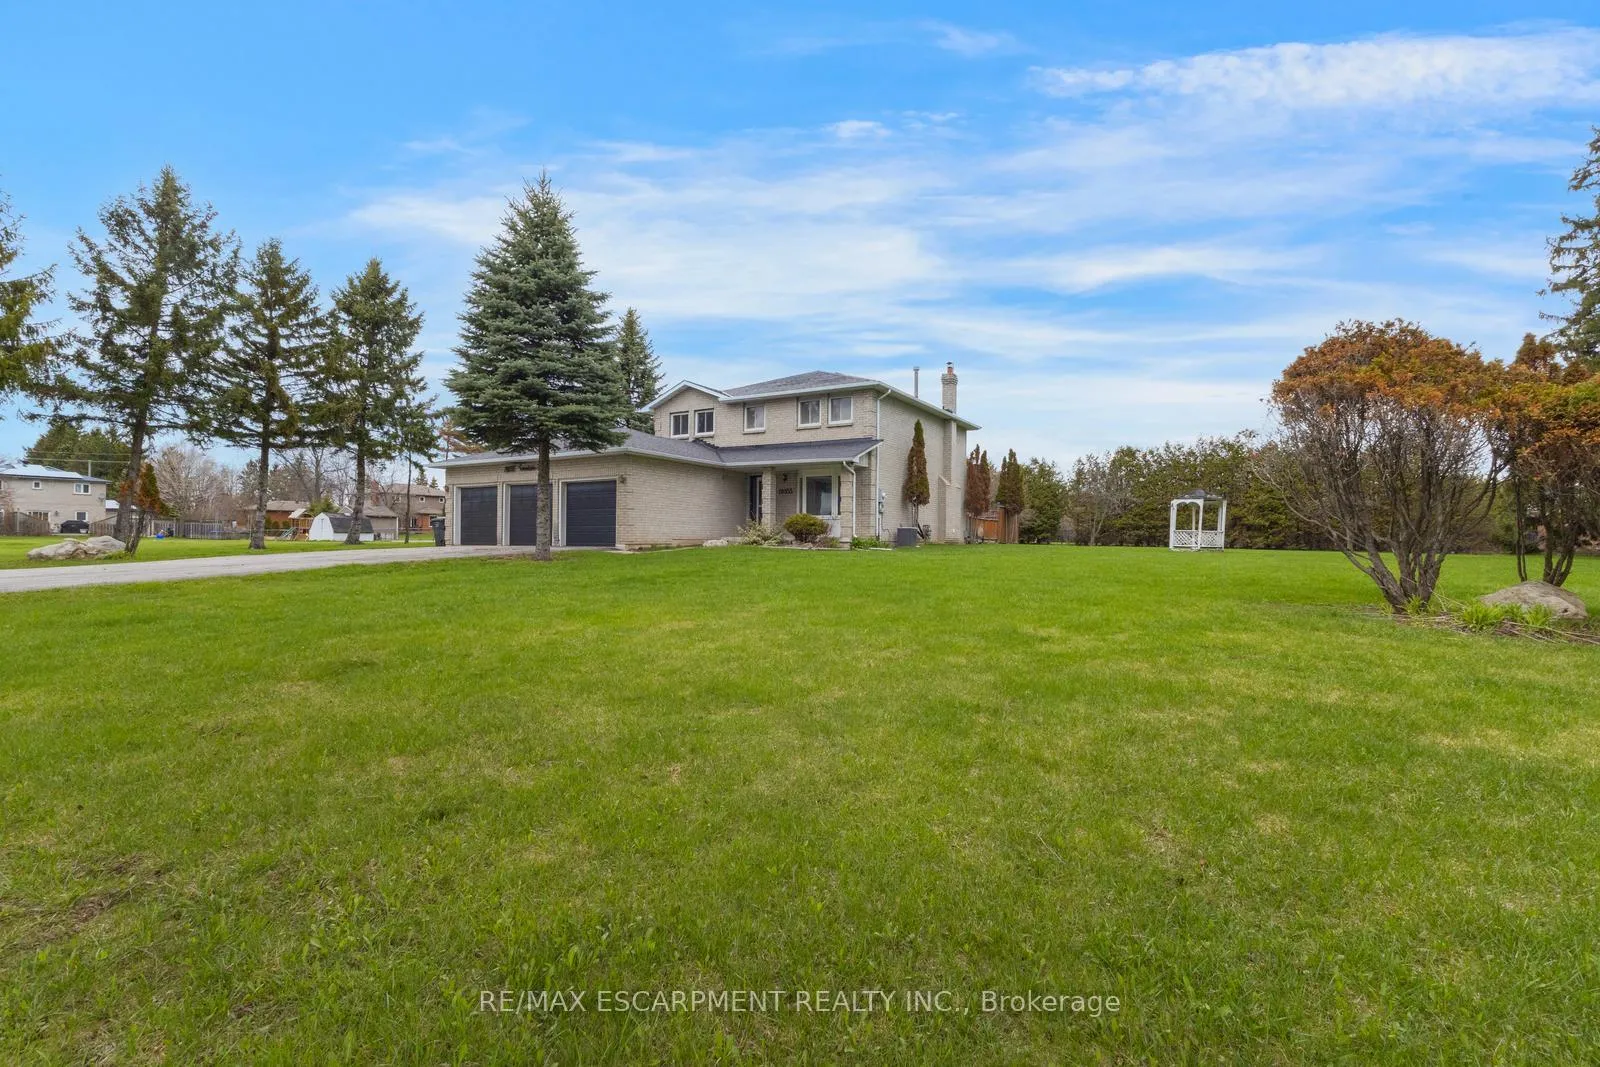
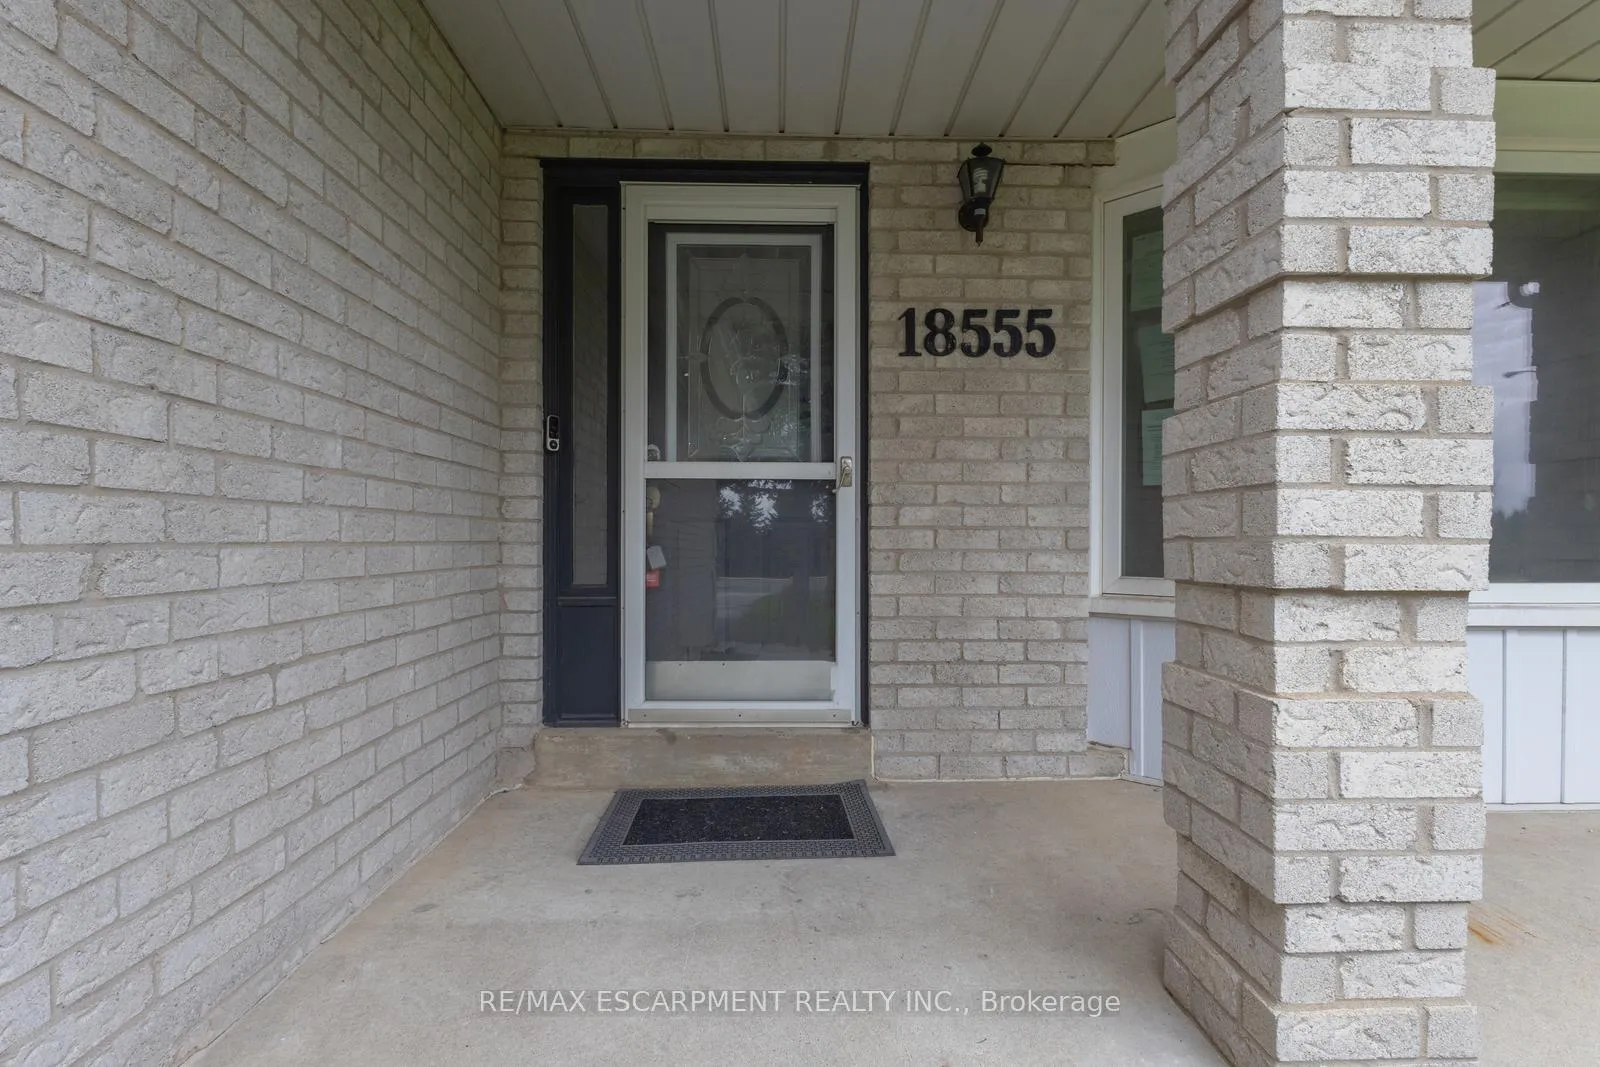
18555 Hurontario Street
Caledon (Caledon Village)18555 Hurontario Street
Caledon (Caledon Village)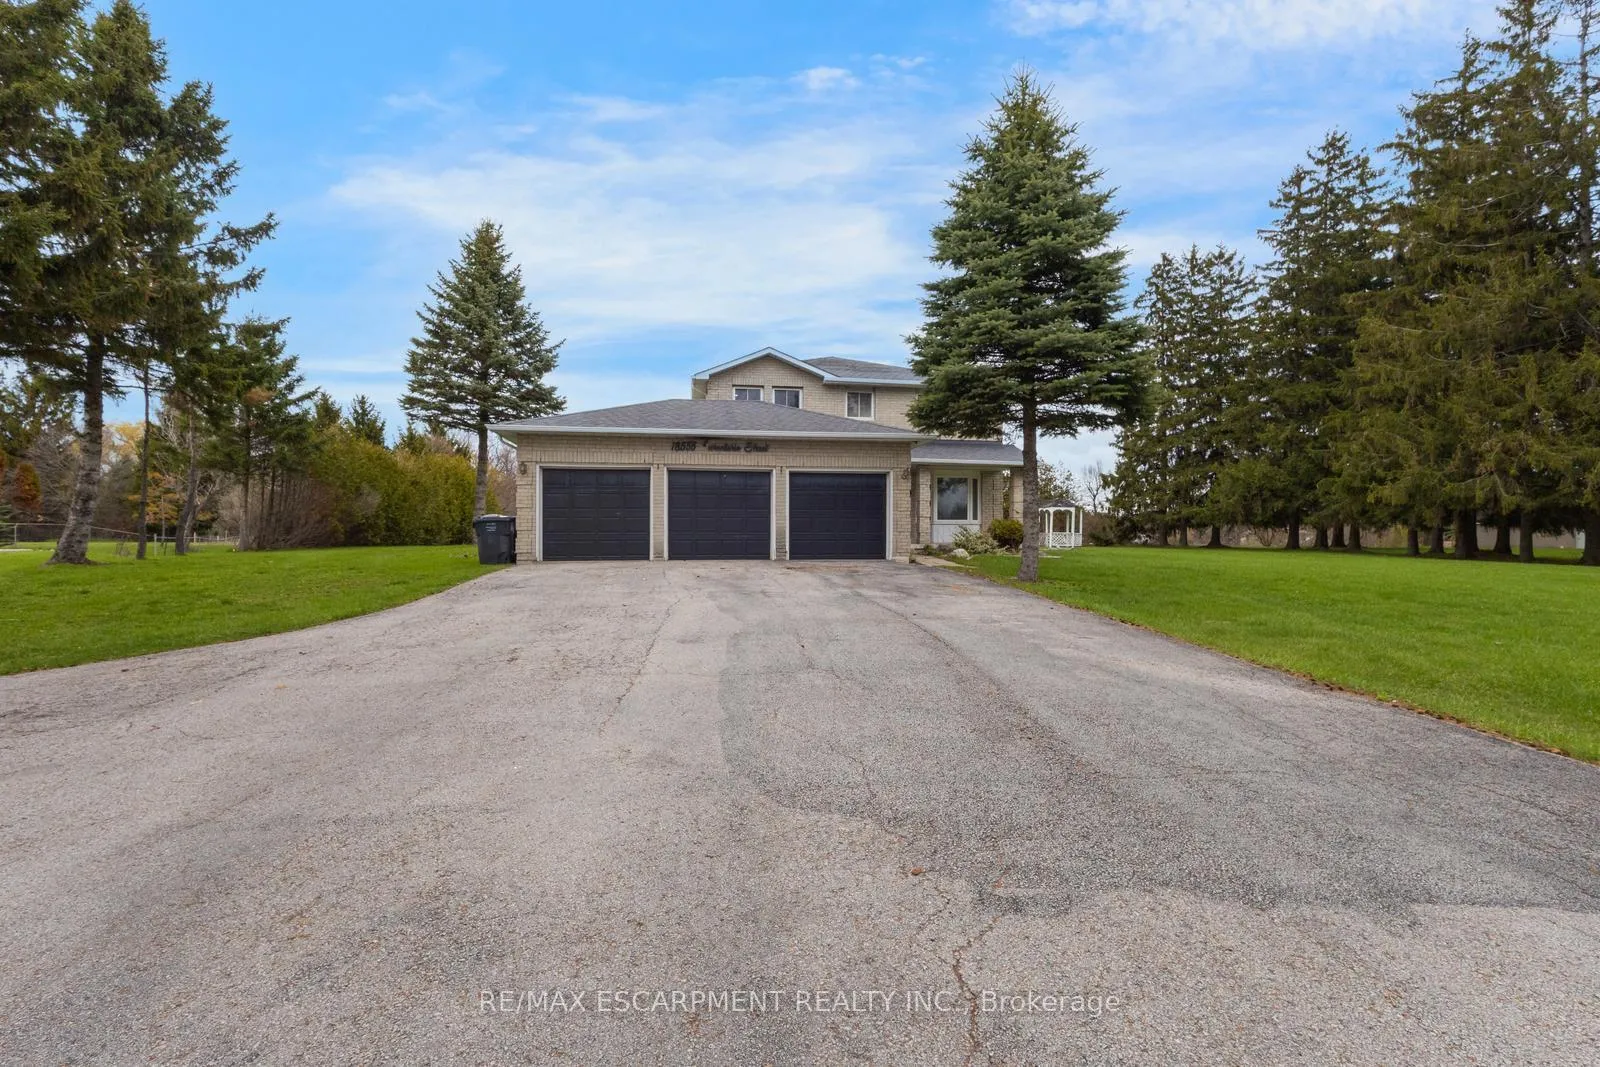
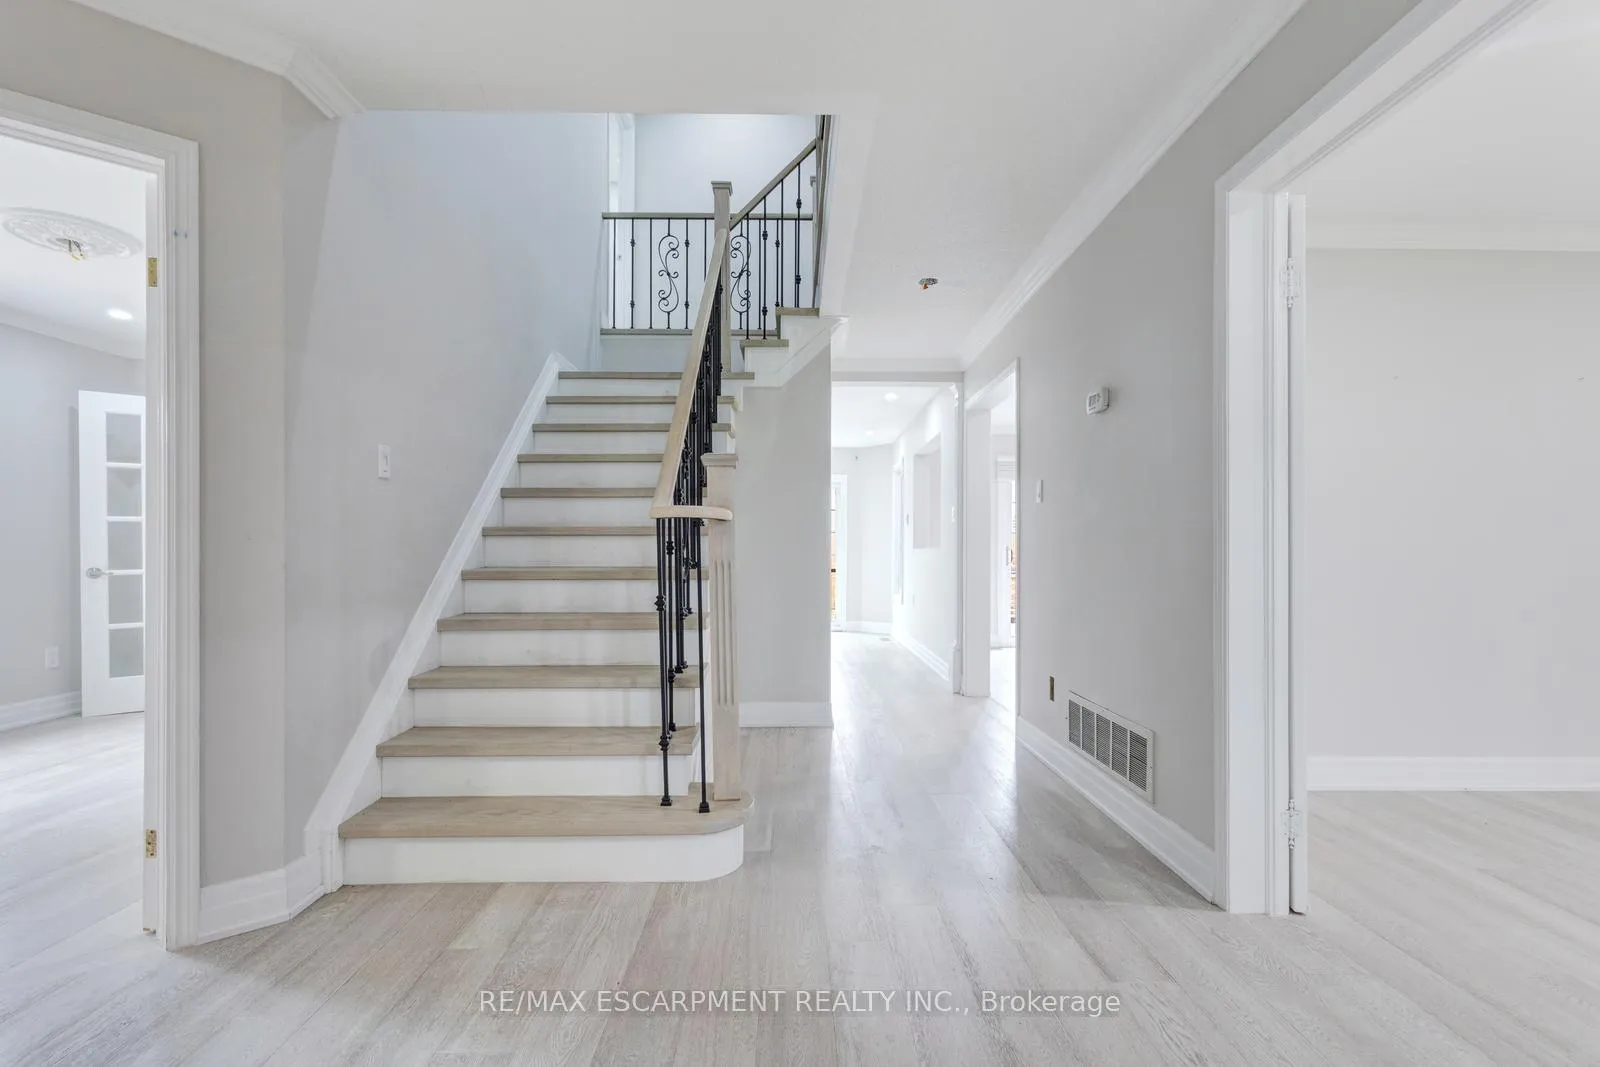 See all 50 photos
Property history

This home has sold. It is no longer available.
Property not available for sale or for rent.
Ask about this home
A HOMEH agent will answer your questions about this home.Ask HOMEH
About this home
18555 Hurontario Street, Caledon
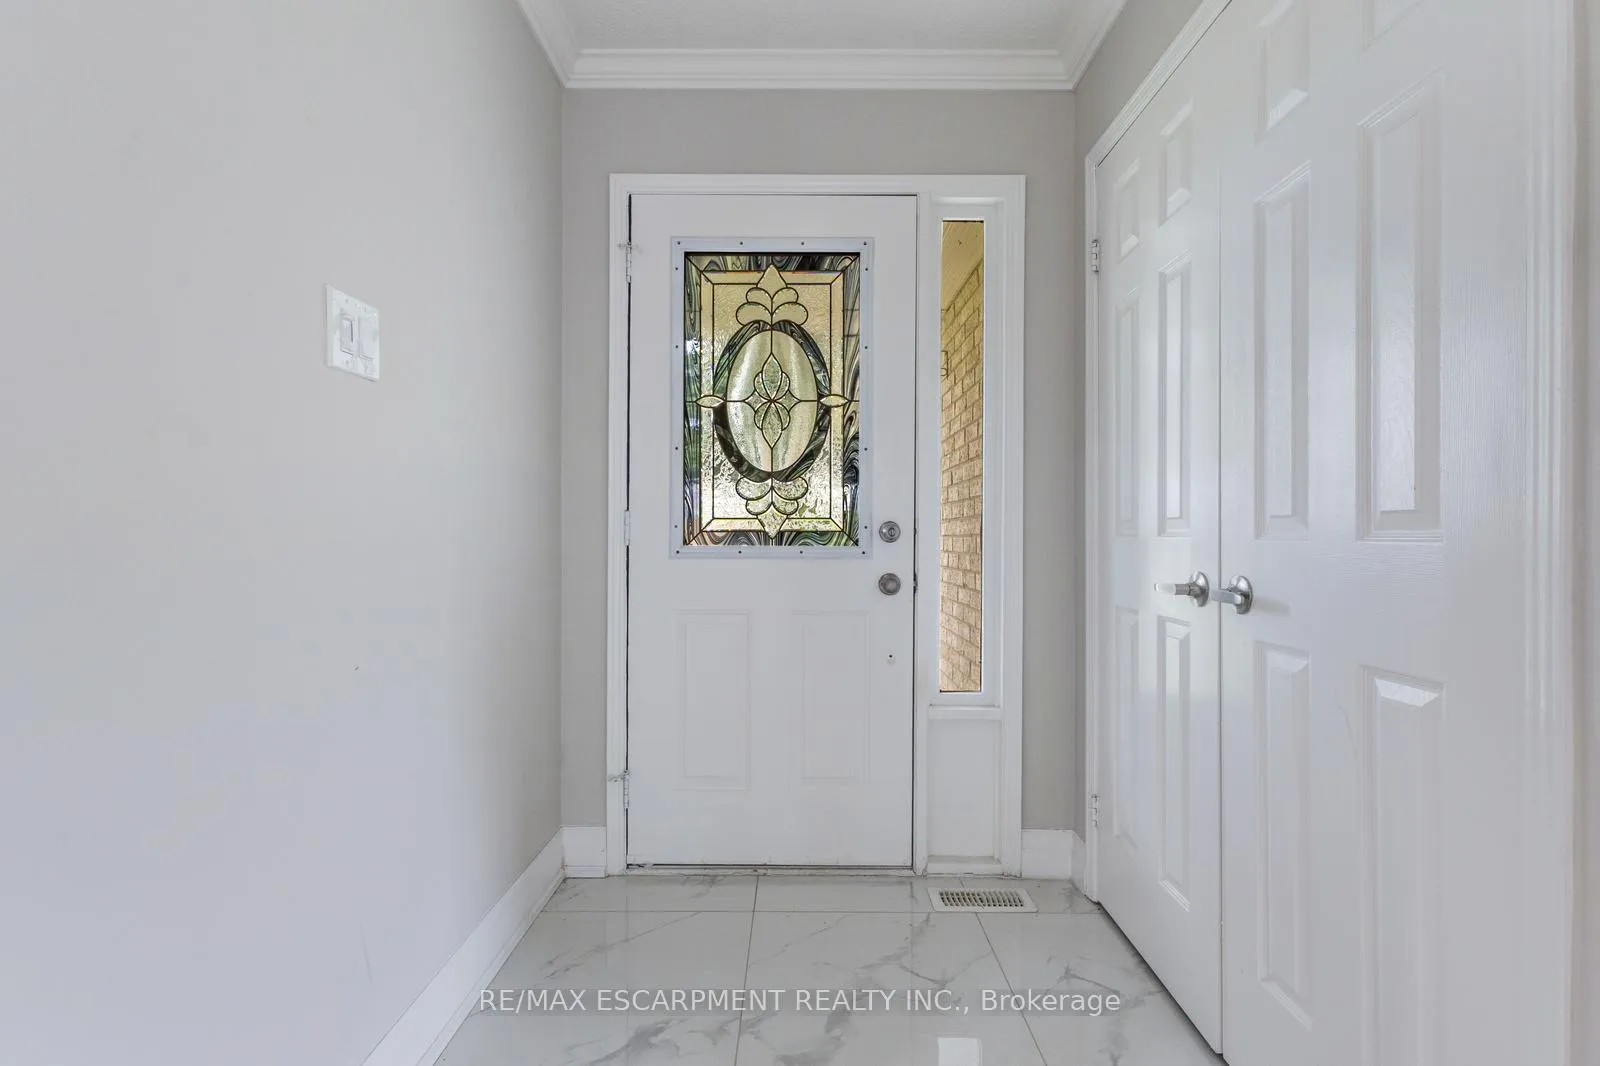
Stately 4-bedroom, 2.5-bathroom home sitting on a large lot in Caledon Village! Enjoy abundant driveway parking plus a triple-car garage. A charming front porch welcomes you inside the spacious entrance foyer with a double closet, where you'll be greeted by abundant natural light and tasteful tones. The formal living room features French doors and a bay window overlooking the front yard. On the opposite side of the home, you'll find the dining room, which leads into the kitchen and breakfast area with a walk-out to the backyard. Off the kitchen is the bright family room, also with backyard access. Completing the main floor is a 2-piece bathroom, a laundry room, and inside entry from the garage. The stairway to the second floor leads to the large primary suite with a walk-in closet and a private 5-piece ensuite bathroom, along with three additional spacious bedrooms and a 4-piece bathroom. The basement features a large recreation space, storage room, and utility area. The backyard, with abundant open green space and mature trees, offers endless possibilities for outdoor enjoyment. Located near schools, parks, trails, amenities, commuting routes, golf courses, and more, your next home awaits.
Facts & features
Ask about this home
A HOMEH agent will answer your questions about this home.
Rooms
18 rooms · 3 bathrooms
- Living room10′6″ × 16′9″176 sq.ft.
- Laundry5′7″ × 8′9″49 sq.ft.
- Bathroom4′11″ × 5′2″25 sq.ft.
- Family room10′5″ × 15′8″163 sq.ft.
- Dining room9′10″ × 13′128 sq.ft.
- Breakfast8′11″ × 14′1″126 sq.ft.
- Kitchen10′1″ × 8′7″87 sq.ft.
- Foyer13′1″ × 22′1″289 sq.ft.
- Bathroom9′10″ × 8′9″86 sq.ft.
- Bedroom10′6″ × 15′10″166 sq.ft.
- Bedroom10′6″ × 12′8″133 sq.ft.
- Primary bedroom19′ × 12′228 sq.ft.
- Bathroom8′11″ × 4′11″44 sq.ft.
- Bedroom9′9″ × 10′98 sq.ft.
- Recreation31′3″ × 30′4″949 sq.ft.
- Other15′11″ × 5′79 sq.ft.
- Utility room6′5″ × 16′4″105 sq.ft.
- Other7′3″ × 5′10″42 sq.ft.
Around this home
Listing details
Helpful tools
Your HOMEH agent
"I would see it this week."
Ask HOMEH about this home
Price, neighbourhood, monthly cost. Ask anything.
HOMEH Intelligent Agent is an AI, not a licensed representative. Check anything important with your agent.