
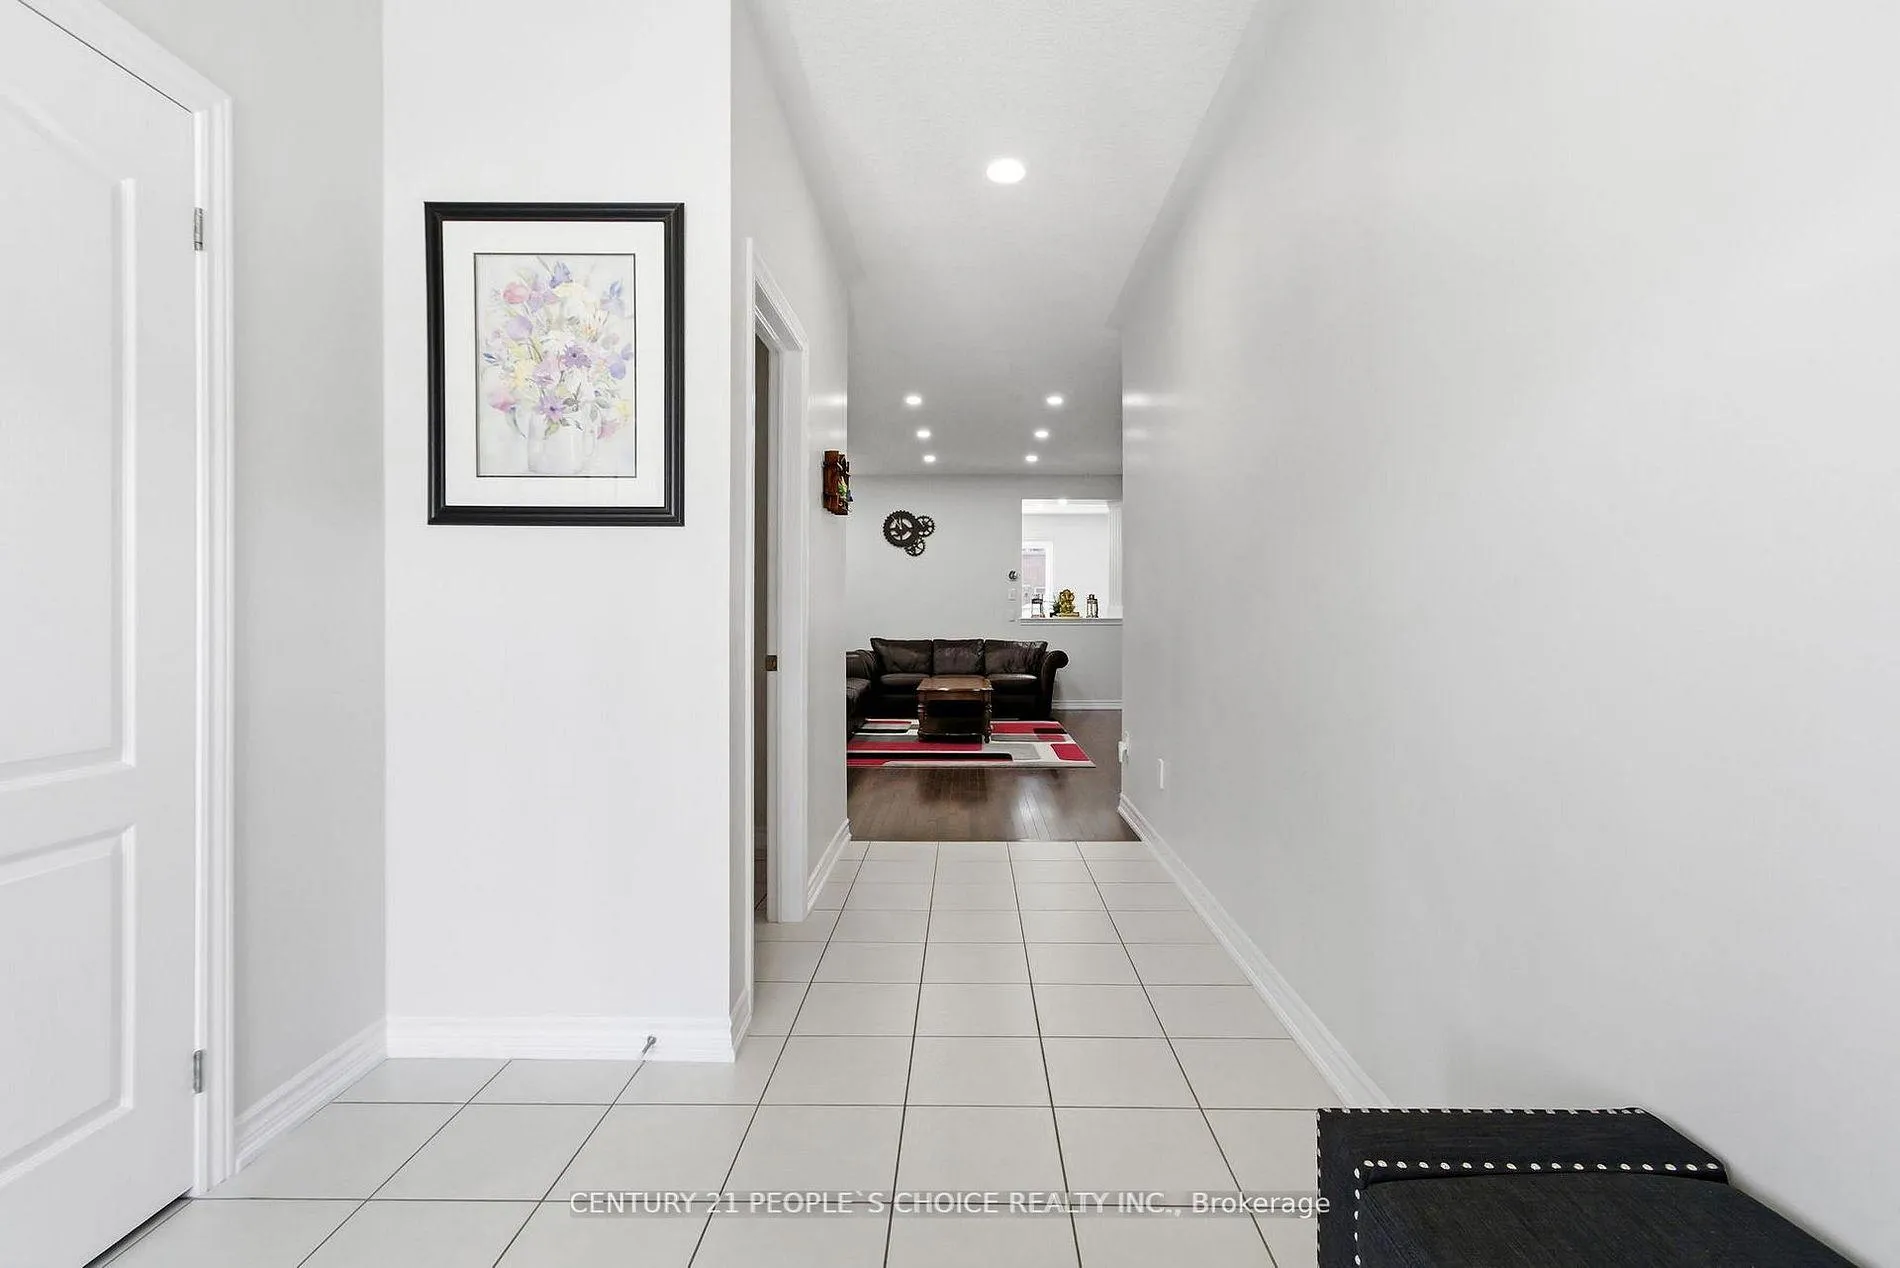
 See all 36 photos
Property history

This home has been leased. It is no longer available.
Property not available for sale or for rent.
Ask about this home
A HOMEH agent will answer your questions about this home.Ask HOMEH
About this home
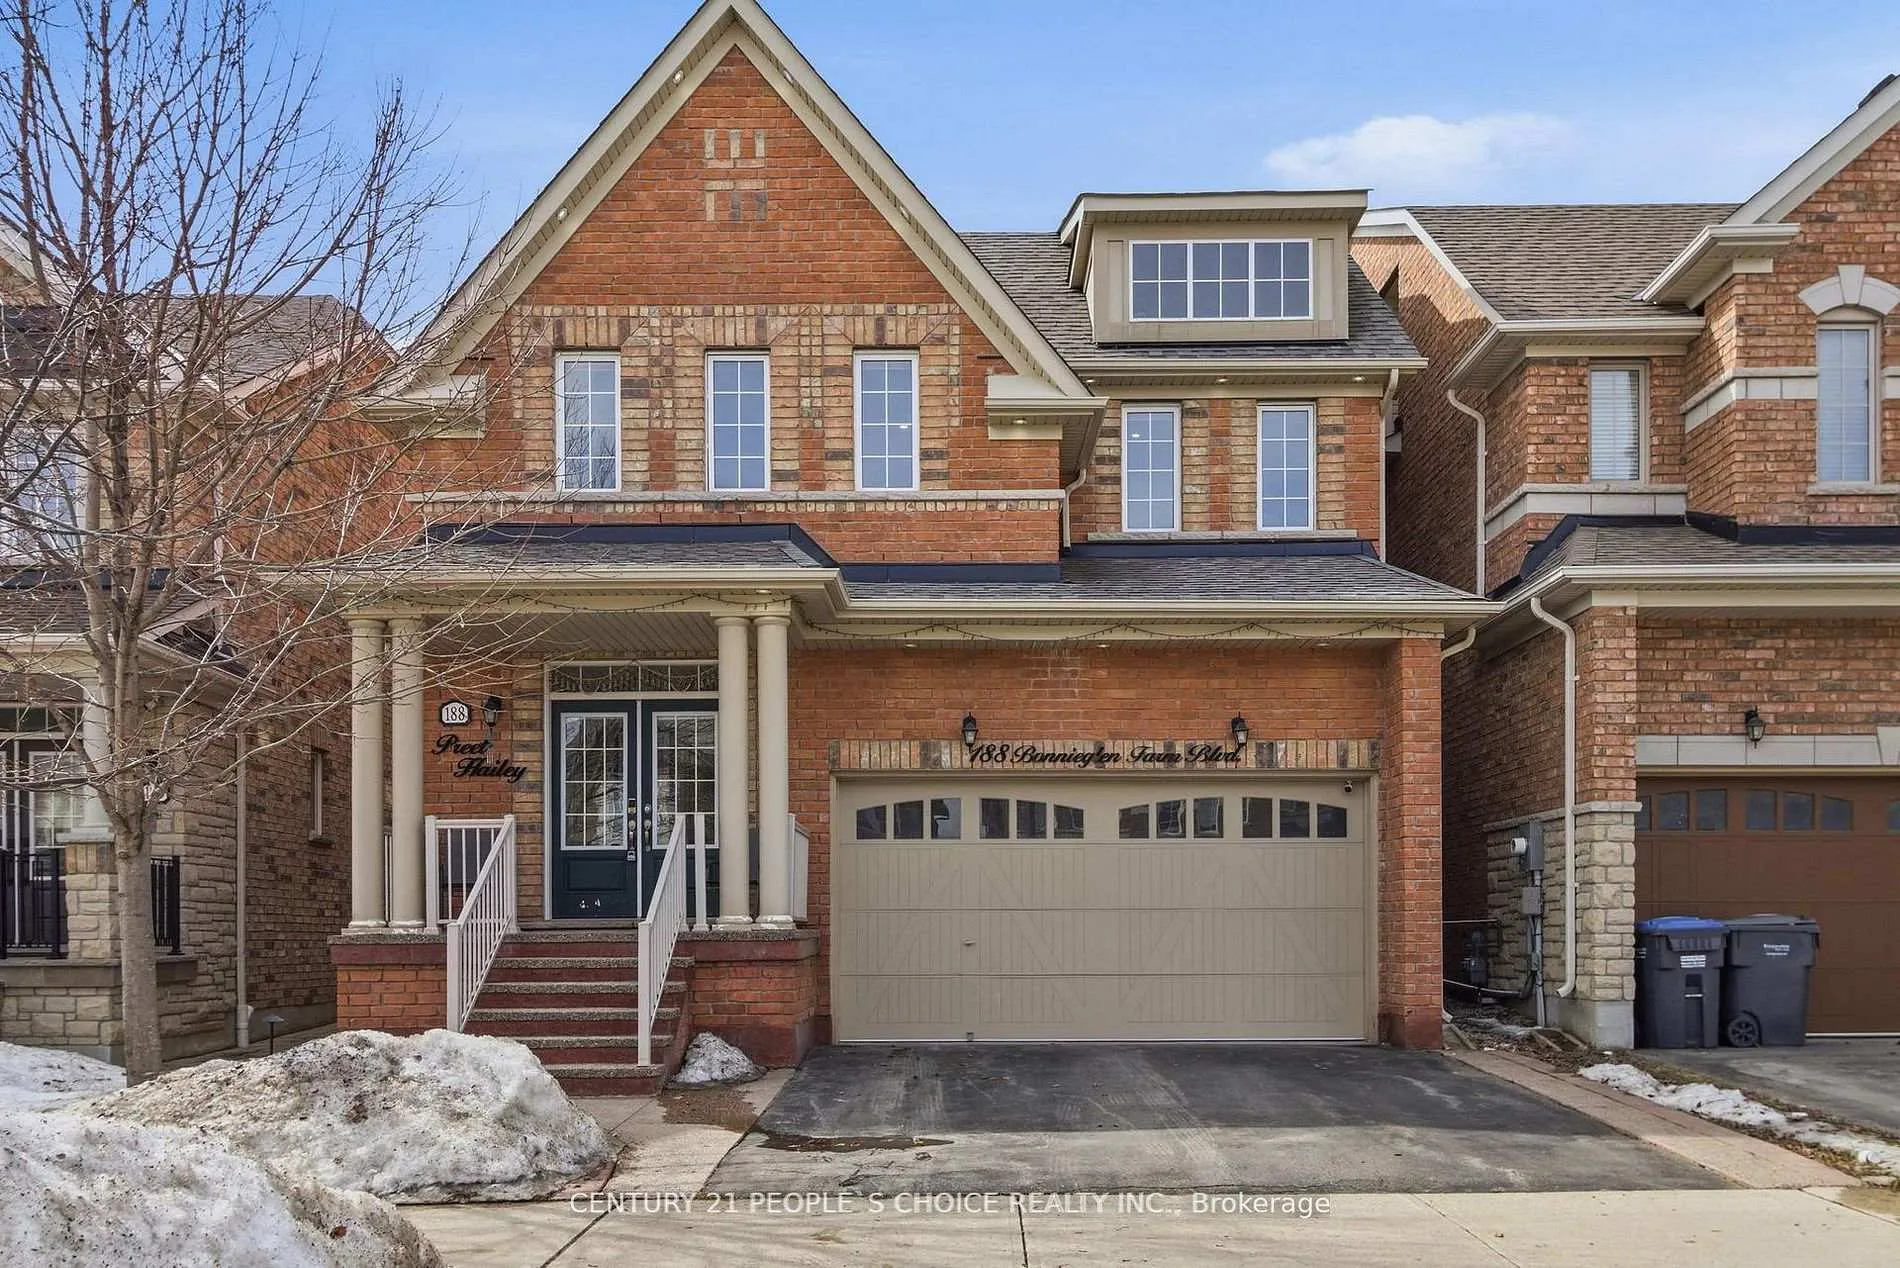
188 Bonnieglen Farm Boulevard, Caledon
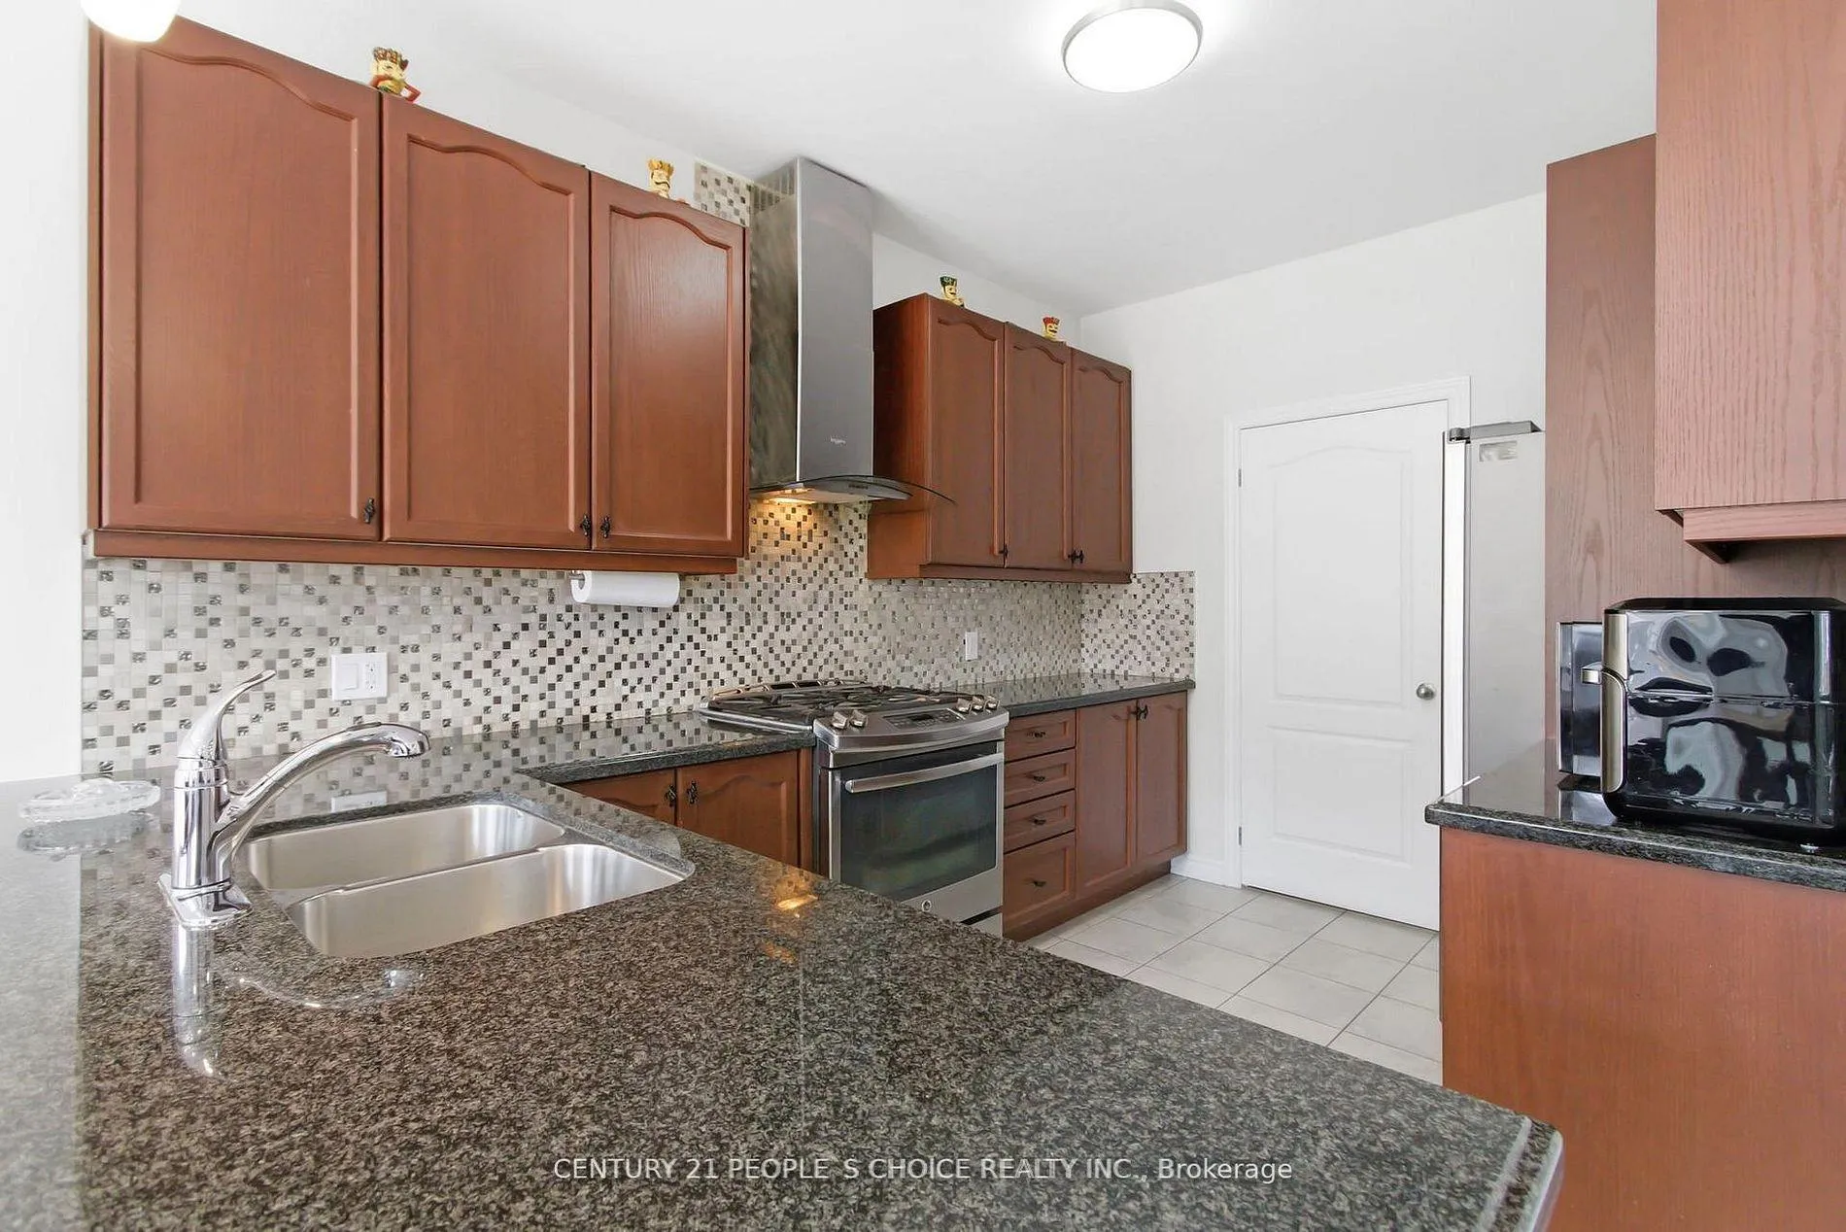
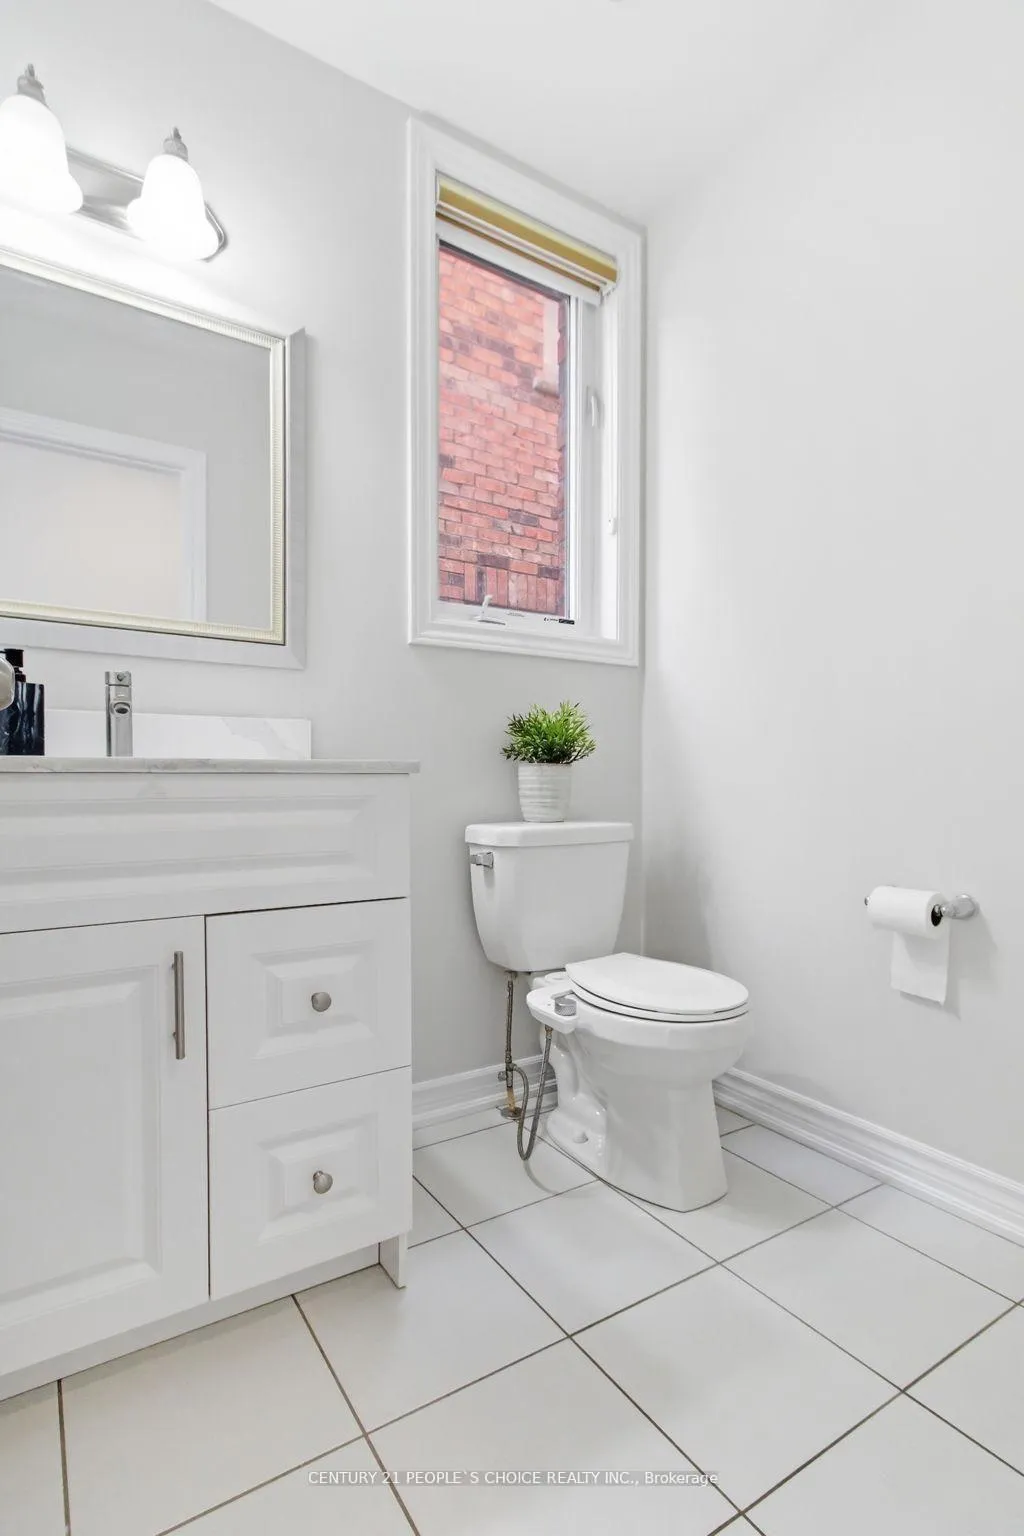
Here's a polished, compelling rewrite with clear, engaging sentences:---Entire home available for lease-experience all three beautifully finished levels of this spacious, upgraded residence in Caledon's highly sought-after Southfields Village. Offering 4+1 bedrooms and 5 bathrooms, this move-in-ready home is thoughtfully designed for comfortable, modern family living.The main level features elegant wood flooring throughout and a bright east-west exposure that fills the home with natural light. The open-concept living and dining area creates an inviting space, perfect for both everyday living and entertaining. The stylish kitchen is equipped with quartz countertops, stainless steel appliances, and a convenient walk-out to a private, fully fenced backyard with a patio-ideal for relaxing or hosting guests.Upstairs, you'll find four generously sized bedrooms, including a luxurious primary suite complete with a walk-in closet and a 5-piece ensuite. The additional bedrooms are well-appointed, offering either ensuite or semi-ensuite (Jack & Jill) bathroom access. The entire home has been freshly painted, adding a clean and modern touch throughout.The newly finished legal basement adds exceptional versatility, featuring a fifth bedroom, a private office, a spacious recreation room with a wet bar, a 3-piece bathroom, and ample storage space-perfect for extended family or work-from-home needs.Outside, the home boasts an extended driveway and a beautifully finished patio and walkway in exposed aggregate concrete, enhancing both curb appeal and functionality.Ideally located just steps from schools, parks, shopping, daycare, and the Southfields Community Centre, with easy access to public transit and Highway 410. This is a rare opportunity to lease a full-sized family home in a vibrant, family-friendly community.
Facts & features
Ask about this home
A HOMEH agent will answer your questions about this home.
Rooms
17 rooms · 5 bathrooms
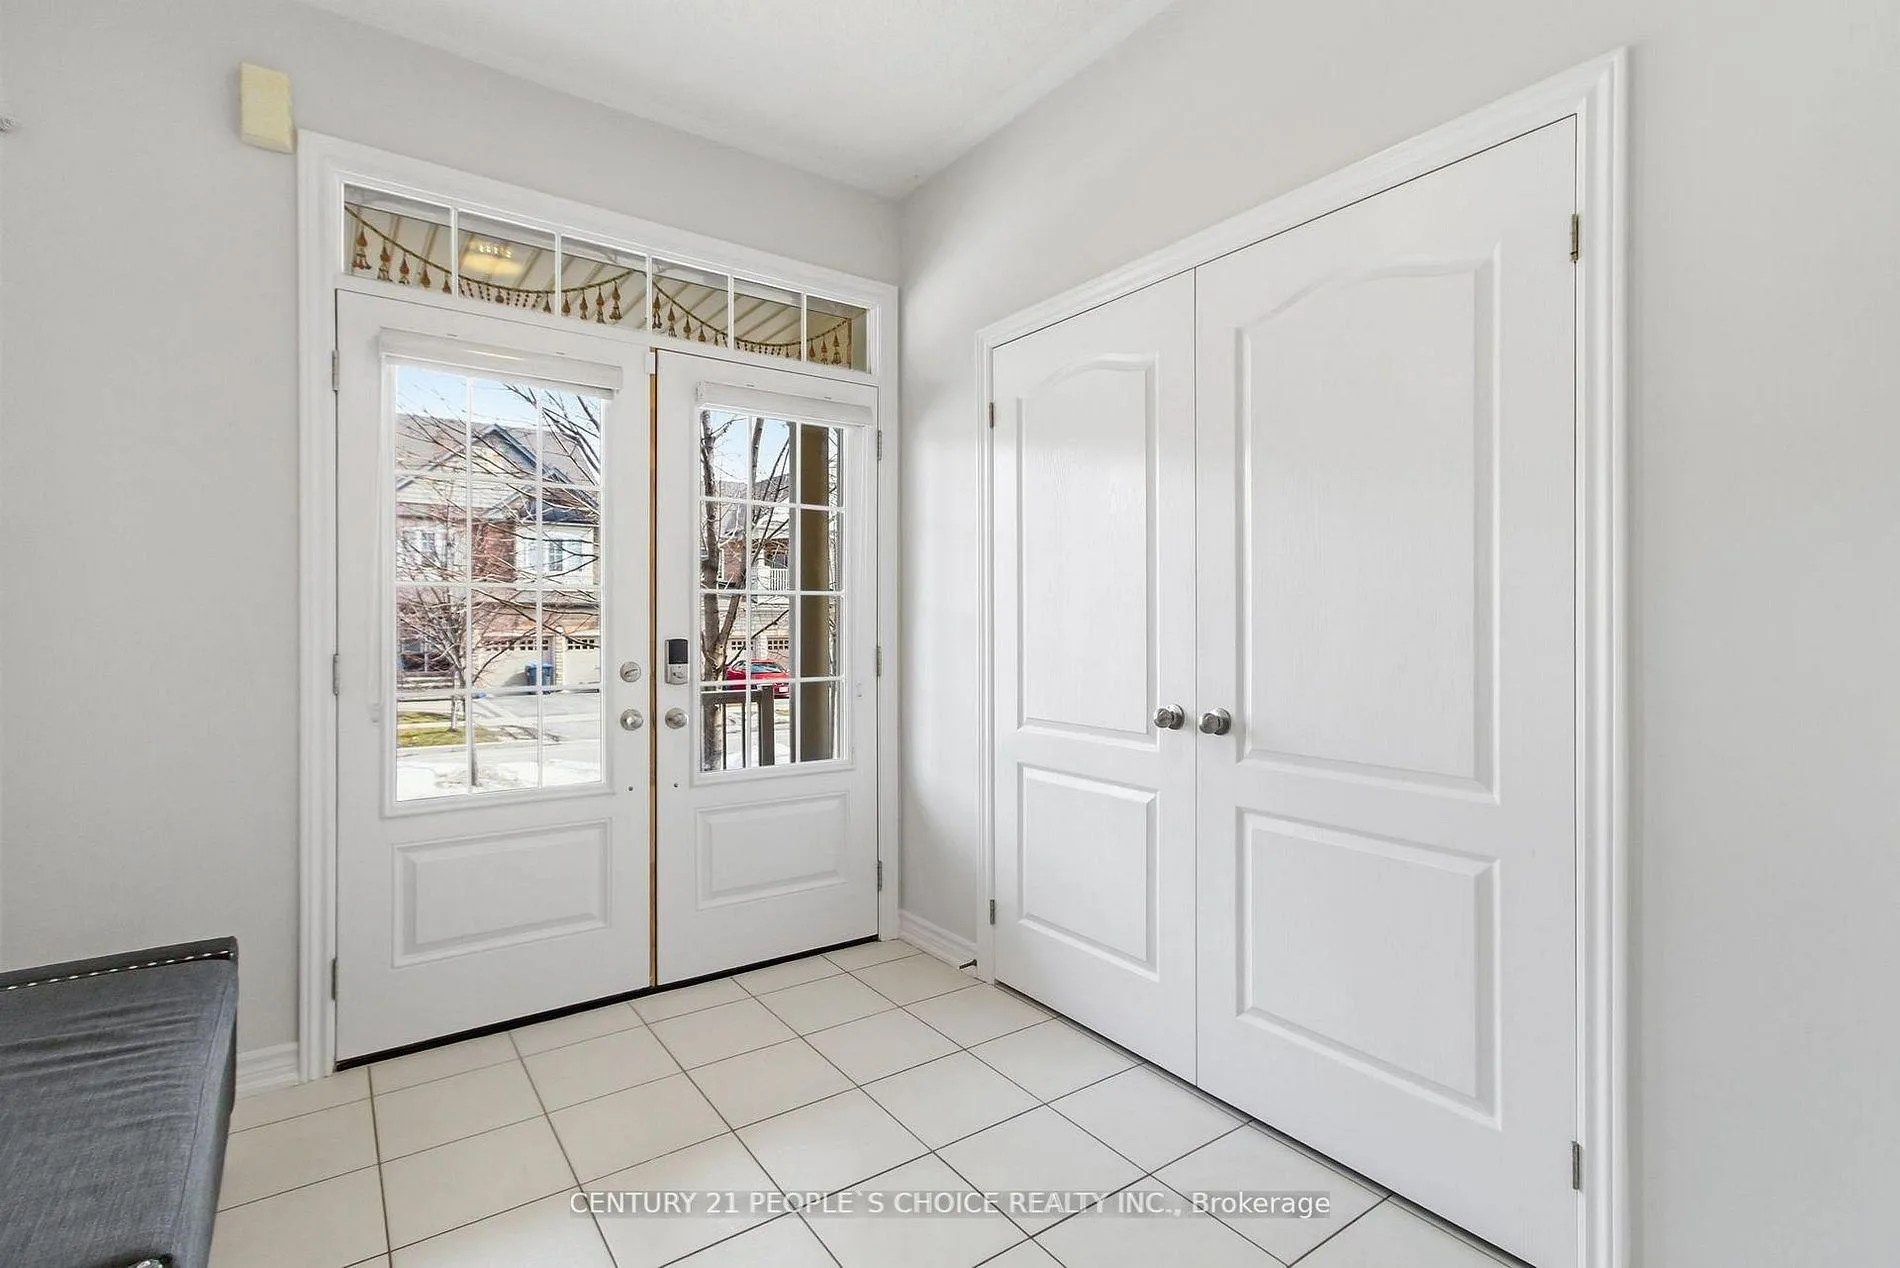
- Foyer13′9″ × 6′11″95 sq.ft.
- Living room20′3″ × 14′3″288 sq.ft.
- Dining room20′3″ × 14′3″288 sq.ft.
- Family room11′11″ × 14′1″168 sq.ft.
- Kitchen14′2″ × 11′3″160 sq.ft.
- Breakfast8′8″ × 11′3″98 sq.ft.
- Pantry5′ × 12′1″60 sq.ft.
- Primary bedroom13′1″ × 16′5″215 sq.ft.
- Bedroom 213′2″ × 8′1″107 sq.ft.
- Bedroom 312′1″ × 16′1″195 sq.ft.
- Bedroom 410′1″ × 10′1″102 sq.ft.
- Recreation16′7″ × 25′6″423 sq.ft.
- Office7′7″ × 8′11″67 sq.ft.
- Bedroom12′1″ × 8′6″103 sq.ft.
- Utility room11′1″ × 7′1″79 sq.ft.
- Other7′3″ × 7′8″56 sq.ft.
- Other10′10″ × 12′1″131 sq.ft.
Around this home
Listing details
Helpful tools
Your HOMEH agent
"I would see it this week."
Ask HOMEH about this home
Price, neighbourhood, monthly cost. Ask anything.
HOMEH Intelligent Agent is an AI, not a licensed representative. Check anything important with your agent.