

20 Marion Street
Caledon (Caledon East)20 Marion Street
Caledon (Caledon East)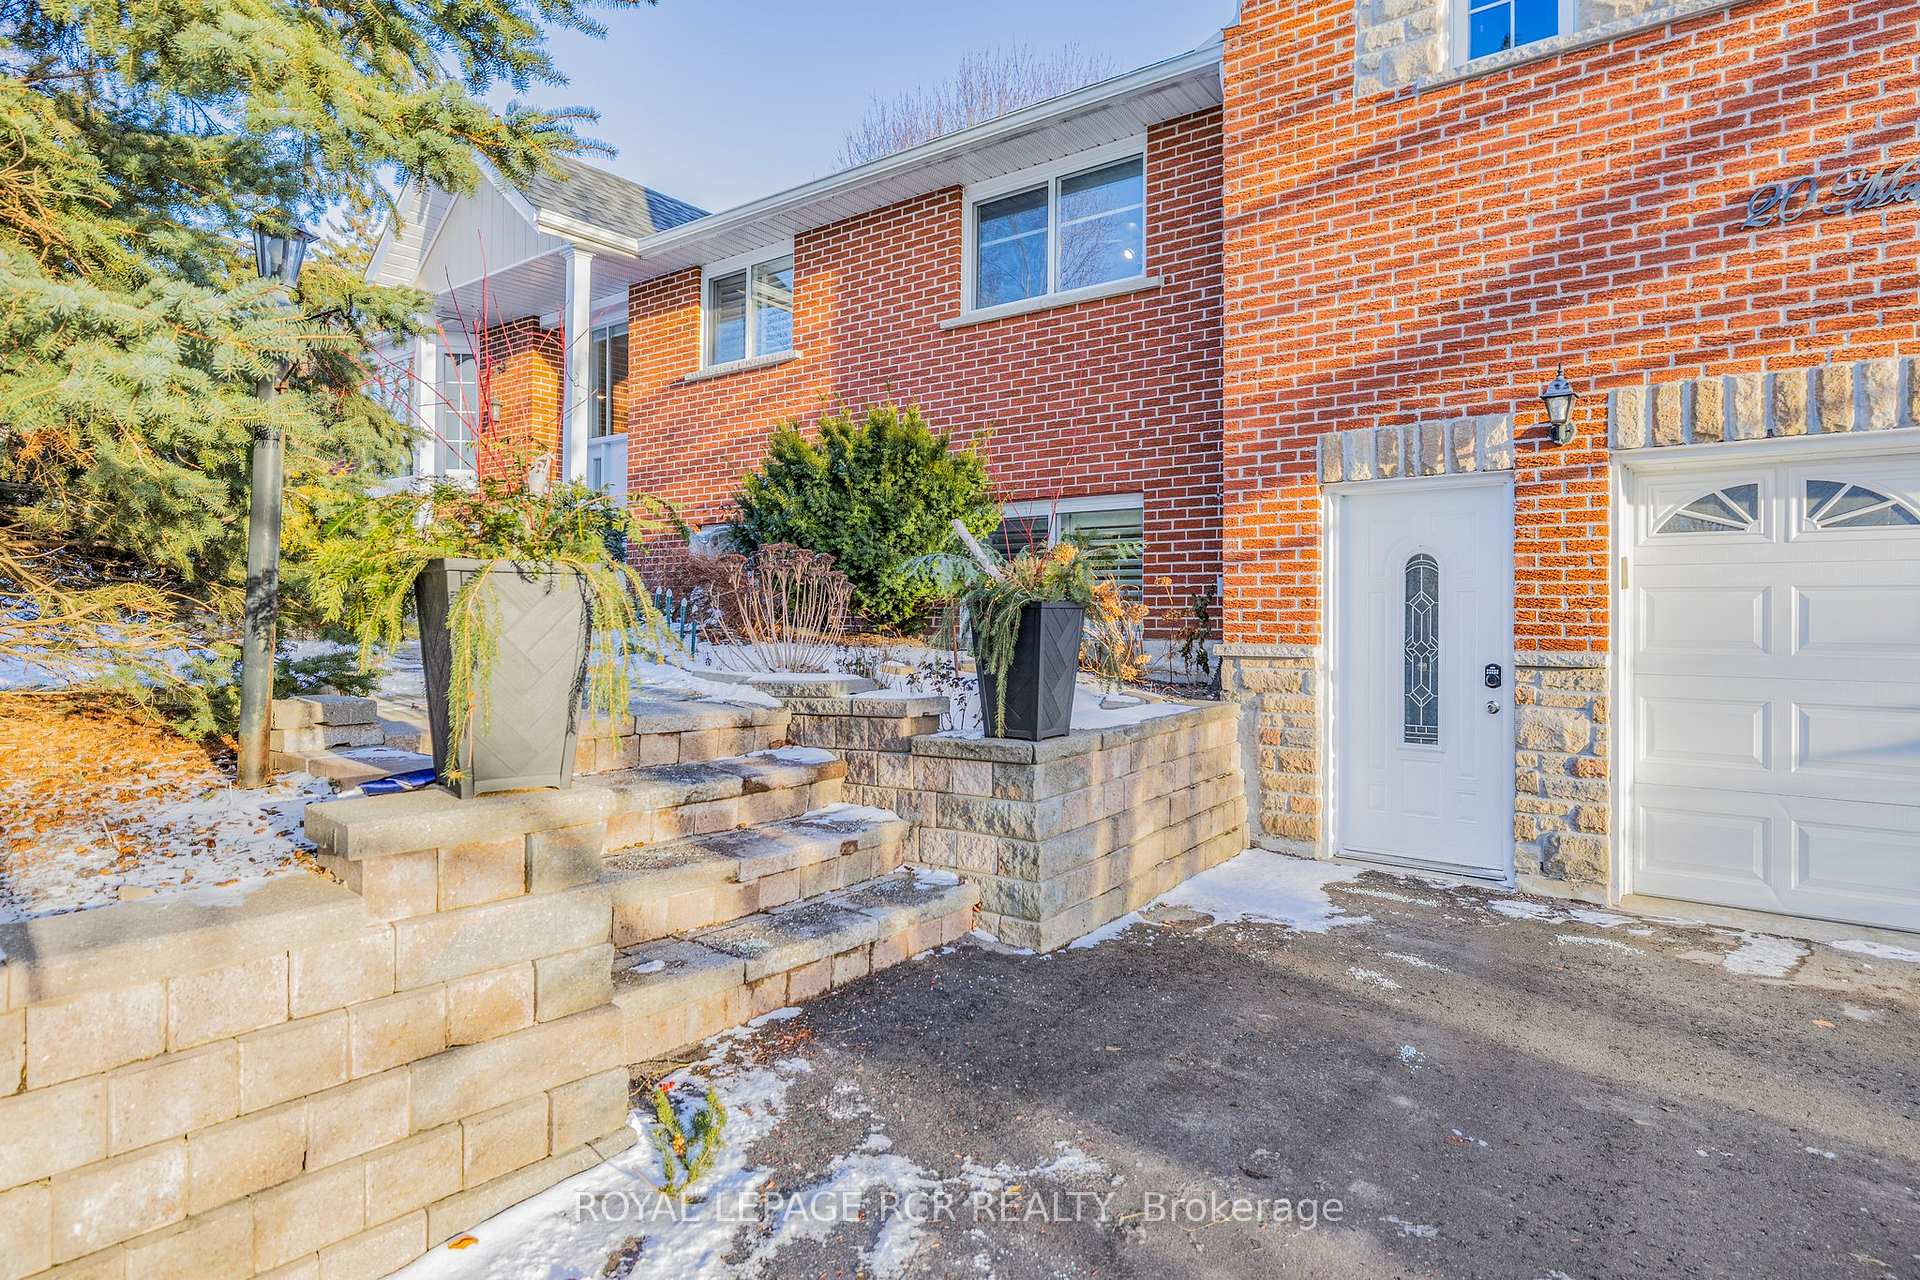
 See all 40 photos
Property history

This listing has ended. It is no longer available.
Property not available for sale or for rent.
Ask about this home
A HOMEH agent will answer your questions about this home.Ask HOMEH
About this home
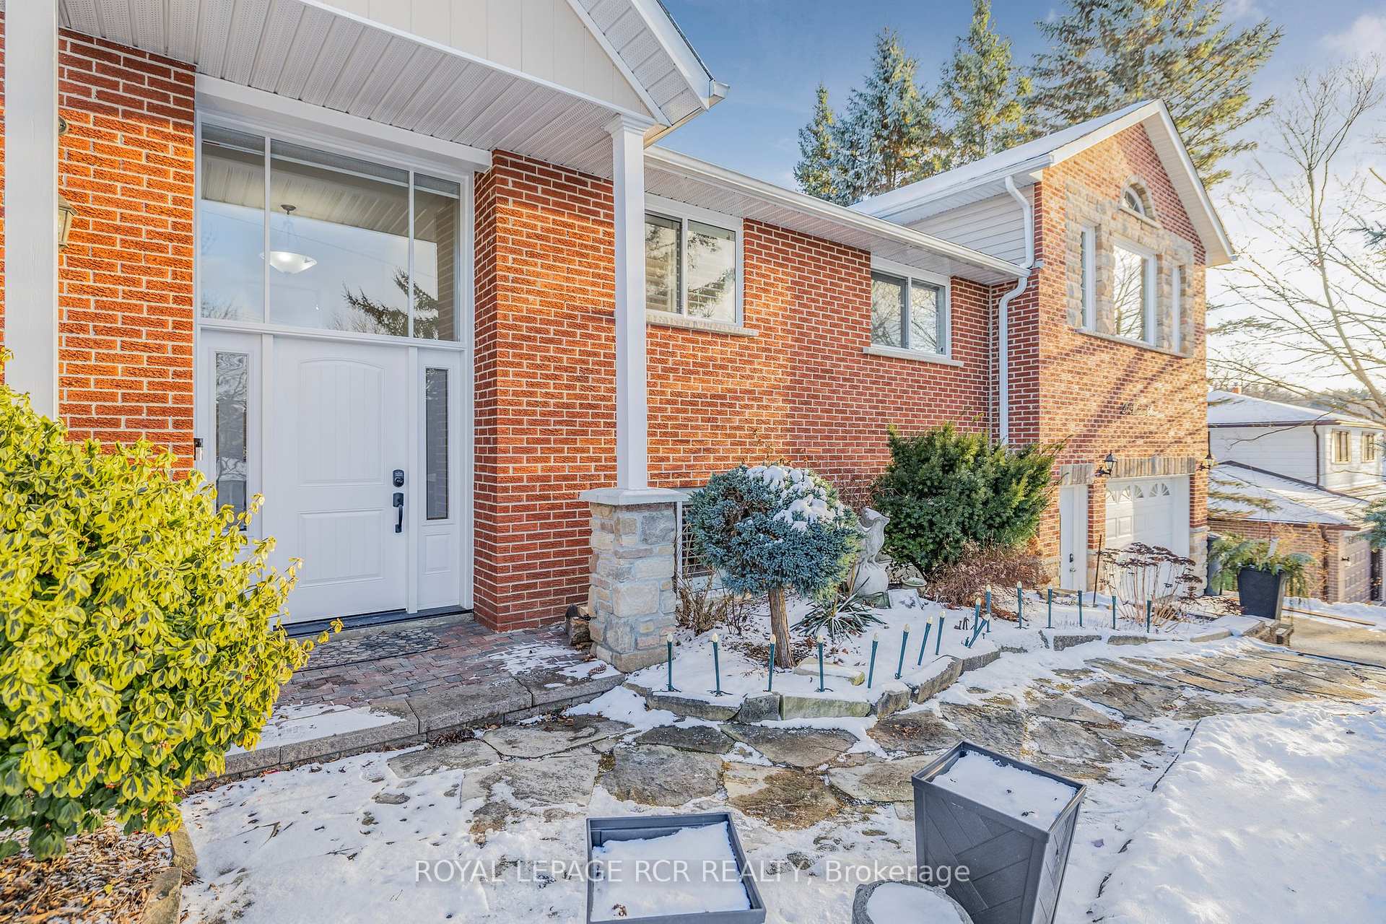
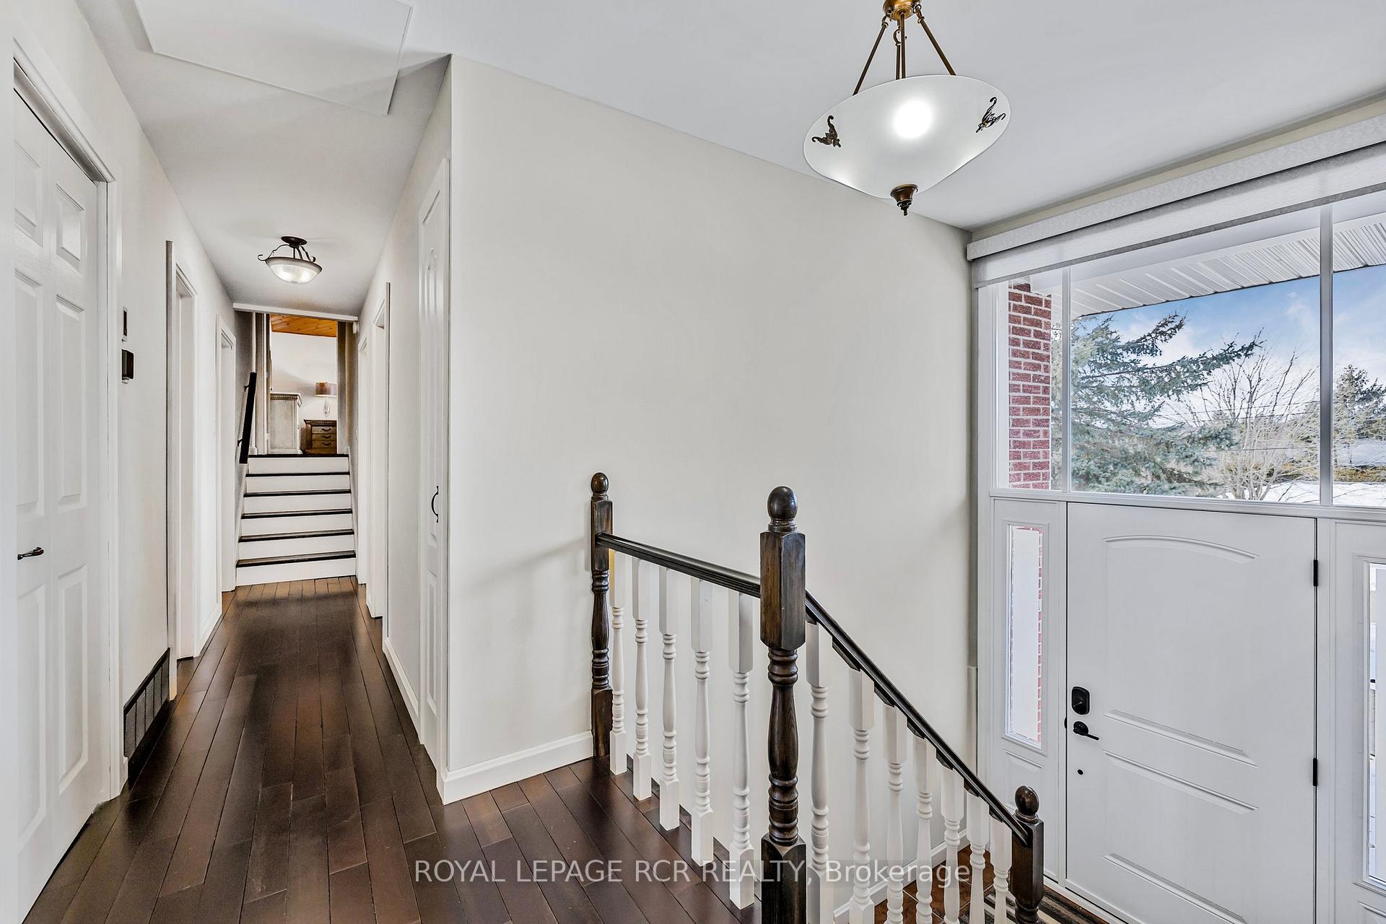
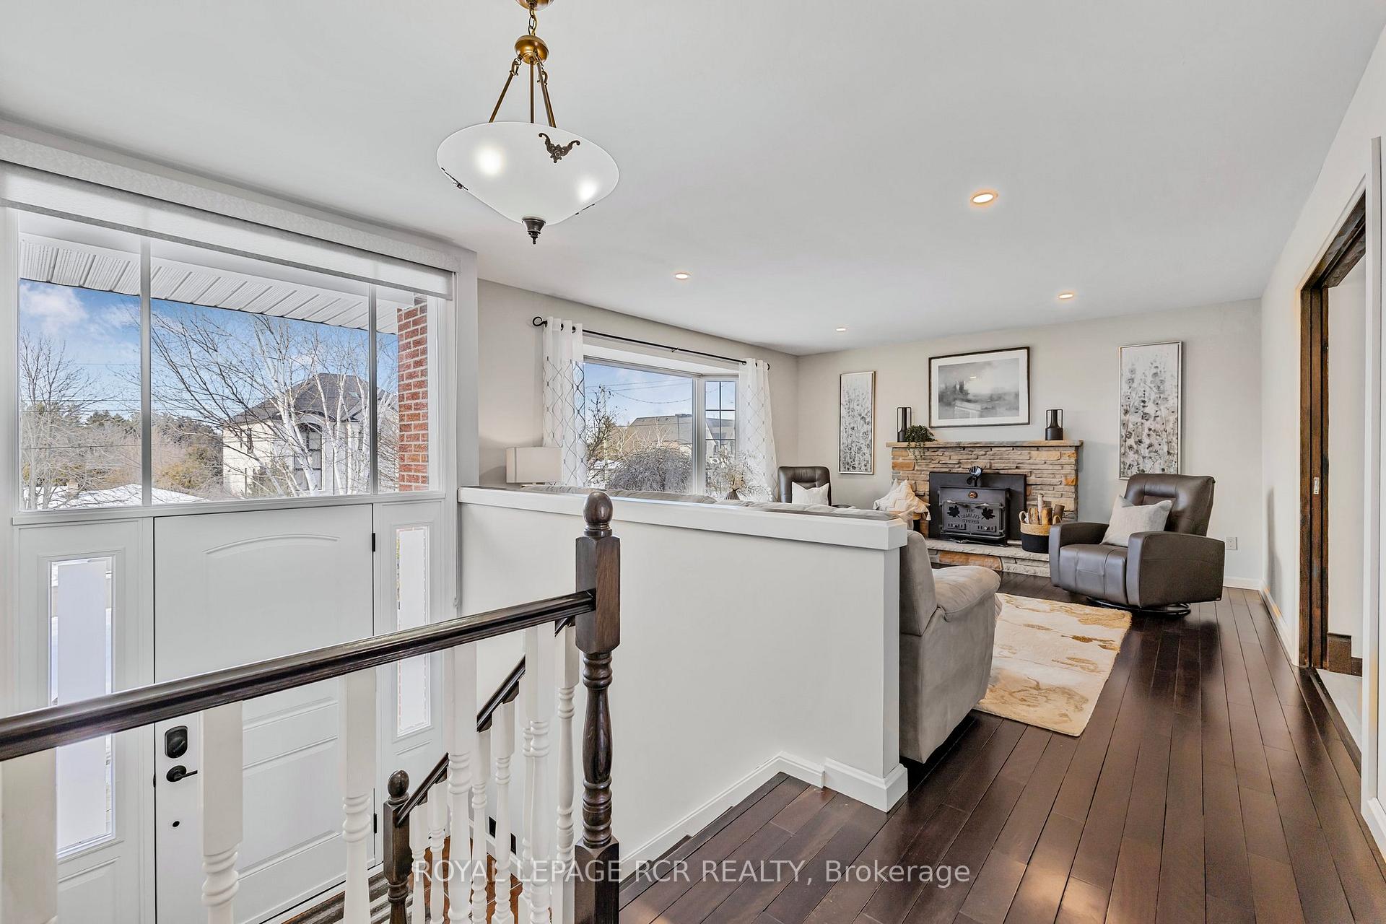
Charming Raised Bungalow on a Mature Lot in Coveted Caledon East, Nestled on a picturesque 75 x 155 ft lot, this lovingly maintained raised bungalow offers the perfect blend of comfort, style, and functionality. Featuring hardwood floors throughout and a cozy wood-burning fireplace, this home exudes warmth and character.The updated kitchen boasts granite countertops, a tumbled marble backsplash, and ample storage, including a wall of pantry space. The kitchen opens to a party-sized deck, perfect for entertaining or simply enjoying the serene backyard views.The main floor includes spacious bedrooms, all with access to a four-piece bathroom, while the primary suite is a private retreat with vaulted ceilings, a six-piece ensuite and a walk-in closet.The finished basement adds even more living space, complete with a second fireplace and a walkout to the backyard, creating a versatile space for family gatherings or relaxation. Additional features include a 2 separate storage sheds, covered deck, gas line to garage, and a location in one of Caledon East's most sought-after neighborhoods. Dont miss this rare opportunity to own a beautifully updated home on a mature lot in this desirable area! **EXTRAS** NEW FURNACE (2024) PLUS ERV (ENERGY RECOVERY VENTALTOR), ROOF (2020) WINDOWS UPGRADED BETWEEN 2018 AND 2022, GAS LINE TO GARAGE, CENTRAL VAC AND ATTACHMENTS, GAS LINE TO BBQ,
Facts & features
Ask about this home
A HOMEH agent will answer your questions about this home.
Rooms
10 rooms · 3 bathrooms
- Living room16′2″ × 14′6″235 sq.ft.
- Kitchen11′10″ × 10′119 sq.ft.
- Dining room13′7″ × 10′136 sq.ft.
- Bedroom 28′4″ × 11′92 sq.ft.
- Bedroom 312′4″ × 10′11″135 sq.ft.
- Bedroom 410′9″ × 10′108 sq.ft.
- Primary bedroom18′10″ × 16′3″305 sq.ft.
- Family room18′9″ × 24′10″466 sq.ft.
- Office13′ × 11′2″145 sq.ft.
- Utility room17′ × 11′2″190 sq.ft.
Around this home
Schools nearby
School rating, out of 10.
Listing details
Helpful tools
Your HOMEH agent
"I would see it this week."
Ask HOMEH about this home
Price, neighbourhood, monthly cost. Ask anything.
HOMEH Intelligent Agent is an AI, not a licensed representative. Check anything important with your agent.