
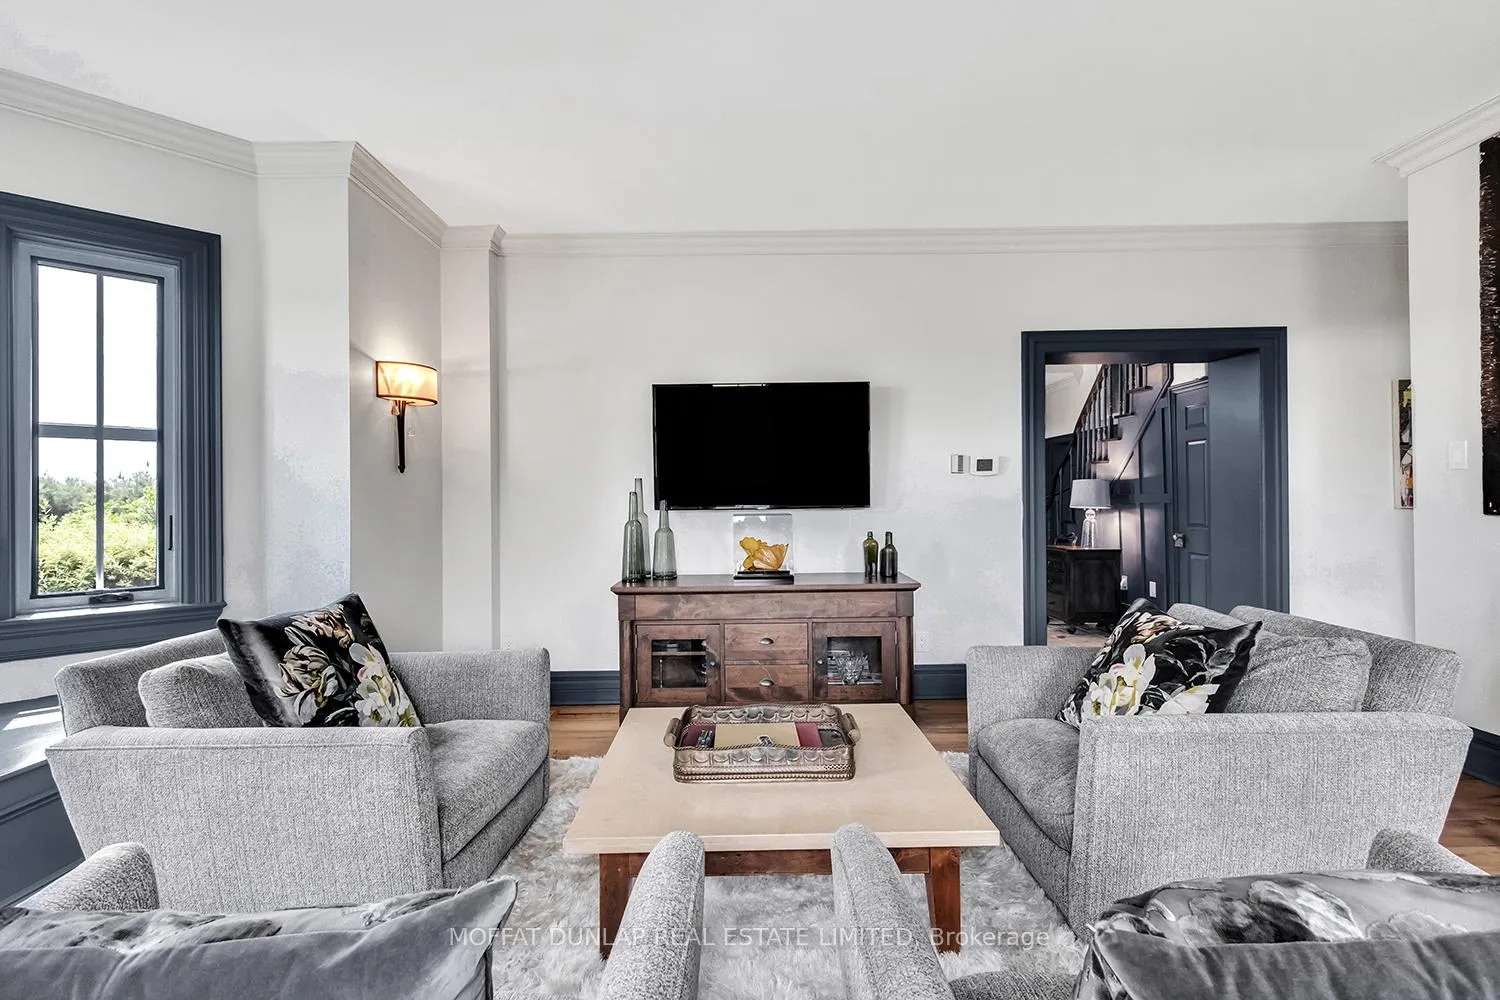
 See all 39 photos
Property history

This listing has ended. It is no longer available.
Property not available for sale or for rent.
Ask about this home
A HOMEH agent will answer your questions about this home.Ask HOMEH
About this home
2052 Highpoint Side Road, Caledon
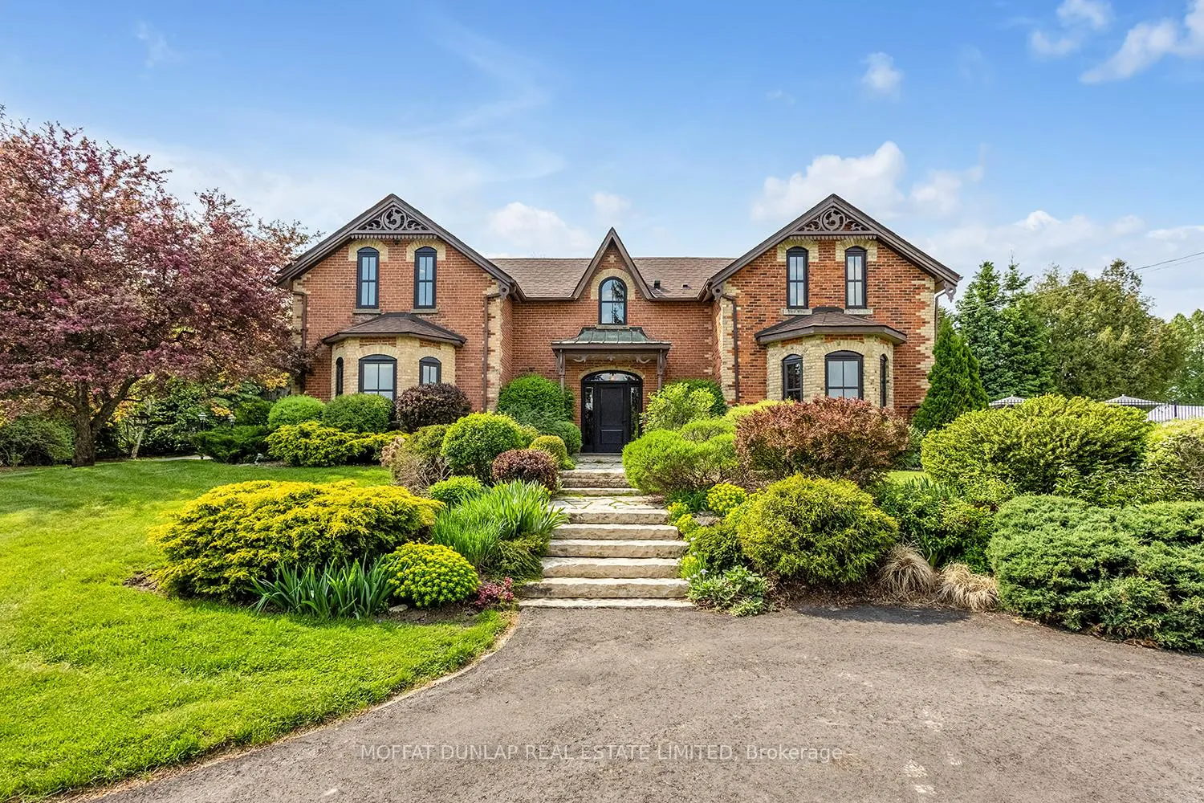
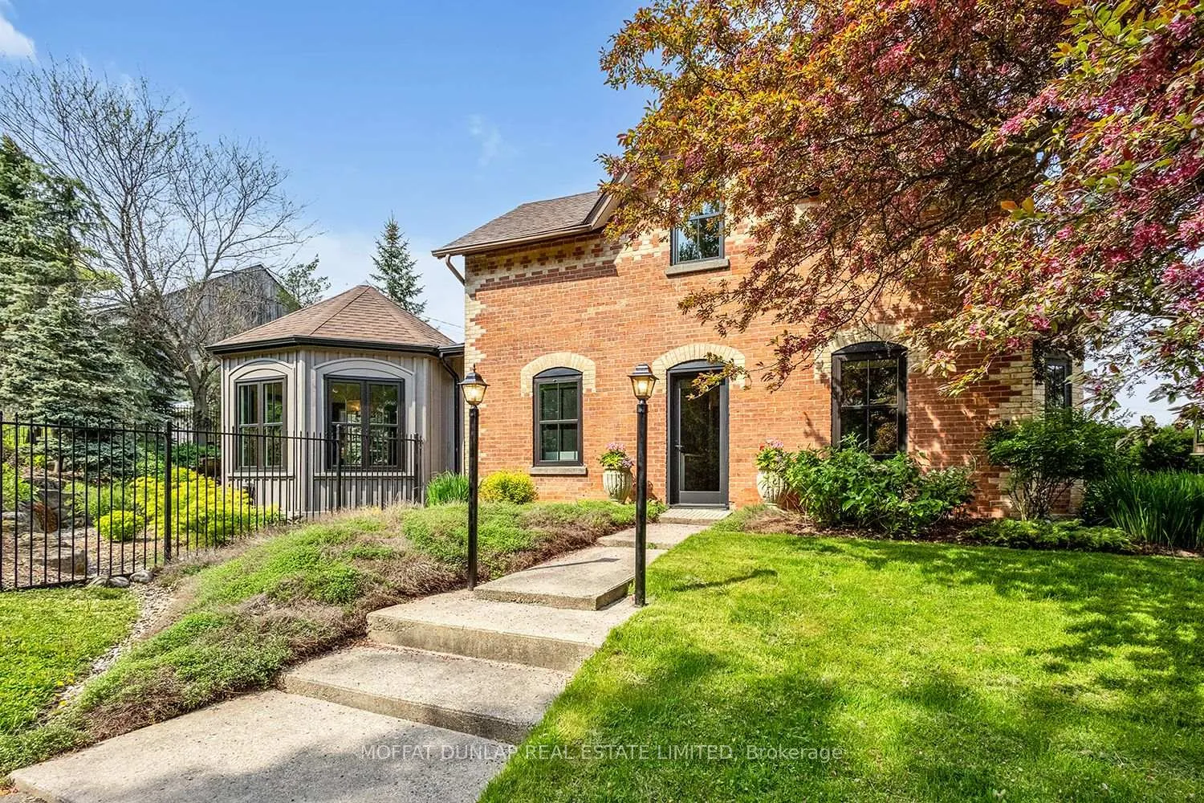
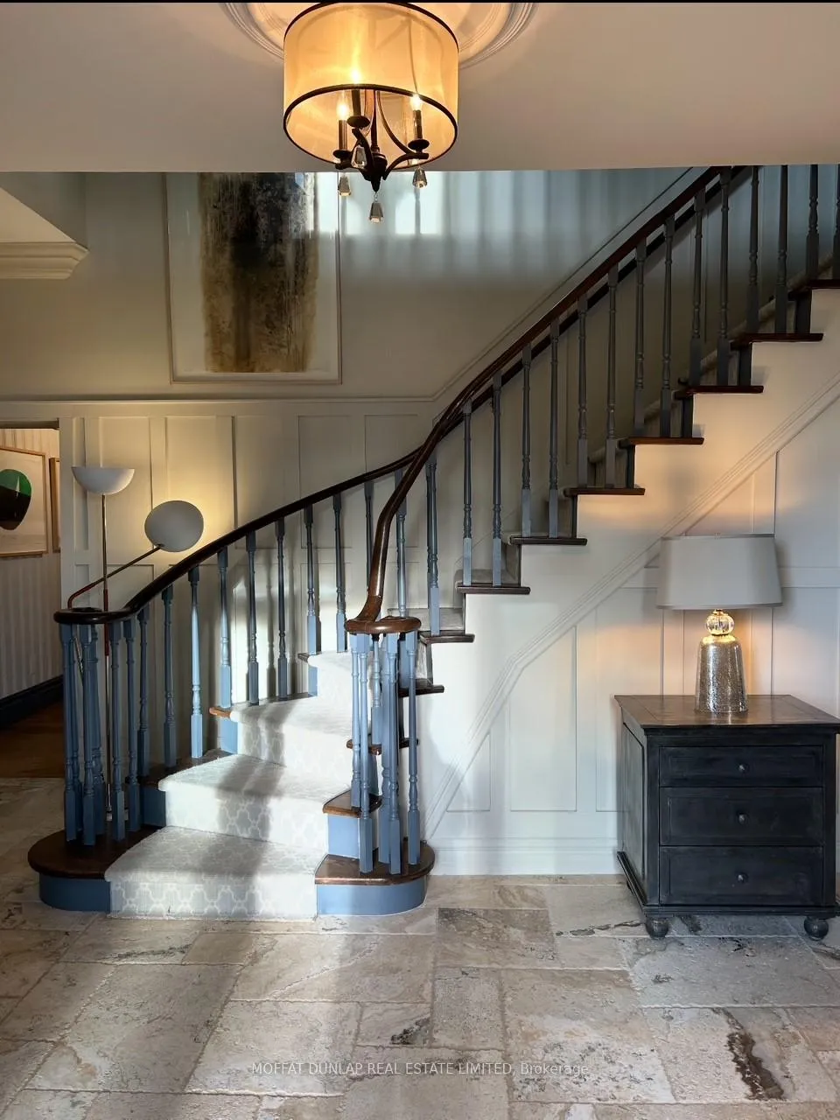
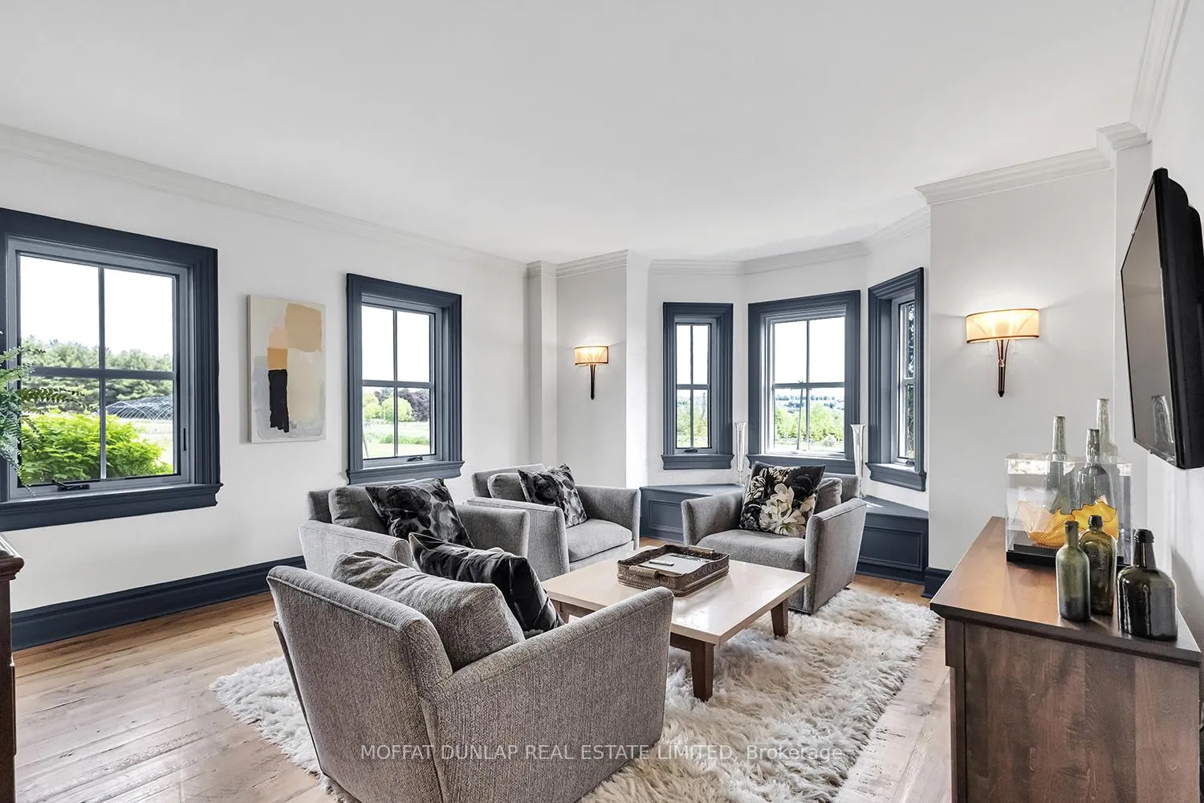
COUNTRY LUXURY AT GREAT VALUE! SIGNIFICANT PRICE IMPROVEMENT: From $5,640,000 to $3,488,000. Sophisticated country residence with all the latest luxuries and conveniences yet retaining all the charm of the original residence. 5 bedrooms with main floor guest suite, quartz island eat-in kitchen, comfortable eight seat dining room, large family room with wood-burning fireplace. Front entrance of the house has a spacious foyer with elegant winding staircase with an office & a further living room. All bedrooms have pastoral country views with the primary en-suite bathed in natural light through its skylight. It has a soaker tub, separate shower and double sinks. Enclosed back yard has many features including a waterfall, jacuzzi, BBQ area & a newly installed saltwater swimming pool, ample entertaining space. 5-acre organic farm - grow your own produce and more! New established fruit trees and berries. Entire area is irrigated with frost free hydrants throughout. Additional heated greenhouse and separate farm entrance. Large restored bank barn. Covered parking for numerous vehicles. 45.2 acre property. Brand new office building. Garage, workshop. 1/2-acre pond, full enclosed, bonfire pit, 6-hole chipping green. 4 km walking trails. Minutes to Orangeville, hospital, school across the street & golf at Osprey.
Facts & features
Ask about this home
A HOMEH agent will answer your questions about this home.
Rooms
11 rooms · 3 bathrooms
- Kitchen15′11″ × 16′8″265 sq.ft.
- Dining room20′10″ × 18′3″380 sq.ft.
- Living room19′4″ × 18′11″365 sq.ft.
- Bedroom15′11″ × 11′7″184 sq.ft.
- Family room15′9″ × 23′2″365 sq.ft.
- Office15′11″ × 12′3″194 sq.ft.
- Primary bedroom18′3″ × 14′7″266 sq.ft.
- Bathroom11′6″ × 7′10″90 sq.ft.
- Bedroom 315′9″ × 13′2″208 sq.ft.
- Bedroom 412′8″ × 10′7″134 sq.ft.
- Bedroom 513′1″ × 10′2″133 sq.ft.
Around this home
Listing details
Helpful tools
Your HOMEH agent
"I would see it this week."
Ask HOMEH about this home
Price, neighbourhood, monthly cost. Ask anything.
HOMEH Intelligent Agent is an AI, not a licensed representative. Check anything important with your agent.