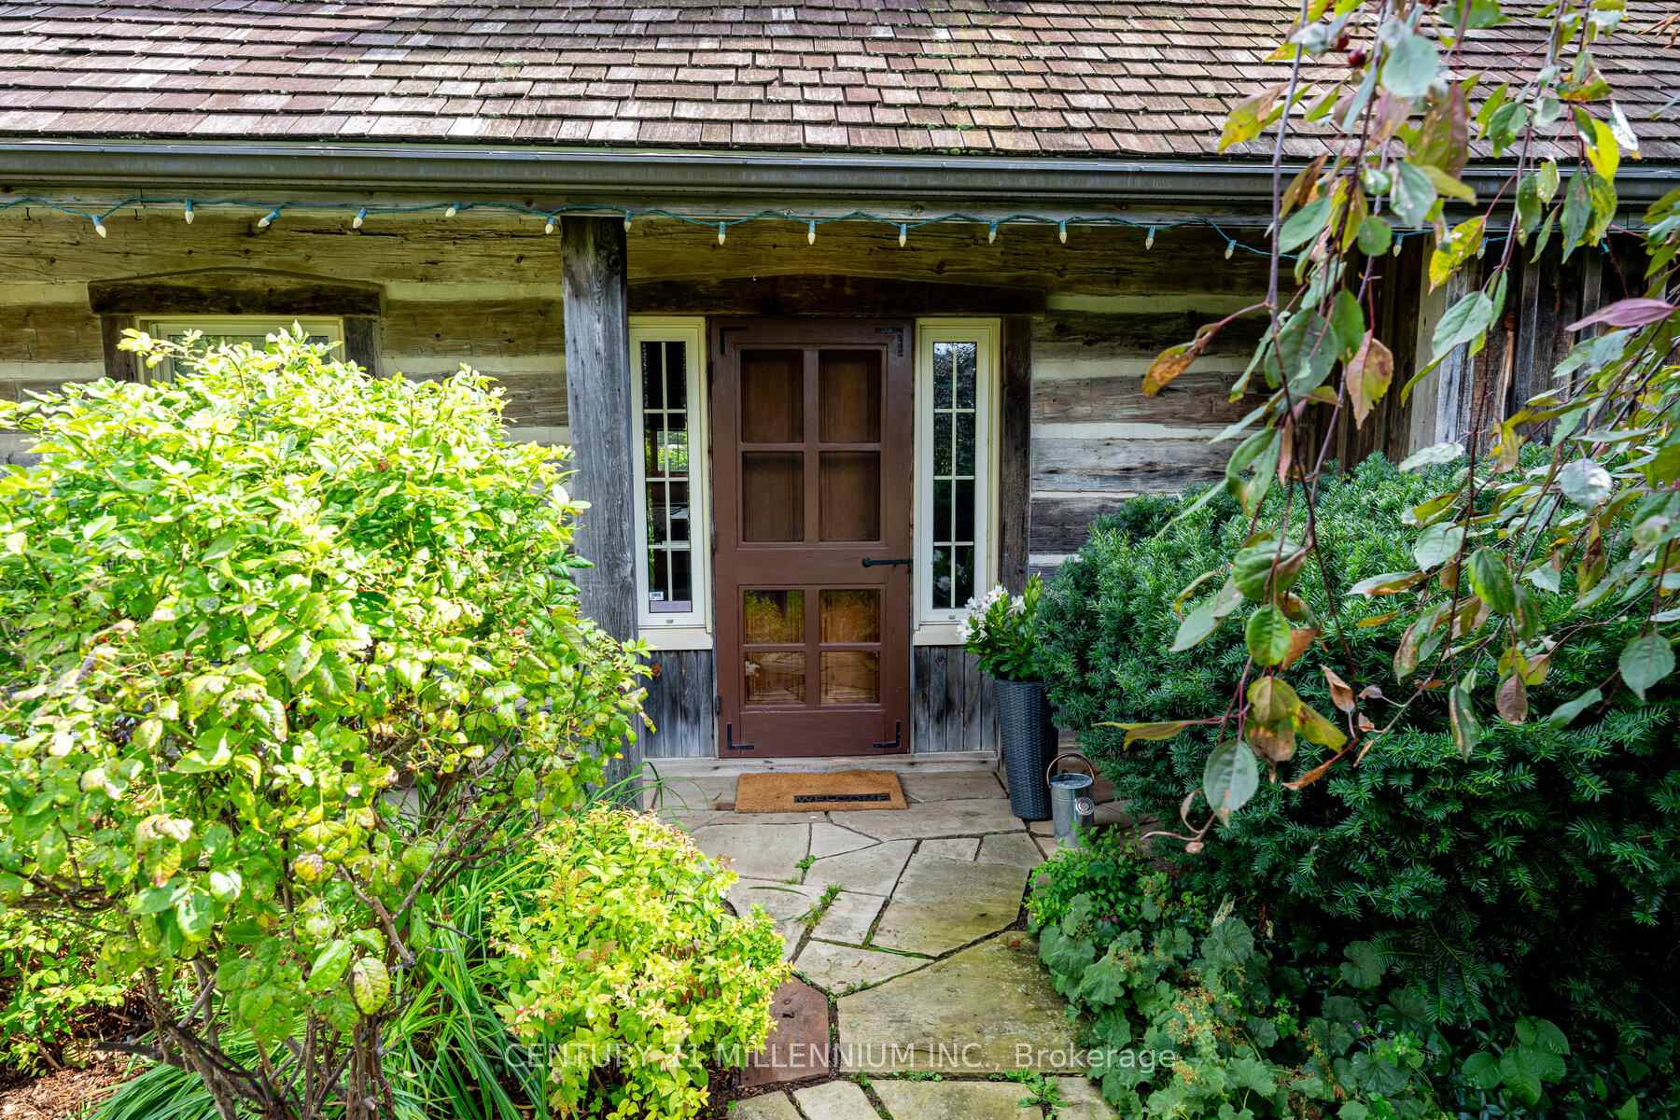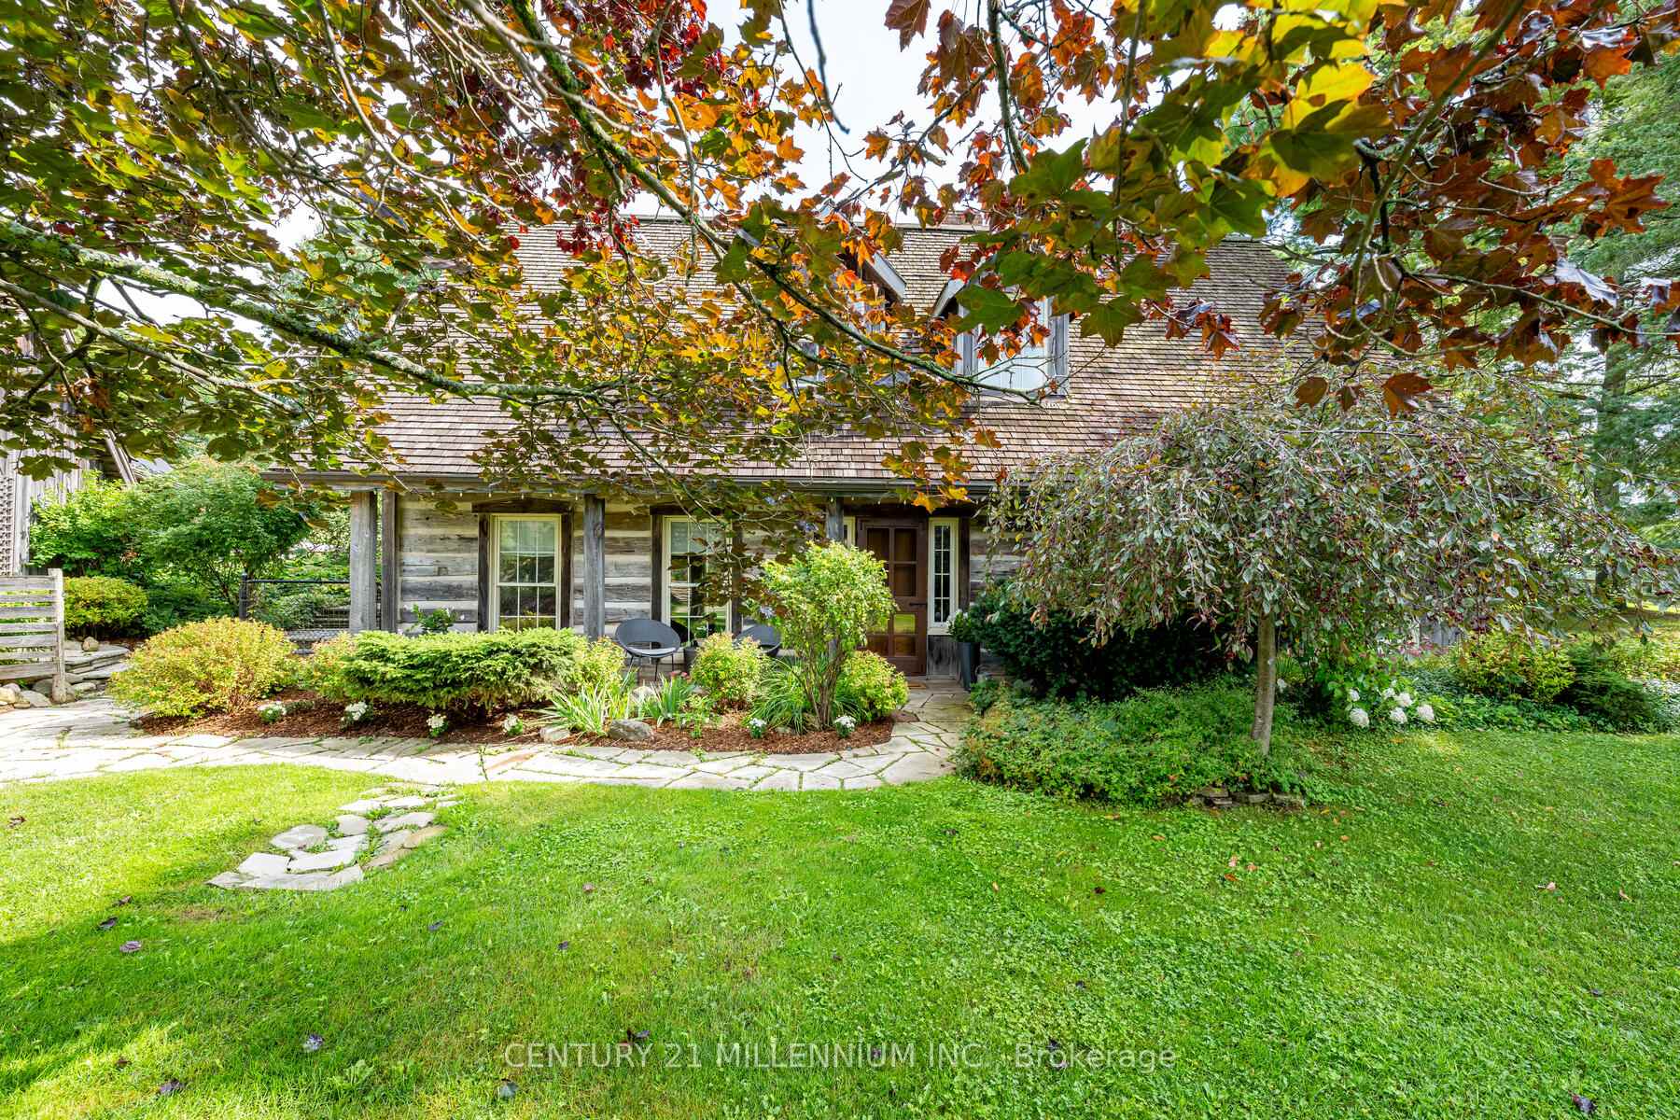
Front of 20909 Shaws Creek Road

20909 Shaws Creek Road

Caledon (Alton)
Expired
1/43
Ontario Real Estate › Caledon › Alton
Front of 20909 Shaws Creek Road

20909 Shaws Creek Road

Caledon (Alton)
Expired
See all 43 photos
DetachedMLS W12015571
Last asked:Expired Jul 15, 2025
$1,379,900
4 Bedrooms
2 Bathrooms
2 Garage
2K~2.5K Sq.Ft.
150 x 301.52 ft Lot
$5,977 Tax/yr

Property history

$1,379,900first asked
$1,069,000asking now
▼ 23%since March
MarSepAprNow
Listed for saleOct 18, 2026
$1,069,000MLS® W14091658
ExpiredOct 15, 2026
$1,125,000MLS® W13455320
Listed for saleJun 17, 2026
$1,125,000MLS® W13455320
ExpiredNov 6, 2025
$1,299,999MLS® W12328665
Listed for saleAug 6, 2025
$1,299,999MLS® W12328665
ExpiredJul 15, 2025
$1,379,900MLS® W12015571
Listed for saleMar 12, 2025
$1,379,900MLS® W12015571

This listing has ended. It is no longer available.

Property not available for sale or for rent.

See similar homes for saleFree Home EvaluationHow Much Is My Home Worth?Sell with HOMEHHOMEH One: full-service selling for a 1% listing fee. The buyer's agent commission is separate.

Contact agent

Leave your name and number. A HOMEH agent calls you back.

Ask about this home

A HOMEH agent will answer your questions about this home.
Ask a question

Ask HOMEH

Ask about this home

About this home

20909 Shaws Creek Road, Caledon

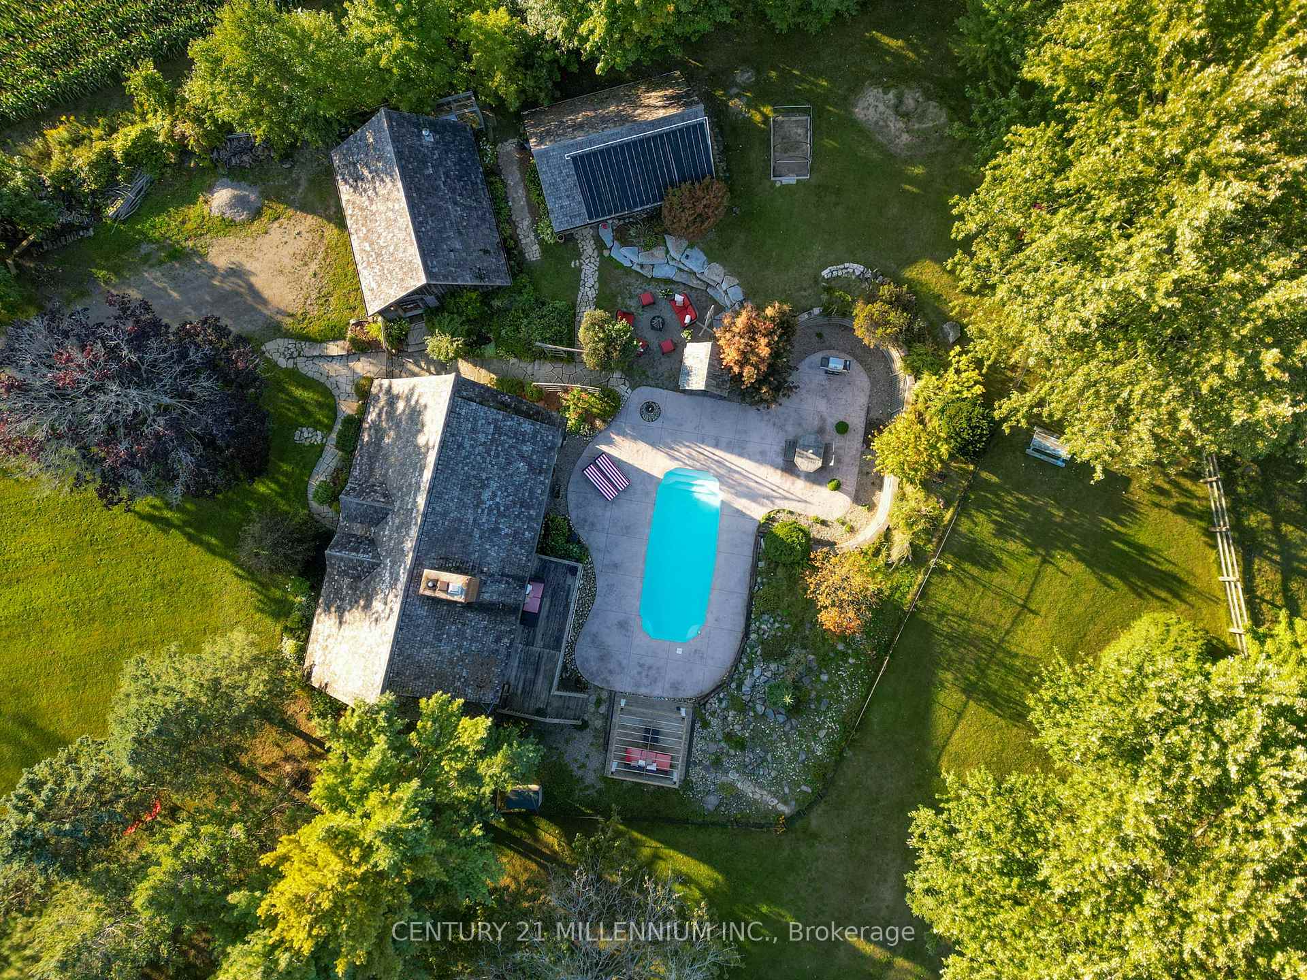
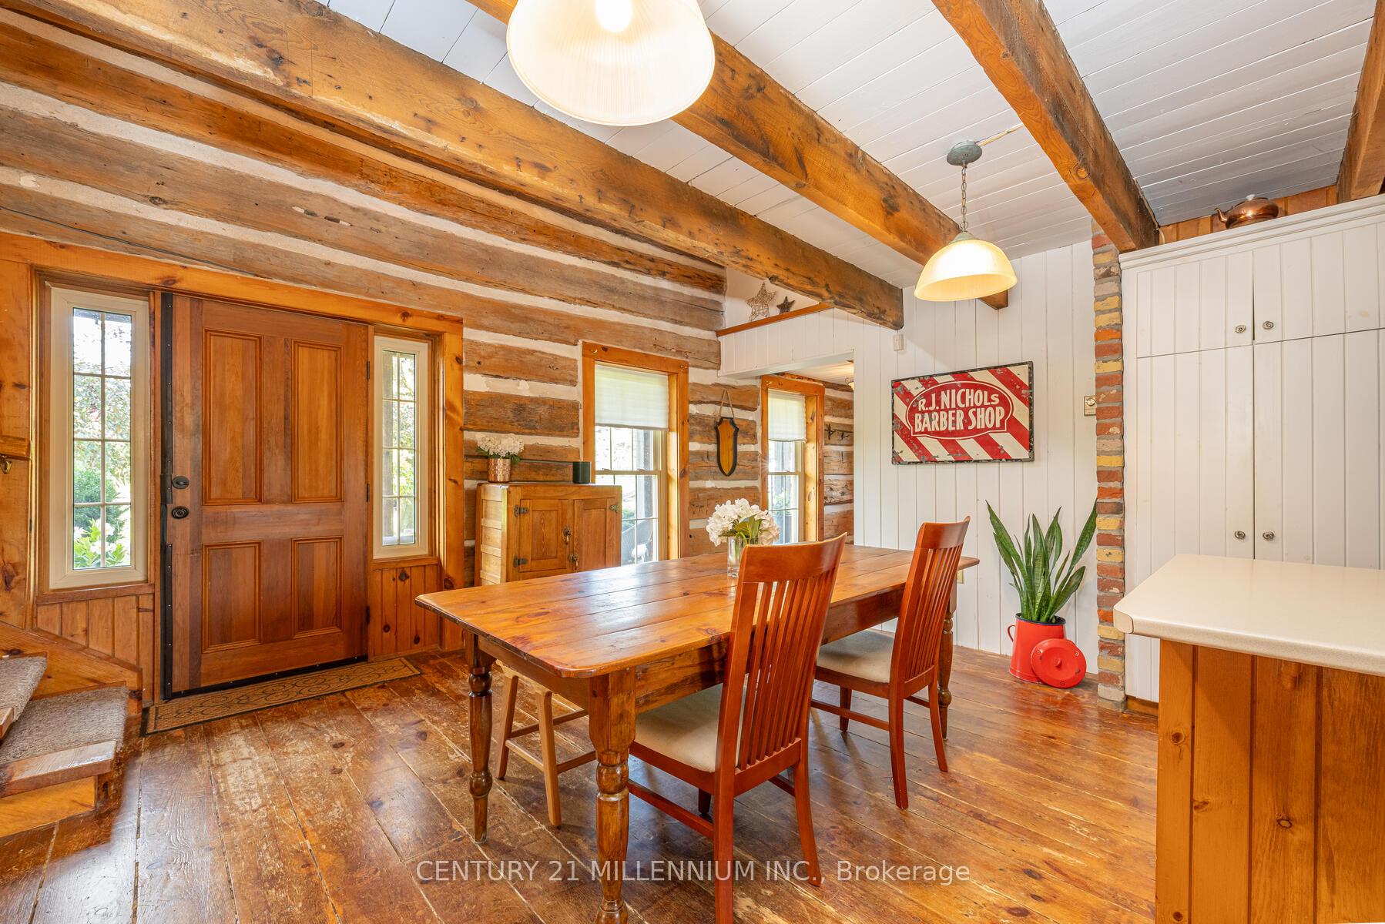
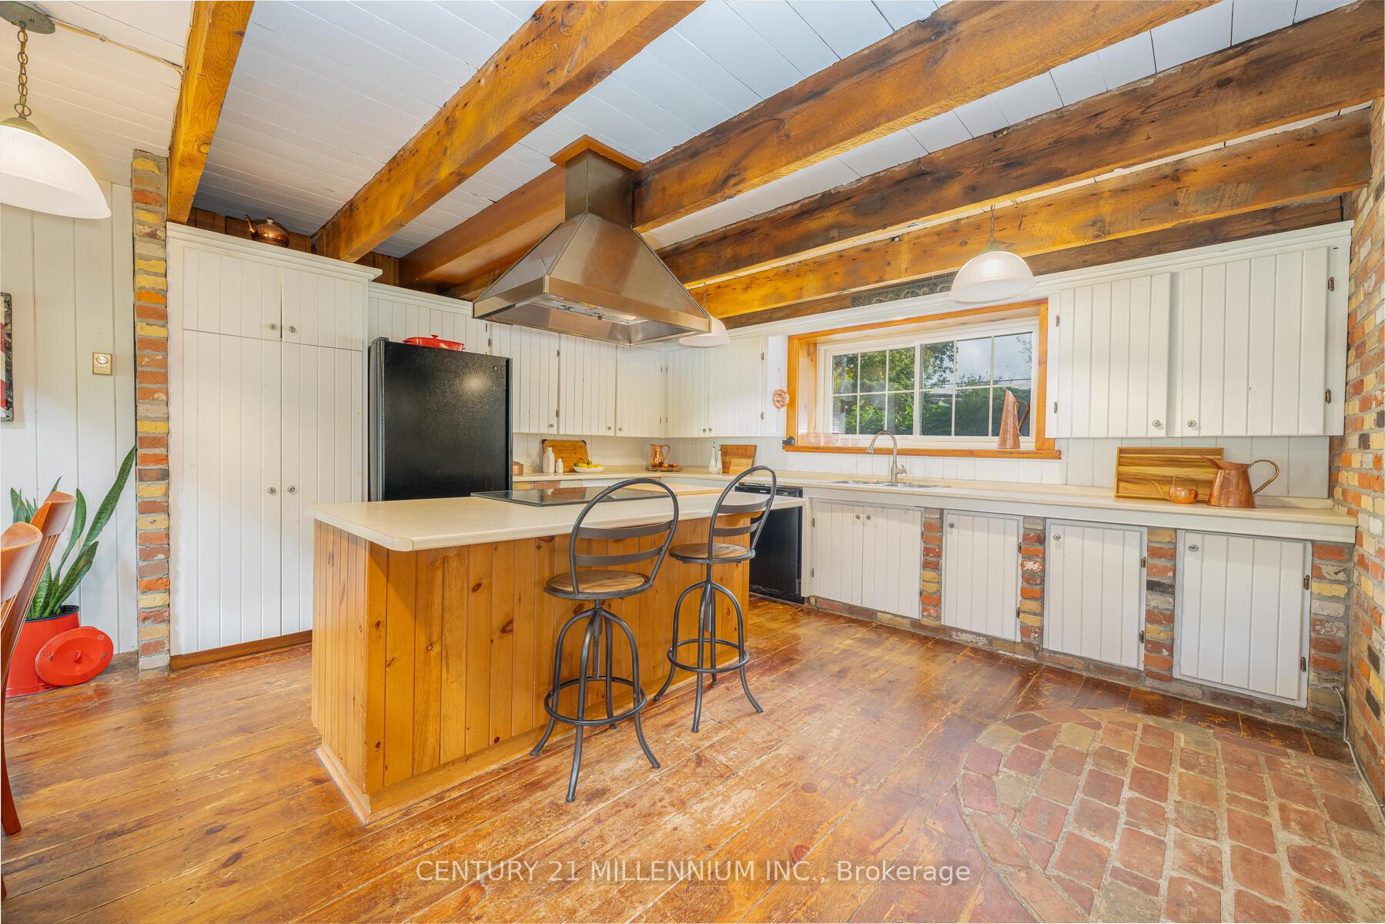
Charming Log Home Retreat in Caledon Hills - Imagine waking up to the soft sounds of nature, golden sunlight streaming through the trees, and the cozy charm of a true log home embracing you. Welcome to Shaws Creek Road, where peace, beauty, and modern comfort come together on one private acre in the heart of Caledon. Step inside and feel the warmth of original beam ceilings, wide plank floors, and a stunning stone fire place the perfect spot to curl up on a chilly evening. The open-concept kitchen, dining, and living area creates a welcoming space to gather with loved ones, while natural light fills every corner of this 4-bedroom, 2-bathroom home. The upper-level primary and second bedrooms each offer private walkouts to a deck with views of your own backyard oasis complete with a fibre glass pool, gardens, and mature trees. The third-floor loft is a hidden retreat, ideal for a cozy reading nook, yoga practice or creative space. Outdoors, you'll find winding flagstone pathways, lush perennial & pollinator gardens, plus a cozy fire pit for unforgettable evenings under the stars. The charming he/she-shed is perfect for hobbies, as a gardening shed, workshop or extra storage. Originally crafted from Ottawa Valley square logs and reassembled in Caledon in 1983, this home has aged beautifully, with a silver patina that blends seamlessly into its natural surroundings. And when you're ready for an adventure, quaint villages, scenic hiking trails, ski slopes, art galleries, and cozy cafés are all just a short drive away. This isn't just a house its a place to slow down, breathe, and truly feel at home. Pool has been prof maintained, opened & closed. Pool pump new in 2021. Solar controller system (pool) new in 2023. WETT inspection of Wood Fireplace passed Jan 2025. Primary heating is by propane stove with electric baseboard as backup.

Brick & BeamSchool Bus RouteFenced YardInground

Facts & features

TypeDetached
Style2 1/2 storey
Size2K~2.5K Sq.Ft.
Lot150 x 301.52 ft
Tax$5,977 (2025)
HeatingOther, propane
Parking10 drive
WaterWell
FireplaceYes

Ask about this home

A HOMEH agent will answer your questions about this home.

Ask a question

Rooms

9 rooms · 2 bathrooms
Main floor4 rooms
  • Living room18′5″ × 26′4″485 sq.ft.
  • Kitchen15′6″ × 13′4″206 sq.ft.
  • Dining room15′3″ × 10′2″155 sq.ft.
  • Laundry7′8″ × 10′10″83 sq.ft.
Second floor3 rooms
  • Primary bedroom15′1″ × 21′8″326 sq.ft.
  • Bedroom 213′9″ × 11′9″162 sq.ft.
  • Bedroom 312′4″ × 12′8″156 sq.ft.
Third floor2 rooms
  • Loft29′ × 13′1″379 sq.ft.
  • Bedroom 414′9″ × 13′6″200 sq.ft.
Bathrooms2
4-pcMain3-pcSecond
Thinking of selling your home?See what your home is worth today.

Around this home

Highpoint & Shaws Creek

Listing details

MLS® numberW12015571
Listed onMar 12, 2025
Days on market125
UpdatedJul 15, 2025
Listing brokerageCentury 21 Millennium Inc.
Possession60-89 days

Helpful tools

Mortgage calculator
Closing costs
Land transfer tax
Buyer guide

Your HOMEH agent

NimaHOMEH agent · Caledon

"Priced 16% over our estimate. I would see it this week."

Ask Nima

Ask HOMEH about this home

Price, neighbourhood, monthly cost. Ask anything.

HOMEH Intelligent Agent is an AI, not a licensed representative. Check anything important with your agent.

© 2026 HOMEH Inc., Brokerage · RECO Registration #6000380 · 505 Highway 7 East, Units 308 & 309, Thornhill, ON L3T 7T1 · Listing data courtesy of the MLS® System of the listing brokerage, deemed reliable but not guaranteed.

Disclaimers and terms

HOMEH is operated by HOMEH Inc., a licensed Ontario real estate brokerage regulated by the Real Estate Council of Ontario (RECO) under the Trust in Real Estate Services Act, 2002 (TRESA). Under TRESA, consumers are entitled to the RECO Information Guide before entering into a representation agreement. Broker of Record Licence #5034208. Toronto Regional Real Estate Board Member #20004000.

Cashback Rebate. Paid by HOMEH Inc., Brokerage from the commission it receives, on closing, to eligible buyers who came to HOMEH as HOMEH leads. Subject to the buyer representation agreement, lender approval and legal limits; amounts vary with price, commission received and transaction type. Not a government incentive, tax credit or refund. Full terms and conditions apply.

Mortgage. Payment figures are estimates for illustration only, not an offer to lend; all financing is on approved credit (OAC). HOMEH Inc., Brokerage is not a mortgage broker, agent or lender; mortgage products and advice come from independent professionals licensed by the Financial Services Regulatory Authority of Ontario (FSRA).

HOMEH Estimate. Worked out with automated tools from recent nearby sales of similar homes. For information only, not an appraisal.

Accuracy. Listings, market data, photos, school, transit and neighbourhood information come from sources believed reliable, including the MLS® System and the Toronto Regional Real Estate Board (TRREB), but are not warranted accurate, current or complete. MLS® listing data is copyright TRREB. It must only be used by consumers with a bona fide interest in the purchase, sale or lease of real estate, and not for any commercial purpose.

Programs. Programs, incentives and benefits on this website are privately administered, may change or end without notice, and imply no government authority, endorsement or affiliation.

Not intended to solicit clients currently under contract with another brokerage.

The trademarks REALTOR®, REALTORS® and the REALTOR® logo are controlled by The Canadian Real Estate Association (CREA) and identify real estate professionals who are members of CREA. The trademarks MLS®, Multiple Listing Service® and the associated logos are owned by CREA and identify the quality of services provided by real estate professionals who are members of CREA. Used under licence.