
 See all 34 photos
Property history

This listing has ended. It is no longer available.
Property not available for sale or for rent.
Ask about this home
A HOMEH agent will answer your questions about this home.Ask HOMEH
About this home
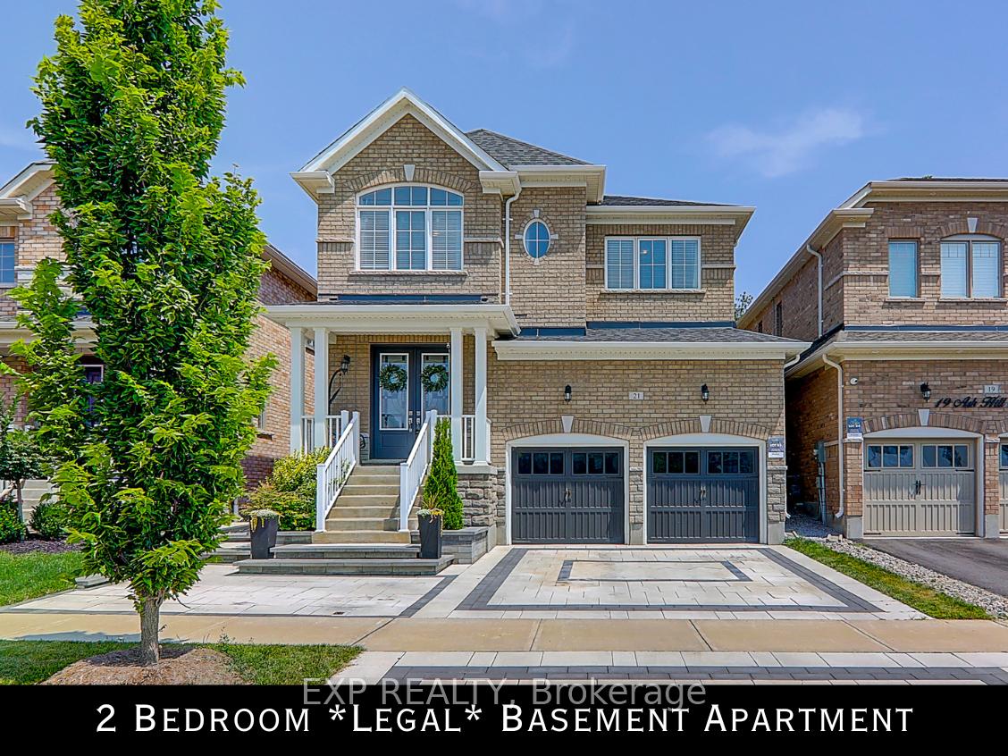
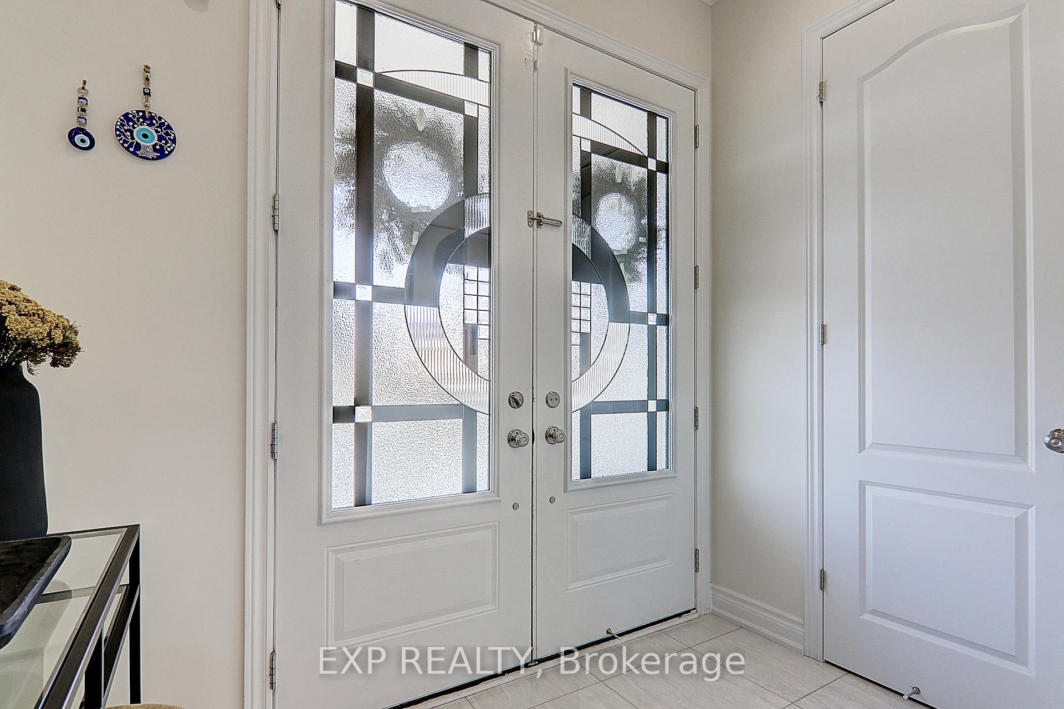
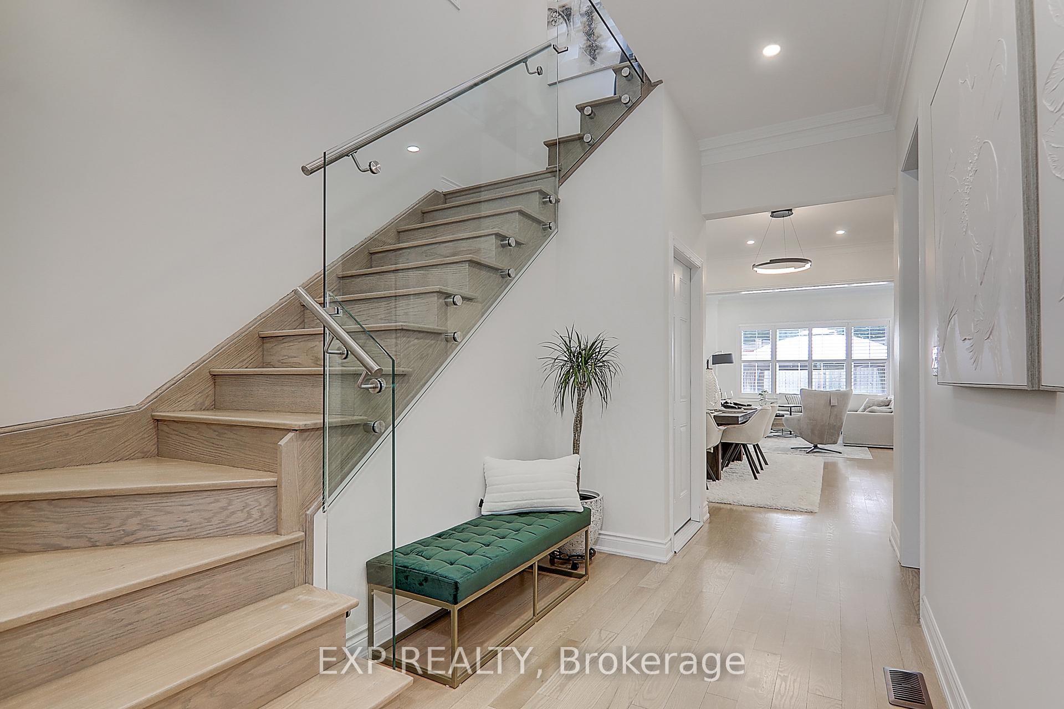
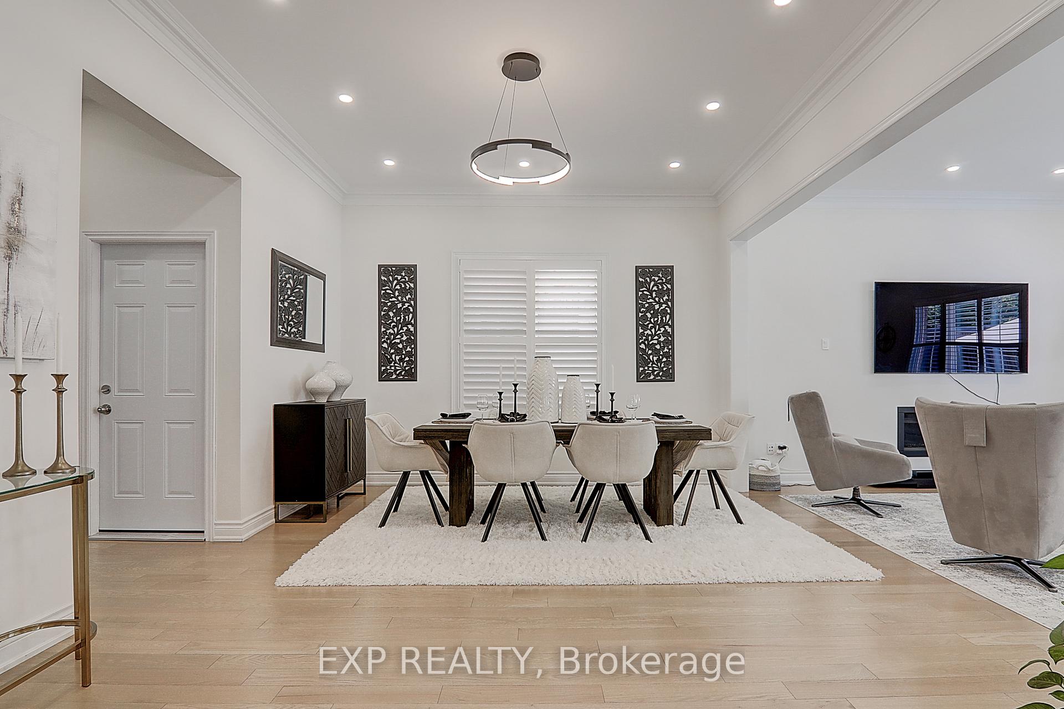
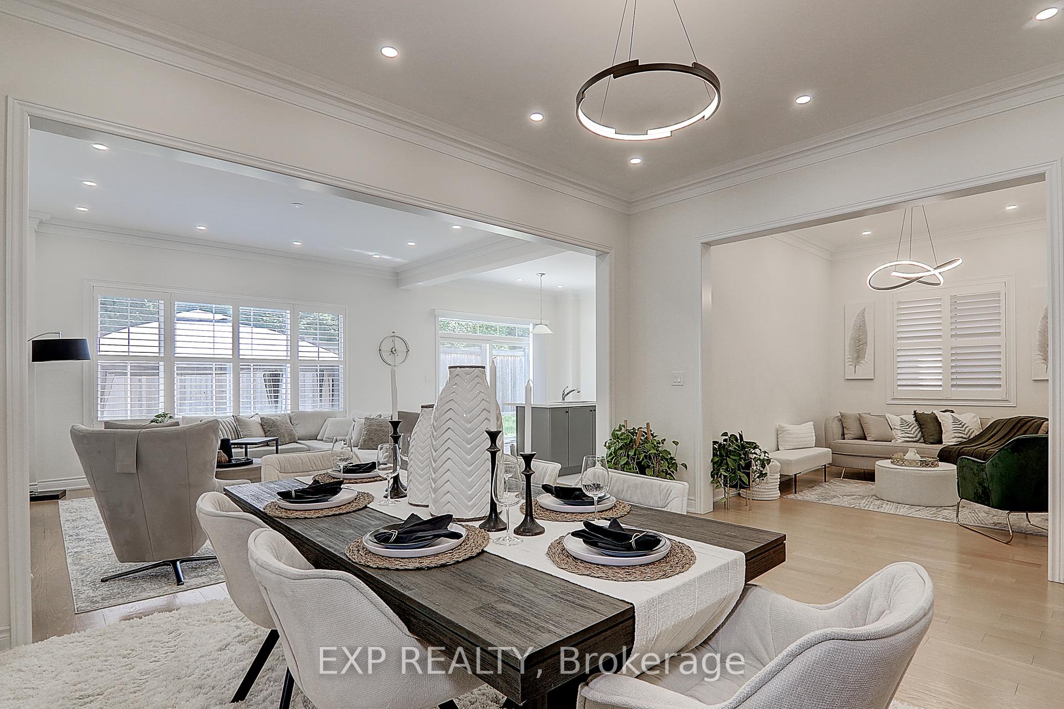
Spectacular 5 Year New, Detached 4+2 Bed, 5 Bath Home On A Ravine Lot With Over 4,000 Sq. Ft. Of Living Space. The Modern, Open Concept Main Floor With 10 Ceilings Has An Abundance Of Natural Light, Pot Lights And Hardwood Floors Throughout. It Also Features A Main Floor Office. The Welcoming Living Area, with Built In Fireplace, Flows Into A Stunning Kitchen Featuring Quartz Countertops, Top Of The Line Stainless Steel Appliances, Walk In Pantry And Walk Out To The Interlock Patio And Landscaped Backyard With Gazebo. The Stunning Staircase With Glass Railing Takes You To the Second Floor That Includes a Laundry Room And 4 Spacious Bedrooms. A Primary Bedroom With 2 Walk-in Closets And 5Pc Ensuite. Bedrooms 2 & 3 feature a Jack and Jill 4 pc Bathroom, And Bedroom 4 With a 4pc. Ensuite And Walk-in Closet. The LEGAL BASEMENT Apartment is a Professionally Built 2 Bedroom Apartment. It is a Bright, Meticulous Unit For A Small Family Or Young Professionals. In Addition To The Large Above Ground Window In The Open Concept Living Area, This Unit Has Pot Lights Throughout. The Exterior Boasts Superior Curb Appeal With A Fully Interlock Driveway and Walkway And Landscaped Leading To A Completely Landscaped Backyard with Gazebo. This Property Is Within Walking Distance To A High School, Minutes Away From Innis Lake, The Caledon East Leisure Complex and Soccer Plex And Many Other Amenities. **EXTRAS** 2 Stainless Steel Fridges, 2 Stainless Steel Stoves, 2 Stainless Steel Built in Dishwashers, 2 Stainless Steel Hoods, 2 Washers, 2 Dryers, Window Blinds, All Electric Light Fixtures, Garage Door Opener.
Facts & features
Ask about this home
A HOMEH agent will answer your questions about this home.
Rooms
12 rooms · 5 bathrooms
- Living room11′10″ × 8′11″106 sq.ft.
- Dining room15′9″ × 12′11″204 sq.ft.
- Kitchen17′4″ × 11′10″205 sq.ft.
- Family room15′9″ × 15′4″241 sq.ft.
- Primary bedroom20′3″ × 14′284 sq.ft.
- Bedroom 214′5″ × 11′8″168 sq.ft.
- Bedroom 314′2″ × 11′1″157 sq.ft.
- Bedroom 414′3″ × 10′8″152 sq.ft.
- Living room—
- Kitchen—
- Bedroom—
- Bedroom 2—
Around this home
Schools nearby
School rating, out of 10.
Listing details
Helpful tools
Your HOMEH agent
"I would see it this week."
Ask HOMEH about this home
Price, neighbourhood, monthly cost. Ask anything.
HOMEH Intelligent Agent is an AI, not a licensed representative. Check anything important with your agent.