
 See all 39 photos
Property history

This listing has ended. It is no longer available.
Property not available for sale or for rent.
Book a viewing
Ask HOMEH
About this home
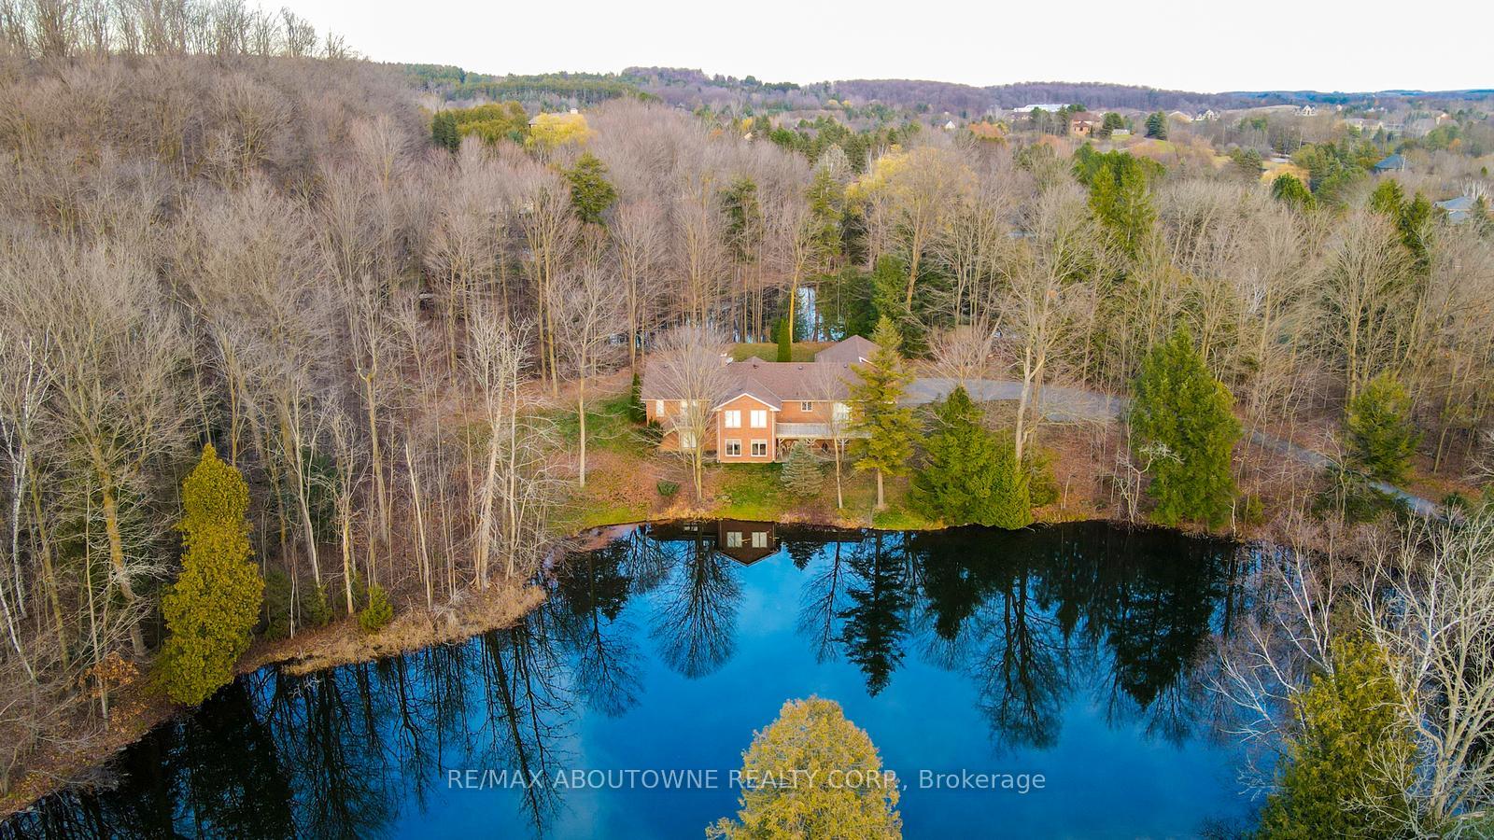
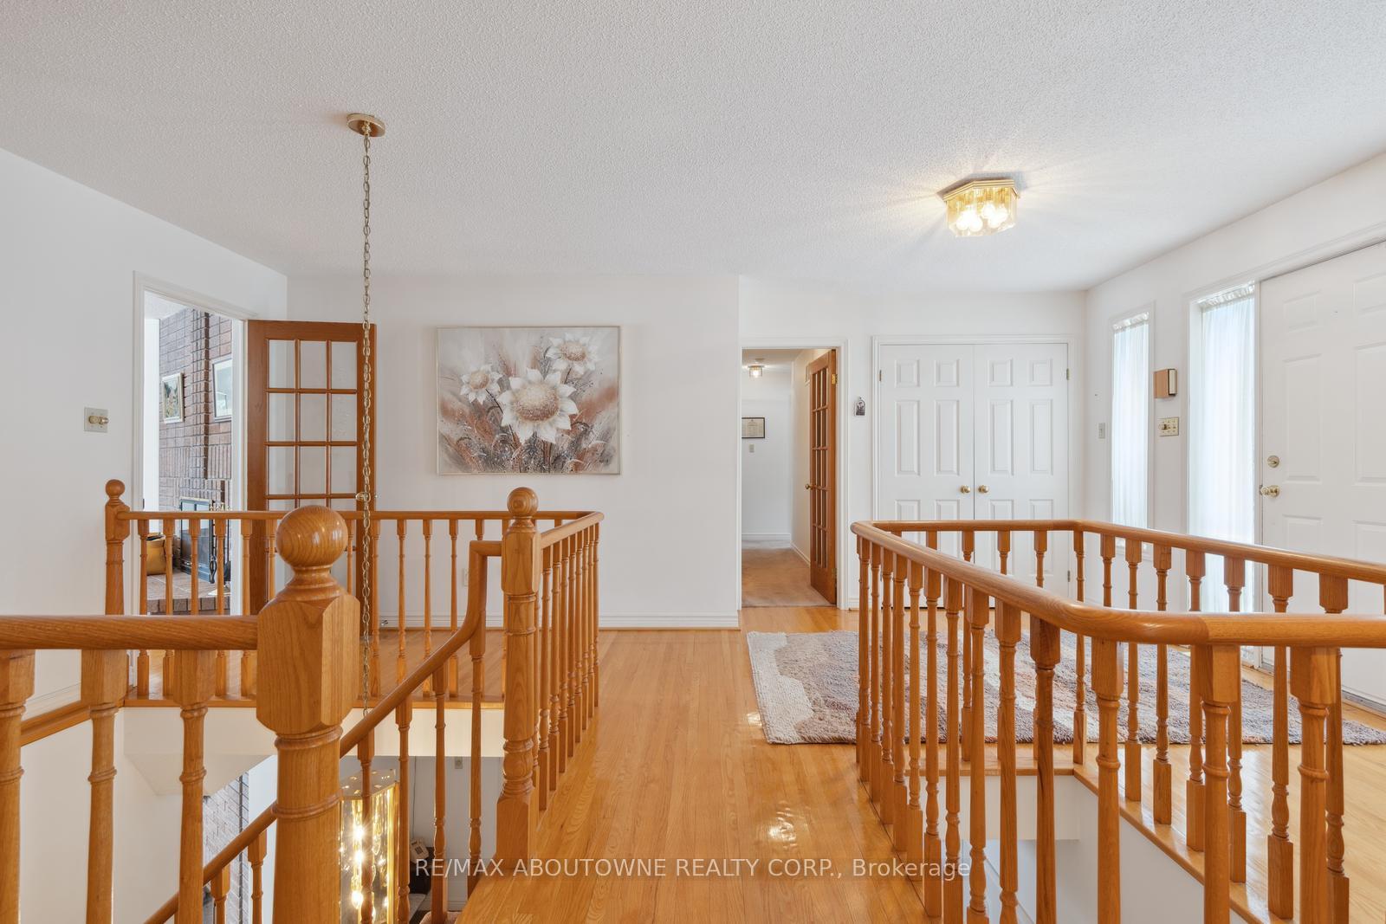
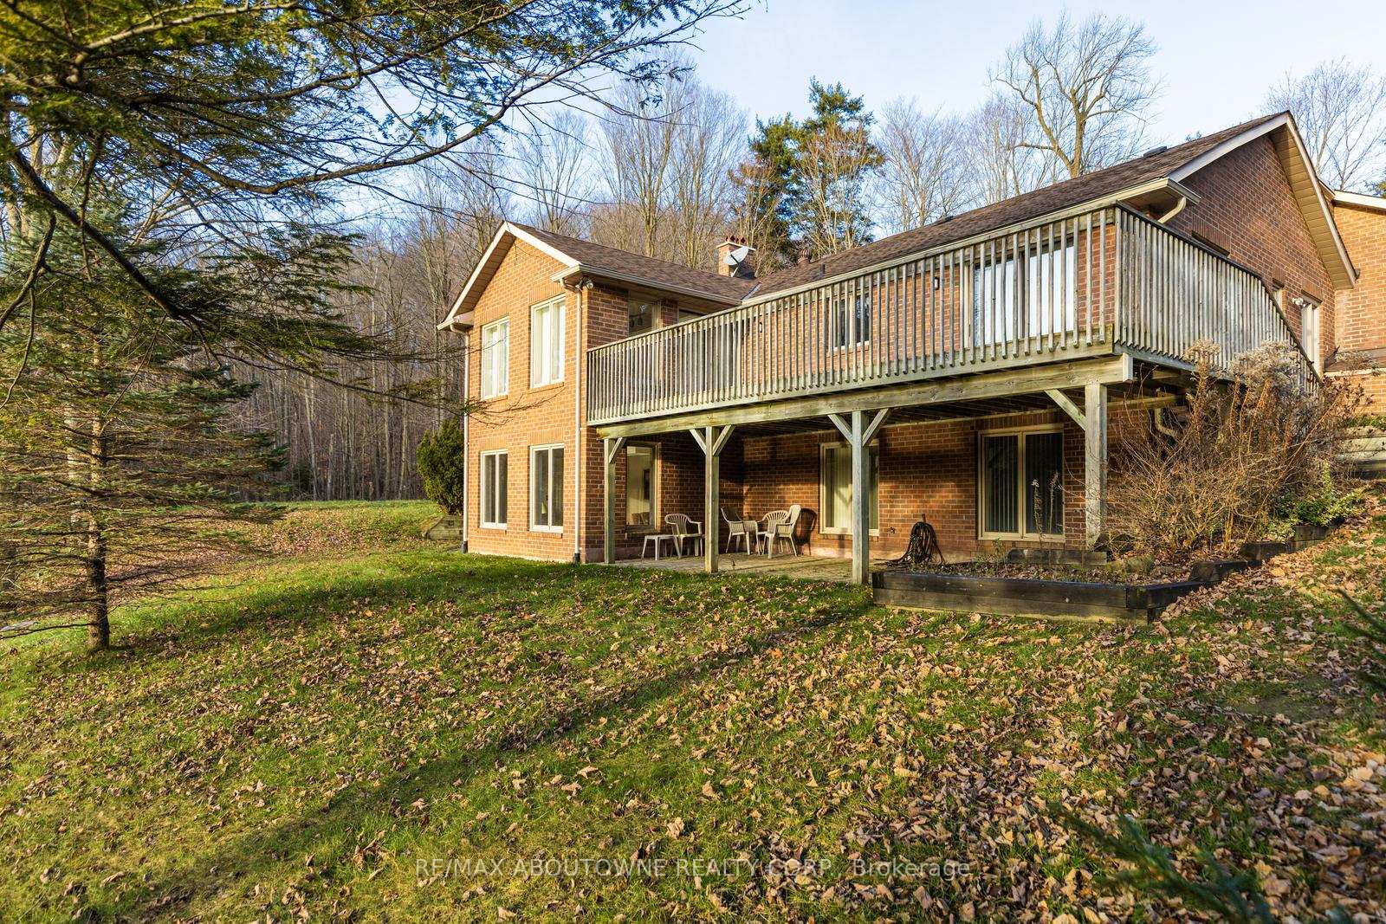
Nestled in the desirable, prestigious and sought-after Cedar Mills Area! Bungalow sits on a 2.12 pristine acre lot, offering a serene retreat for nature lovers. Set back from the road for enhanced privacy, the home enjoys a peaceful setting with a picturesque pond just beyond the backyard, providing stunning views from the kitchen, living room, and lower-level family room. Designed for both comfort and style, it features 3+2 bedrooms and 3.5 baths, with an ideal layout that allows for separate sleeping areas on both levels. The primary suite boasts a 6-piece ensuite and a spacious walk-in closet for ultimate luxury. An inviting living room with expansive windows showcases the tranquil landscape, while two wood-burning fireplaces (as-is) enhance the home's charm. The well-appointed kitchen is equipped with appliances, ensuring both functionality and elegance. A finished basement offers additional living space with 2 bedrooms, a 4-piece bath, a versatile recreation room and 2 storage rooms. Outdoors, a vast backyard invites endless possibilities for relaxation and entertainment, while the winding driveway adds to the estate-like appeal. Completing the home is a 3-car garage and a 6-car driveway for ample parking. Conveniently located just minutes from Bolton's amenities, schools, recreation center, and places of worship, with easy access to Highway 427 and a short drive to The Orangeville's vibrant theatre, dining, and entertainment scene, this home offers the perfect blend of tranquility and convenience.
Facts & features
Book a viewing
Rooms
12 rooms · 4 bathrooms
- Kitchen15′2″ × 13′9″208 sq.ft.
- Breakfast11′1″ × 11′9″131 sq.ft.
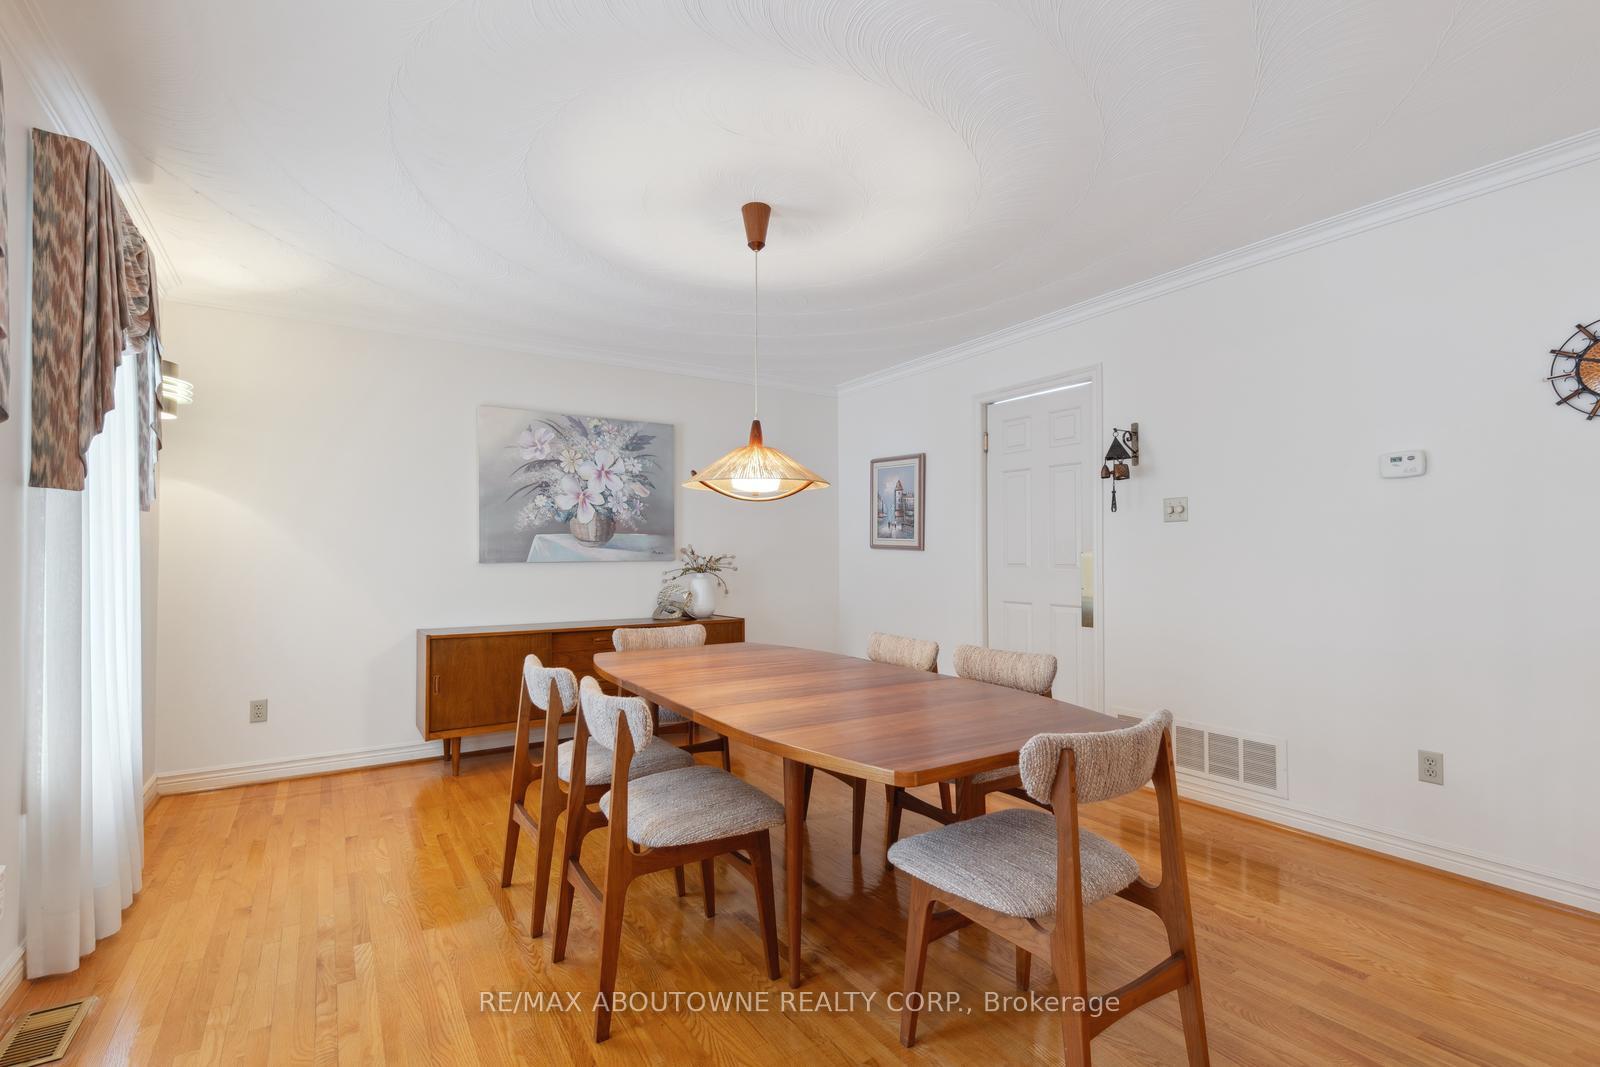
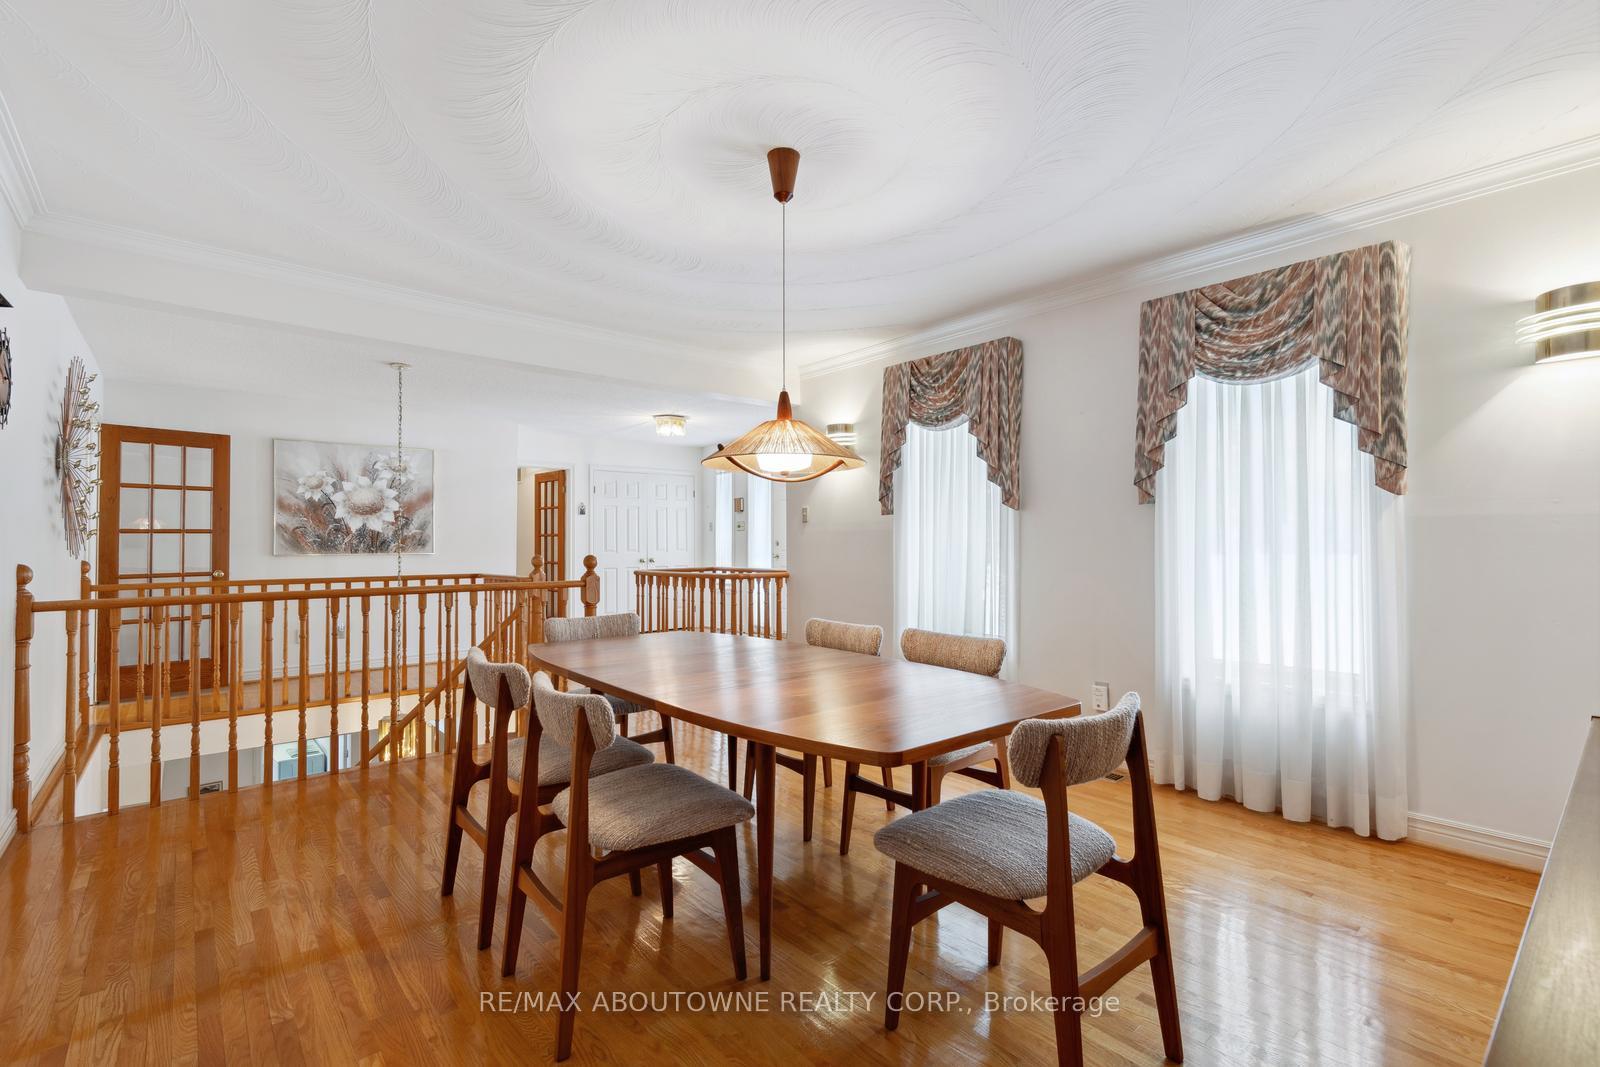
- Dining room15′9″ × 13′7″214 sq.ft.
- Living room15′10″ × 20′10″330 sq.ft.
- Primary bedroom22′4″ × 13′10″308 sq.ft.
- Bedroom10′9″ × 13′8″147 sq.ft.
- Bedroom11′9″ × 13′7″160 sq.ft.
- Family room16′3″ × 26′423 sq.ft.
- Bedroom12′2″ × 13′3″161 sq.ft.
- Bedroom10′9″ × 13′3″143 sq.ft.
- Recreation21′7″ × 20′11″453 sq.ft.
- Game room21′9″ × 13′8″296 sq.ft.
Around this home
Listing details
Helpful tools
Your HOMEH agent
"Priced 50% over our estimate. I would see it this week."
Ask HOMEH about this home
Price, neighbourhood, monthly cost. Ask anything.
HOMEH Intelligent Agent is an AI, not a licensed representative. Check anything important with your agent.