
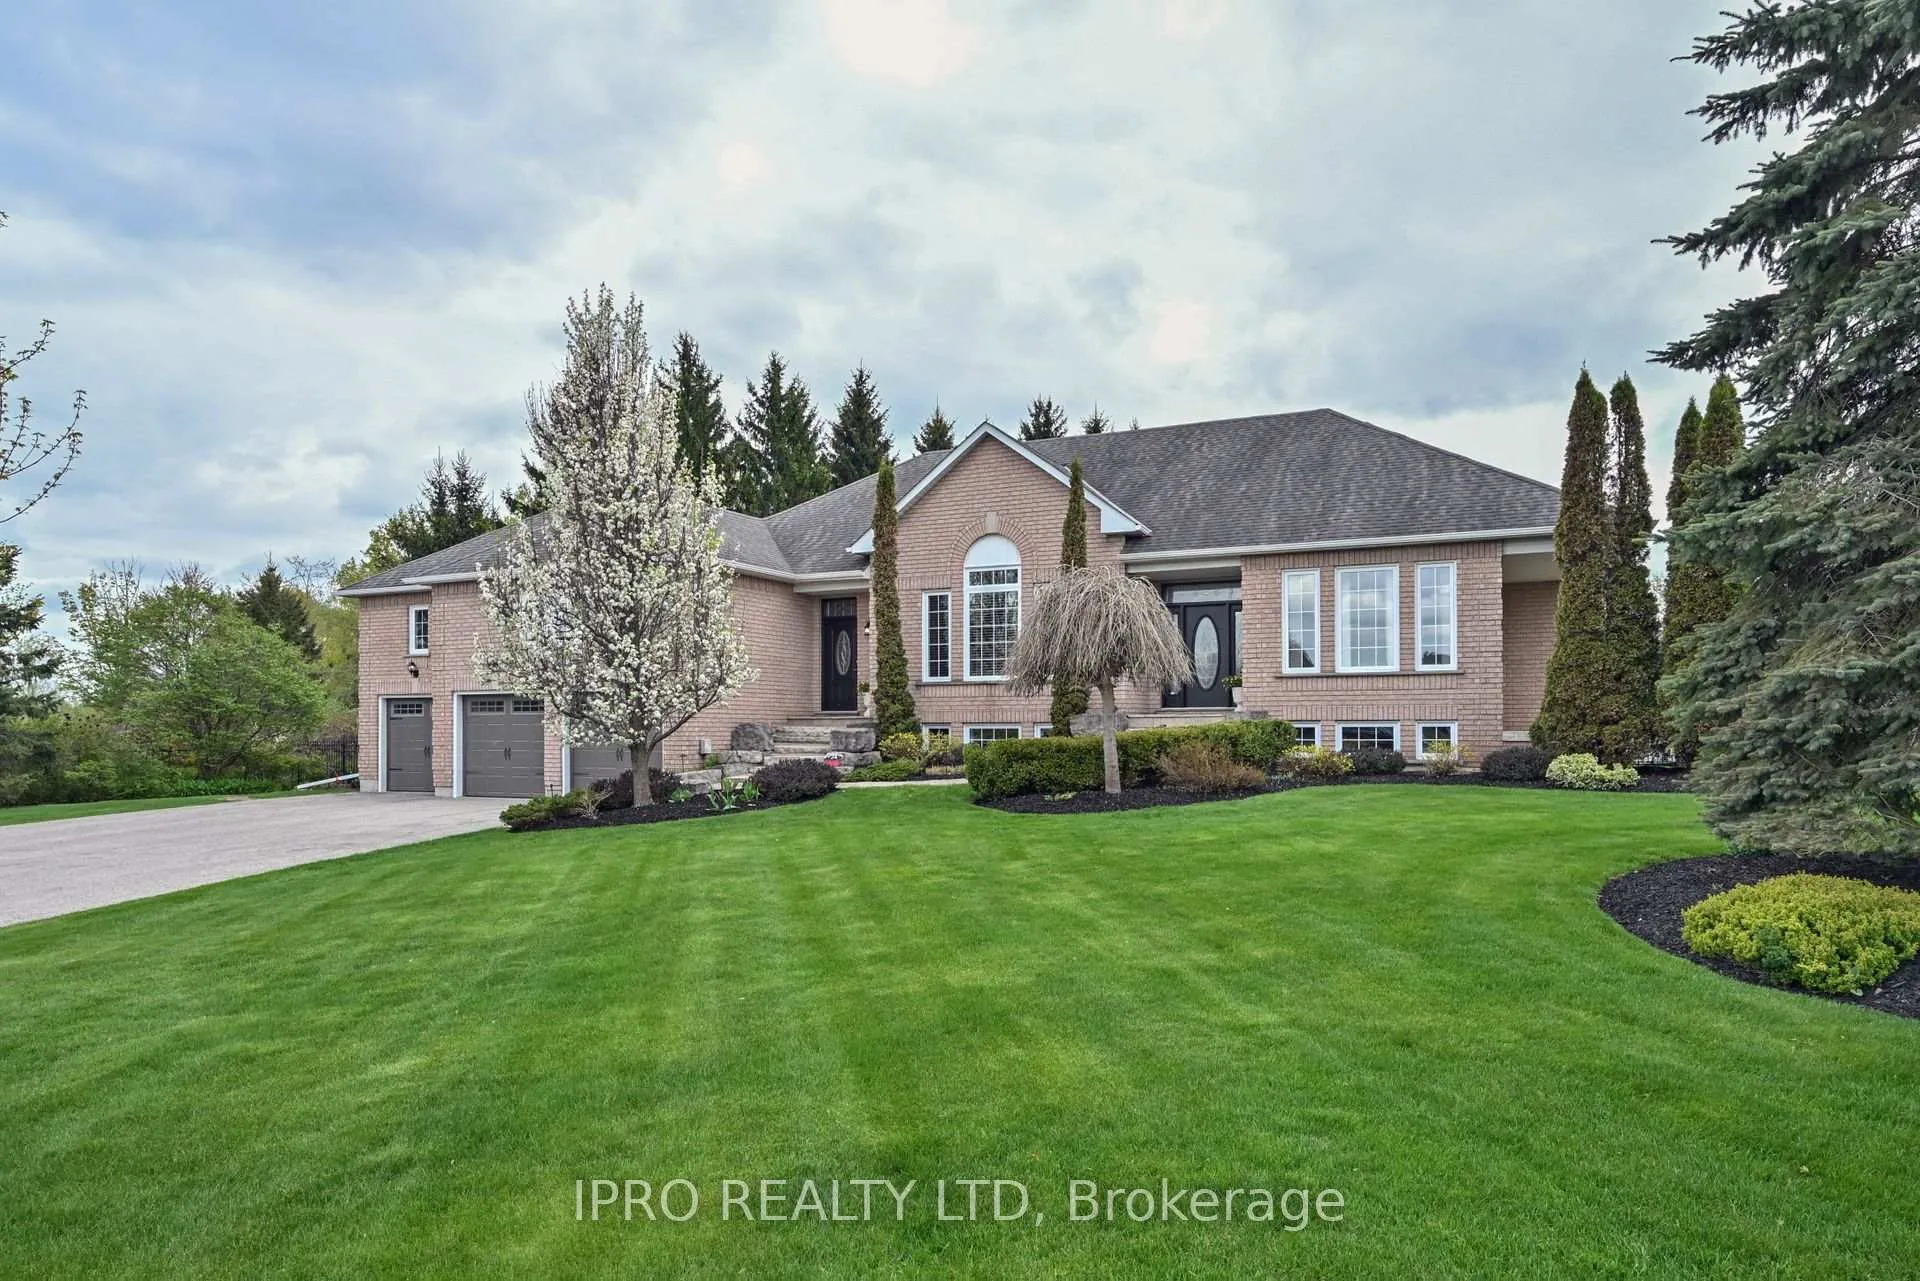
23 Giles Road
Caledon (Caledon Village)23 Giles Road
Caledon (Caledon Village)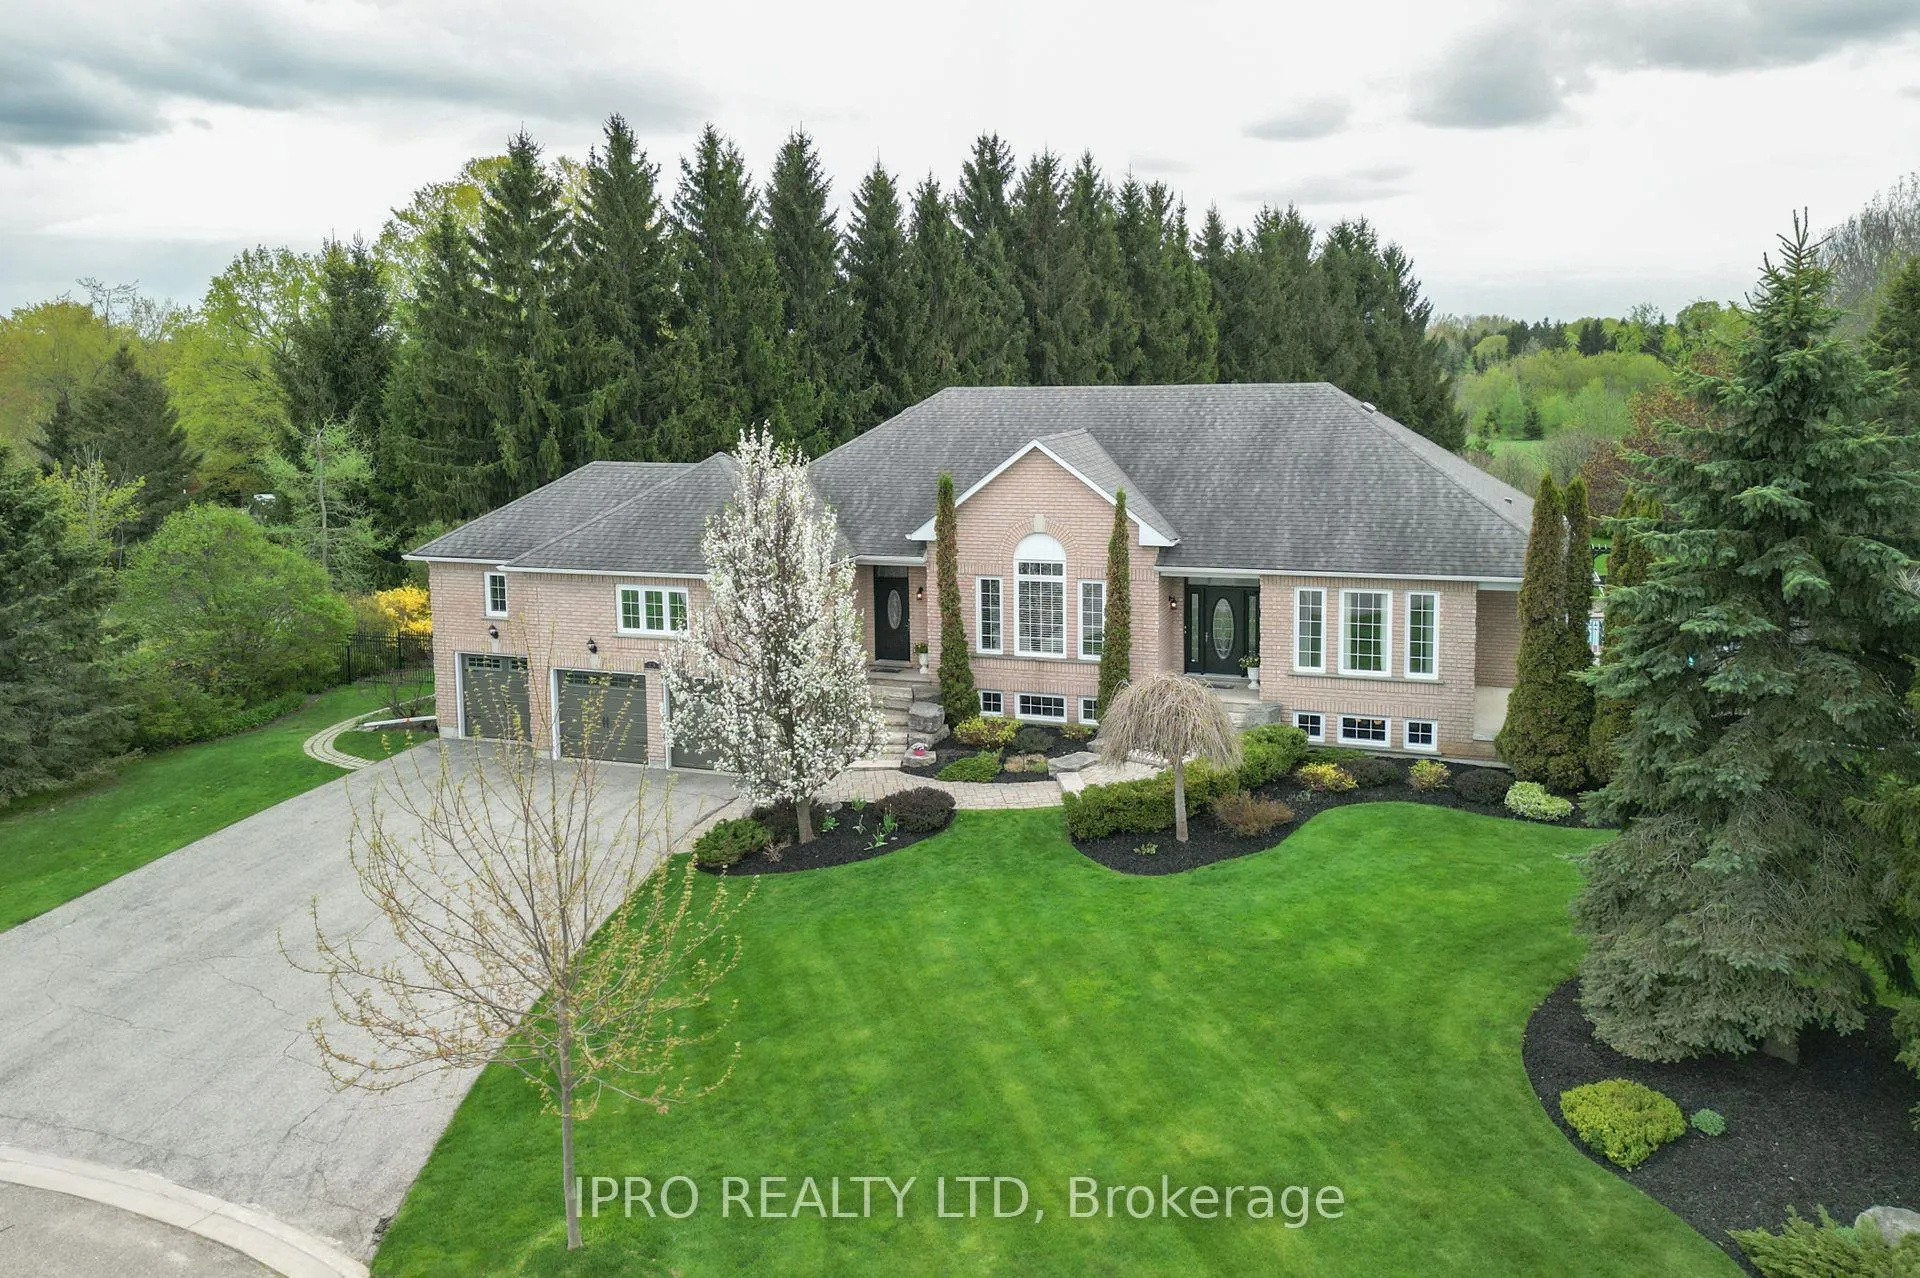
 See all 48 photos
Property history

This listing has ended. It is no longer available.
Property not available for sale or for rent.
About this home
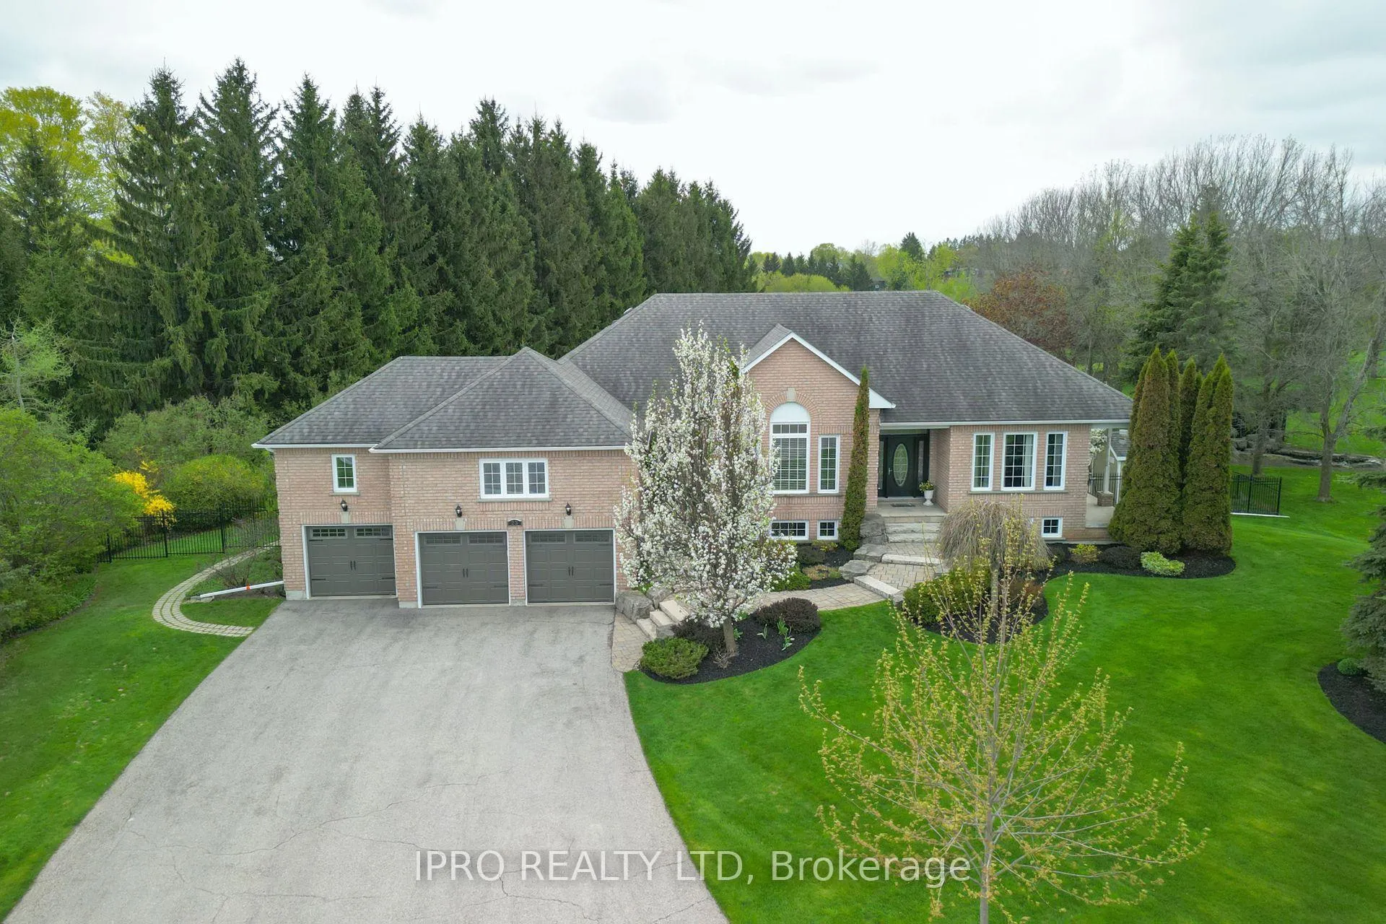
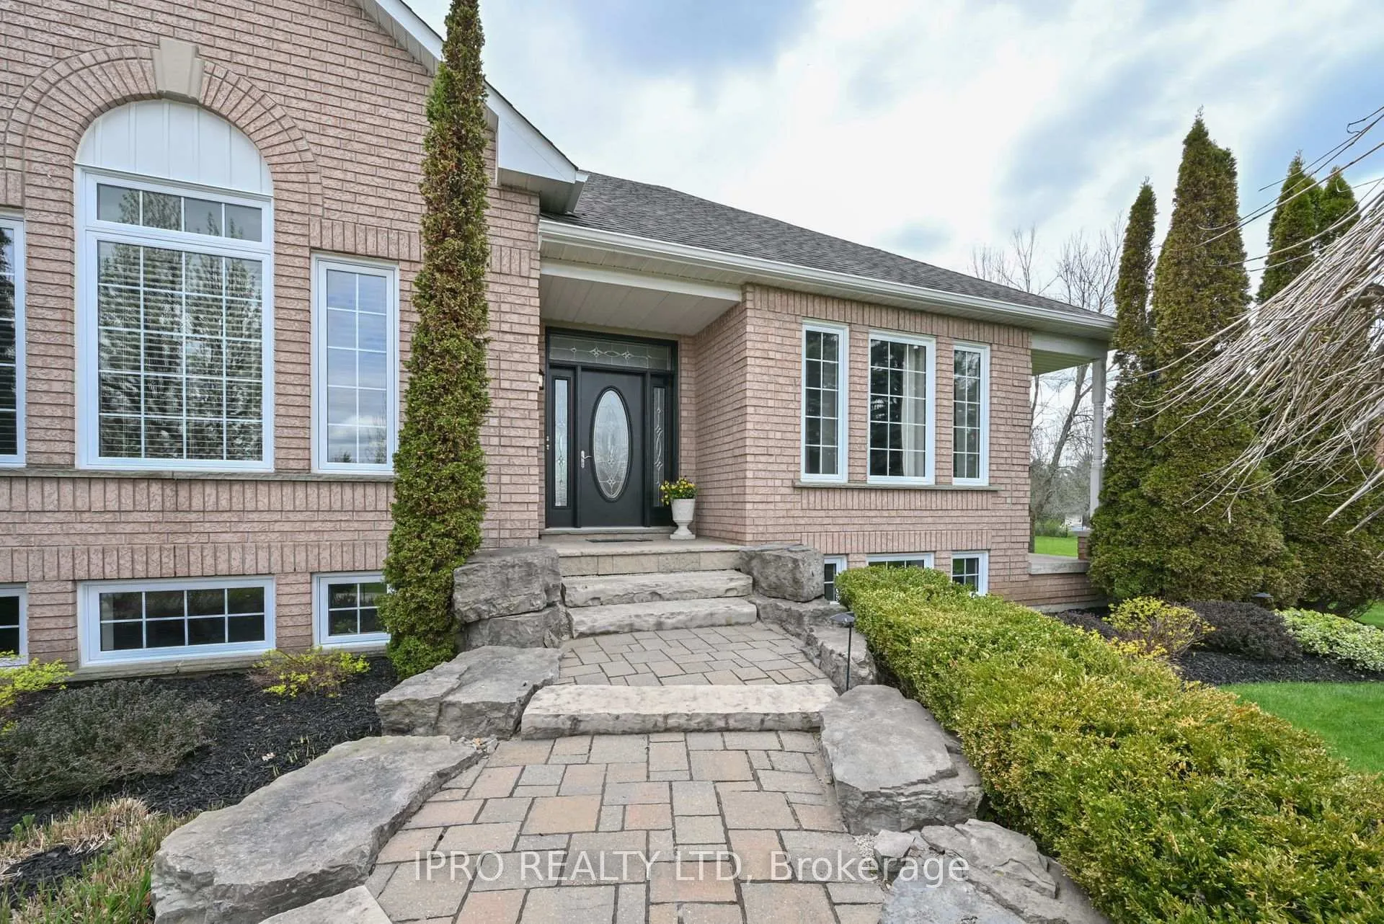
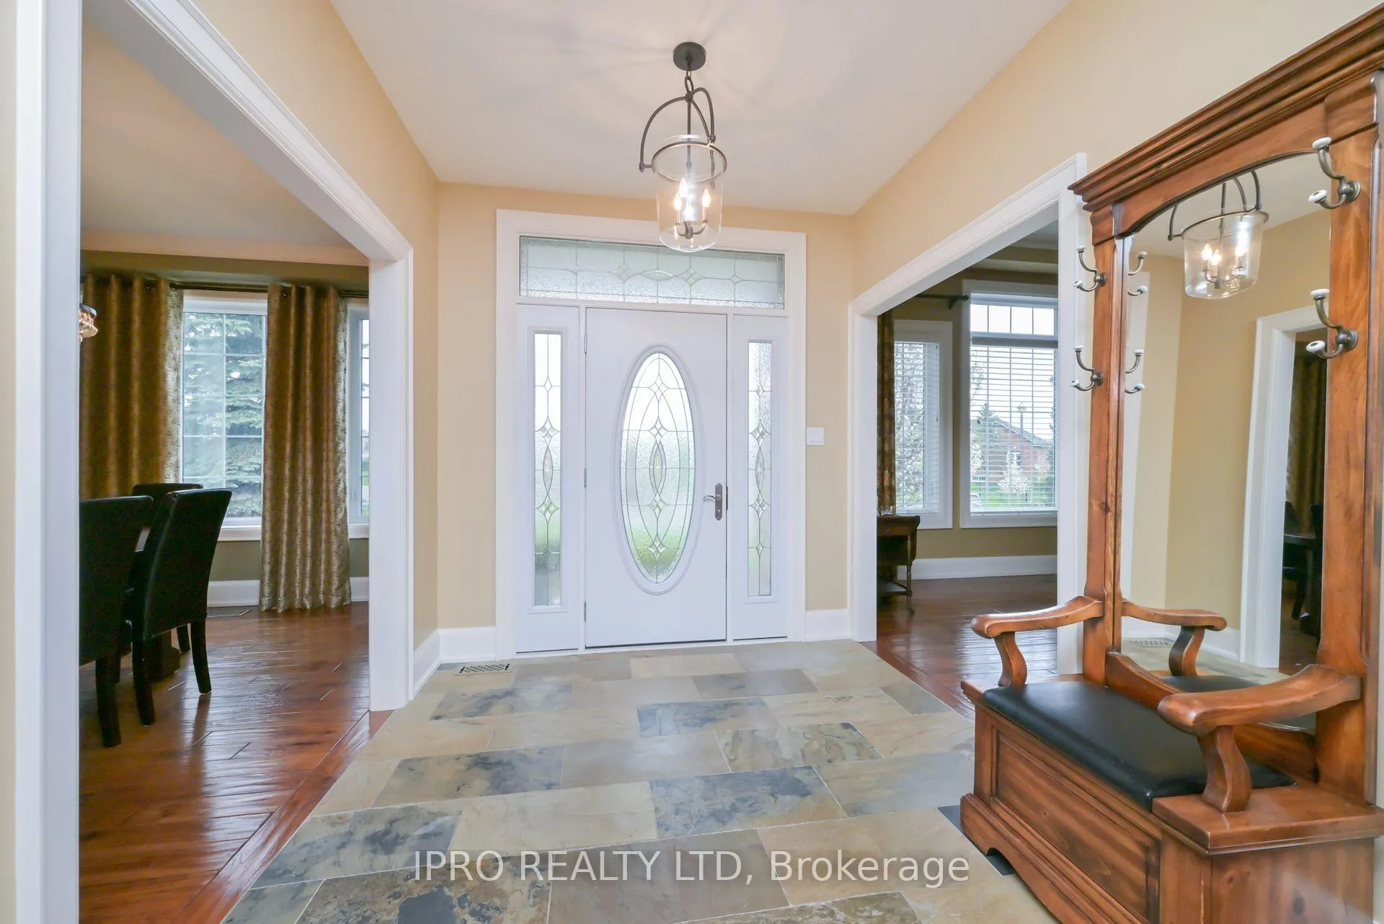
** Sprawling Bungalow with walk-out basement and in-law suite for the extended family.Elegant Living Meets Country Charm in This Prestigious Estate Community! Perfect for Multi-Generational Families or Those Craving Space, Style & Privacy! If youve been searching for a home that blends upscale living with flexible space and natural beauty this is the one! This stunning 4+4 bedroom bungalow with a 3 car garage sits on a meticulously kept property, showcasing true pride of ownership in one of the areas most sought-after estate communities. Set back on a private lot backing onto peaceful conservation lands, this home offers the perfect blend of luxury and function. Inside, you'll find spacious principal rooms, 9 ceilings, hardwood floors, crown moulding, and a warm, inviting layout. The open-concept kitchen overlooks the family room and features a massive island with breakfast bar, S/S Appls., and a bright breakfast area with walk-out to the deck. The large deck, with sleek glass railings, offers panoramic views of the beautifully maintained yard.The walk-out basement boasts a professionally finished in-law suite with a separate entrance perfect for multi-generational living or guest accommodations. Multiple gas fireplaces add comfort and charm throughout the home.The custom-designed mud/laundry room features slate flooring, built-in cabinetry, and its own private entrance, ideal for busy families or outdoor enthusiasts.Outdoor highlights include: In-ground pool with surrounding patio areas, Shed, In-ground sprinkler system (front and back), Landscaped grounds backing onto protected greenspace, Generator, Gas heating, town water & high-speed internet, 200-amp electrical service. This property offers refined living with room for everyone indoors and out. Every inch has been thoughtfully maintained and cared for. Ready to experience it in person? Come and explore why this estate home is truly one of a kind!
Facts & features
Ask about this home
A HOMEH agent will answer your questions about this home.
Rooms
22 rooms · 4 bathrooms
- Living room16′1″ × 11′1″178 sq.ft.
- Foyer8′2″ × 8′8″71 sq.ft.
- Dining room12′2″ × 14′170 sq.ft.
- Family room16′6″ × 19′8″324 sq.ft.
- Kitchen10′2″ × 19′193 sq.ft.
- Mud room7′3″ × 15′1″109 sq.ft.
- Bathroom7′9″ × 5′39 sq.ft.
- Primary bedroom17′7″ × 14′10″262 sq.ft.
- Bathroom8′11″ × 8′11″80 sq.ft.
- Bedroom 29′11″ × 10′11″108 sq.ft.
- Bedroom 311′2″ × 10′11″122 sq.ft.
- Bedroom 410′6″ × 16′10″178 sq.ft.
- Great room20′ × 19′10″397 sq.ft.
- Living room15′7″ × 28′2″439 sq.ft.
- Dining room11′5″ × 14′2″161 sq.ft.
- Kitchen9′9″ × 19′9″192 sq.ft.
- Bathroom6′5″ × 6′7″42 sq.ft.
- Primary bedroom15′5″ × 15′232 sq.ft.
- Bathroom9′ × 9′4″84 sq.ft.
- Bedroom 29′11″ × 10′11″108 sq.ft.
- Bedroom 310′7″ × 10′11″115 sq.ft.
- Bedroom 416′4″ × 10′6″171 sq.ft.
Around this home
Schools nearby
School rating, out of 10.
Listing details
Helpful tools
Your HOMEH agent
"Priced 47% over our estimate. I would see it this week."
Ask HOMEH about this home
Price, neighbourhood, monthly cost. Ask anything.
HOMEH Intelligent Agent is an AI, not a licensed representative. Check anything important with your agent.