
 See all 50 photos
Property history

This home has sold. It is no longer available.
Property not available for sale or for rent.
Book a viewing
Ask HOMEH
About this home
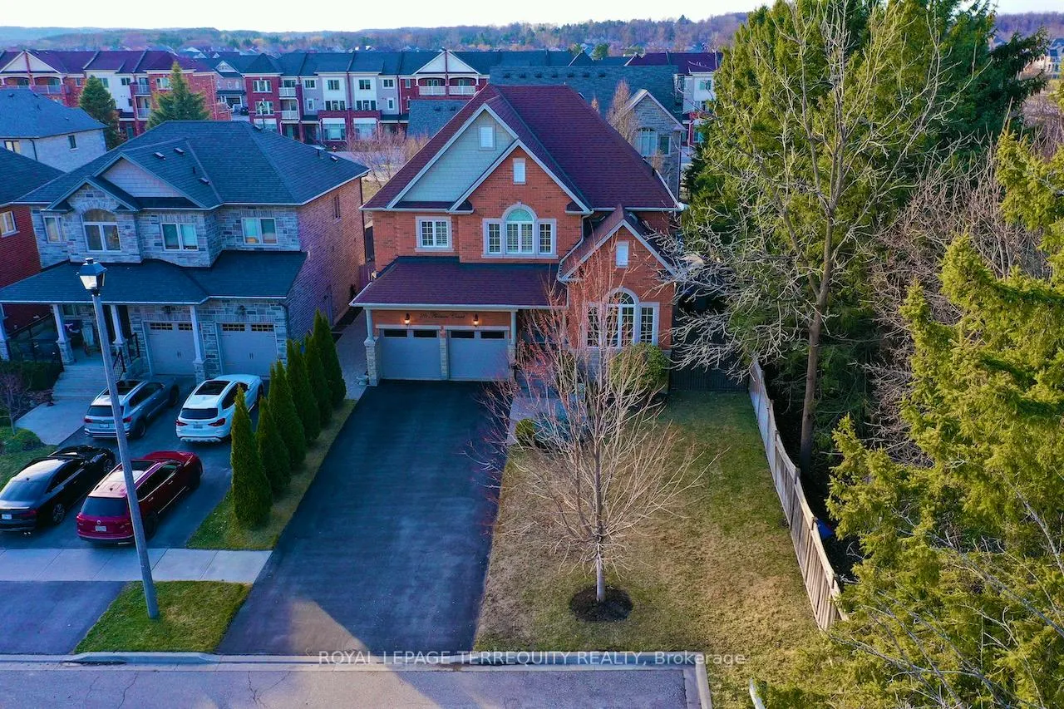
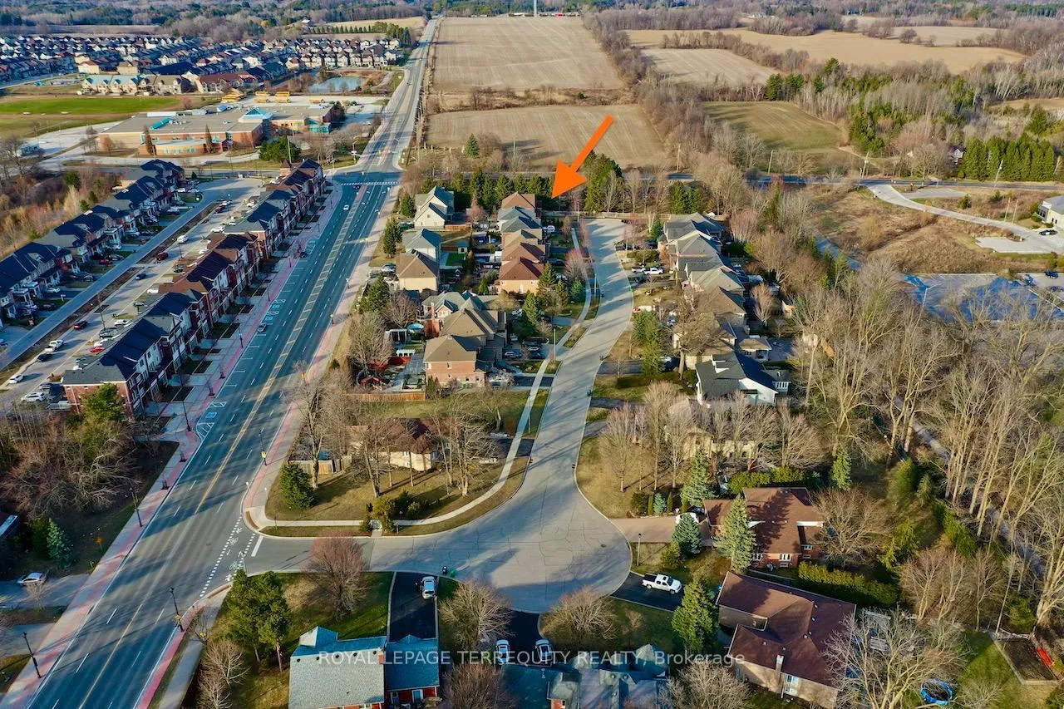
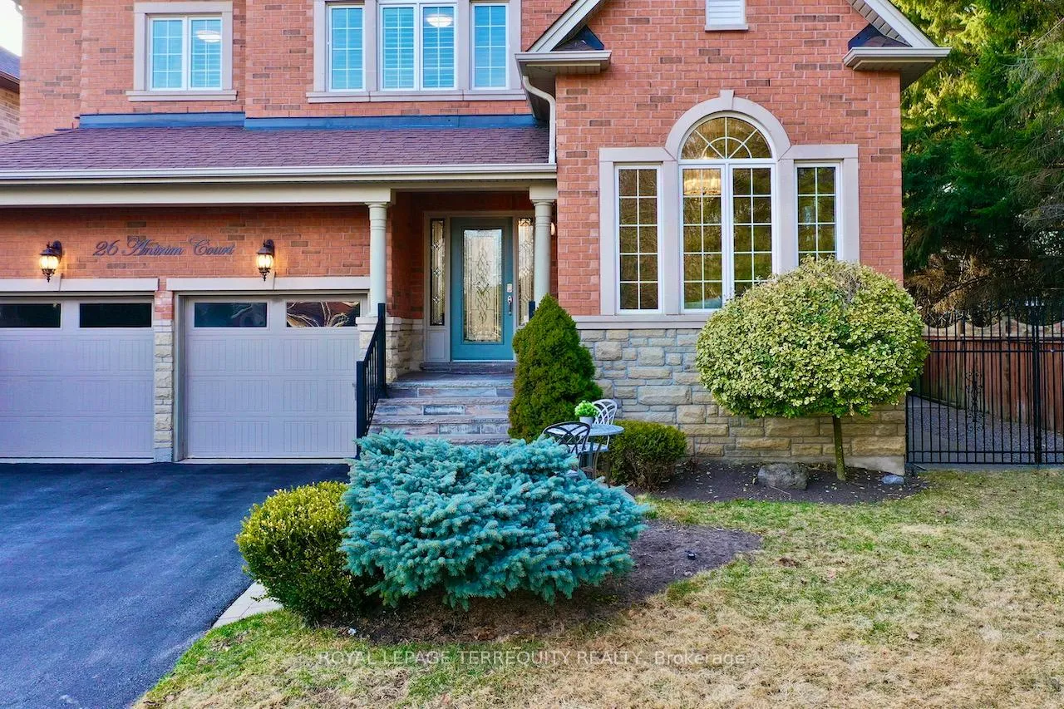
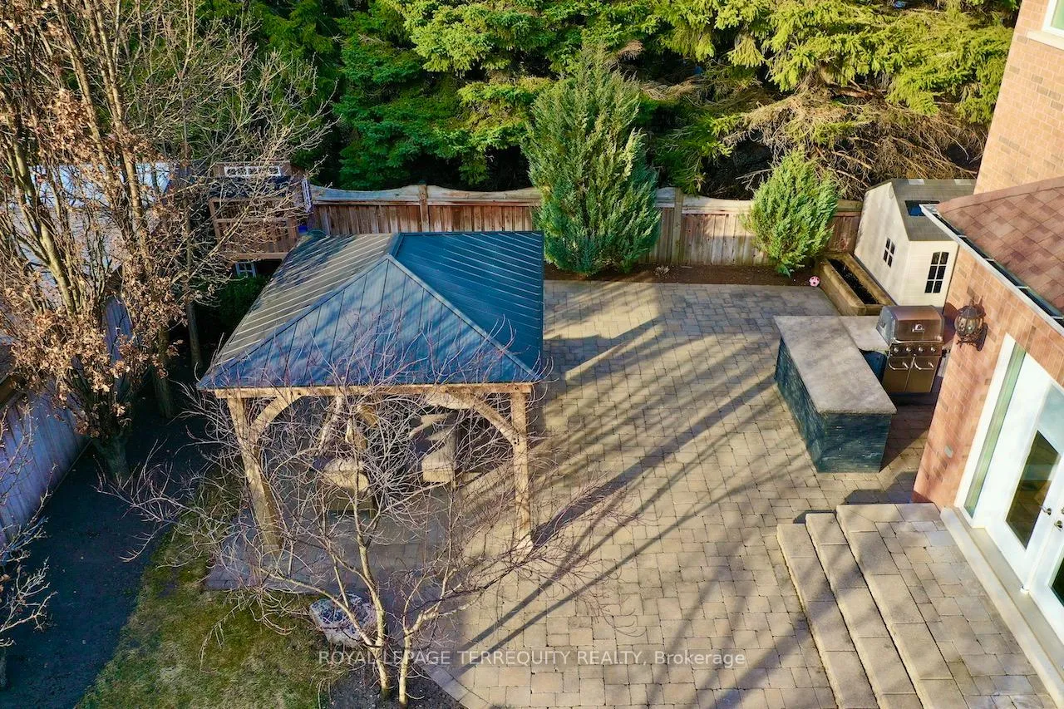
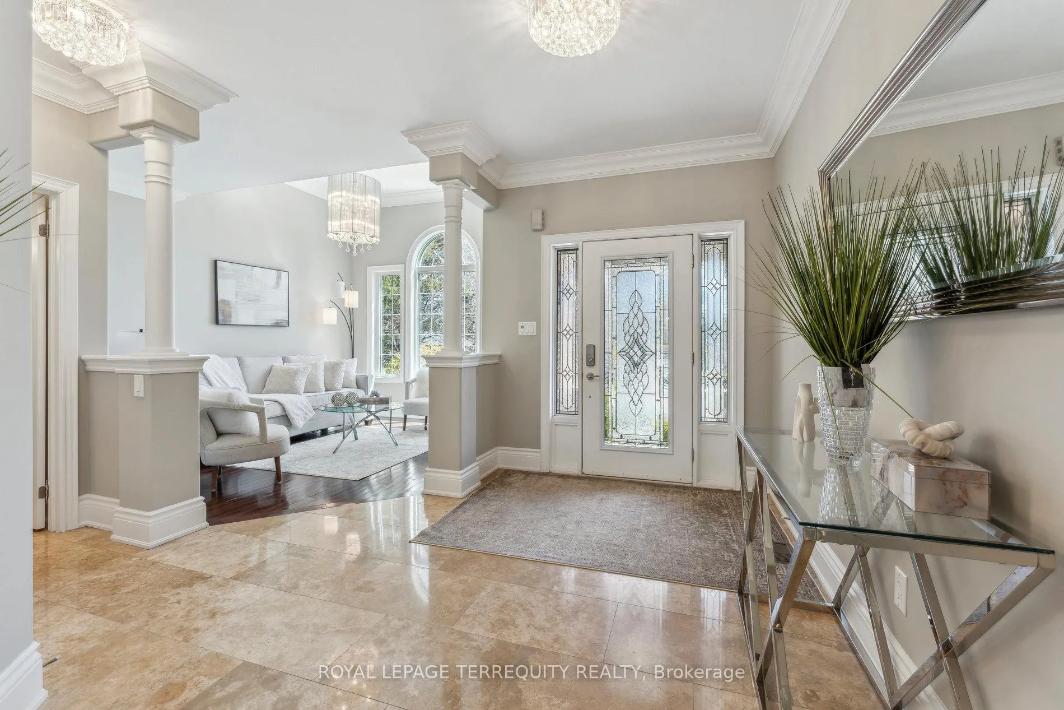
2,803SF (4,181SF - Living Space) Move-in Ready. One of 23 exclusively built executive homes on quiet cul-de-sac beside court house and town hall. No.26 directly overlooks cul-de-sac, has a wider lot at rear, and no immediate neighbour on one side.A FEW UNIQUE FEATURES: 2-storey dining room with balcony above (see photos). High Ceilings in Living/ Great Room. French Door walk out to rear patio. Access to basement from garage through mudroom. Open concept basement apartment layout can accommodate 2 bedrooms (each with a window). Accessory unit income can be approx $2500 +/-. Outdoor kitchen with water & hydro.470SF Finished Garage with 11ft ceilings allowing optimal vehicle lift. Double wrought iron gate perfect for boat storage on north side. Extensive hard/ soft landscaping with inground sprinklers and hydro lines including in flower beds.Click Link to review extensive List of Upgrades - This is an Executive Home!!! | Rounded corner drywall, plaster crown mouldings throughout, flat/ smooth ceilings, travertine flooring and showers, 8" baseboards, 2024 Kohler toilets throughout, potlights throughout, 3" maple hardwood on main and upper, laminate in basement. Extensive maple kitchen cabinetry with CUSTOM organizers and a huge pantry, granite counters, crystal light fixtures,Review List of Inclusions below - Yes everything is included!See attached Hood Q Report for neighbourhood amenities including schools (Public, Catholic,Private), Parks and Recreational, Transit, Health and Safety Services.
Facts & features
Book a viewing
Rooms
17 rooms · 4 bathrooms
- Breakfast15′4″ × 11′3″173 sq.ft.
- Kitchen12′3″ × 12′2″149 sq.ft.
- Powder room5′9″ × 4′11″28 sq.ft.
- Foyer12′2″ × 8′3″100 sq.ft.
- Dining room12′6″ × 12′6″156 sq.ft.
- Family room16′2″ × 13′4″215 sq.ft.
- Living room14′4″ × 11′5″164 sq.ft.
- Primary bedroom22′11″ × 13′4″306 sq.ft.
- Bedroom 312′2″ × 11′11″145 sq.ft.
- Bedroom 214′9″ × 11′163 sq.ft.
- Bedroom 412′4″ × 11′5″140 sq.ft.
- Laundry10′7″ × 7′8″81 sq.ft.
- Kitchen9′11″ × 5′1″50 sq.ft.
- Office38′3″ × 13′1″502 sq.ft.
- Bedroom 520′9″ × 10′8″221 sq.ft.
- Living room38′3″ × 13′1″502 sq.ft.
- Dining room38′3″ × 13′1″502 sq.ft.
Around this home
Schools nearby
School rating, out of 10.
Listing details
Helpful tools
Your HOMEH agent
"I would see it this week."
Ask HOMEH about this home
Price, neighbourhood, monthly cost. Ask anything.
HOMEH Intelligent Agent is an AI, not a licensed representative. Check anything important with your agent.