
26 Shady Glen Crescent
Caledon (Bolton East)26 Shady Glen Crescent
Caledon (Bolton East)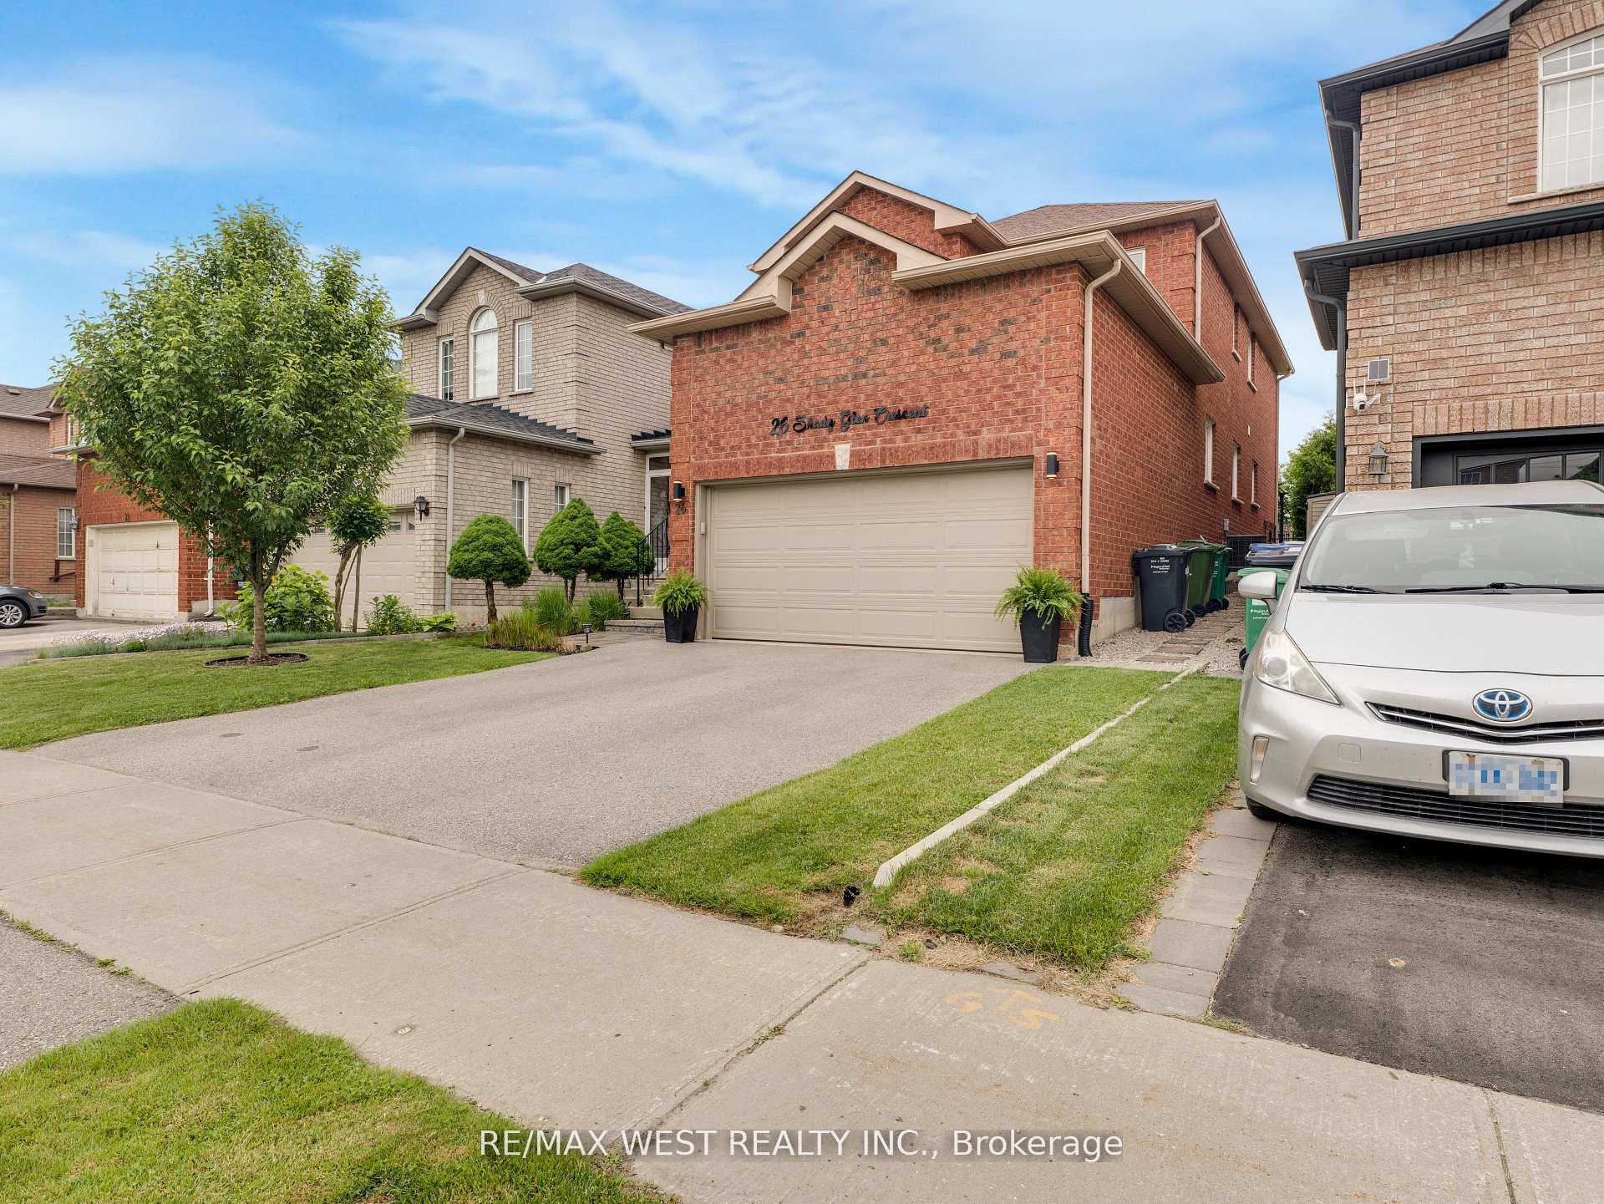
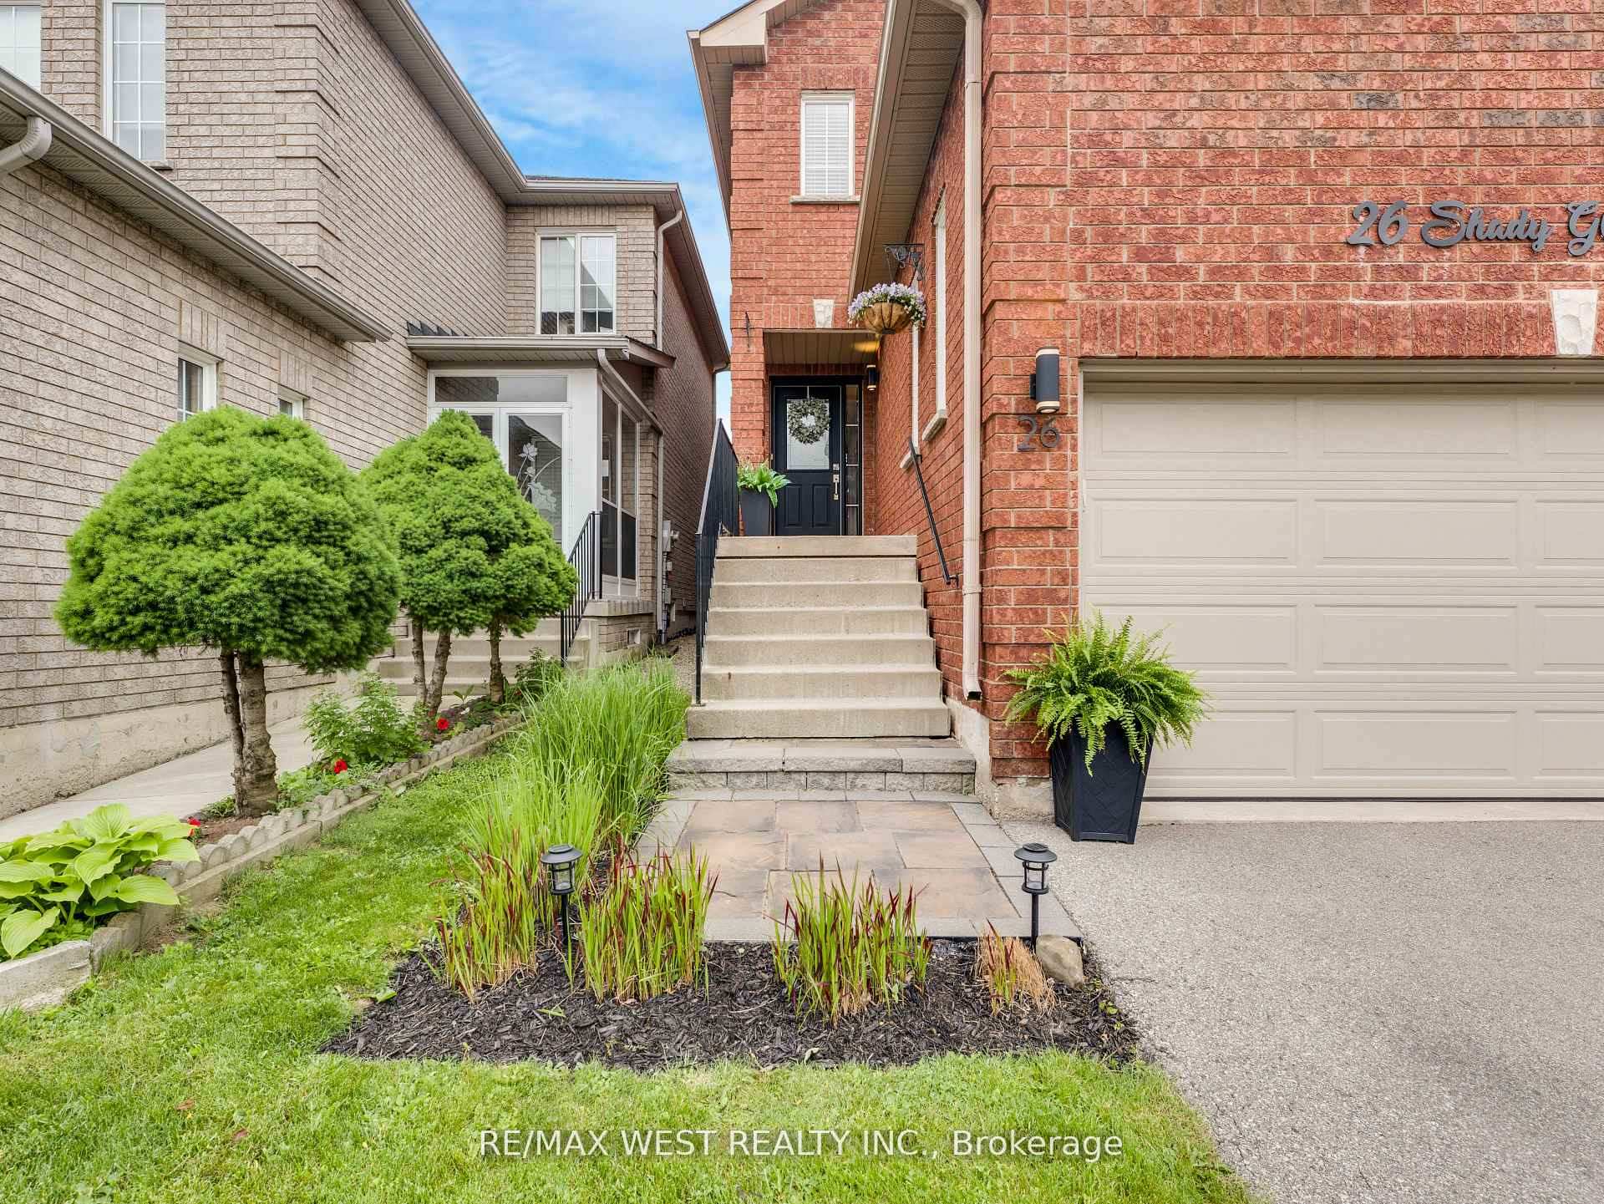 See all 49 photos
Property history

This listing has ended. It is no longer available.
Property not available for sale or for rent.
Ask about this home
A HOMEH agent will answer your questions about this home.Ask HOMEH
About this home
26 Shady Glen Crescent, Caledon
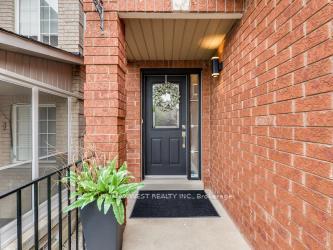
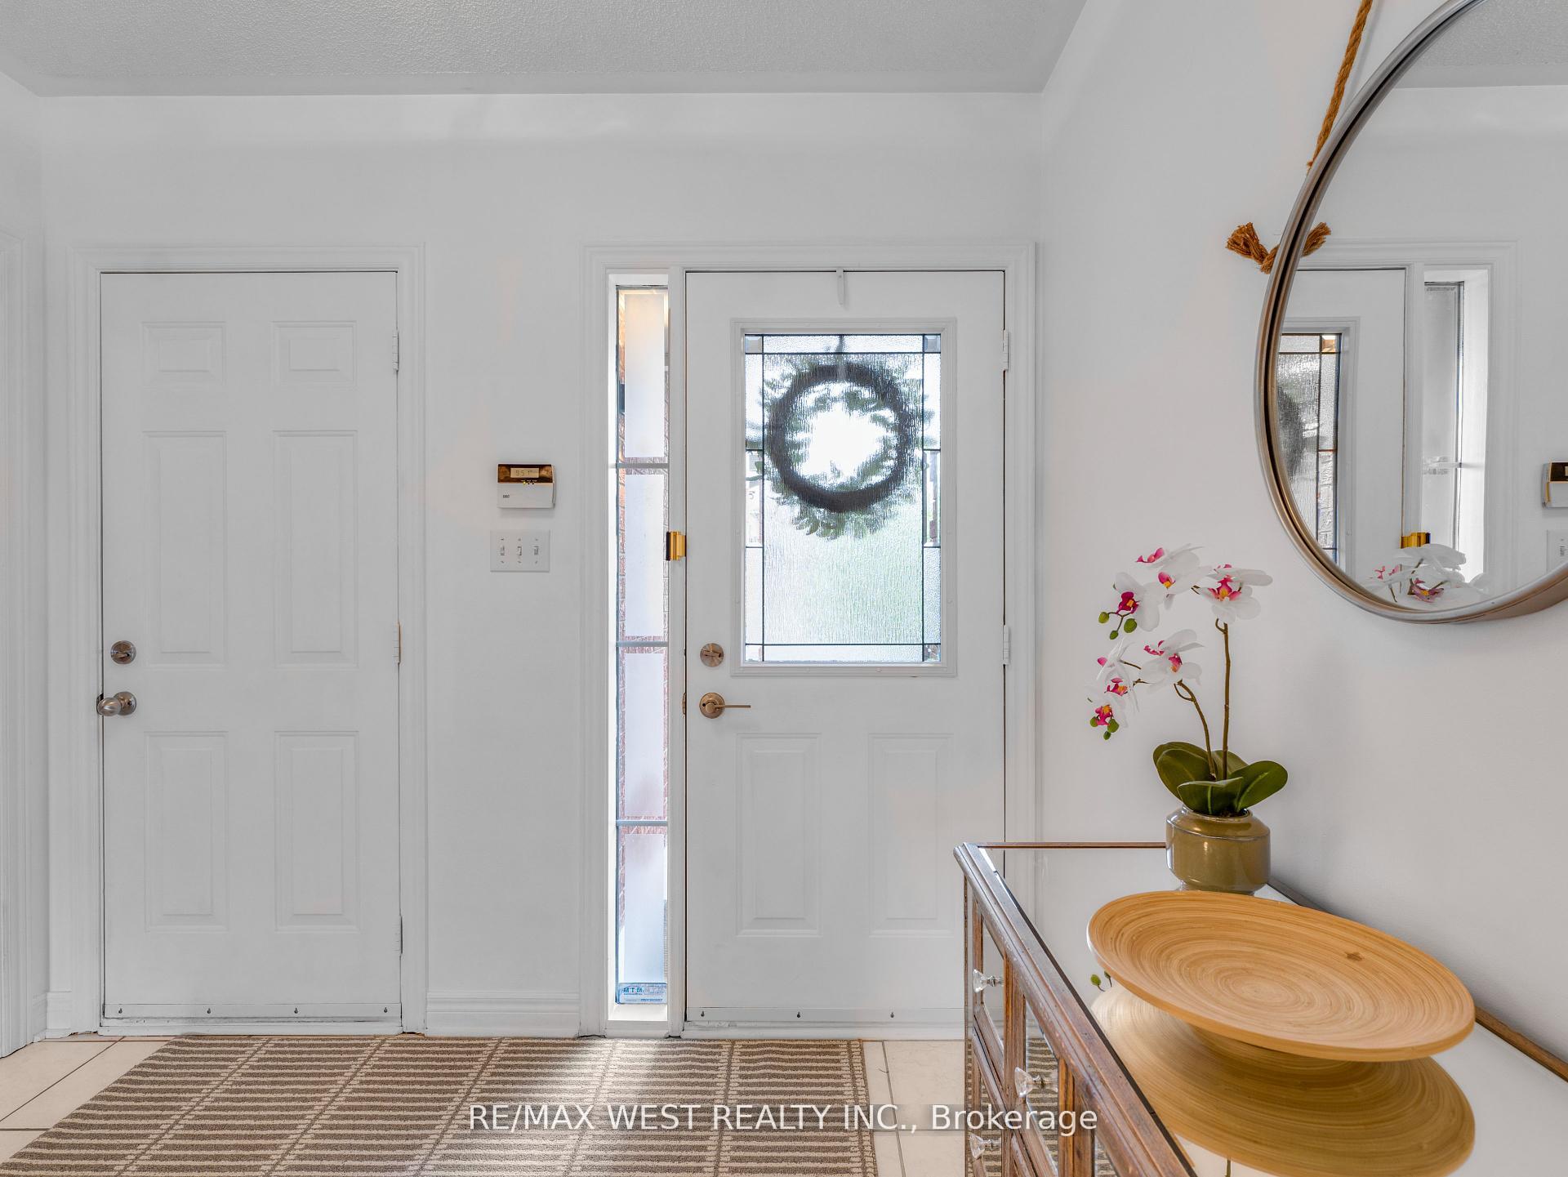
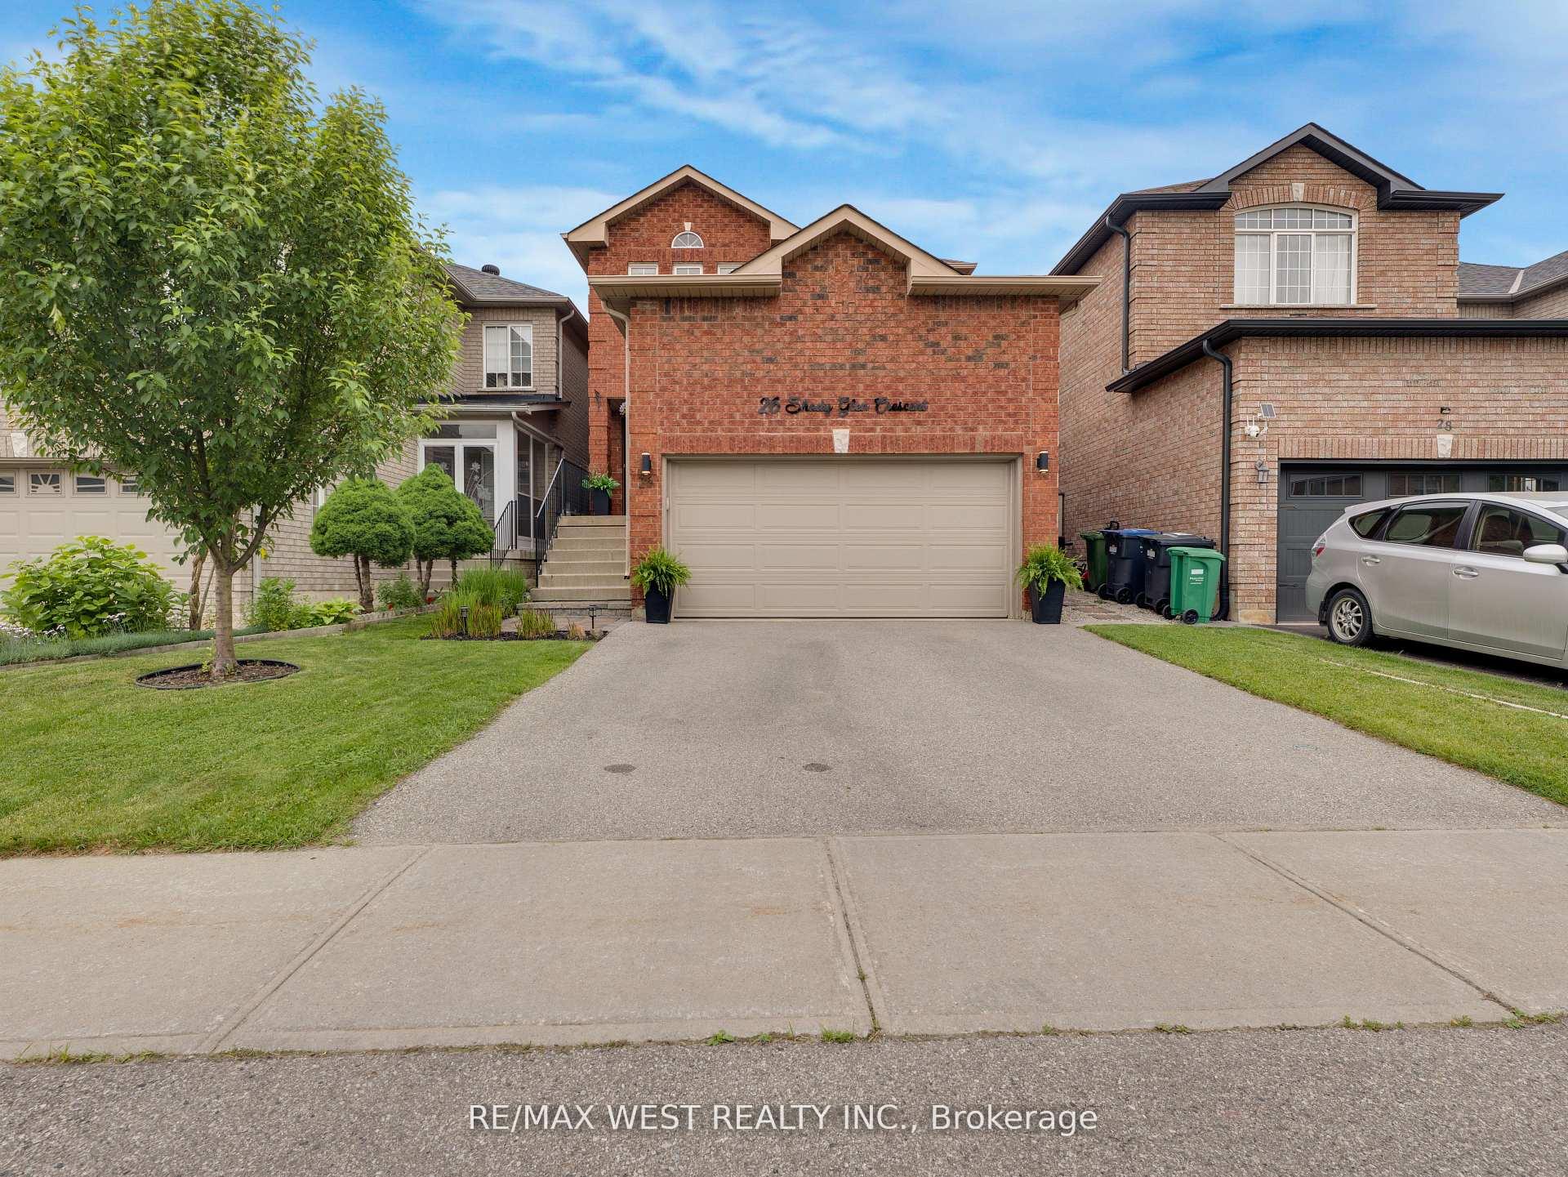
Welcome to this meticulously maintained detached 4 bedroom 4 bath home in Bolton's south hill! This home features a finished basement and an 15x22 foot above ground pool! This home is over 2000 square ft above grade plus approx. another 1000 square ft in the basement. features include a spacious layout with a large and inviting foyer having garage access. Living & dining room combo perfect for those large family gathering with separate kitchen and family room. Family room has a gas fireplace perfect for those cozy movie nights! Modern eat-in kitchen with granite countertops, stainless steel appliances, underground sink, backsplash, and valance lighting. Also includes a walk out to a fabulous composite deck with above ground pool and hot tub - your own private oasis! 4 spacious bedrooms on the upper level with 4 piece ensuite and walk-in closet in the primary bedroom. Finished basement with laminate flooring, pot lights and a 5th bedroom/gym/office space and beautiful 3pc bathroom with stand up shower. Perfect for entertaining or for extended family members when visiting. Large laundry area and cold cellar for all your preserves! Located on a family-friendly quiet Crescent and walkable to all of Bolton's amenities and a few minute walk to St. John the Baptist school.
Facts & features
Ask about this home
A HOMEH agent will answer your questions about this home.
Rooms
13 rooms · 4 bathrooms
- Foyer11′3″ × 9′2″103 sq.ft.
- Living room10′6″ × 9′3″97 sq.ft.
- Dining room10′6″ × 11′2″117 sq.ft.
- Kitchen10′6″ × 10′11″115 sq.ft.
- Breakfast10′6″ × 7′1″75 sq.ft.
- Family room10′11″ × 13′11″152 sq.ft.
- Primary bedroom16′2″ × 11′4″183 sq.ft.
- Bedroom 210′10″ × 8′10″95 sq.ft.
- Bedroom 310′10″ × 10′4″112 sq.ft.
- Bedroom 410′8″ × 11′2″119 sq.ft.
- Recreation18′4″ × 25′6″469 sq.ft.
- Utility room7′2″ × 19′2″137 sq.ft.
- Exercise room9′11″ × 12′10″127 sq.ft.
Around this home
Schools nearby
School rating, out of 10.
Listing details
Helpful tools
Your HOMEH agent
"Priced 32% over our estimate. I would see it this week."
Ask HOMEH about this home
Price, neighbourhood, monthly cost. Ask anything.
HOMEH Intelligent Agent is an AI, not a licensed representative. Check anything important with your agent.