
 See all 45 photos
Property history

This listing has ended. It is no longer available.
Property not available for sale or for rent.
Book a viewing
Ask HOMEH
About this home
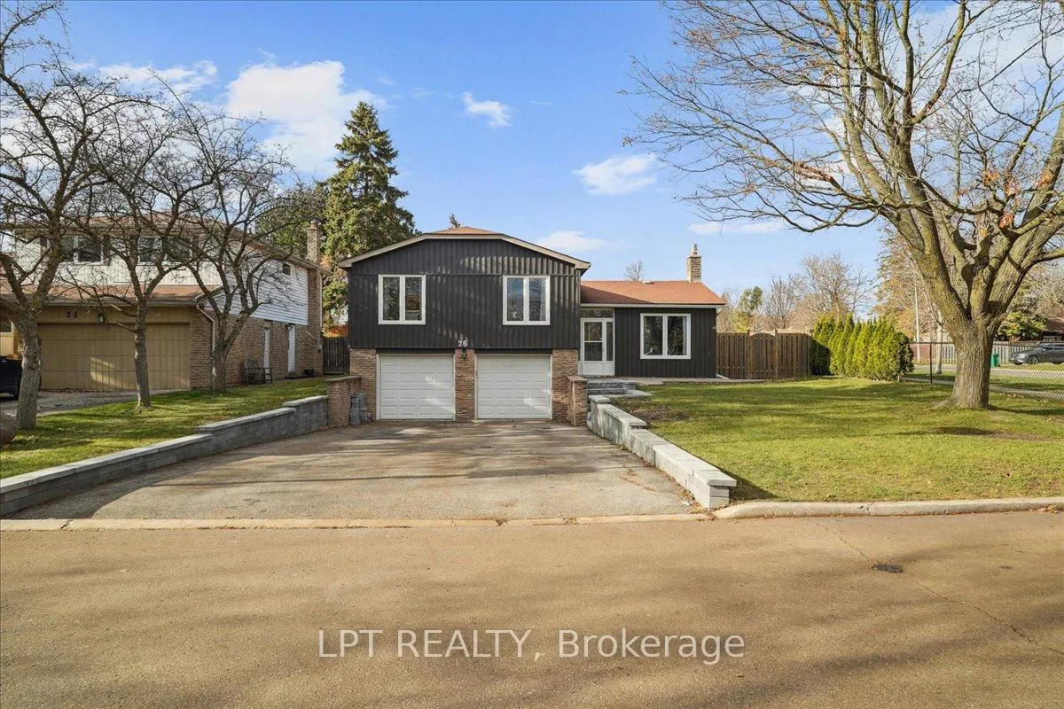
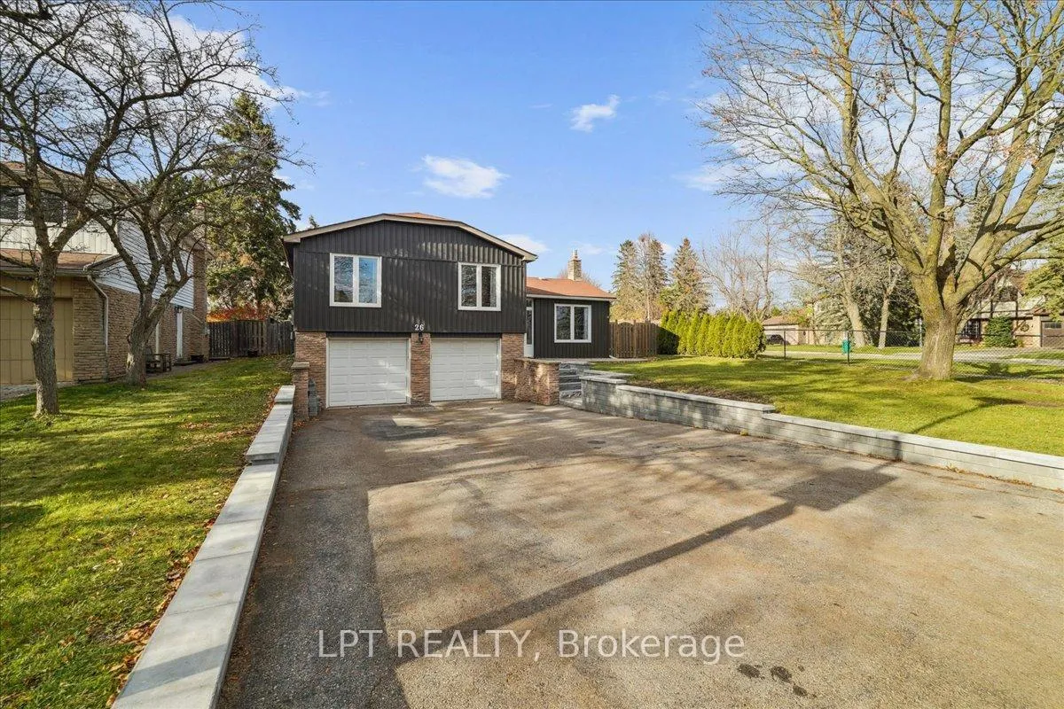
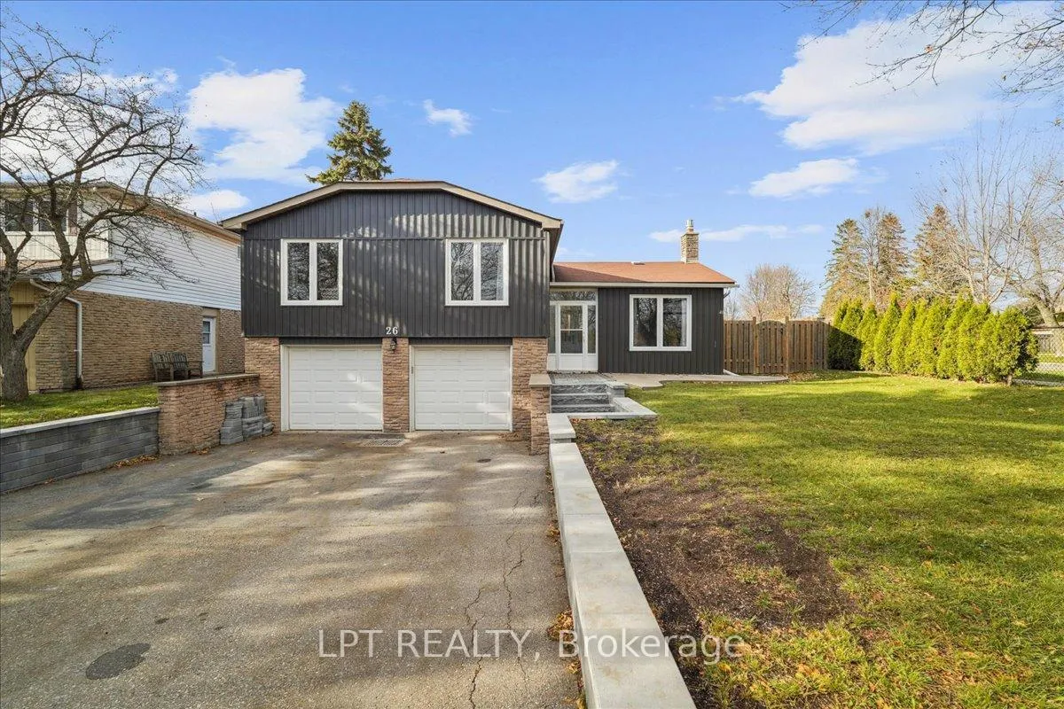
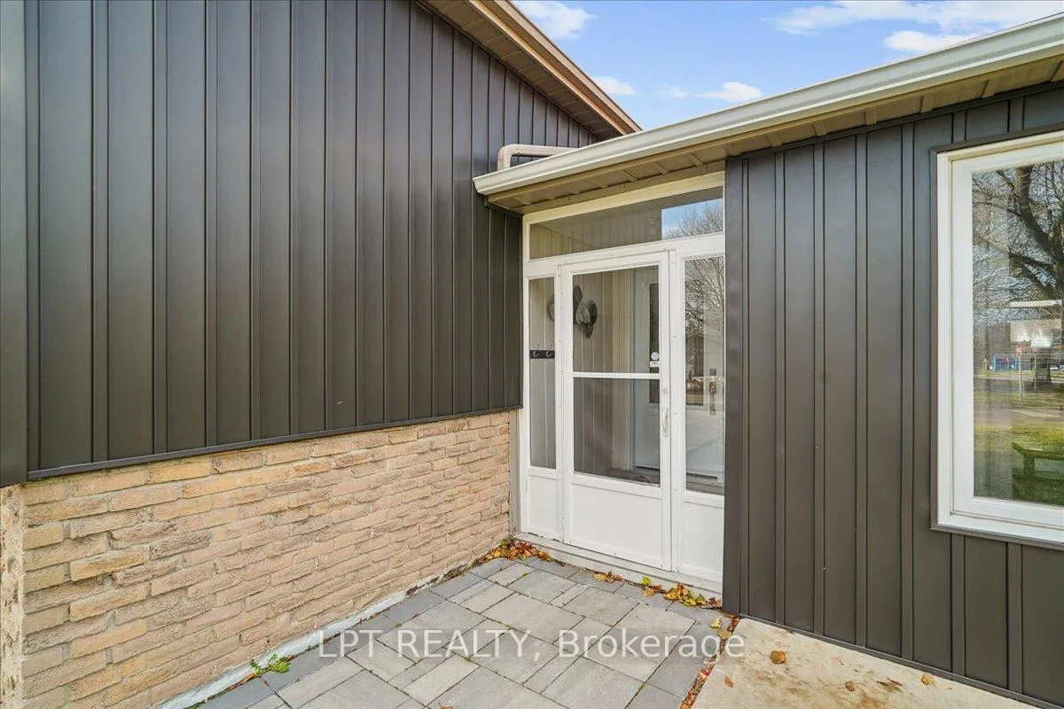
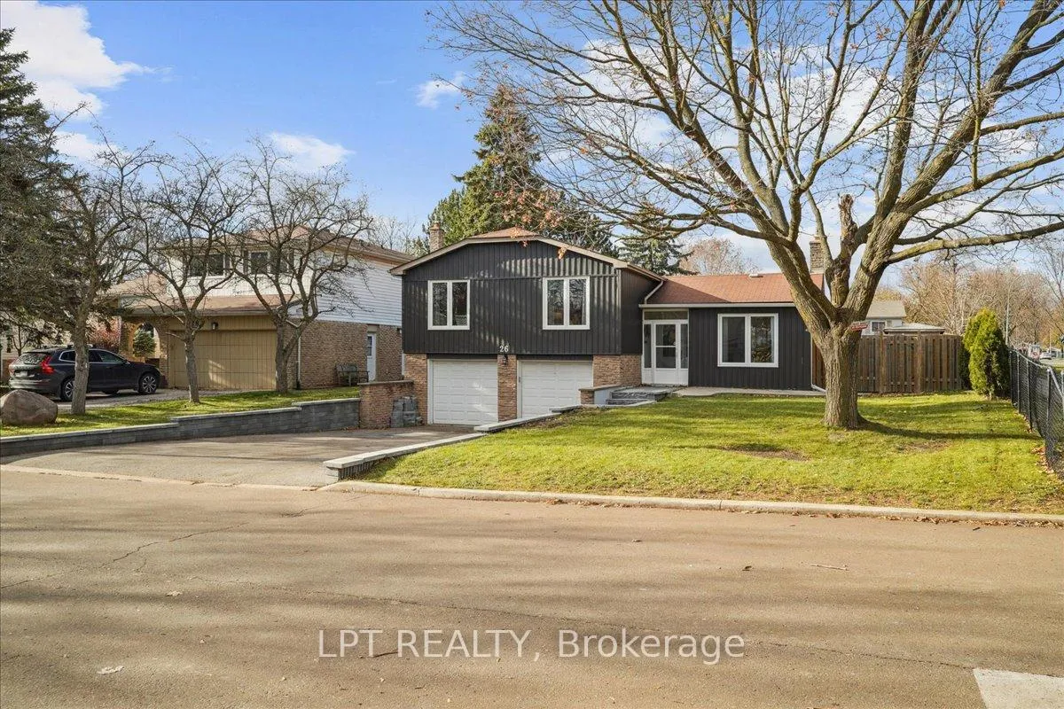
Brand New Custom kitchen! This beauty will not last! NEW PRICE and MOTIVATED SELLER! Fully renovated home on one of the best streets in the North Hill. This huge cornet lot on a quiet crescent boasts a very spacious, fully fenced, entertainers dream backyard with inground pool, gazebo and patio. Walking distance to James Bolton Public School and park right across the street for maximum convenience and one of the best neighborhoods in Bolton to raise a family! This 3 bedroom 2 washroom home has been extensively renovated with a new modern open concept kitchen with quartz counter tops, center island with integrated breakfast bar, new glass backsplash, all new led pot lights throughout. Brand new S/S stove, new hood range and new microwave to enjoy. Brand new oak stair case with iron spindles to accentuate the modern open concept layout design plan. New porcelain tile throughout the main level, brand new gas fireplace and ledge stone surround and mantle piece in family room with a newer patio walk out door to your own private oasis. Both washrooms renovated with modern finishes and design. New windows and doors (2023). New hardwood flooring on upper level, open concept kitchen with smooth ceilings and new crown molding for the pickiest buyer! This one will not last! Everything you need in a home is here! Roof (2016), new stone walkway and retaining wall (2024). New board and baton siding and freshly painted exterior. Freshly painted interior walls, trim and baseboards throughout the entire home. Brand new laminate flooring and baseboards in basement. Separate entrance through garage. Open House this Sunday May 3rd 2-4 p.m.
Facts & features
Book a viewing
Rooms
10 rooms · 2 bathrooms
- Family room63′11″ × 59′3772 sq.ft.
- Foyer48′2″ × 17′9″854 sq.ft.
- Mud room17′3″ × 16′4″282 sq.ft.
- Dining room38′7″ × 37′10″1457 sq.ft.
- Bedroom 239′5″ × 30′4″1196 sq.ft.
- Living room80′5″ × 38′7″3100 sq.ft.
- Primary bedroom43′2″ × 36′7″1580 sq.ft.
- Kitchen46′2″ × 38′1754 sq.ft.
- Recreation73′ × 15′9″1150 sq.ft.
- Room33′ × 27′11″921 sq.ft.
Around this home
Schools nearby
School rating, out of 10.
Listing details
Helpful tools
Your HOMEH agent
"I would see it this week."
Ask HOMEH about this home
Price, neighbourhood, monthly cost. Ask anything.
HOMEH Intelligent Agent is an AI, not a licensed representative. Check anything important with your agent.