
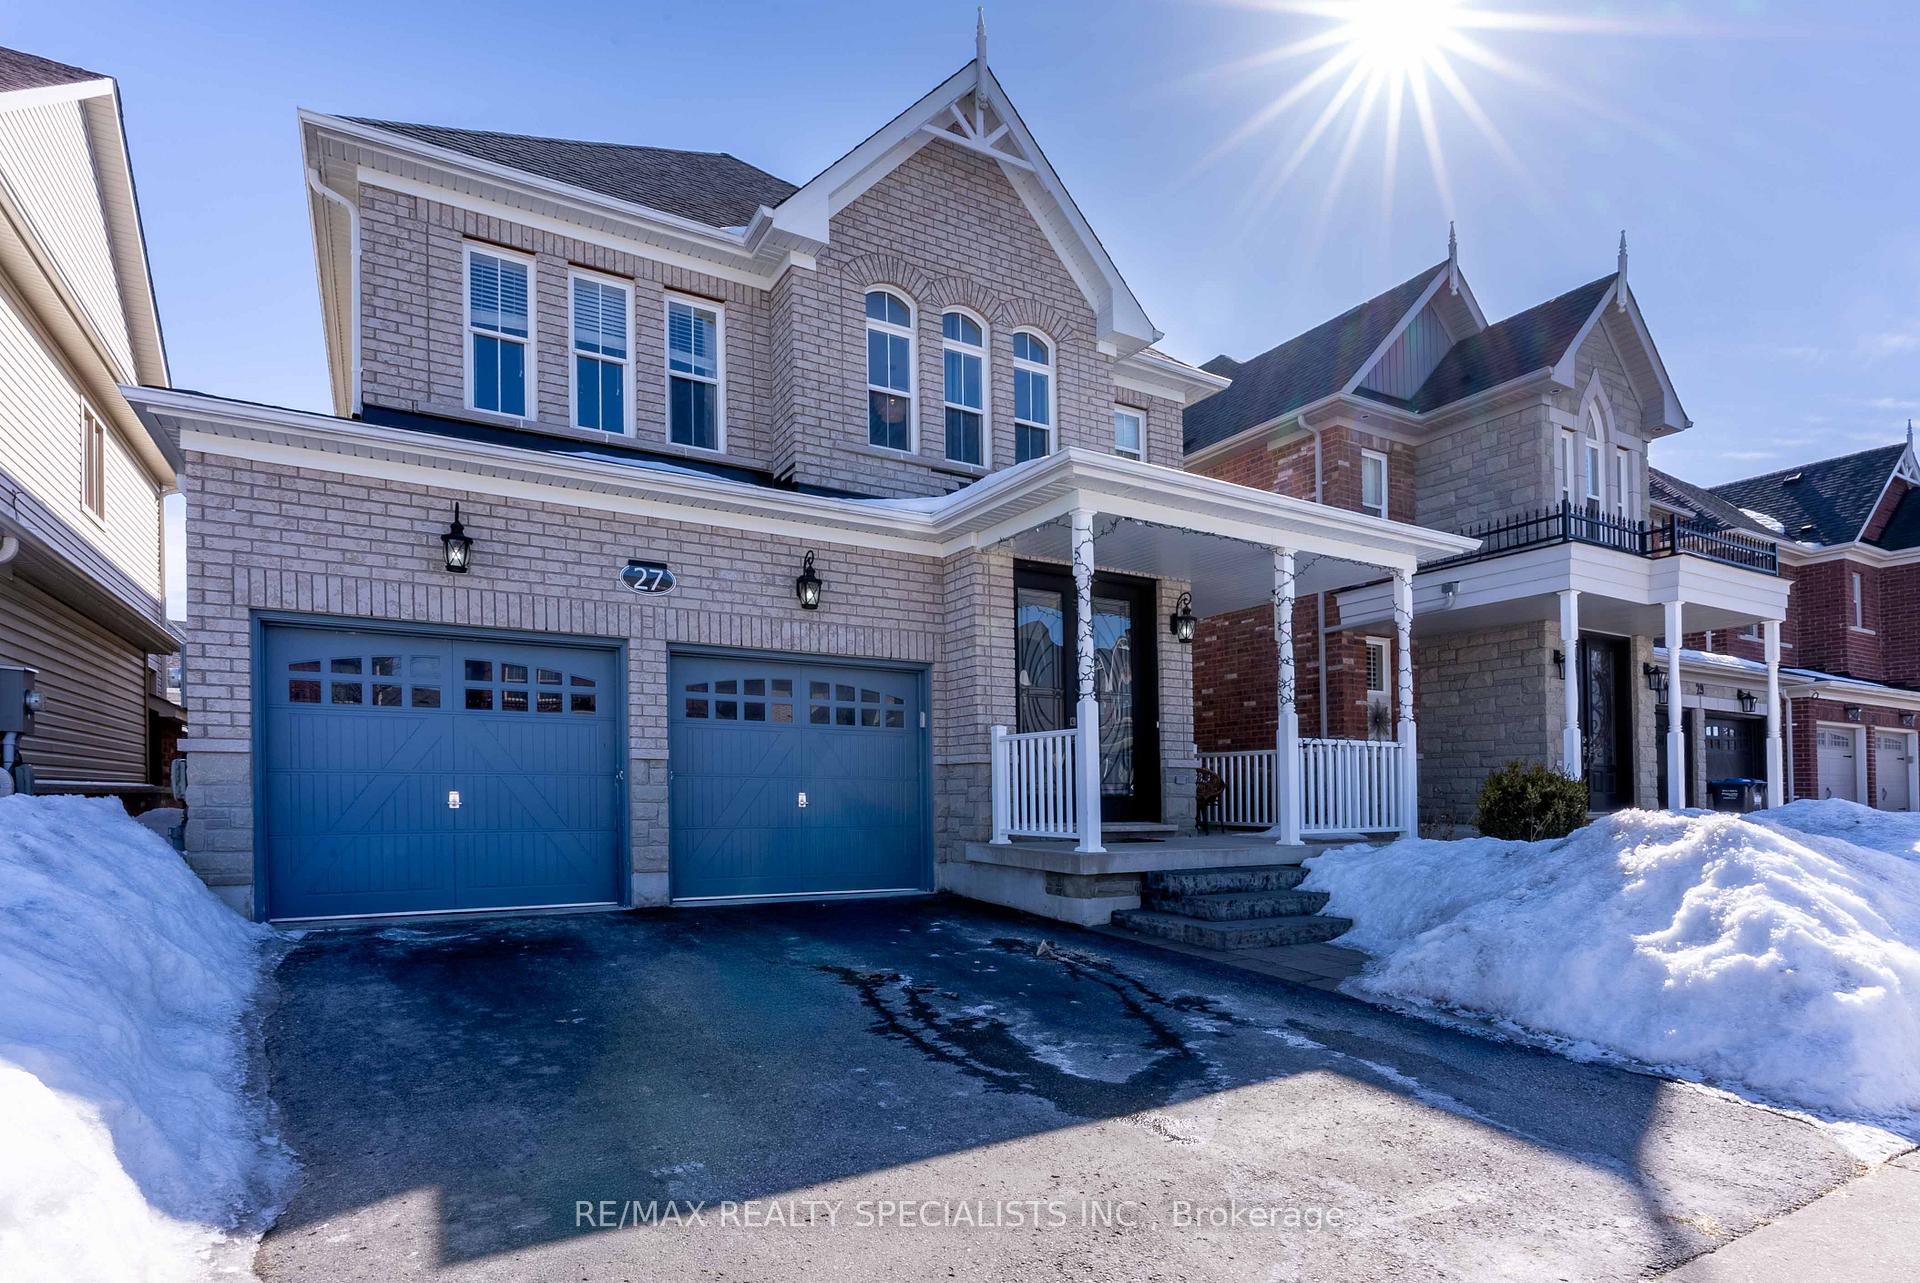
 See all 44 photos
Property history

This listing has ended. It is no longer available.
Property not available for sale or for rent.
Book a viewing
Ask HOMEH
About this home
27 Boyces Creek Court, Caledon
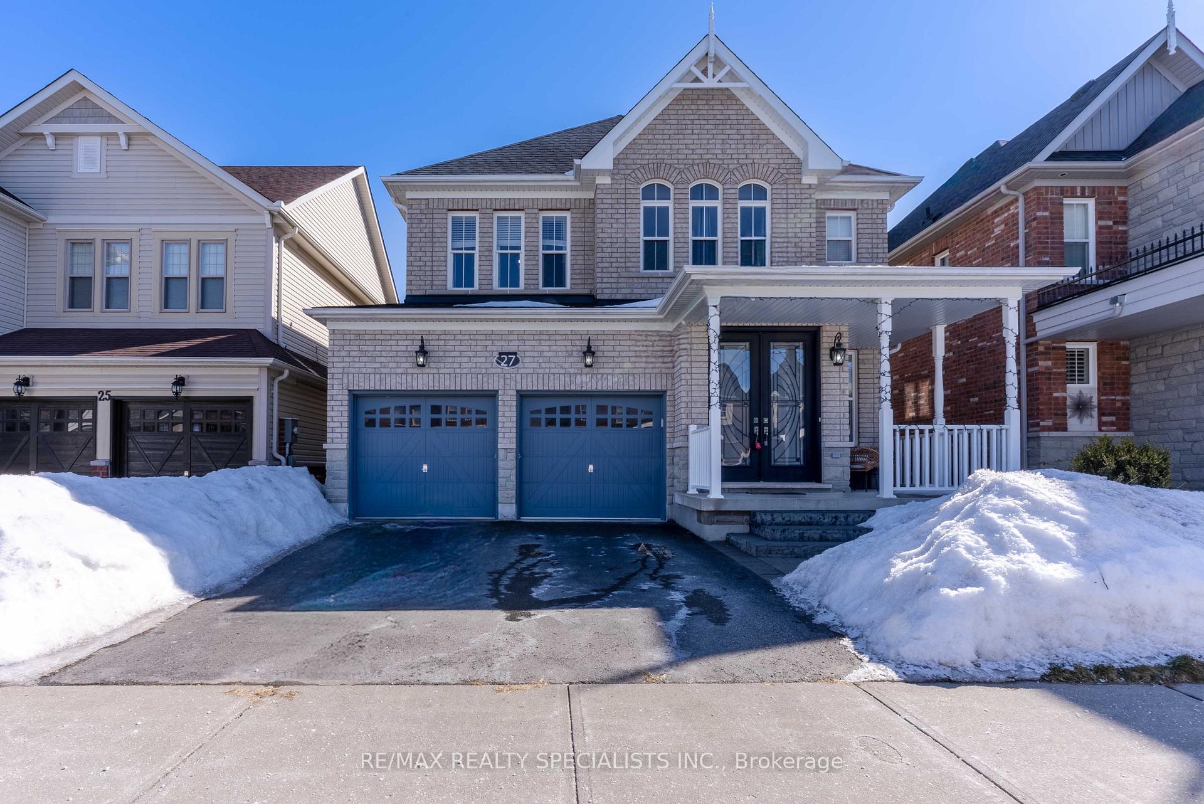
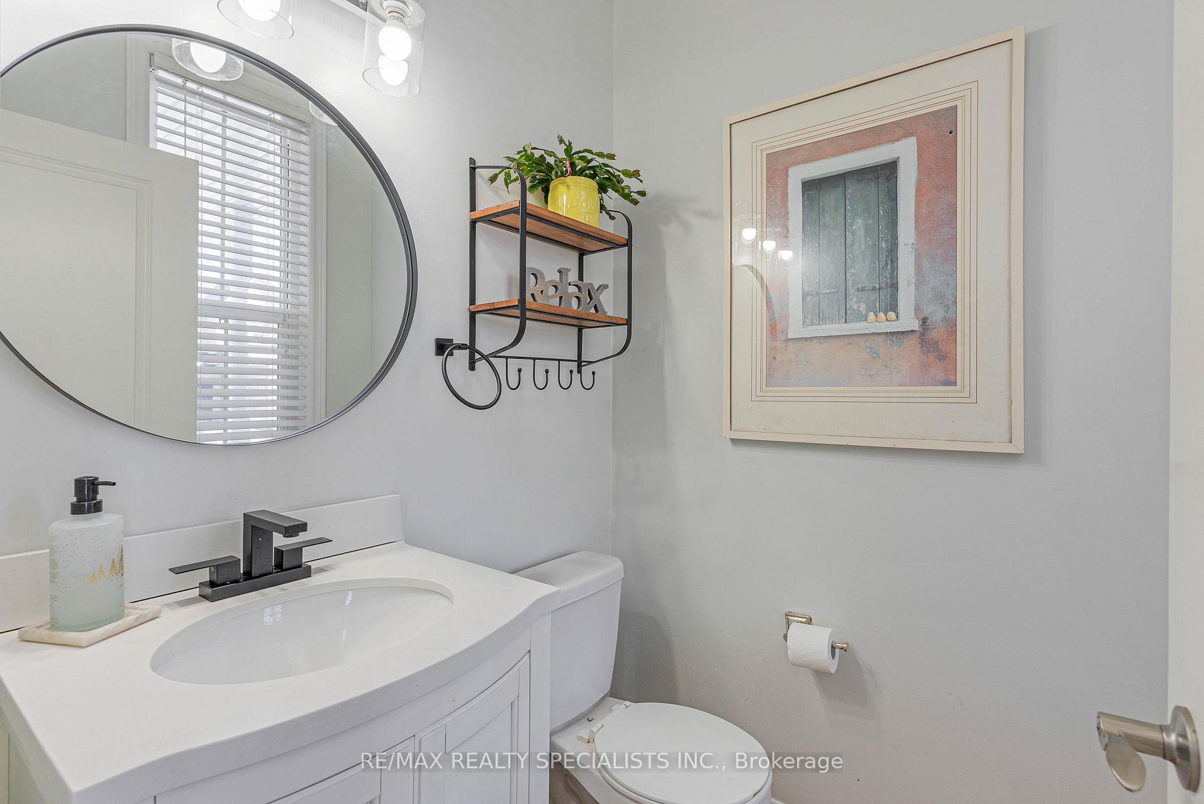
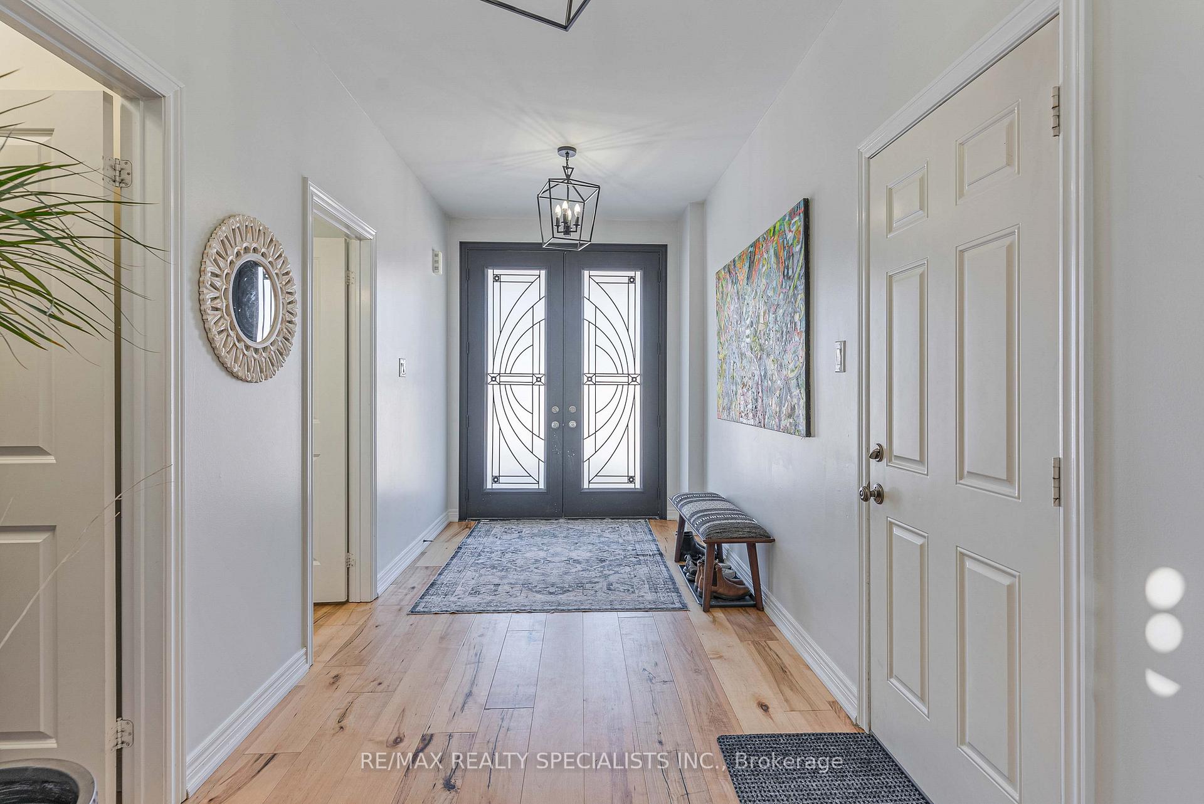
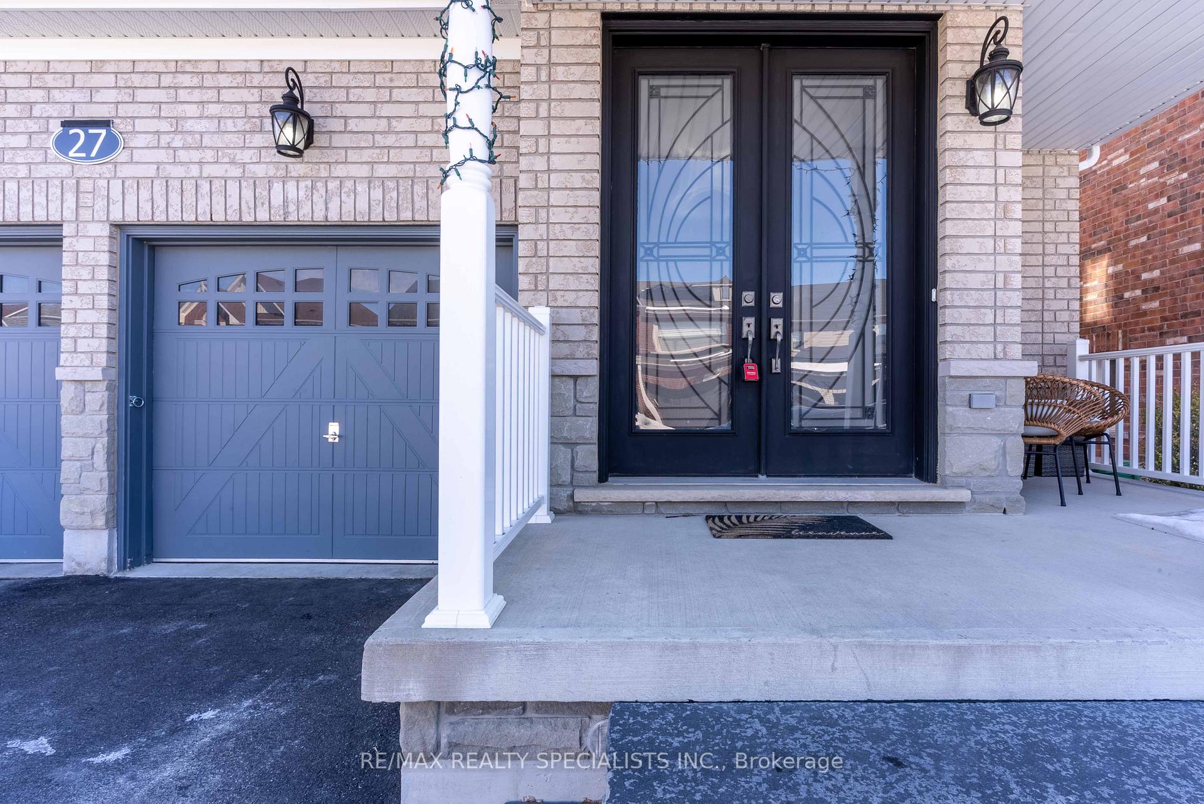
Exquisite Luxury Living In The Heart Of Caledon East! Welcome To This Stunning Executive 2-Storey Residence, Perfectly Nestled In The Prestigious And Family-Friendly Community Of Caledon East. Offering An Unparalleled Blend Of Sophistication And Comfort, This 4-Bedroom Masterpiece Is Just Minutes From Brampton And Within Walking Distance To Top-Rated Schools, The Community Complex, Town Hall, And Fire Department. Step Through The Grand Oversized Entrance Into Over 2,700 Sq. Ft. Of Elegantly Designed Living Space, Where The Main Level Exudes Luxury With Hardwood Floors on Main, Soaring 9-Ft Ceilings, And Custom California Shutters. The Gourmet Chefs Kitchen Is A Showstopper, Showcasing Rich Dark Solid Maple Cabinetry, Quartz Countertops, And A Spacious Island, Perfect For Culinary Creations And Entertaining Guests. Ascend To The Lavish Upper Level, Where Each Bedroom Offers An Oasis Of Comfort And Privacy, Featuring A Primary Suite With A Spa-Inspired 5-Piece Ensuite And Expansive Walk-In Closet, A Second Bedroom With A Private 4-Piece Ensuite, And A Jack And Jill Bath Shared By The Third And Fourth Bedrooms. Ample Closet Space, Including Two Linen Closets And A Walk-In Closet In The Third Bedroom, Adds To The Home's Functional Elegance. Outside, The Professionally Landscaped Front And Back Yards Provide A Serene Escape, Perfect For Relaxation And Outdoor Gatherings. This Meticulously Maintained And Upgraded Residence Is A Rare Offering In One Of Caledon Easts Most Coveted Communities. Experience Luxury Living At Its Finest. No for sale sign on property
Facts & features
Book a viewing
Rooms
9 rooms · 4 bathrooms
- Living room13′8″ × 18′246 sq.ft.
- Family room15′9″ × 13′204 sq.ft.
- Kitchen12′ × 12′144 sq.ft.
- Dining room13′8″ × 18′246 sq.ft.
- Breakfast14′ × 12′168 sq.ft.
- Primary bedroom15′9″ × 14′220 sq.ft.
- Bedroom 211′ × 10′110 sq.ft.
- Bedroom 314′ × 11′4″159 sq.ft.
- Bedroom 412′ × 10′2″122 sq.ft.
Around this home
Schools nearby
School rating, out of 10.
Listing details
Helpful tools
Your HOMEH agent
"I would see it this week."
Ask HOMEH about this home
Price, neighbourhood, monthly cost. Ask anything.
HOMEH Intelligent Agent is an AI, not a licensed representative. Check anything important with your agent.