
28 Boyces Creek Court
Caledon (Caledon East)28 Boyces Creek Court
Caledon (Caledon East)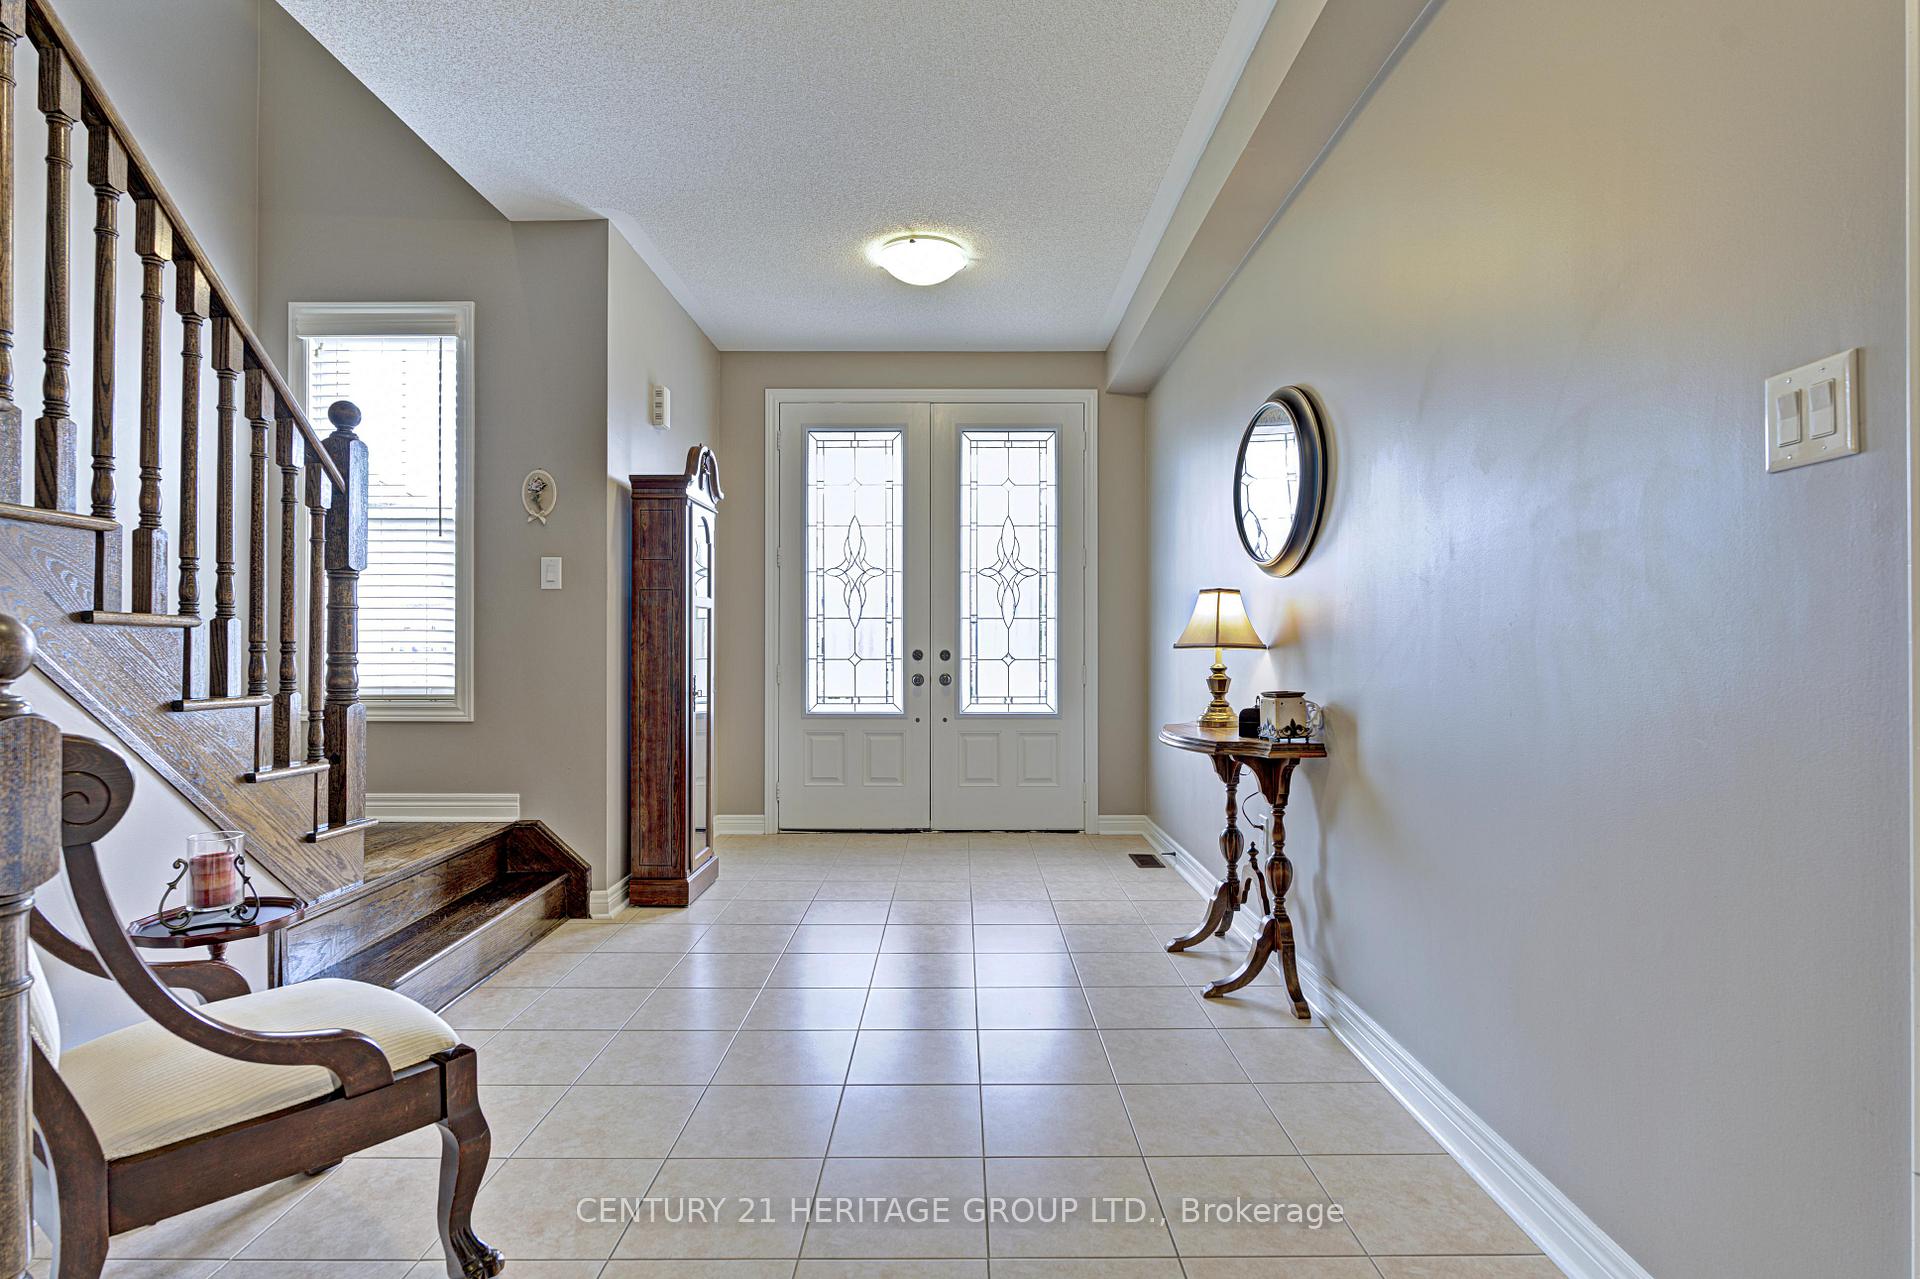
 See all 42 photos
Property history

This listing has ended. It is no longer available.
Property not available for sale or for rent.
About this home
28 Boyces Creek Court, Caledon
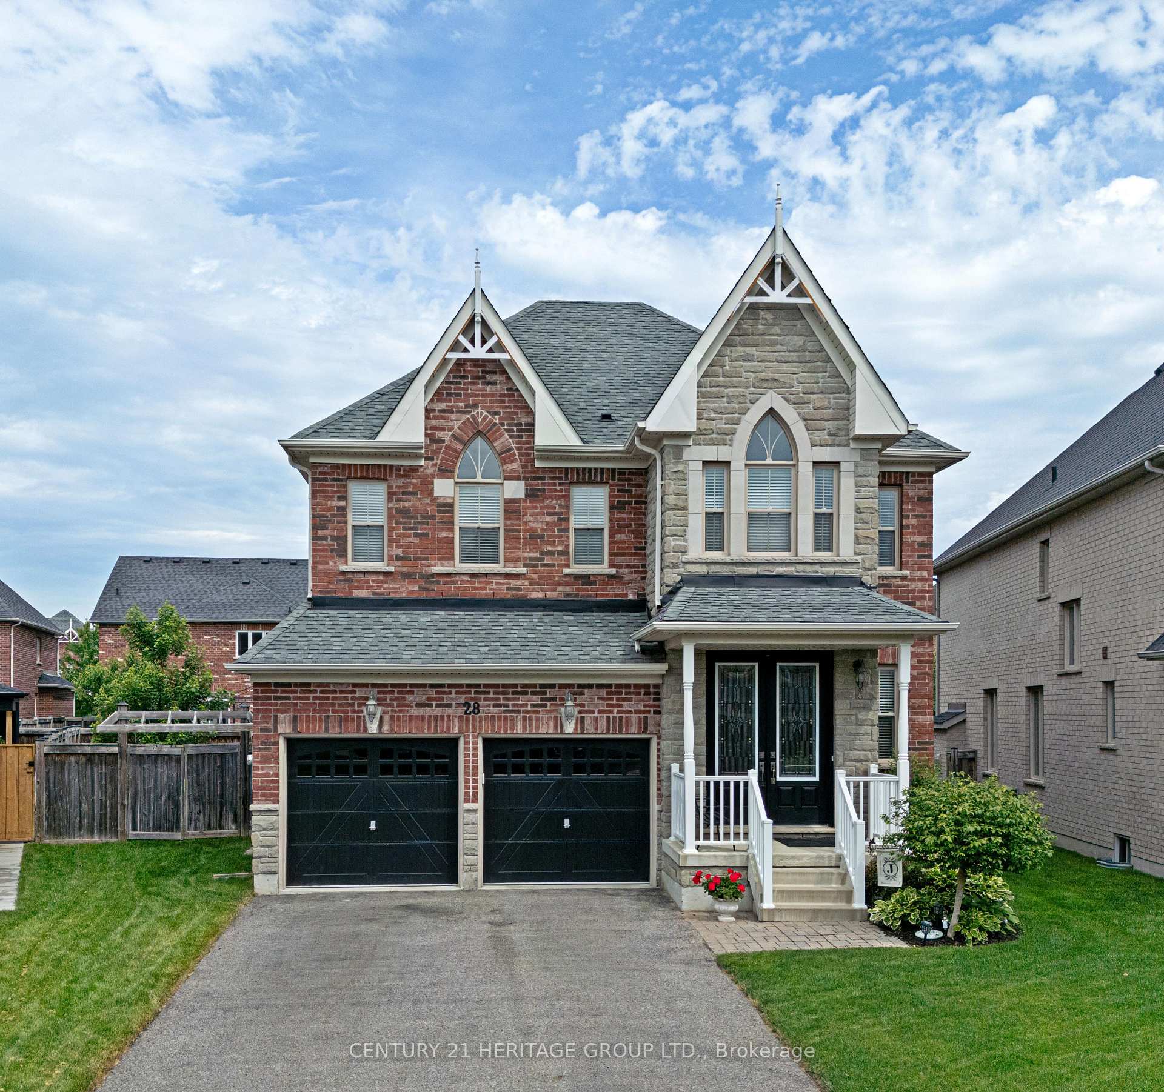
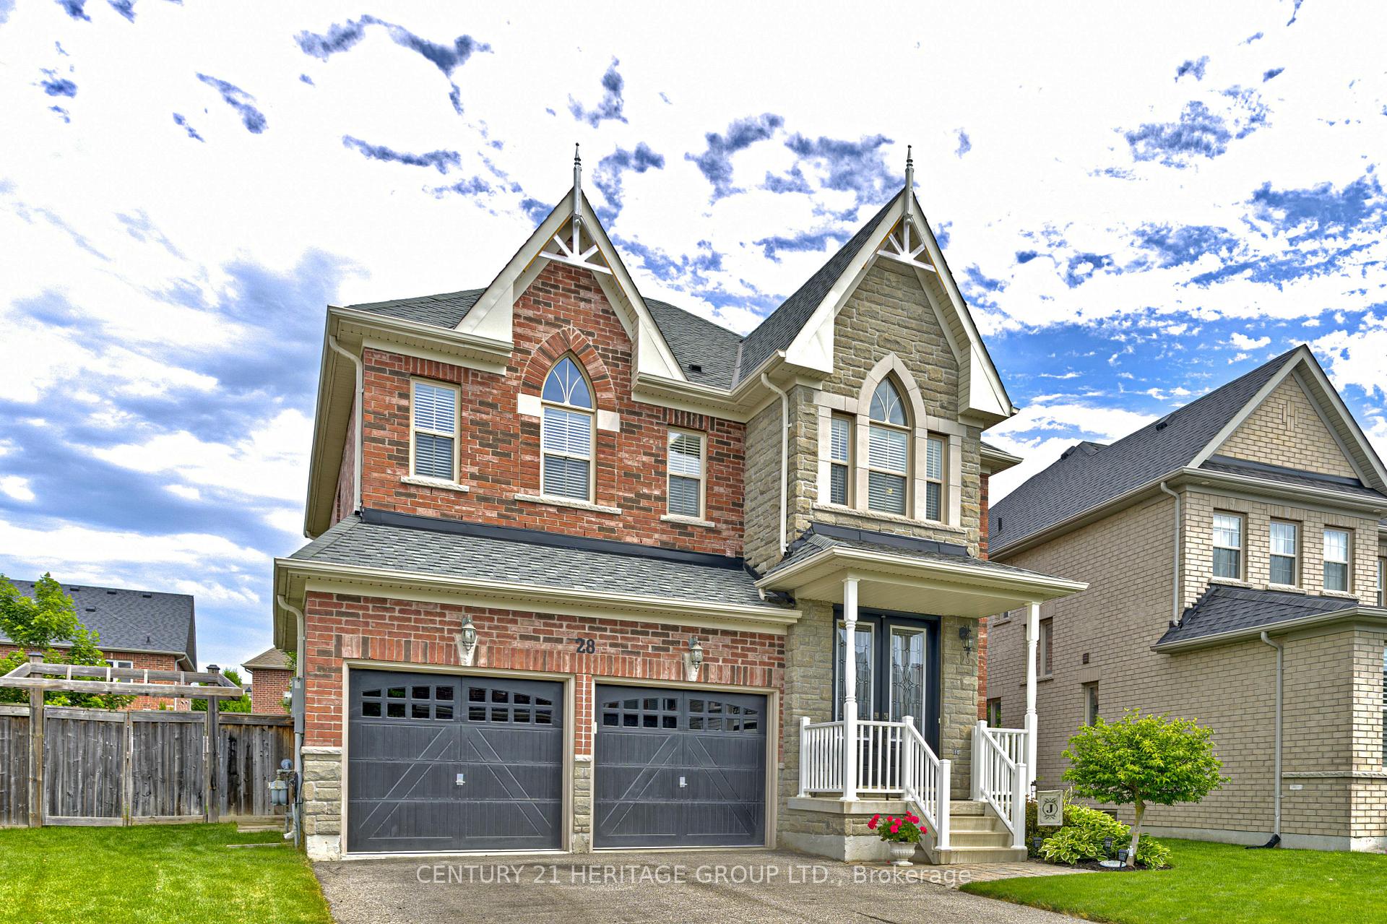
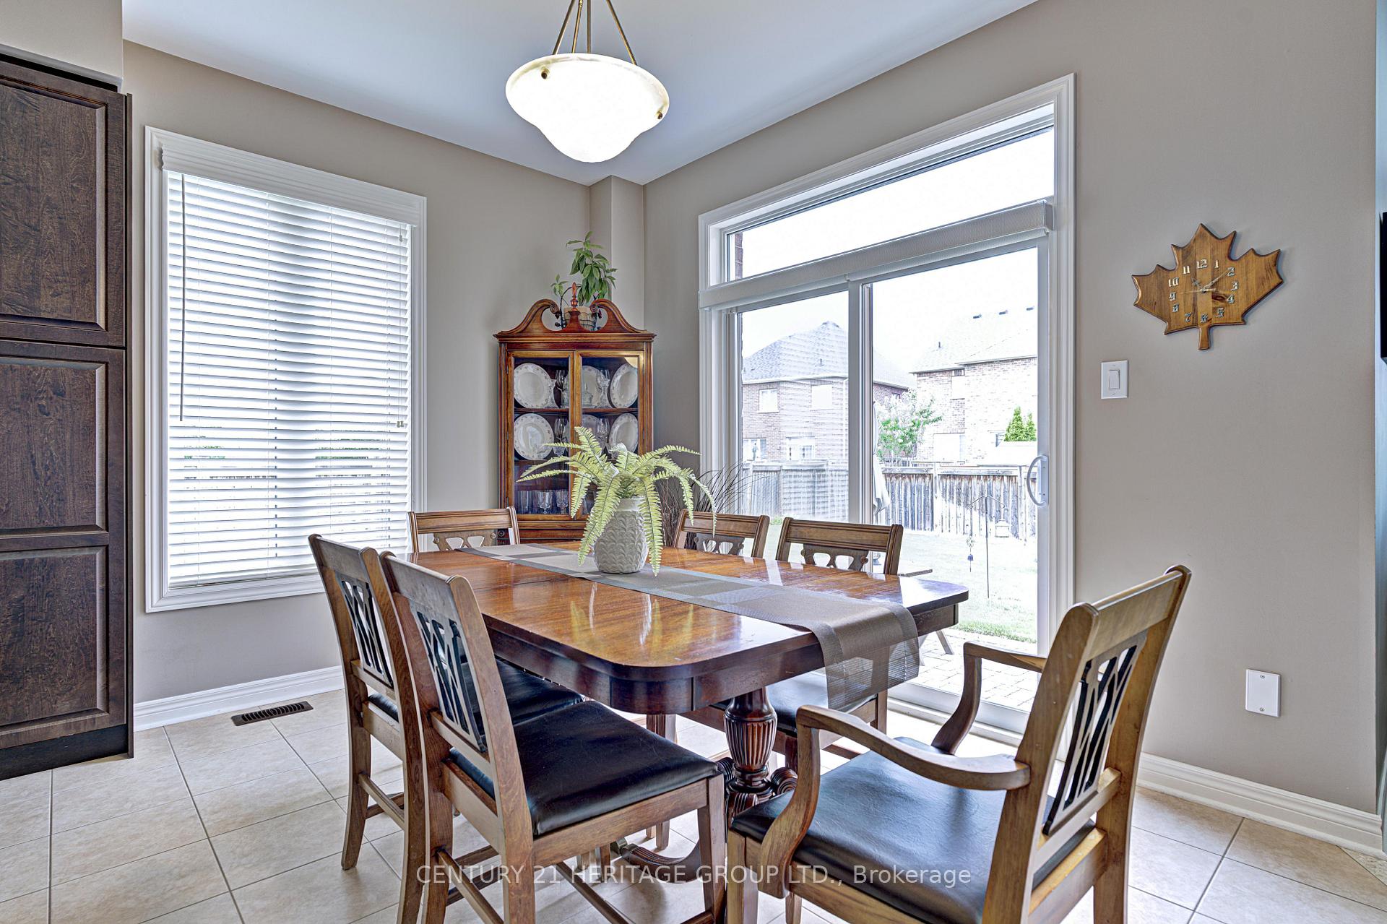
Welcome to your new Home! You will be greeted by impeccable curb appeal, no sidewalk and a premium lot. Step inside the spacious foyer and discover an exceptional all-brick-and-stone, two-story home bringing a blend of refined elegance with a touch of tradition. The main floor provides access to the garage, features a classic dining room reminiscent of the old days when entertaining guests was full of grace and sophistication as well as a step-down powder room for added privacy. There is a large family room with a gas fireplace and a spacious kitchen with granite counter tops, engineered hardwood flooring, island seating, plenty of cabinets and food preparation spaces. The kitchen will become the hub of the home as it includes a less breakfast area that opens to the family room and that transitions directly to the spacious backyard where BBQs and family time is easily reached. Upstairs you will find four bedrooms, laundry and an open loft that brings your family options from office space to cozy TV or reading areas. The primary bedroom has a large walk-in closet and a 6-piece ensuite bathroom. The full basement provides 1177sq ft to be used at your discretion and has a bathroom rough-in, an air exchanger, water softener and high ceilings to create the perfect added living space. Caledon East is a very desirable and family friendly community. Immerse yourself in its award-winning lifestyle with easy access to scenic biking and walking trails, a state-of-the-art recreation facility, sports fields, splash pad, skating rinks, swimming pool and top-rated schools within walking distance. Whether you're hosting backyard gatherings on your spacious lot or exploring the vibrant community amenities, this home offers the perfect balance of elegance, convenience, and adventure. Quick commutes are guaranteed via the nearby 400-series highways.
Facts & features
Ask about this home
A HOMEH agent will answer your questions about this home.
Rooms
13 rooms · 3 bathrooms
- Kitchen13′7″ × 11′149 sq.ft.
- Breakfast10′ × 11′110 sq.ft.
- Family room18′1″ × 13′5″243 sq.ft.
- Dining room15′1″ × 12′10″194 sq.ft.
- Powder room4′11″ × 6′11″34 sq.ft.
- Loft14′2″ × 8′11″127 sq.ft.
- Primary bedroom13′5″ × 18′6″248 sq.ft.
- Bedroom 211′ × 10′6″115 sq.ft.
- Bedroom 310′ × 14′140 sq.ft.
- Bedroom 411′11″ × 10′4″123 sq.ft.
- Laundry8′5″ × 5′8″48 sq.ft.
- Bathroom11′7″ × 9′1″105 sq.ft.
- Bathroom5′ × 8′3″42 sq.ft.
Around this home
Schools nearby
School rating, out of 10.
Listing details
Helpful tools
Your HOMEH agent
"Priced 12% over our estimate. I would see it this week."
Ask HOMEH about this home
Price, neighbourhood, monthly cost. Ask anything.
HOMEH Intelligent Agent is an AI, not a licensed representative. Check anything important with your agent.