
2882 Charleston Side Road S
Caledon (Caledon Village)2882 Charleston Side Road S
Caledon (Caledon Village)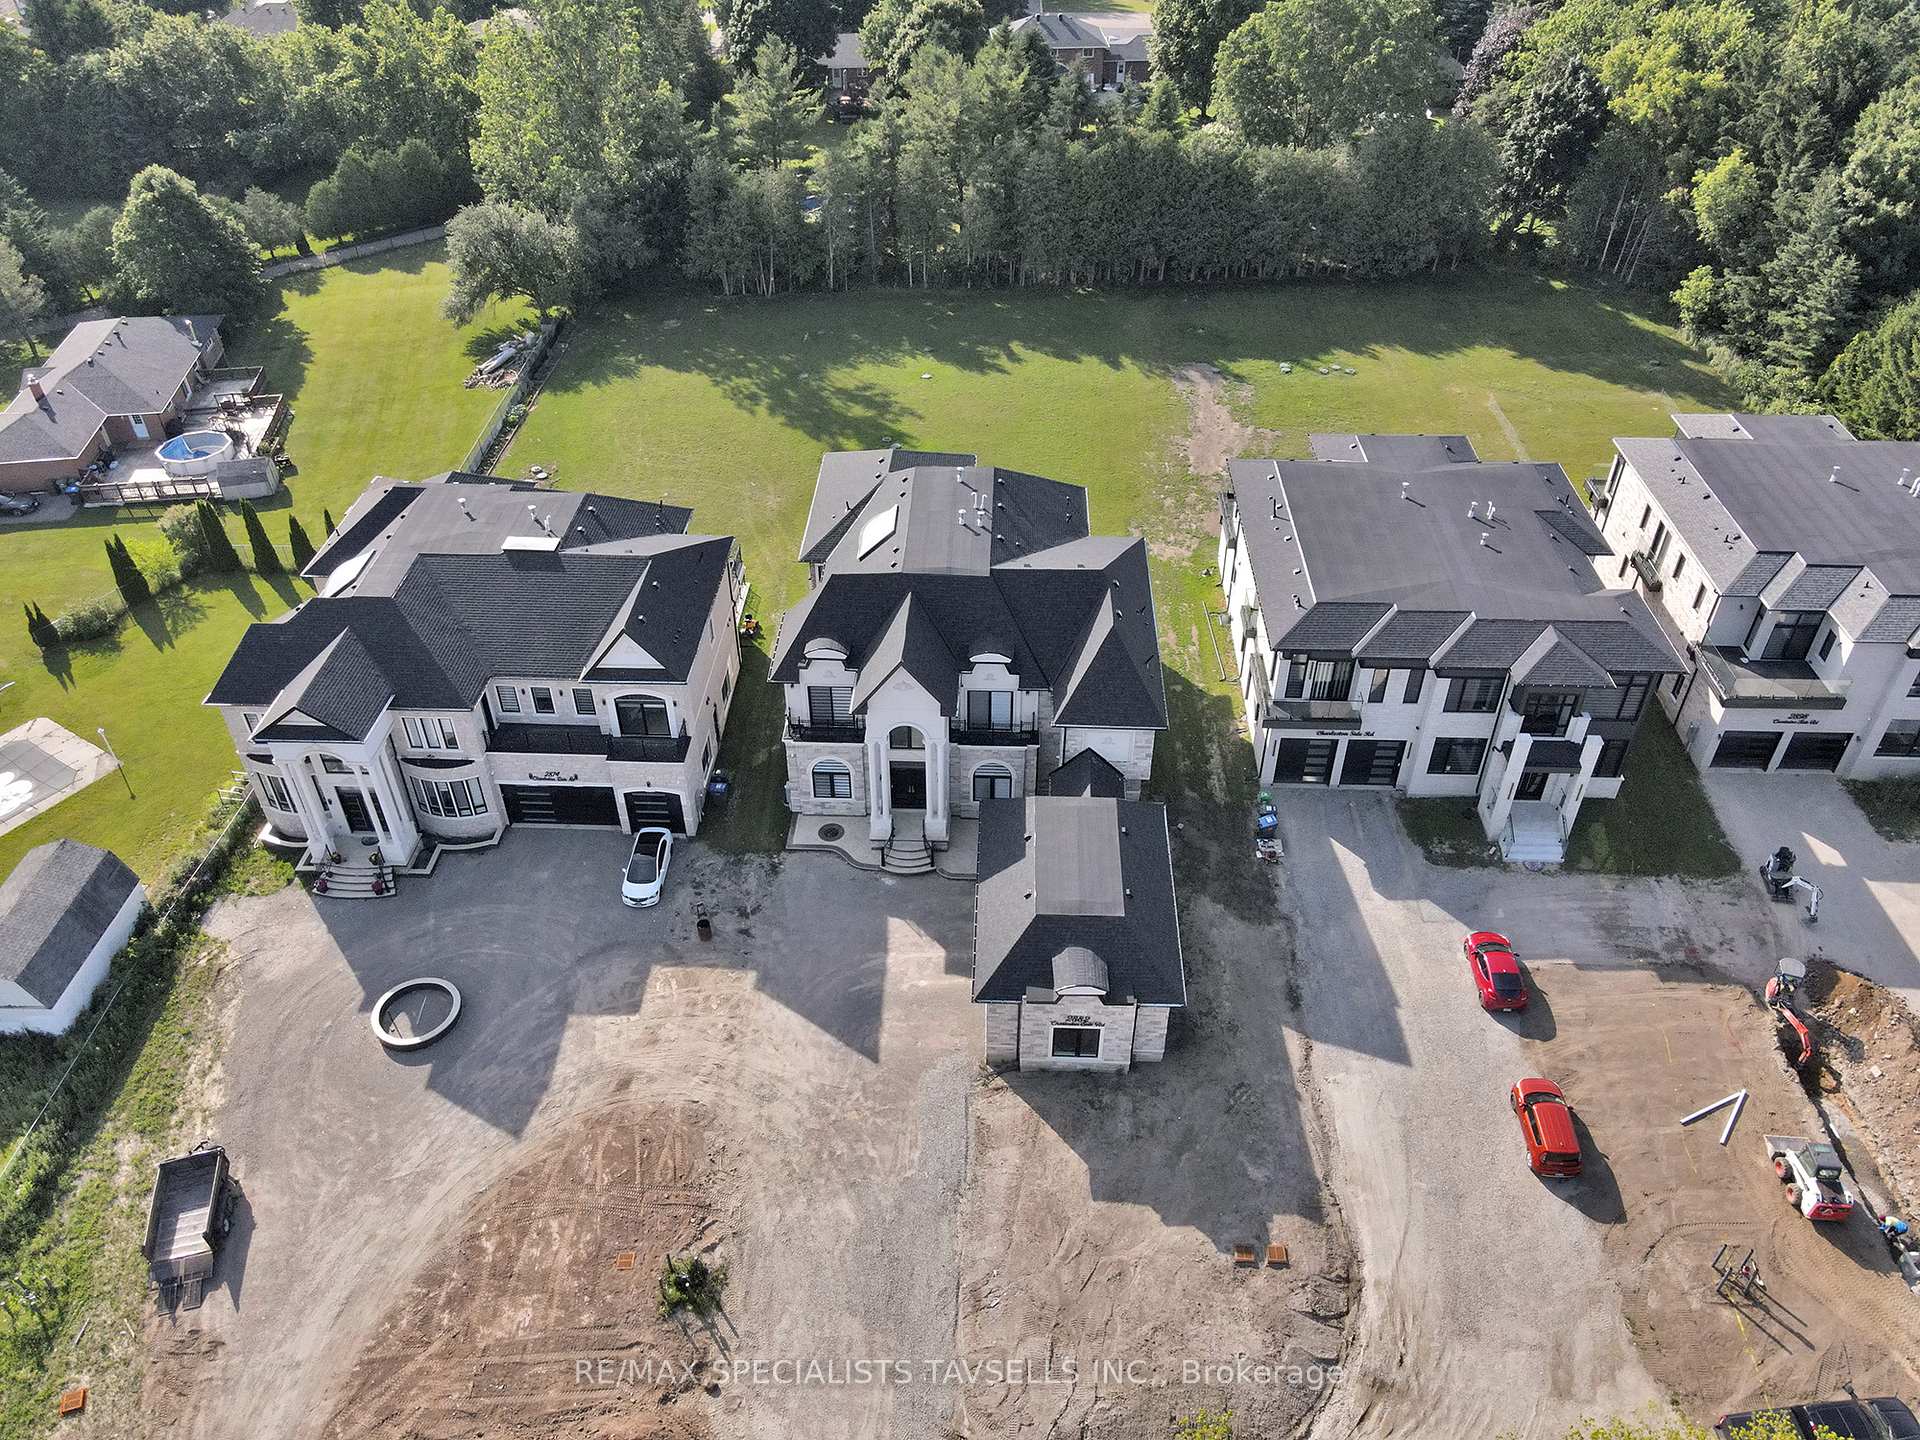
 See all 50 photos
Property history

This listing has ended. It is no longer available.
Property not available for sale or for rent.
Ask about this home
A HOMEH agent will answer your questions about this home.Ask HOMEH
About this home
2882 Charleston Side Road S, Caledon
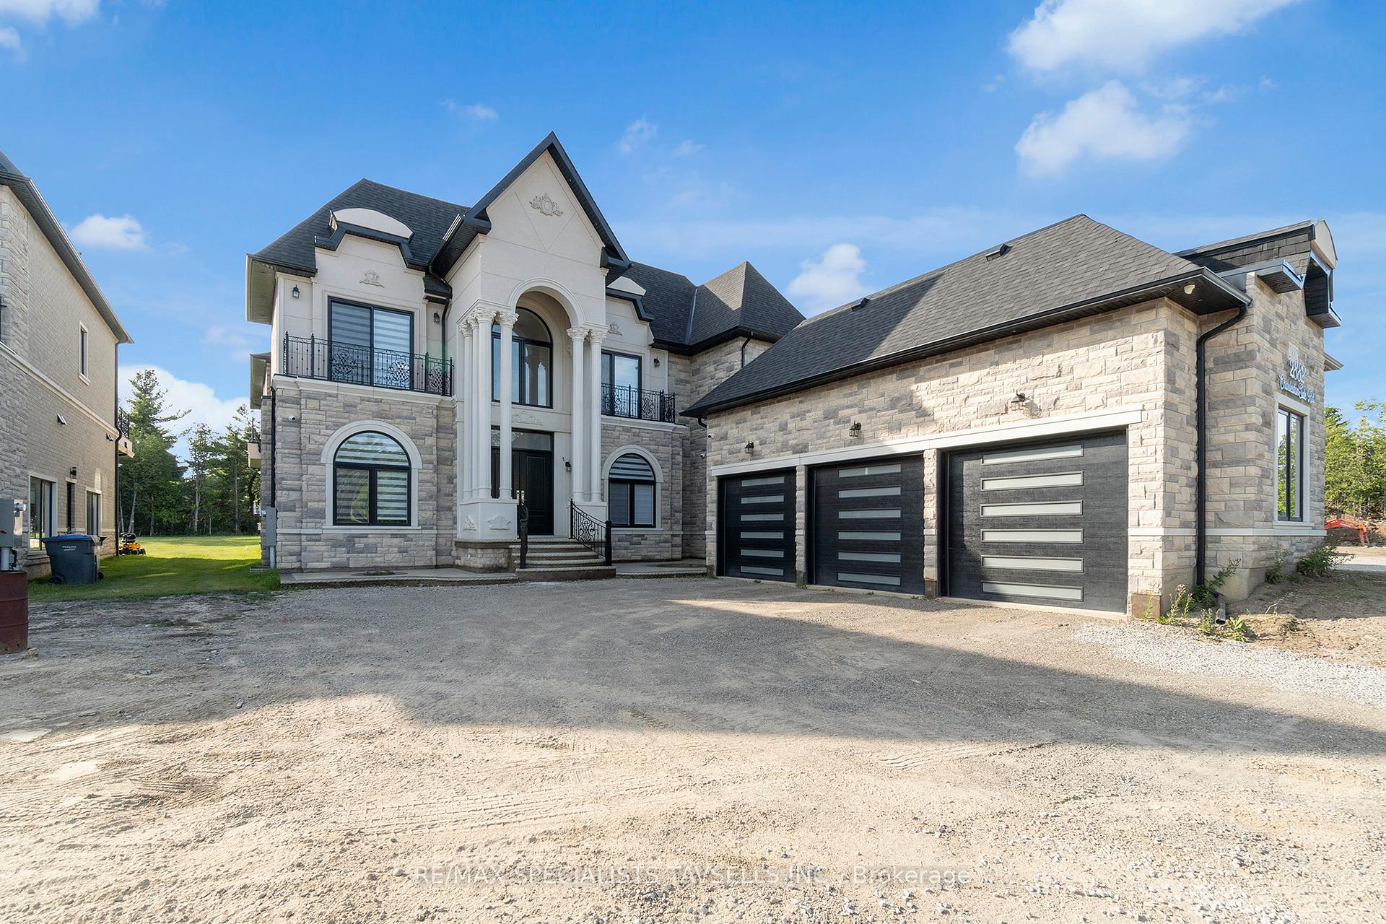
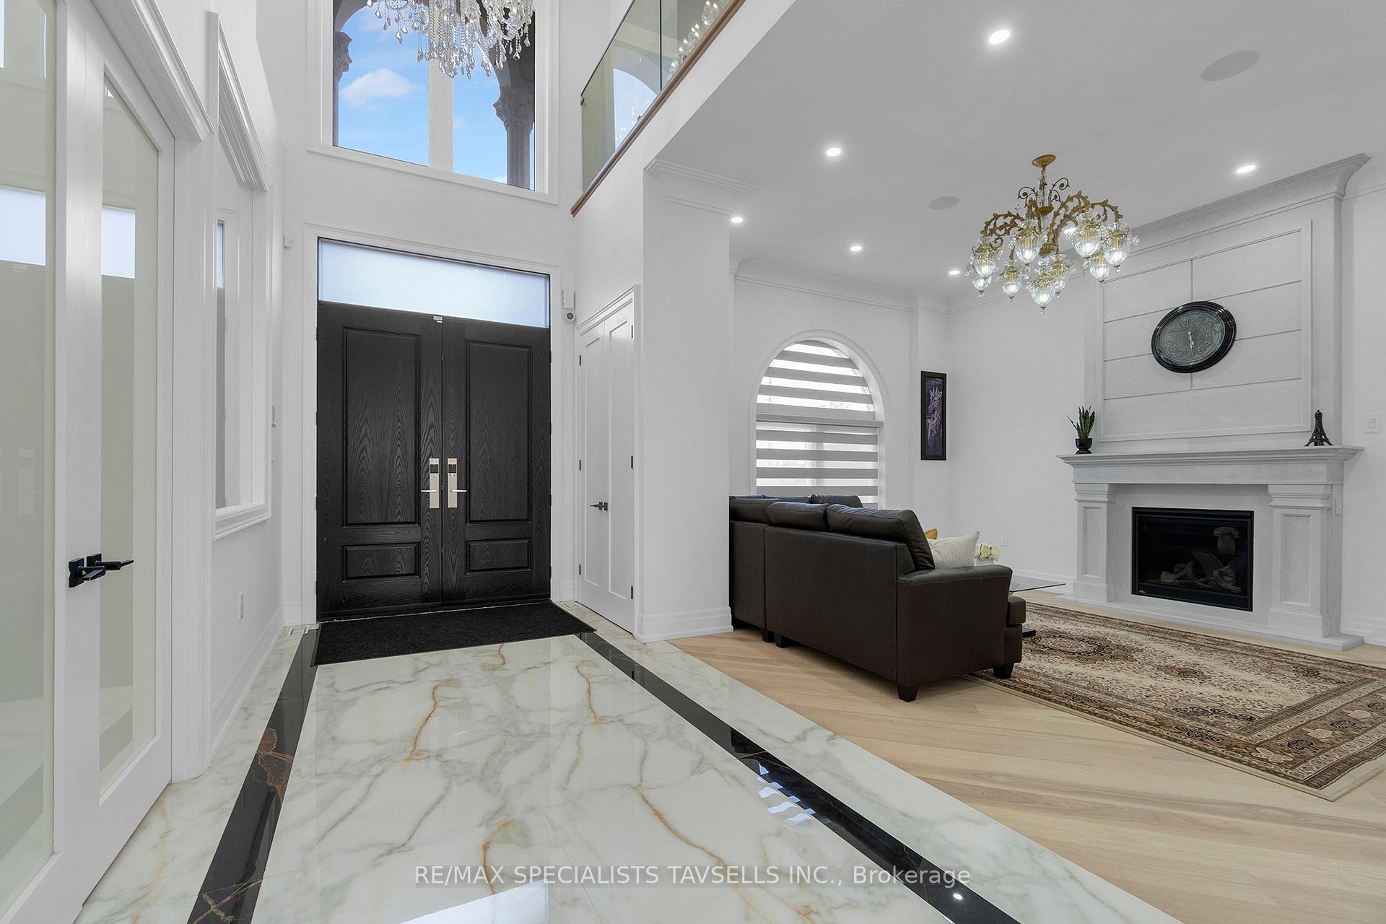
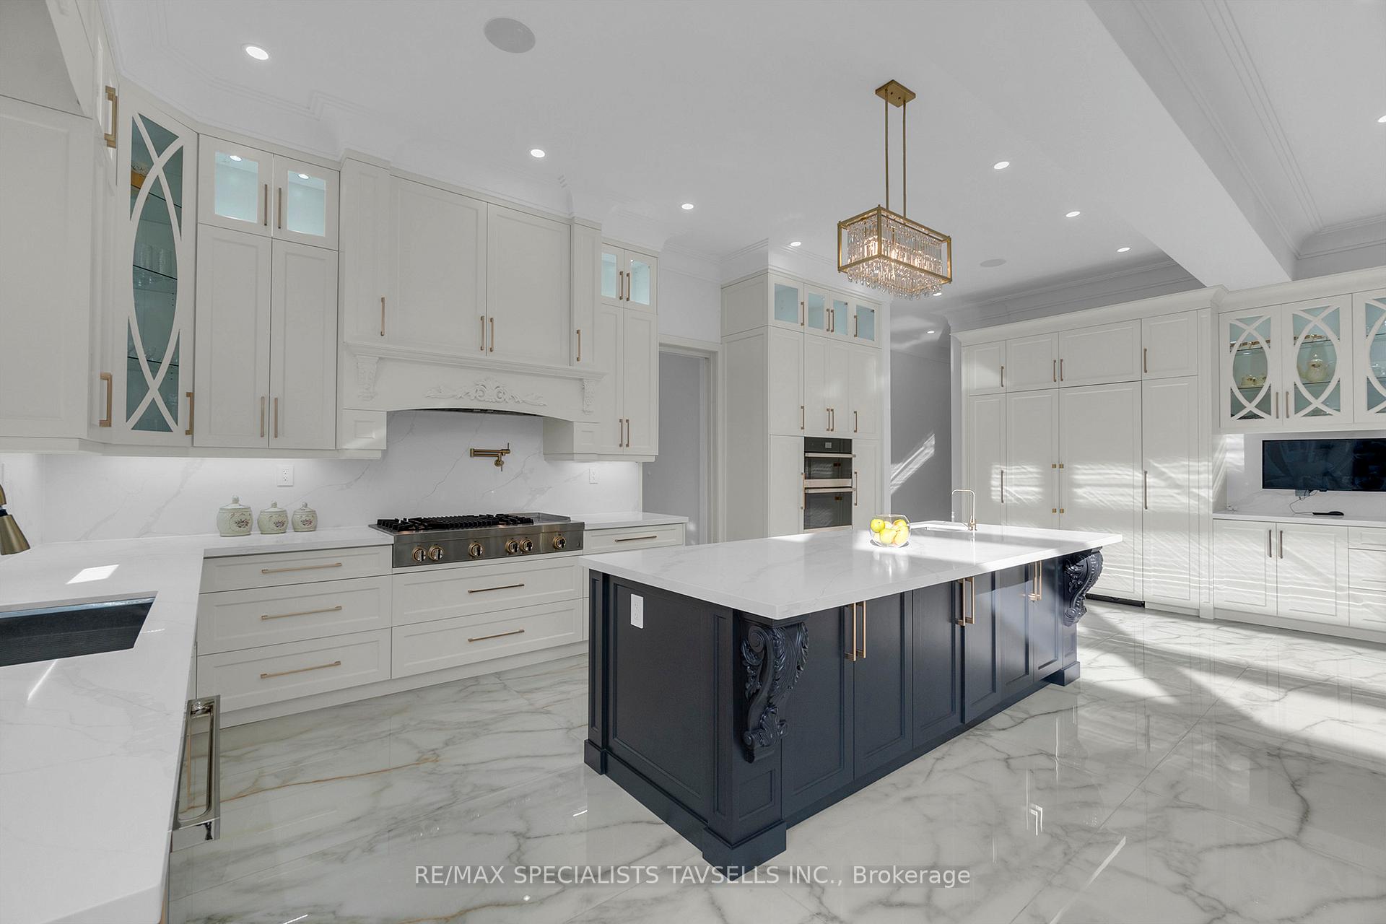
Welcome to this stunning, newly built home offering 6,200 sq ft of above-grade living space, plus an additional 3,000 sq ft of unfinished basement. This exquisite property is set on a 70 ft frontage by 342 ft depth lot. Throughout the home, high-end custom finishes and meticulous attention to detail add timeless sophistication. Features include: 6 Bedrooms & 6.5 Bathrooms, Custom Elevator. The main floor boasts eye-catching 12 ft ceilings, custom hardwood and oversized tile flooring, oversized windows, and heated flooring. It also includes a main floor bedroom suite, a den, main floor laundry, and a triple-car oversized garage. The chef's luxury kitchen comes with custom Jen-Air appliances, a second spice kitchen, a spacious walk-in pantry, and a wet bar, making this an entertainer's dream. The upper floor offers five spacious bedrooms, including two prime suites with multiple walkouts to private decks, providing charming views. Additional features on this level include an upper floor laundry, an upper floor furnace, and heated flooring. This home is equipped with a smart system, built-in sound system, and a 400-amp panel. The 3,000 sq ft unfinished basement space, boasting 11 ft ceilings and multiple walkouts, awaits your personal touch, ready to be transformed into the space of your dreams. Ideally located just minutes from Highway 410 and Brampton, this property is close to public schools and conservation areas like Forks of the Credit. It is surrounded by year-round recreational opportunities. Enjoy a peaceful walk along the stunning Caledon Trail or tee off at the nearby Osprey Valley Golf Club, home to the RBC Canadian Open. For skiing and snowboarding enthusiasts, the Caledon Ski Club is just minutes away, offering world-class slopes, programs, and a terrain park.
Facts & features
Ask about this home
A HOMEH agent will answer your questions about this home.
Rooms
12 rooms · 7 bathrooms
- Living room14′ × 16′3″227 sq.ft.
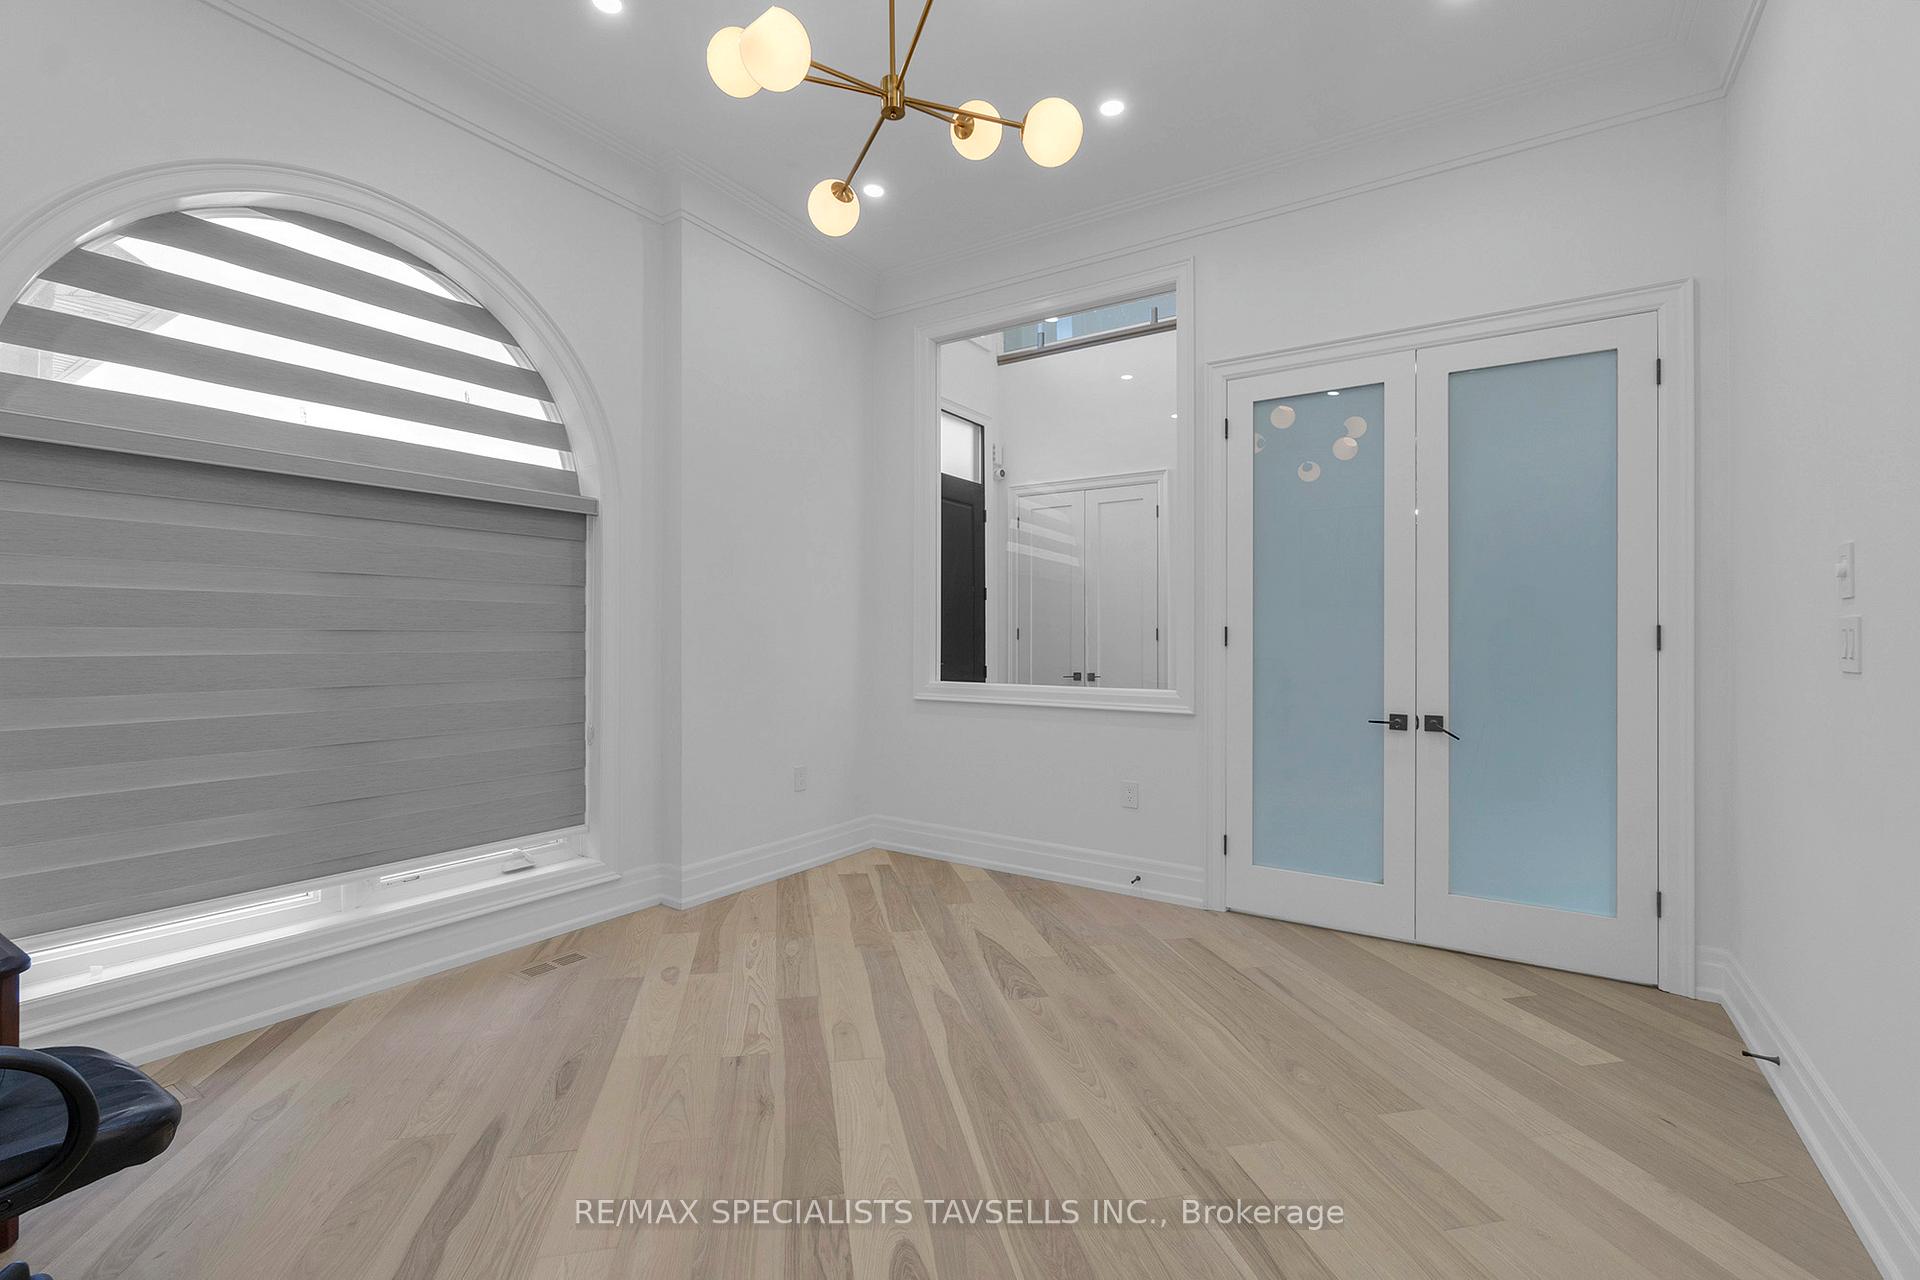
- Den14′ × 12′6″175 sq.ft.
- Great room23′7″ × 33′10″797 sq.ft.
- Kitchen12′ × 26′11″322 sq.ft.
- Bedroom14′11″ × 12′178 sq.ft.
- Dining room16′ × 13′7″217 sq.ft.
- Bedroom 316′4″ × 12′7″206 sq.ft.
- Bedroom 414′ × 12′167 sq.ft.
- Bedroom 514′5″ × 12′172 sq.ft.
- Bedroom 216′ × 18′287 sq.ft.
- Primary bedroom18′ × 16′287 sq.ft.
- Sitting14′6″ × 13′188 sq.ft.
Around this home
Schools nearby
School rating, out of 10.
Listing details
Helpful tools
Your HOMEH agent
"I would see it this week."
Ask HOMEH about this home
Price, neighbourhood, monthly cost. Ask anything.
HOMEH Intelligent Agent is an AI, not a licensed representative. Check anything important with your agent.