
 See all 50 photos
Property history

This home has sold. It is no longer available.
Property not available for sale or for rent.
Book a viewing
Ask HOMEH
About this home
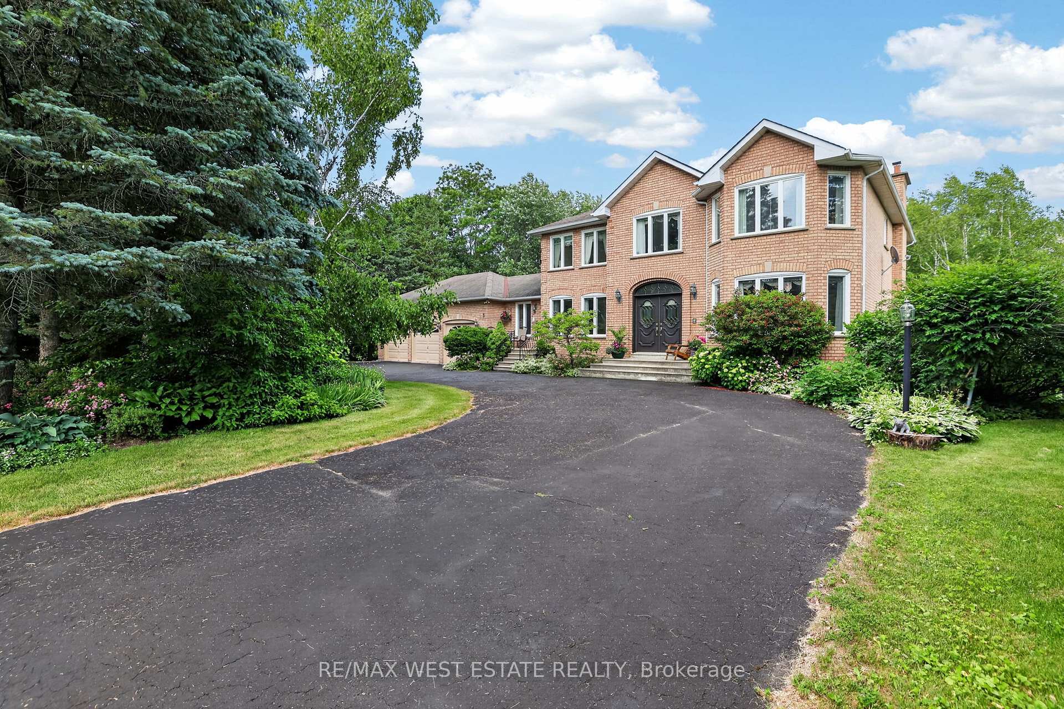
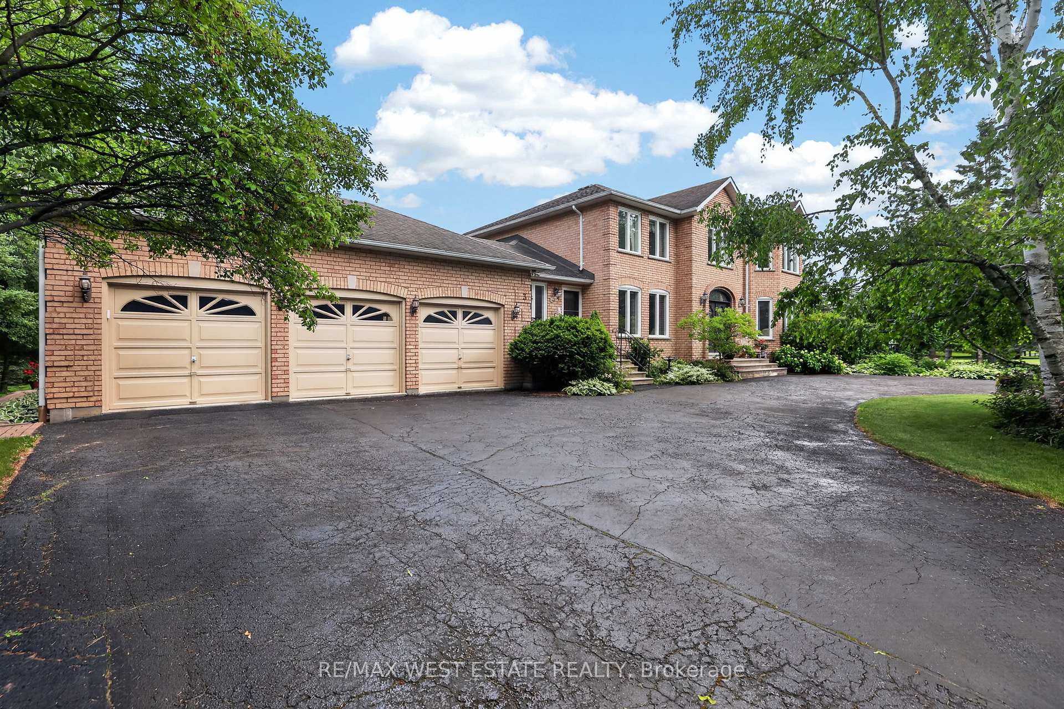
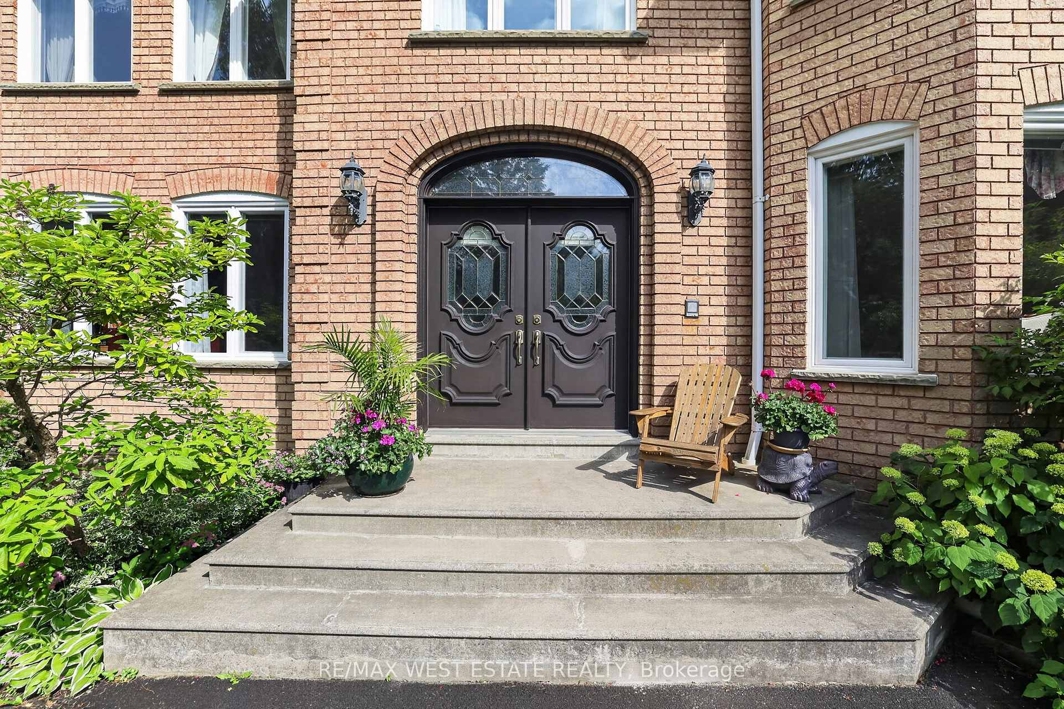
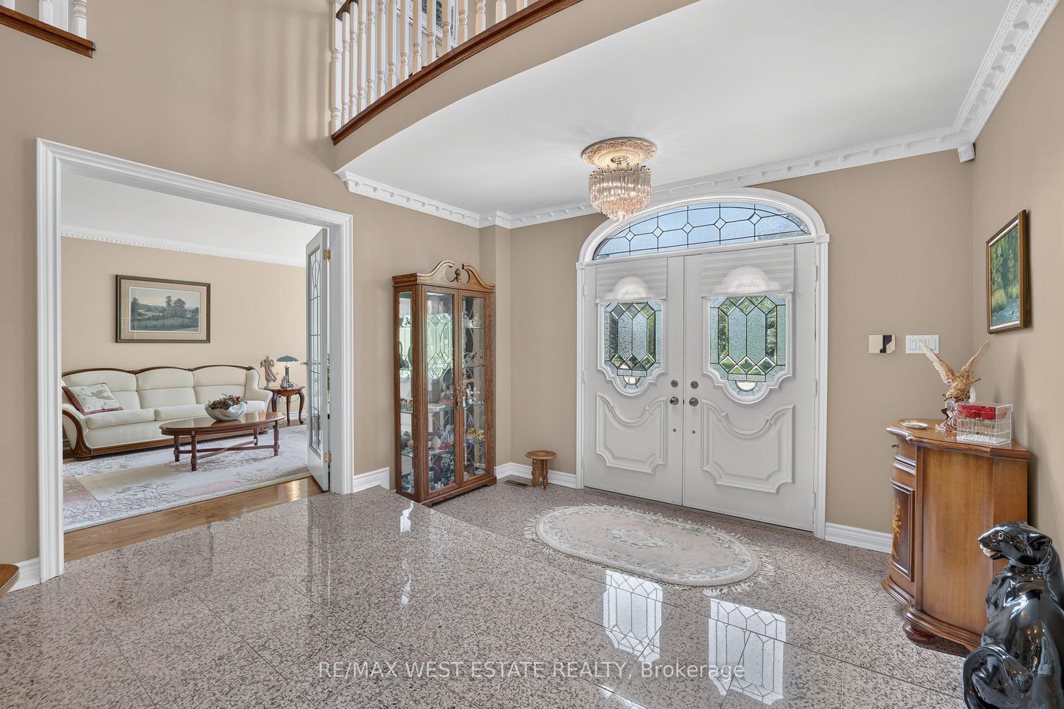
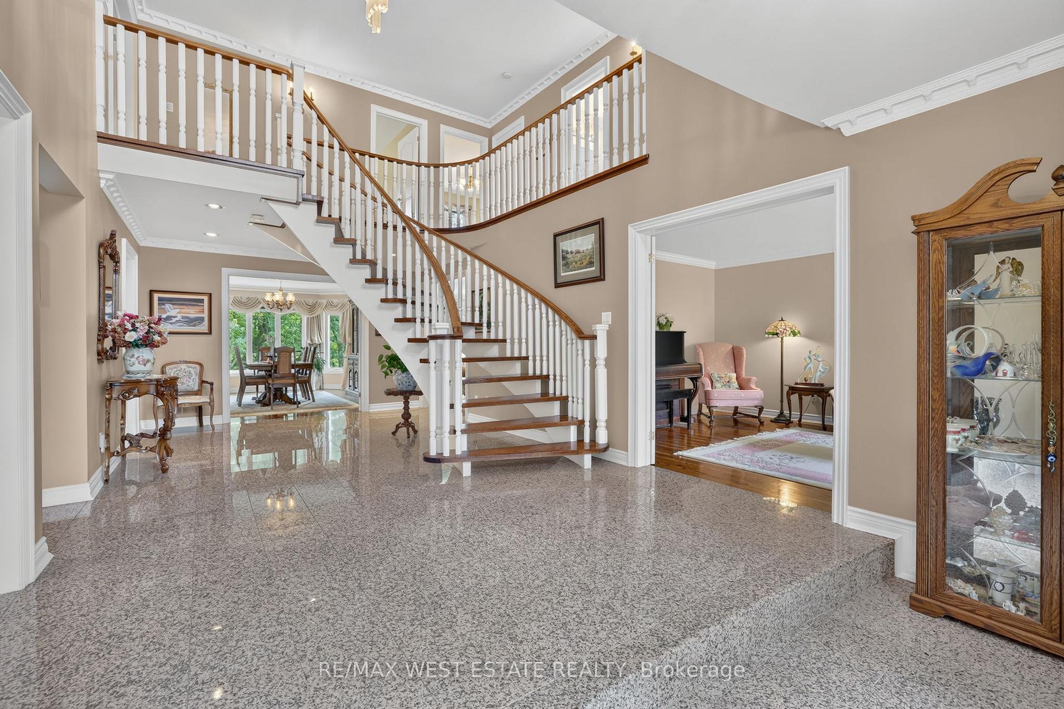
TIRED OF SEEING EXPENSIVE HOMES ON TINY LOTS? This sprawling Palgrave private estate is painted by nature with towering trees so you can escape. Most house designs have to conform to a narrow lot, with no such constraint here; this is a rare wide lot and this home takes full advantage of that. When you arrive, you'll notice the circular drive winds gracefully around landscaping reaching skyward. As you step inside you are surrounded by interesting visuals; a grand vaulted ceiling, floating staircase and polished granite floors. Many of the views are framed with wall sized windows... notice no drapes are required. The home is beautifully positioned to welcome the morning sunrise into the kitchen, which is large enough to host the entire family, designed to be the heart of the home, with easy access to the sundeck to accommodate indoor/outdoor entertaining. The main floor office is tucked away from the home's living areas providing a quiet space to work without interruption. The intercom system is fully functional so you know you are wired for sound. Parents deserve privacy, and the master bedroom delivers on this promise; it occupies the entire left wing on the second floor. It is also worth mentioning the staircase to the walkout basement is not a centre hall plan but tucked to one side allowing a more open continuous space on the lower level. This design also allows for more light to cascade through, the result is a bright, inviting level that doesn't feel like a basement at all. Complete with a second kitchen, it's perfectly suited for large gatherings, or multi generational living. Some homes simply feel right the moment you walk through the door. Trust your first instinct - come experience this property for yourself!
Facts & features
Book a viewing
Rooms
12 rooms · 4 bathrooms
- Den12′ × 9′11″119 sq.ft.
- Dining room15′3″ × 12′3″187 sq.ft.
- Family room22′ × 11′11″262 sq.ft.
- Breakfast18′6″ × 16′9″310 sq.ft.
- Living room19′11″ × 11′11″237 sq.ft.
- Kitchen12′2″ × 11′10″144 sq.ft.
- Bedroom 212′7″ × 10′126 sq.ft.
- Primary bedroom23′4″ × 11′11″279 sq.ft.
- Bedroom 413′11″ × 11′11″165 sq.ft.
- Bedroom 312′6″ × 11′11″149 sq.ft.
- Kitchen24′6″ × 17′4″425 sq.ft.
- Recreation46′7″ × 20′9″966 sq.ft.
Around this home
Listing details
Helpful tools
Your HOMEH agent
"I would see it this week."
Ask HOMEH about this home
Price, neighbourhood, monthly cost. Ask anything.
HOMEH Intelligent Agent is an AI, not a licensed representative. Check anything important with your agent.