
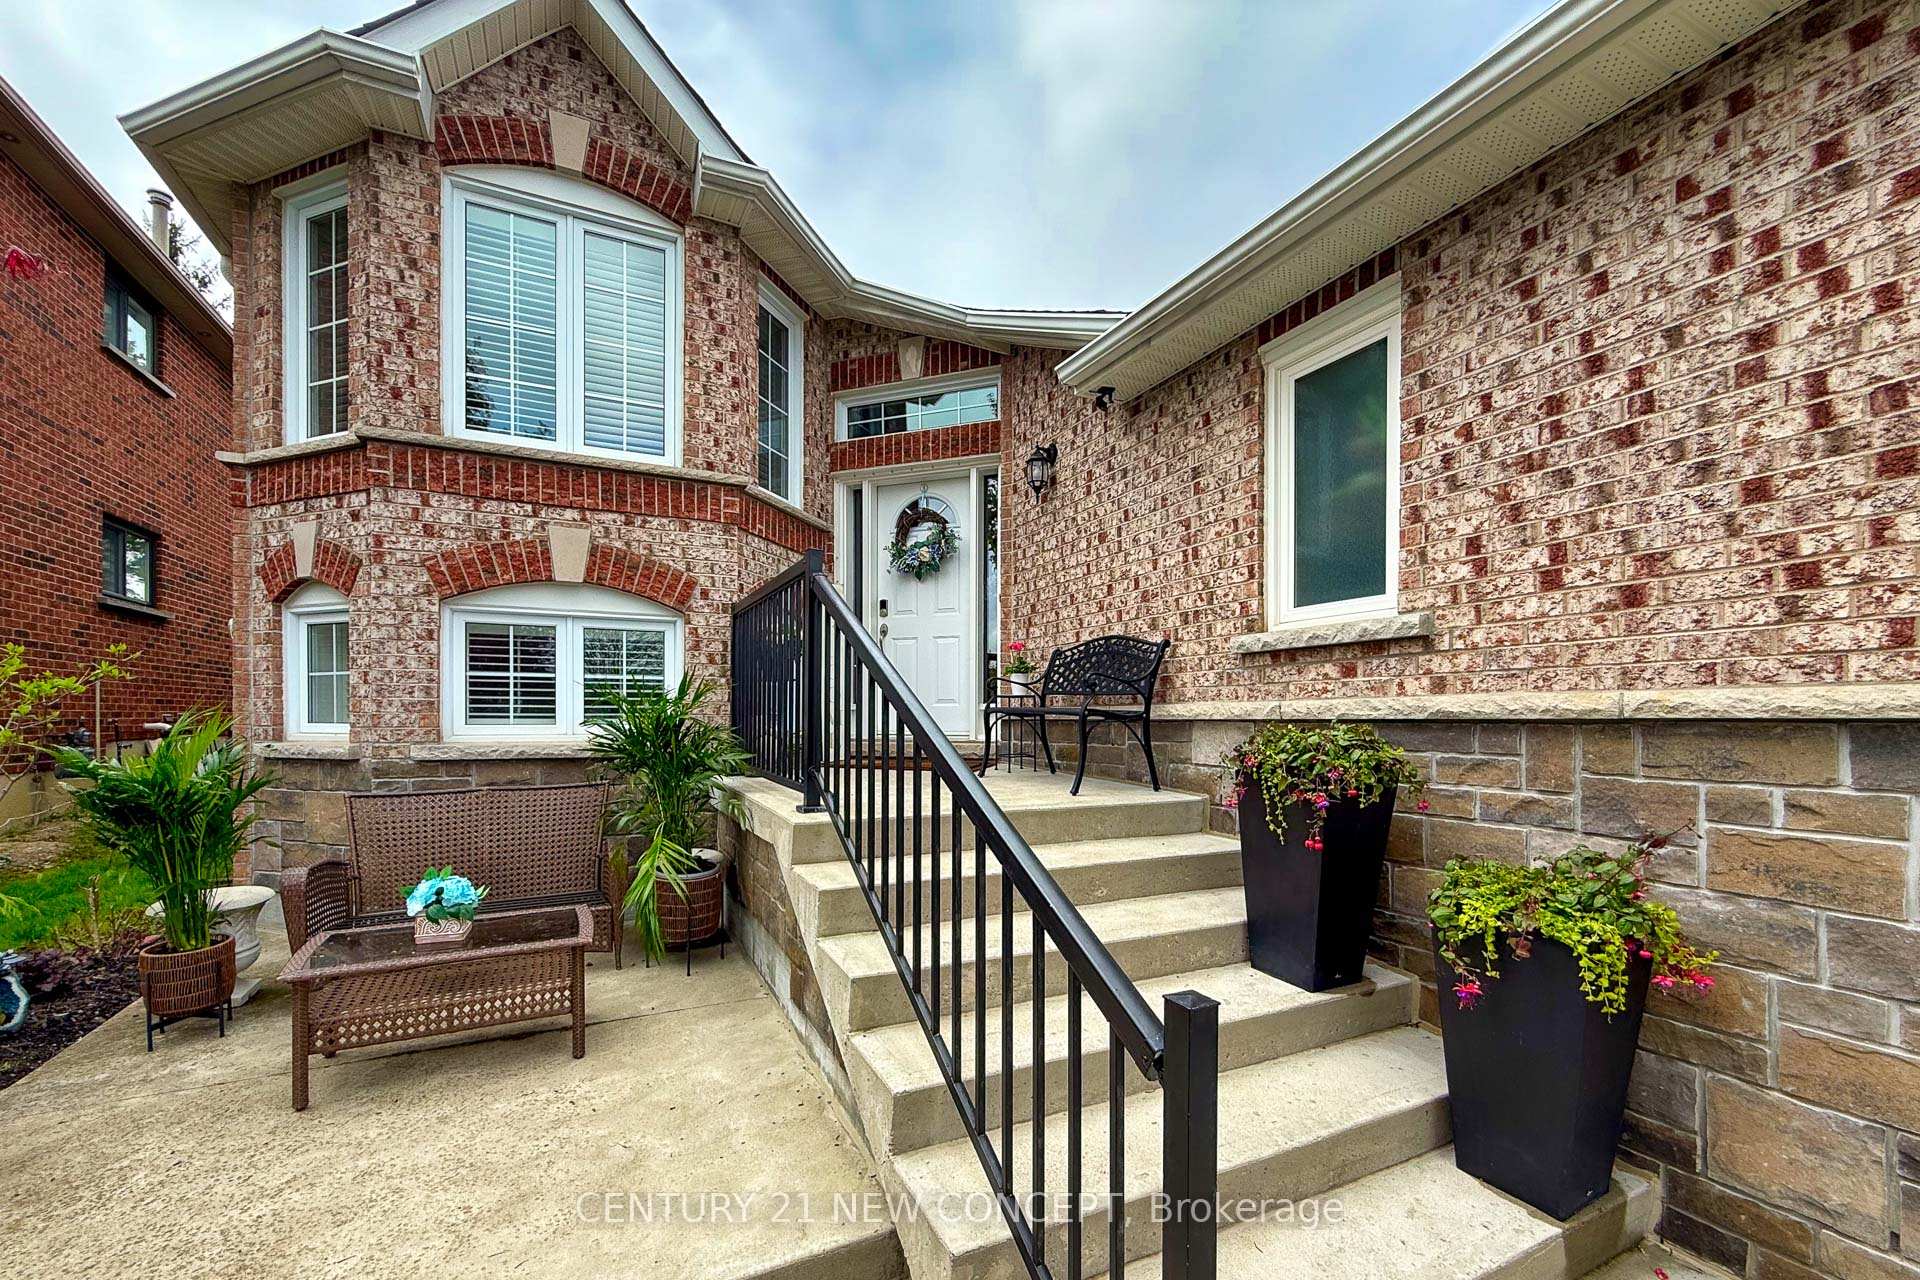
 See all 50 photos
Property history

This home has sold. It is no longer available.
Property not available for sale or for rent.
Ask about this home
A HOMEH agent will answer your questions about this home.Ask HOMEH
About this home
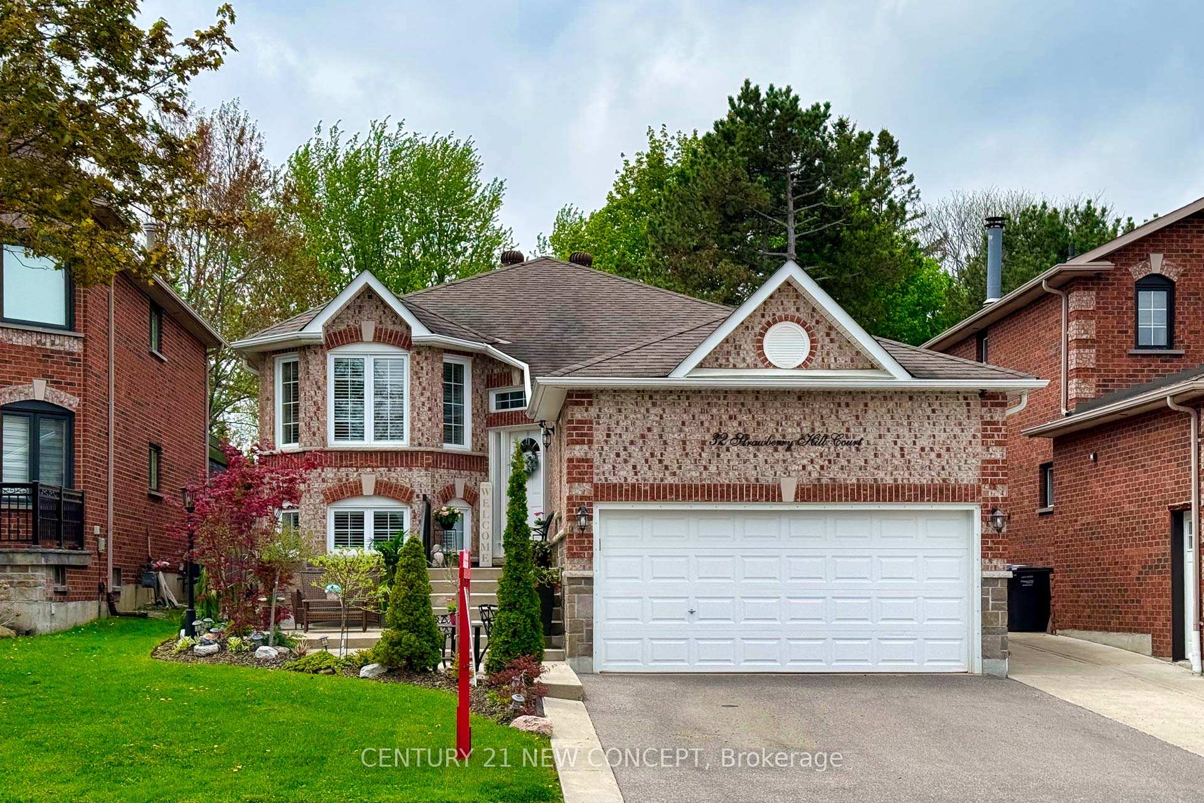
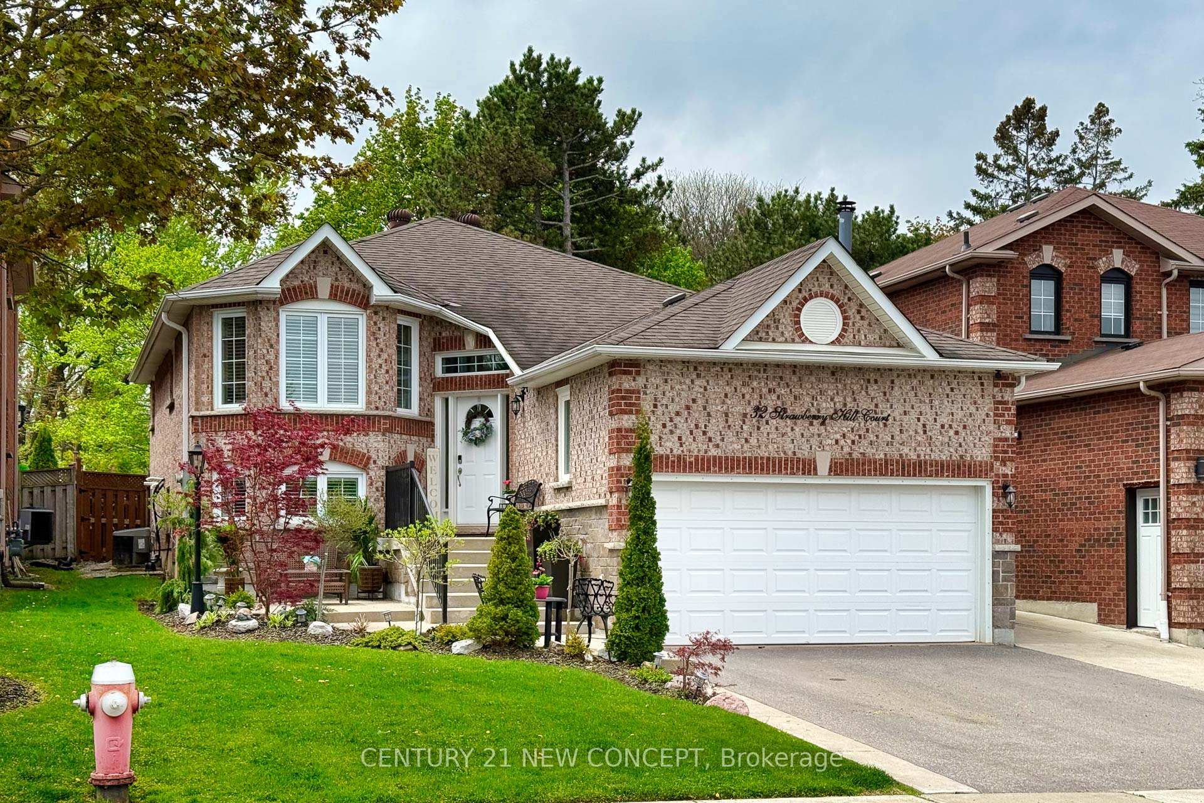
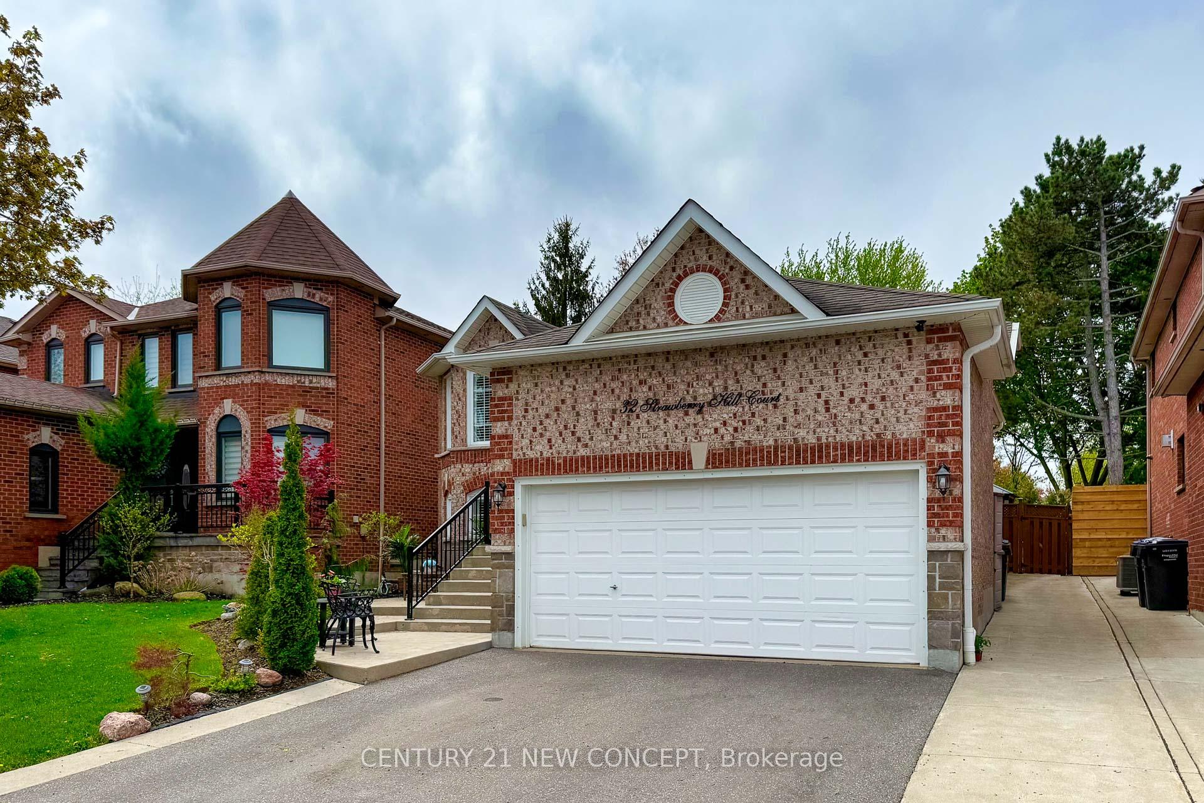
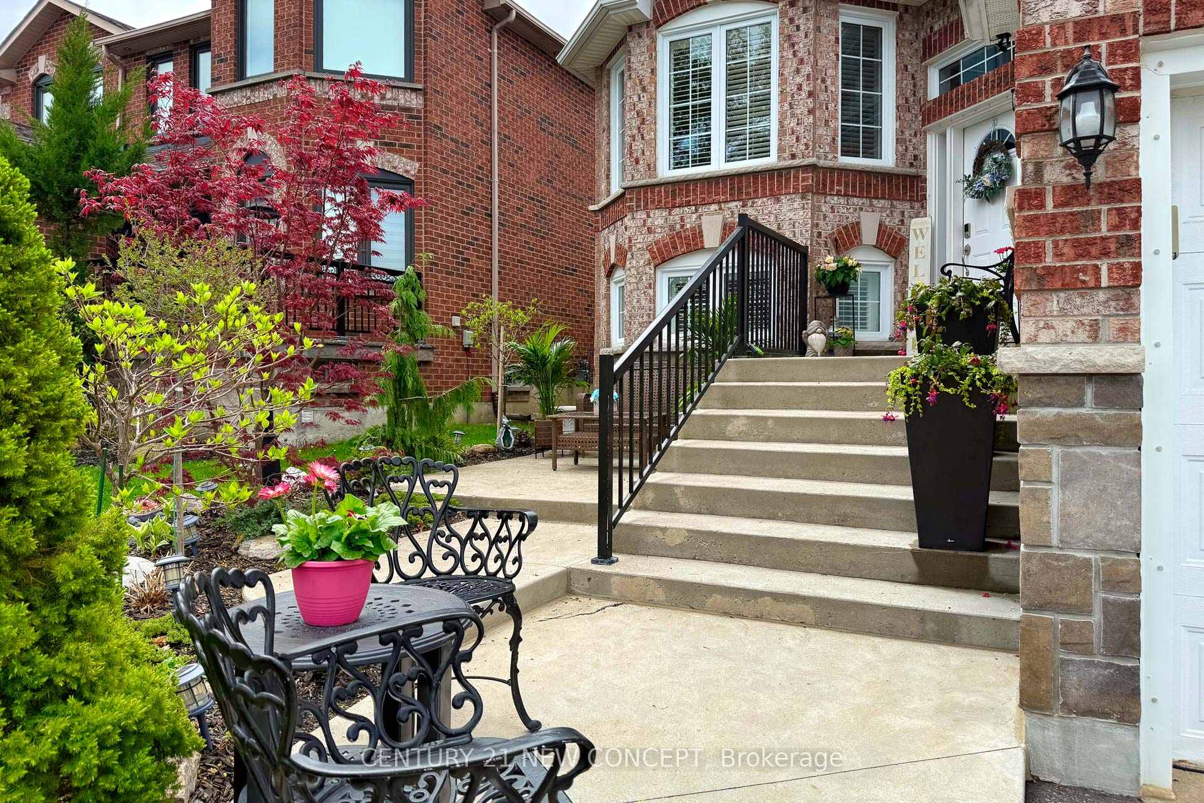
32 Strawberry Hill Court, Caledon
Discover this Rare Gem in Bolton's Desirable South Hill! Tucked away on a quiet, family-friendly street, this stunning modern open-concept bungalow offers 3+1 bedrooms and a timeless, fully updated white kitchen. High-end finishes include stainless steel appliances, an 8-ft island with breakfast bar, quartzite countertops, a ceramic tile backsplash, under-cabinet lighting, and elegant 12" x 24" porcelain flooring. Step directly from the kitchen onto a spacious 12' x 16' wood deck-perfect for outdoor dining and entertaining. The beautifully landscaped backyard features a charming gazebo and lush garden, creating a peaceful retreat to relax and enjoy quiet family moments. The main floor showcases thoughtful details such as pot lights, iron railings, hardwood floors, and direct access to a double-car garage with a large overhead loft for extra storage. Bright and welcoming, the living room is filled with natural light from a beautiful bay window and flows seamlessly into the dining area, which opens onto the raised deck for effortless indoor-outdoor living. The finished basement adds valuable living space with a cozy family room featuring a gas fireplace, a recreation area, a fourth bedroom, a full 4-piece bath, and a laundry/utility room with plenty of storage. Location, Lifestyle & Convenience: Enjoy walking distance to top-rated schools, shopping, dining, bakeries, and parks. With quick access to major highways, commuting is simple and convenient. Set on a sought-after street in Bolton's prestigious South Hill, this rare bungalow perfectly blends modern elegance, functional design, and family comfort. Move in and start enjoying your dream home today!
Facts & features
Ask about this home
A HOMEH agent will answer your questions about this home.
Rooms
12 rooms · 2 bathrooms
- Kitchen19′3″ × 13′4″258 sq.ft.
- Breakfast19′3″ × 13′4″258 sq.ft.
- Living room13′ × 10′5″135 sq.ft.
- Dining room14′1″ × 9′3″130 sq.ft.
- Primary bedroom16′5″ × 13′213 sq.ft.
- Bedroom 28′11″ × 8′11″80 sq.ft.
- Bedroom 311′10″ × 9′1″107 sq.ft.
- Bedroom 412′10″ × 7′8″98 sq.ft.
- Recreation21′ × 11′3″237 sq.ft.
- Other10′10″ × 8′7″93 sq.ft.
- Family room18′4″ × 10′1″184 sq.ft.
- Laundry12′5″ × 4′10″60 sq.ft.
Around this home
Schools nearby
School rating, out of 10.
Listing details
Helpful tools
Your HOMEH agent
"I would see it this week."
Ask HOMEH about this home
Price, neighbourhood, monthly cost. Ask anything.
HOMEH Intelligent Agent is an AI, not a licensed representative. Check anything important with your agent.