
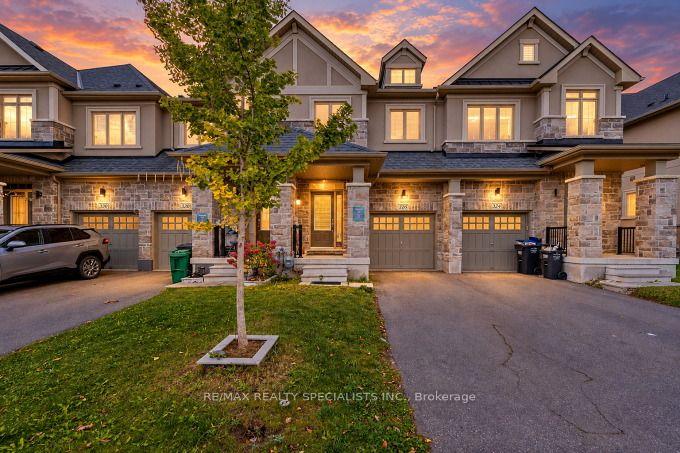
326 Bonnieglen Farm Boulevard
Caledon (Rural Caledon), ON L7C 4E7For Rent
1/50Ontario Real Estate › Caledon › Rural Caledon
326 Bonnieglen Farm Boulevard
Caledon (Rural Caledon), ON L7C 4E7For Rent
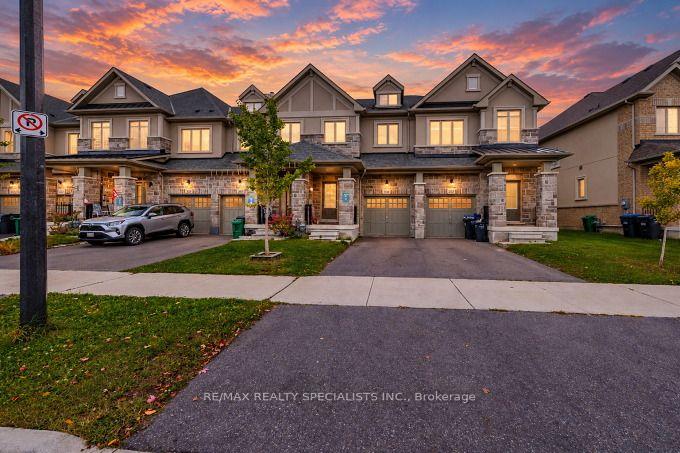 See all 50 photos
3 Bedrooms
3 Bathrooms
1 Garage
1.5K–2K sq.ft
Entire Home
From Dec 1

Book a viewing
Fri30
Sat31
Sun1
Mon2
Tue3
Wed4
Thu5
Pick a time
Ask HOMEH
Ask about this home
About this home
326 Bonnieglen Farm Boulevard, Caledon
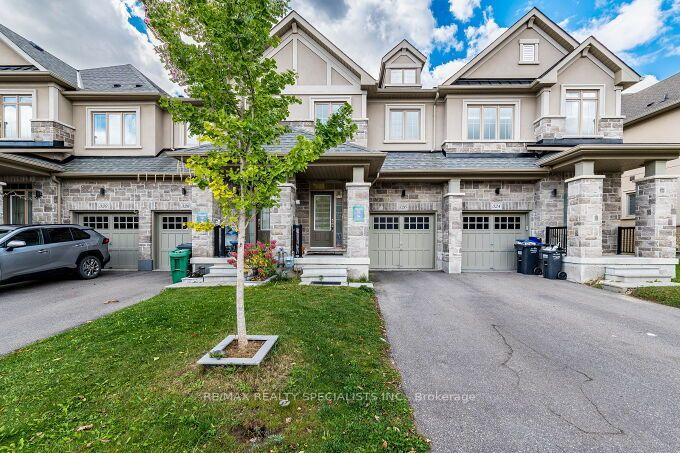
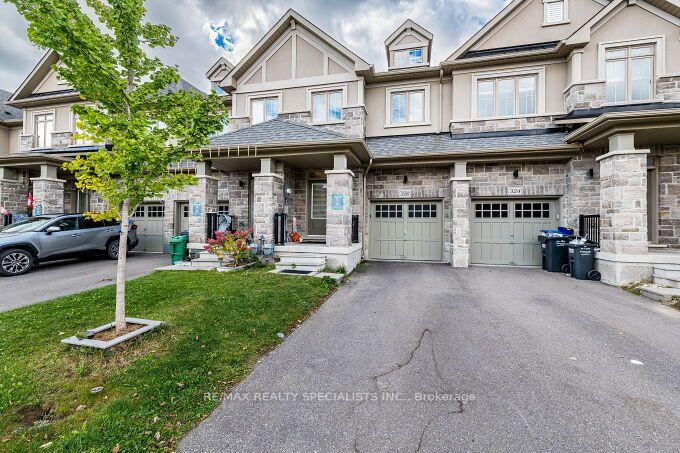
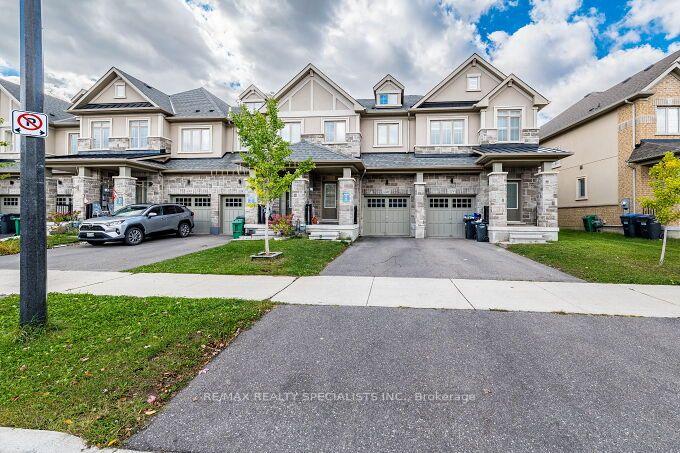
Gorgeous & Immaculate Fully Upgraded Home In Caledon Village, 9 Ft Ceiling Main Floor, Wooden Floor On Main, Upgraded Kitchen With Granite Counter Top And Extended Kitchen Cabinets, Oak Staircase With Wrought Iron Pickets, Master With 5 Pc Ensuite & W/I Closet, All Bedrooms Very Good Size, Very Hot Location, Close To Few Schools, Park, Transit, Hwys.
Read more
Facts & features
TypeFreehold Townhouse
Style2-storey
Size1.5K–2K sq.ft
HeatingForced air, gas
CoolingCentral air
BasementFull, unfinished
Parking1 Garage
WaterMunicipal
Book a viewing
Fri30Oct
Sat31Oct
Sun1Nov
Mon2Nov
Tue3Nov
Wed4Nov
Thu5Nov
Pick a time
Rooms
6 rooms · 3 bathrooms
Main floor6 rooms
- Primary bedroom16′8″ × 13′1″219 sq.ft.
- Bedroom 213′1″ × 8′2″108 sq.ft.
- Kitchen12′6″ × 8′100 sq.ft.
- Great room16′9″ × 14′1″236 sq.ft.
- Dining room12′6″ × 8′8″109 sq.ft.
- Bedroom 313′1″ × 8′2″108 sq.ft.
Bathrooms3
5-pcSecond3-pcSecond2-pcMain
Around this home
Kennedy Rd & Abbotside Way
Listing details
MLS® numberW14027966
Listed onOct 13, 2026
Days on market17
UpdatedOct 23, 2026
Listing brokerageRE/MAX REALTY SPECIALISTS INC.
Possession2026-12-01 / Flexible
Helpful tools
Mortgage calculator
Closing costs
Land transfer tax
Buyer guide
Your HOMEH agent
NimaHOMEH agent · Caledon
"I would see it this week."
Ask Nima
Ask HOMEH about this home
Price, neighbourhood, monthly cost. Ask anything.
HOMEH Intelligent Agent is an AI, not a licensed representative. Check anything important with your agent.