
 See all 120 photos
Property history

This listing has ended. It is no longer available.
Property not available for sale or for rent.
Ask about this home
A HOMEH agent will answer your questions about this home.Ask HOMEH
About this home
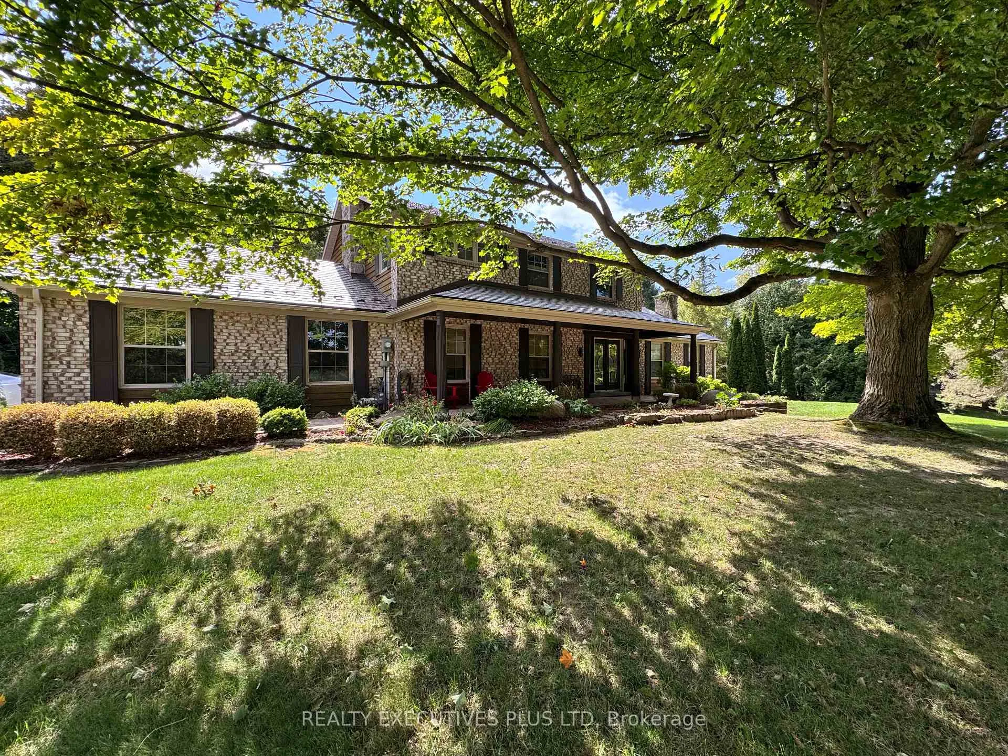
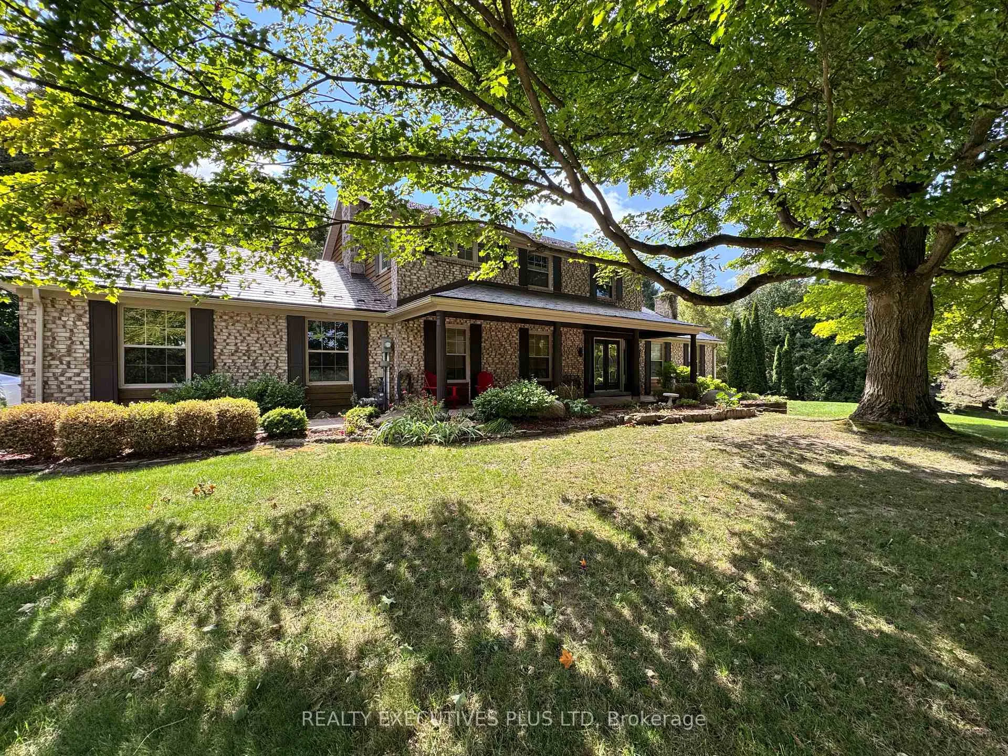
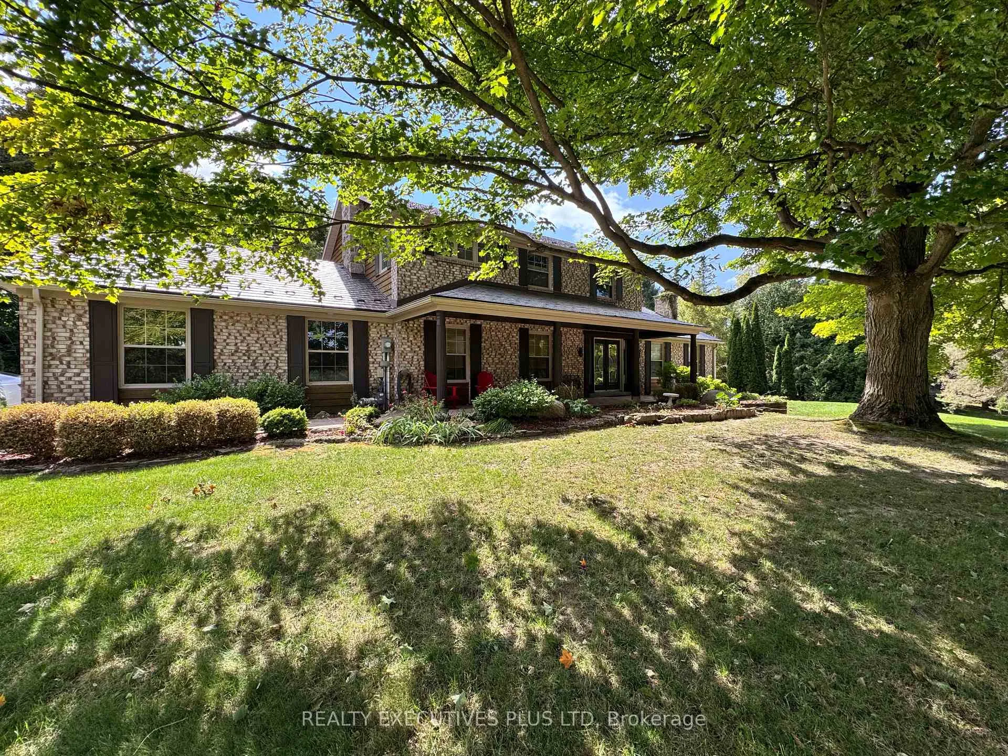
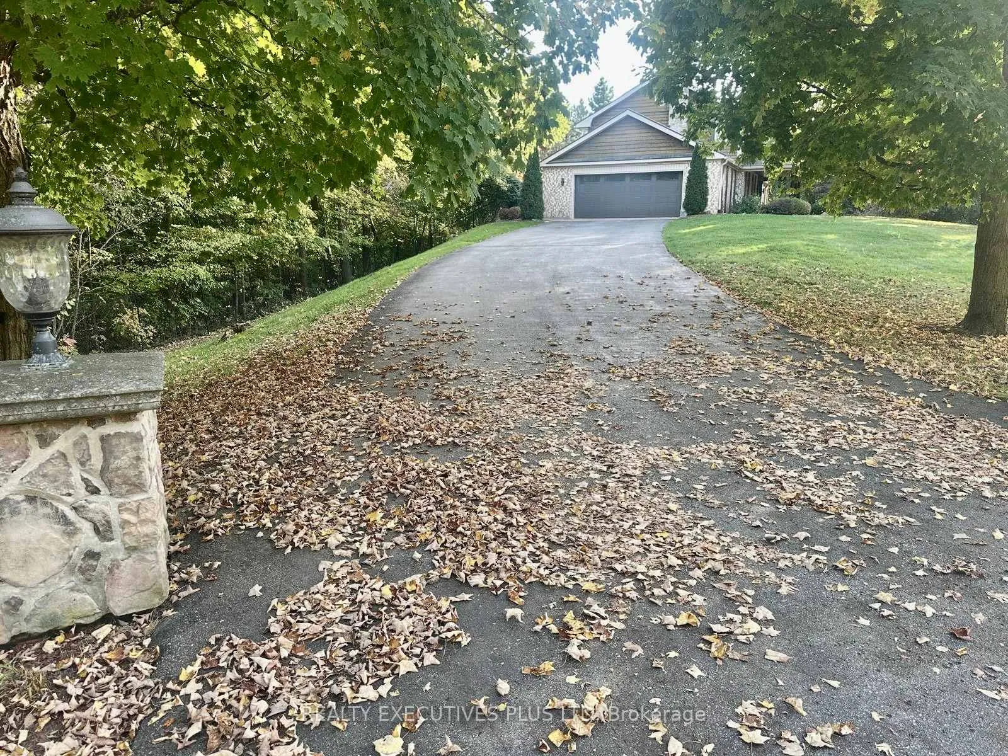
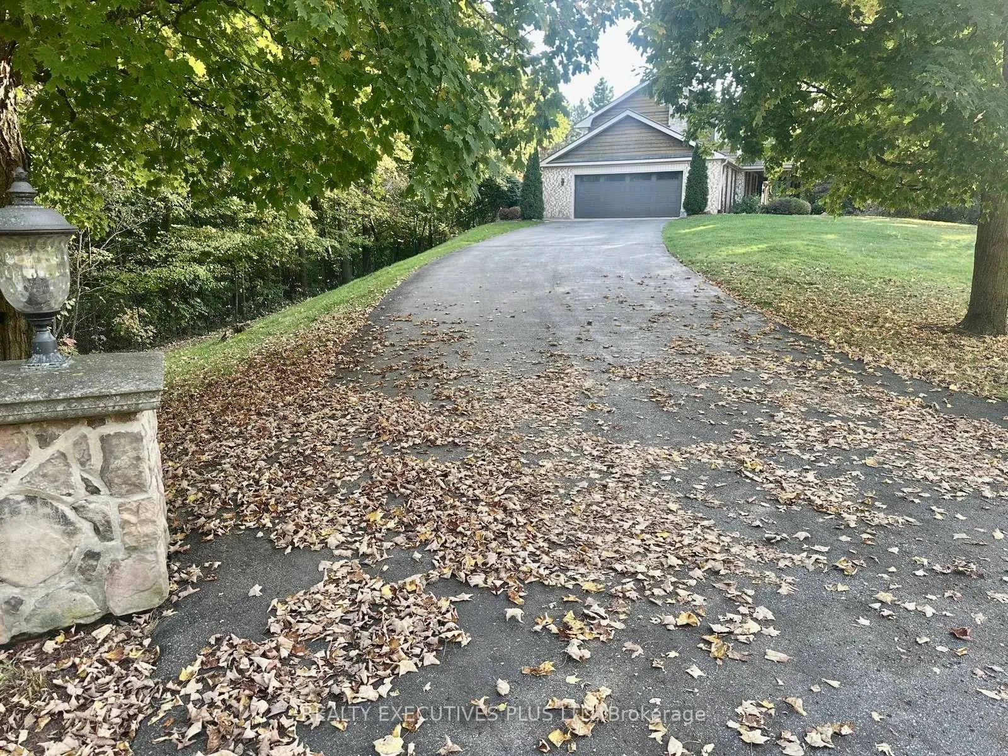
Nestled in the rolling hills of Caledon, this stunning Palgrave residence offers the perfect balance of rural tranquility and upscale living. Renowned for its scenic beauty, spacious properties, and welcoming community, Palgrave remains one of the most desirable areas near the Oak Ridges Moraine ideal for families, retirees, and nature lovers alike. Situated on just over 2 acres of private land, this move-in ready dream home has been extensively renovated in 2025, showcasing: A brand-new custom kitchen with quartz countertops and top-of-the-line appliances. Upgraded flooring throughout. A newly designed powder room, office, and laundry room. A luxurious primary suite featuring a spacious walk-in closet with custom organizers throughout for easy access, and a spa-inspired ensuite with heated floors and a large walk-in shower. An additional fully renovated upper bathroom, also with heated floors for year-round comfort. Step outside to your own private oasis, complete with a large outdoor pool, a screened in Gazebo with power outlets provides you and your family late nights outside. Set against serene views of nature, surrounded by trees. An oversized double garage plus parking for up to 8 outdoor vehicles ensures plenty of space for family and guests.This home is the perfect blend of comfort, elegance, and lifestyle ready for you to move in and enjoy.
Facts & features
Ask about this home
A HOMEH agent will answer your questions about this home.
Rooms
15 rooms · 4 bathrooms
- Family room17′9″ × 15′5″273 sq.ft.
- Laundry8′10″ × 13′5″119 sq.ft.
- Office9′6″ × 13′5″128 sq.ft.
- Kitchen22′4″ × 13′5″300 sq.ft.
- Dining room13′5″ × 13′9″185 sq.ft.
- Living room21′8″ × 15′5″334 sq.ft.
- Powder room4′7″ × 6′3″29 sq.ft.
- Primary bedroom12′6″ × 20′4″254 sq.ft.
- Bathroom7′3″ × 12′2″88 sq.ft.
- Bedroom 212′6″ × 12′2″151 sq.ft.
- Bedroom 311′6″ × 13′5″154 sq.ft.
- Bathroom6′11″ × 10′2″70 sq.ft.
- Recreation20′4″ × 13′8″278 sq.ft.
- Recreation22′ × 10′10″239 sq.ft.
- Den15′9″ × 22′4″351 sq.ft.
Around this home
Schools nearby
School rating, out of 10.
Listing details
Helpful tools
Your HOMEH agent
"I would see it this week."
Ask HOMEH about this home
Price, neighbourhood, monthly cost. Ask anything.
HOMEH Intelligent Agent is an AI, not a licensed representative. Check anything important with your agent.