
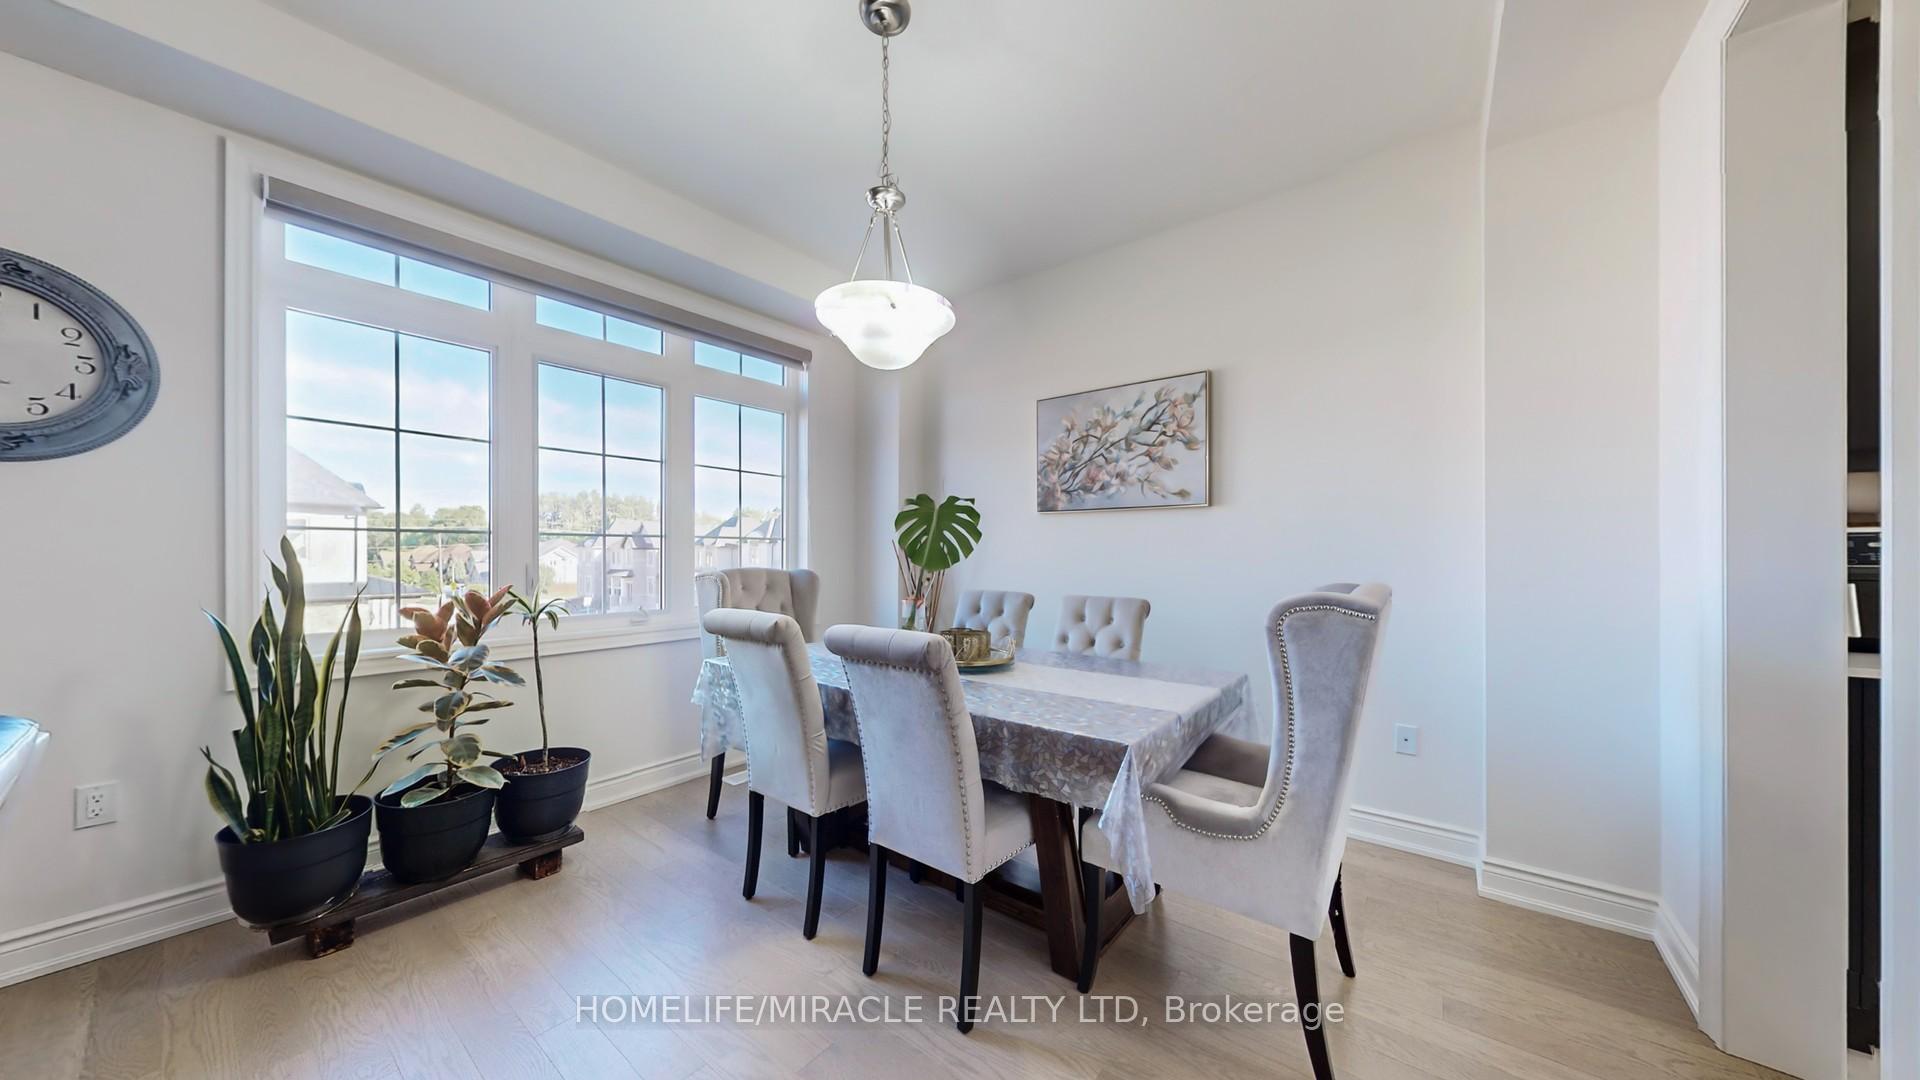
 See all 40 photos
Property history

This listing has ended. It is no longer available.
Property not available for sale or for rent.
Ask about this home
A HOMEH agent will answer your questions about this home.Ask HOMEH
About this home
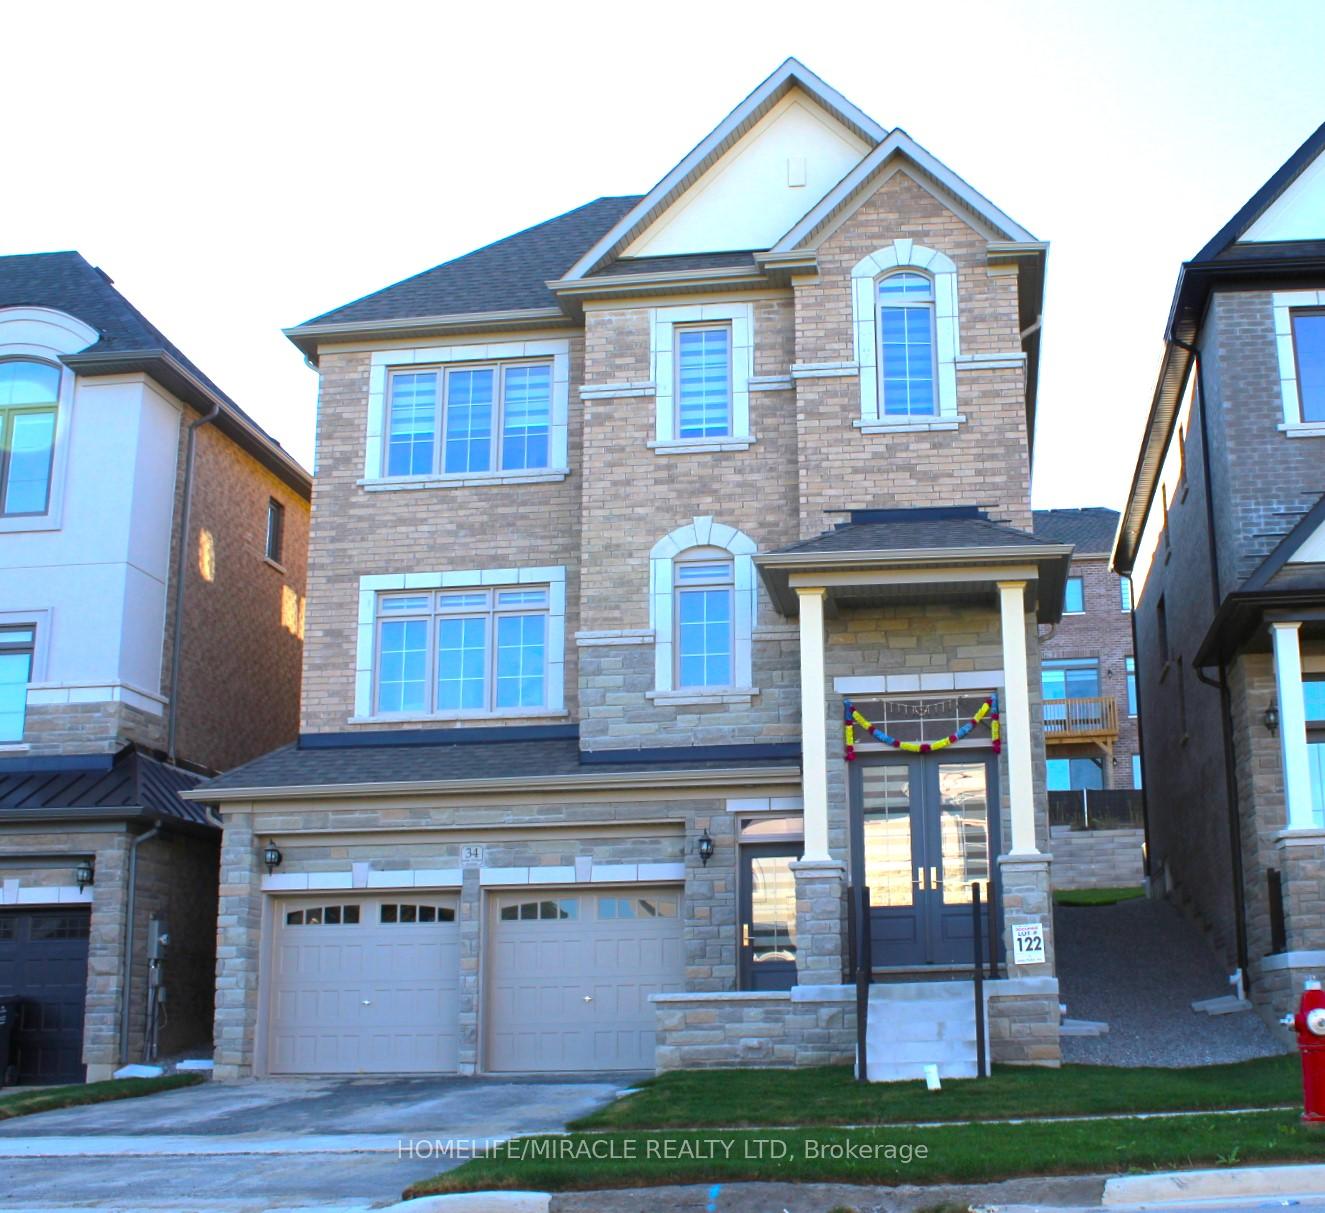
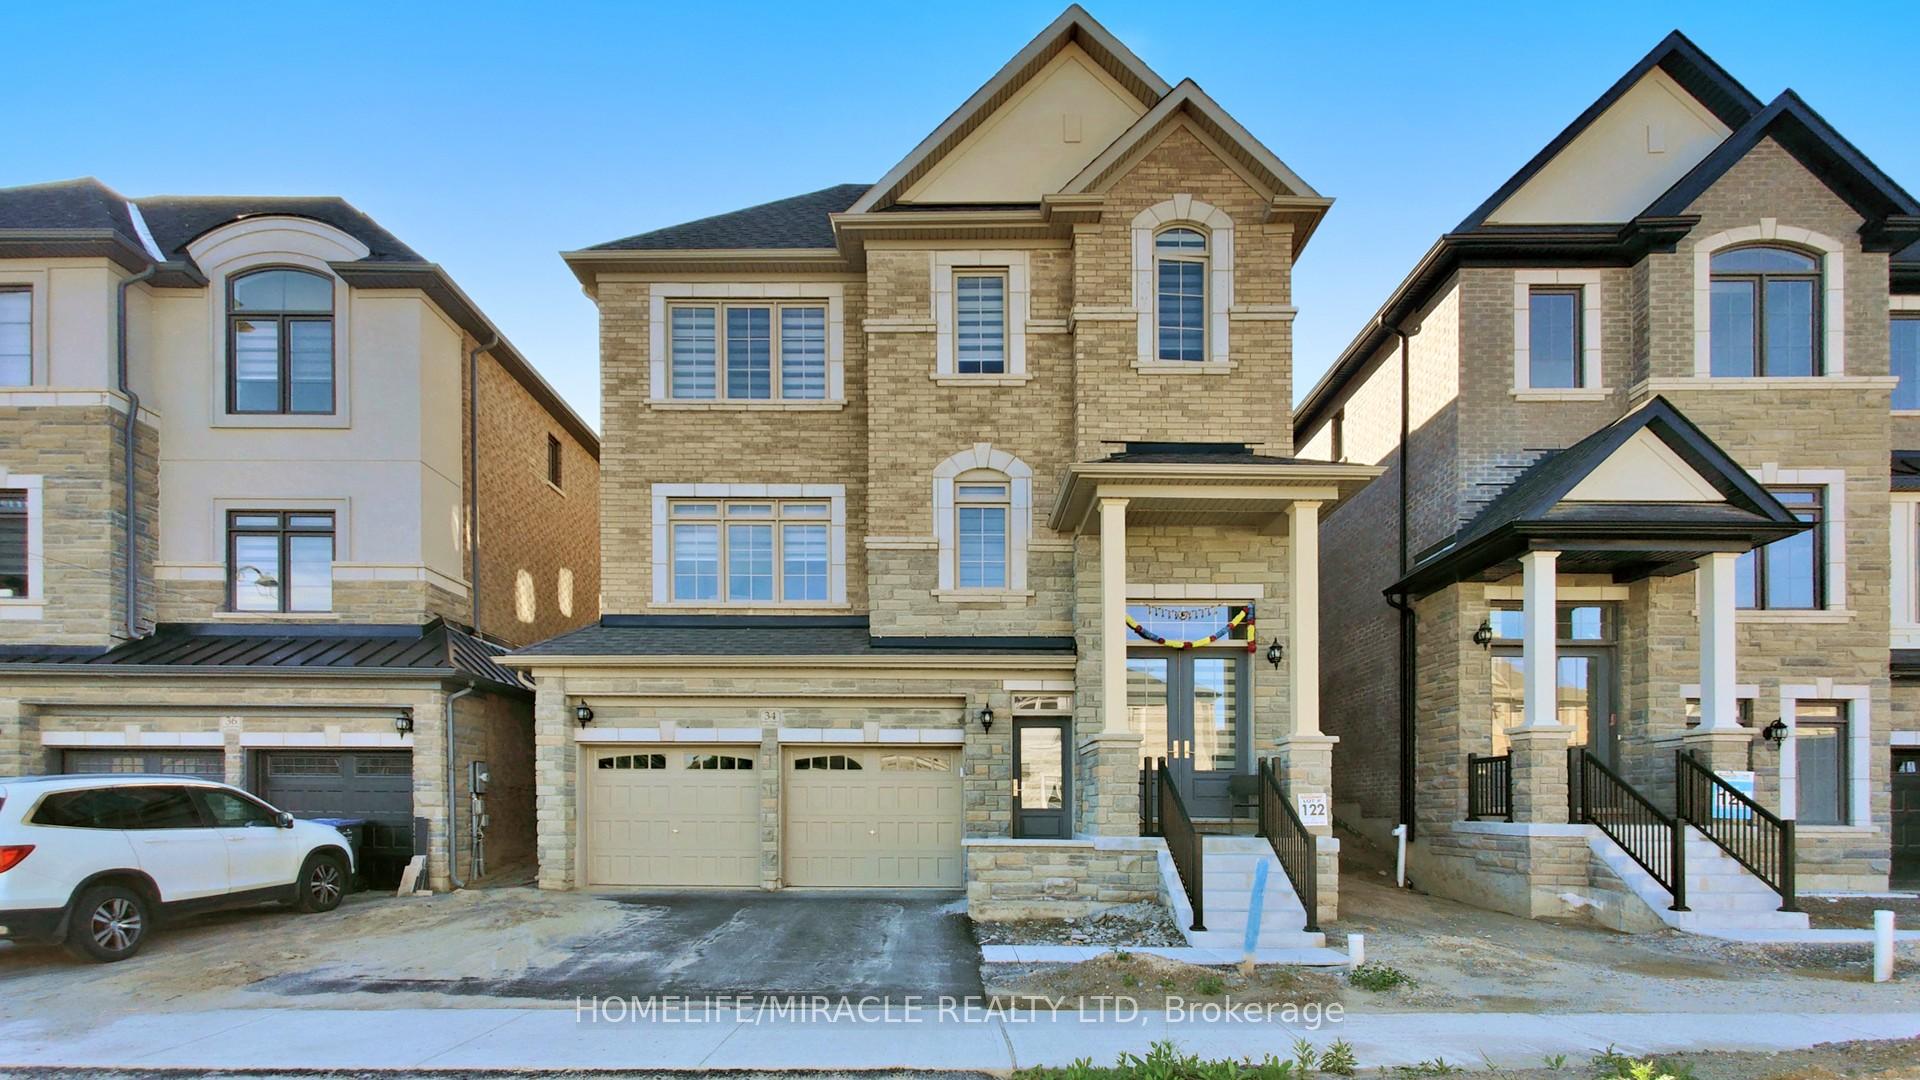
34 James Walker Avenue, Caledon
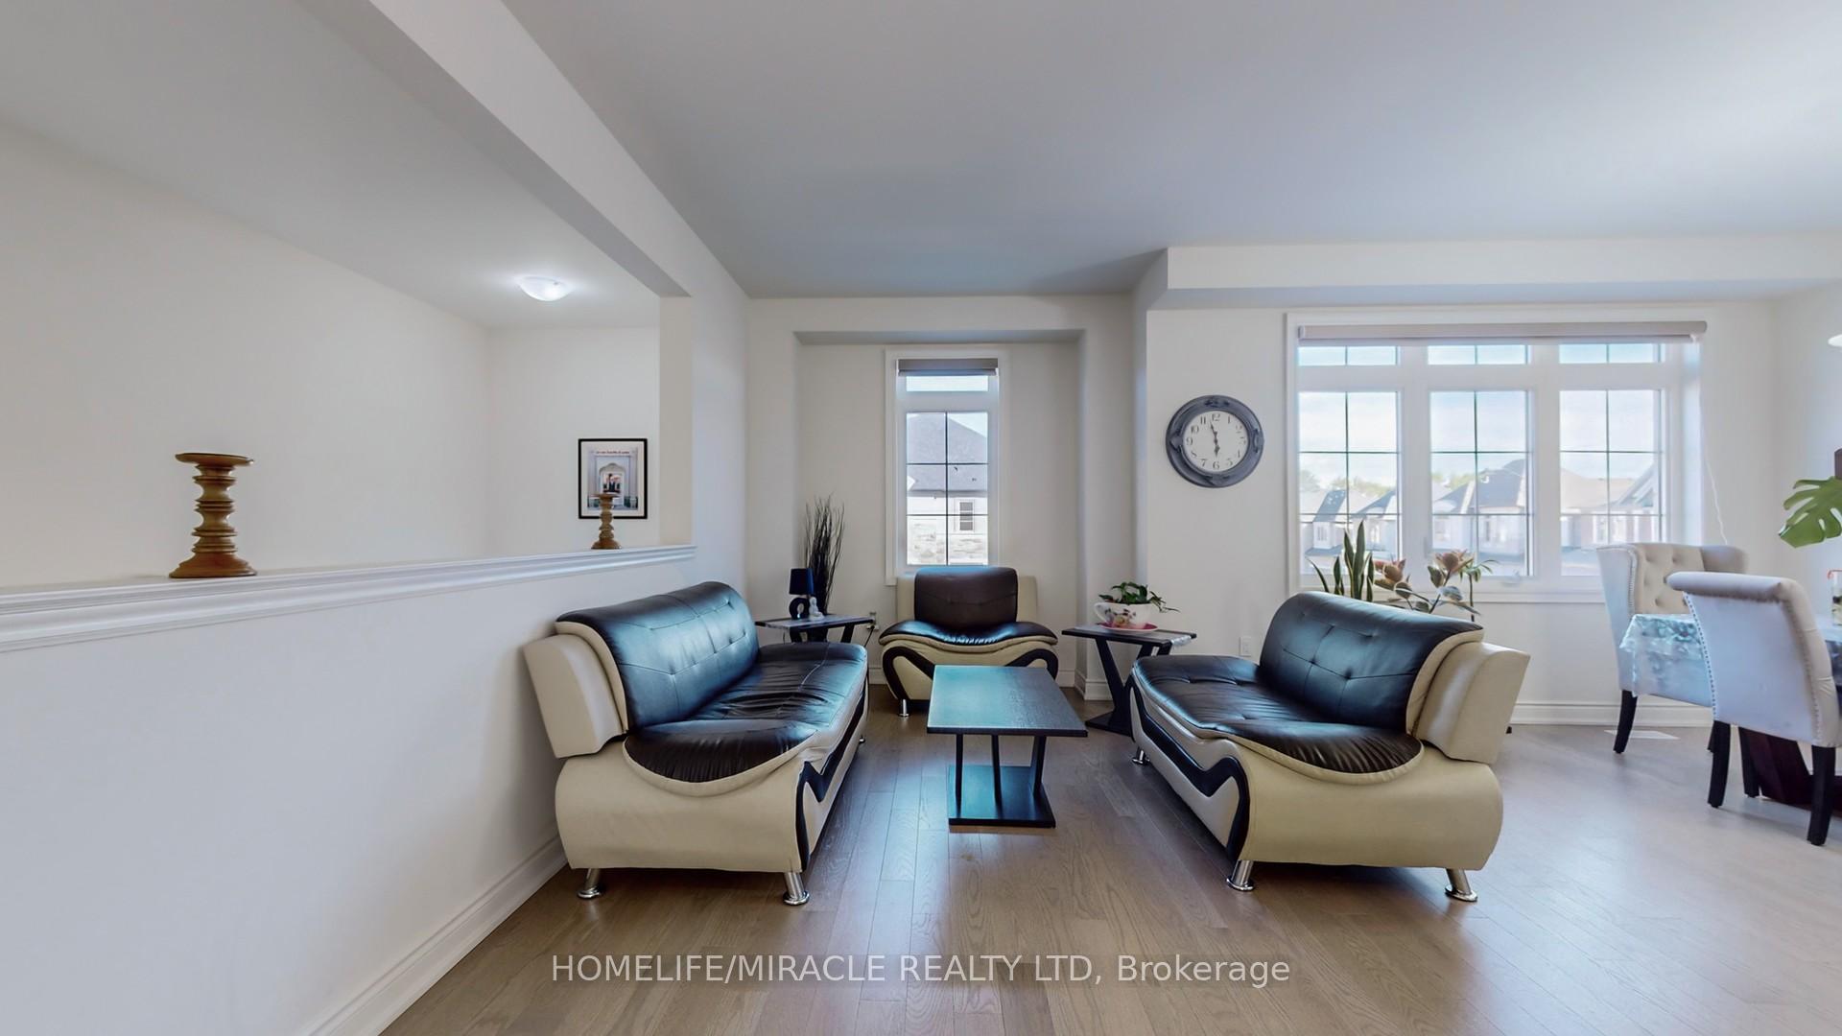
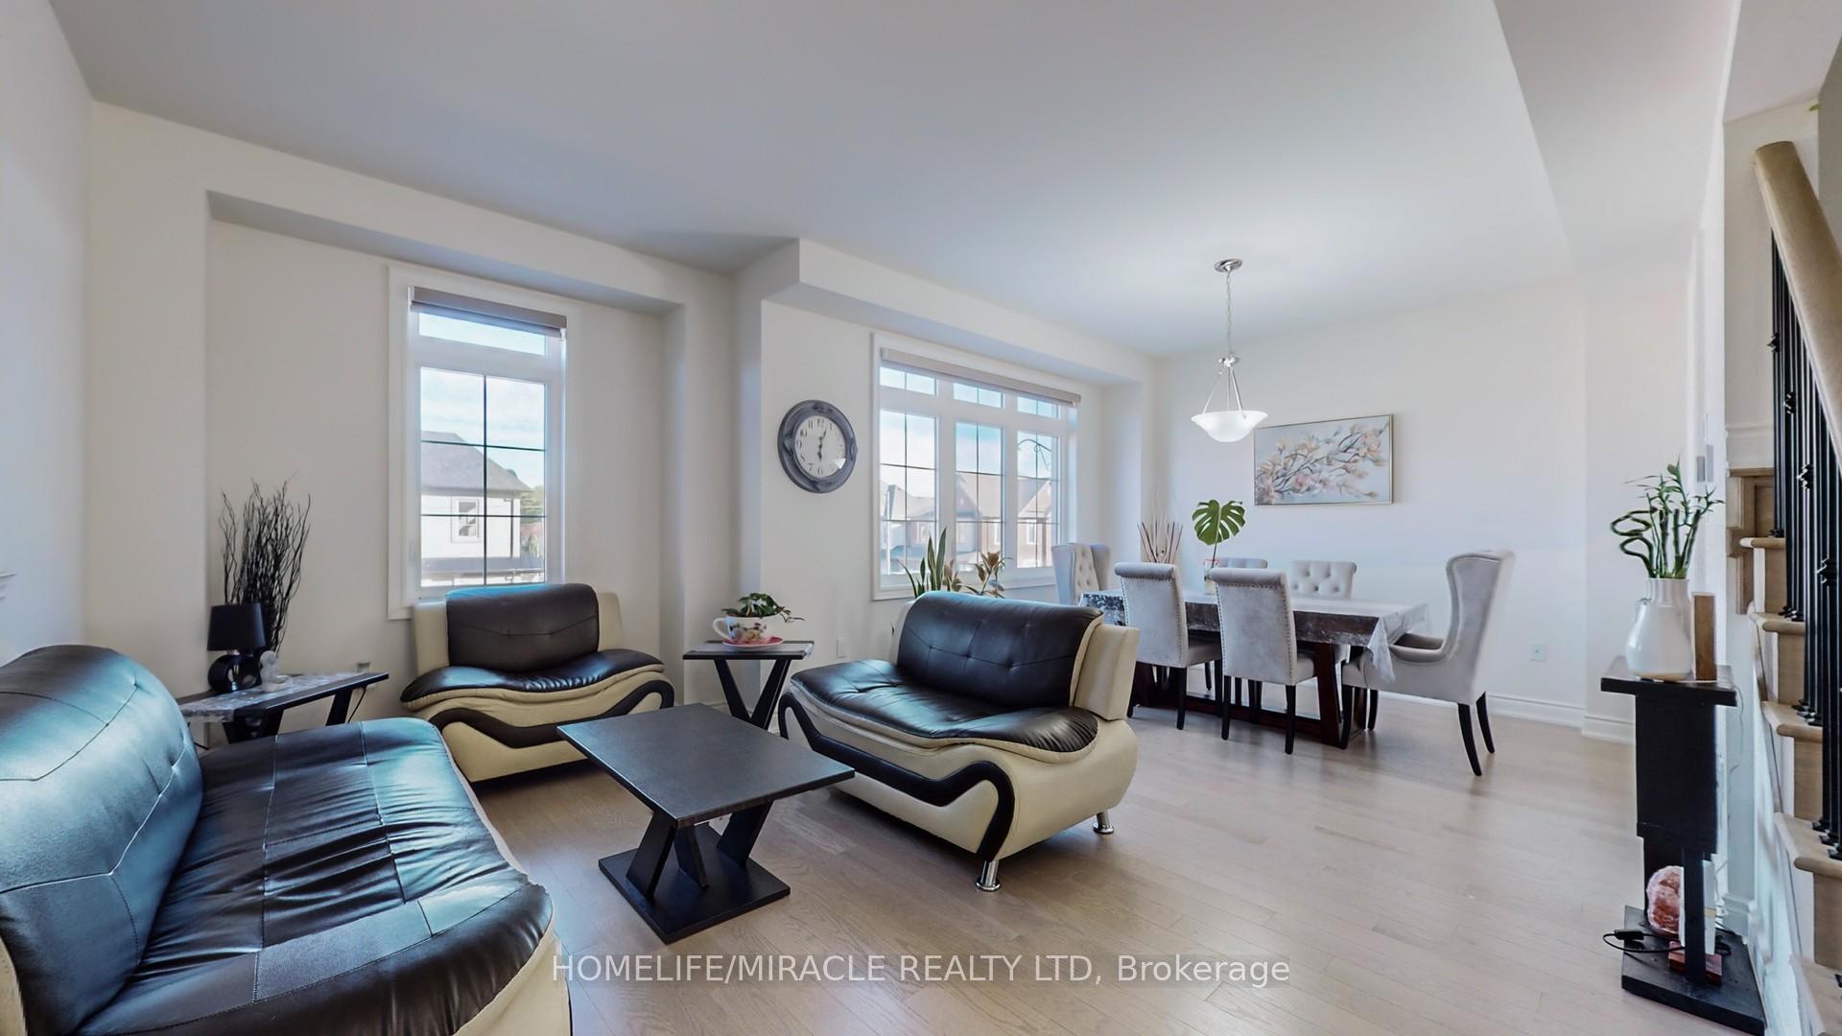
In Caledon East, discover the Barnard Model, Elevation "A," a stunning 4-bedroom, 3.5-bathroom home offering 3,185 sq ft of living space, plus a rare second front "lookout" entrance to a potential future basement suite with 9-foot ceilings and oversized, upgraded windows. The open-concept main floor features 10-foot ceilings, a spacious family room with a fireplace, and a separate den, perfect for a home office. Upstairs, you'll find 4 bedrooms, 3 full bathrooms, and a convenient laundry room on 2nd floor. This carpet-free home includes numerous structural and material upgrades, ideal for modern living. Modern Kitchen: This style kitchen features top-of-the-line inbuild appliances, including a microwave, oven and gave stove. Enjoy ample storage with large cabinets, a sleek quartz countertop, and a contemporary backsplash. The island with seating provides a perfect spot for casual dining and entertaining.
Facts & features
Ask about this home
A HOMEH agent will answer your questions about this home.
Rooms
11 rooms · 4 bathrooms
- Living room20′5″ × 14′2″289 sq.ft.
- Study10′ × 12′3″122 sq.ft.
- Kitchen13′9″ × 18′8″257 sq.ft.
- Breakfast13′9″ × 11′4″156 sq.ft.
- Dining room20′5″ × 14′2″289 sq.ft.
- Family room14′1″ × 16′10″237 sq.ft.
- Primary bedroom14′1″ × 22′8″319 sq.ft.
- Bedroom13′4″ × 11′11″159 sq.ft.
- Laundry8′6″ × 12′1″103 sq.ft.
- Bedroom13′6″ × 12′1″163 sq.ft.
- Bedroom15′7″ × 10′8″166 sq.ft.
Around this home
Schools nearby
School rating, out of 10.
Listing details
Helpful tools
Your HOMEH agent
"I would see it this week."
Ask HOMEH about this home
Price, neighbourhood, monthly cost. Ask anything.
HOMEH Intelligent Agent is an AI, not a licensed representative. Check anything important with your agent.