
35 Ewart Street
Caledon (Bolton North)35 Ewart Street
Caledon (Bolton North)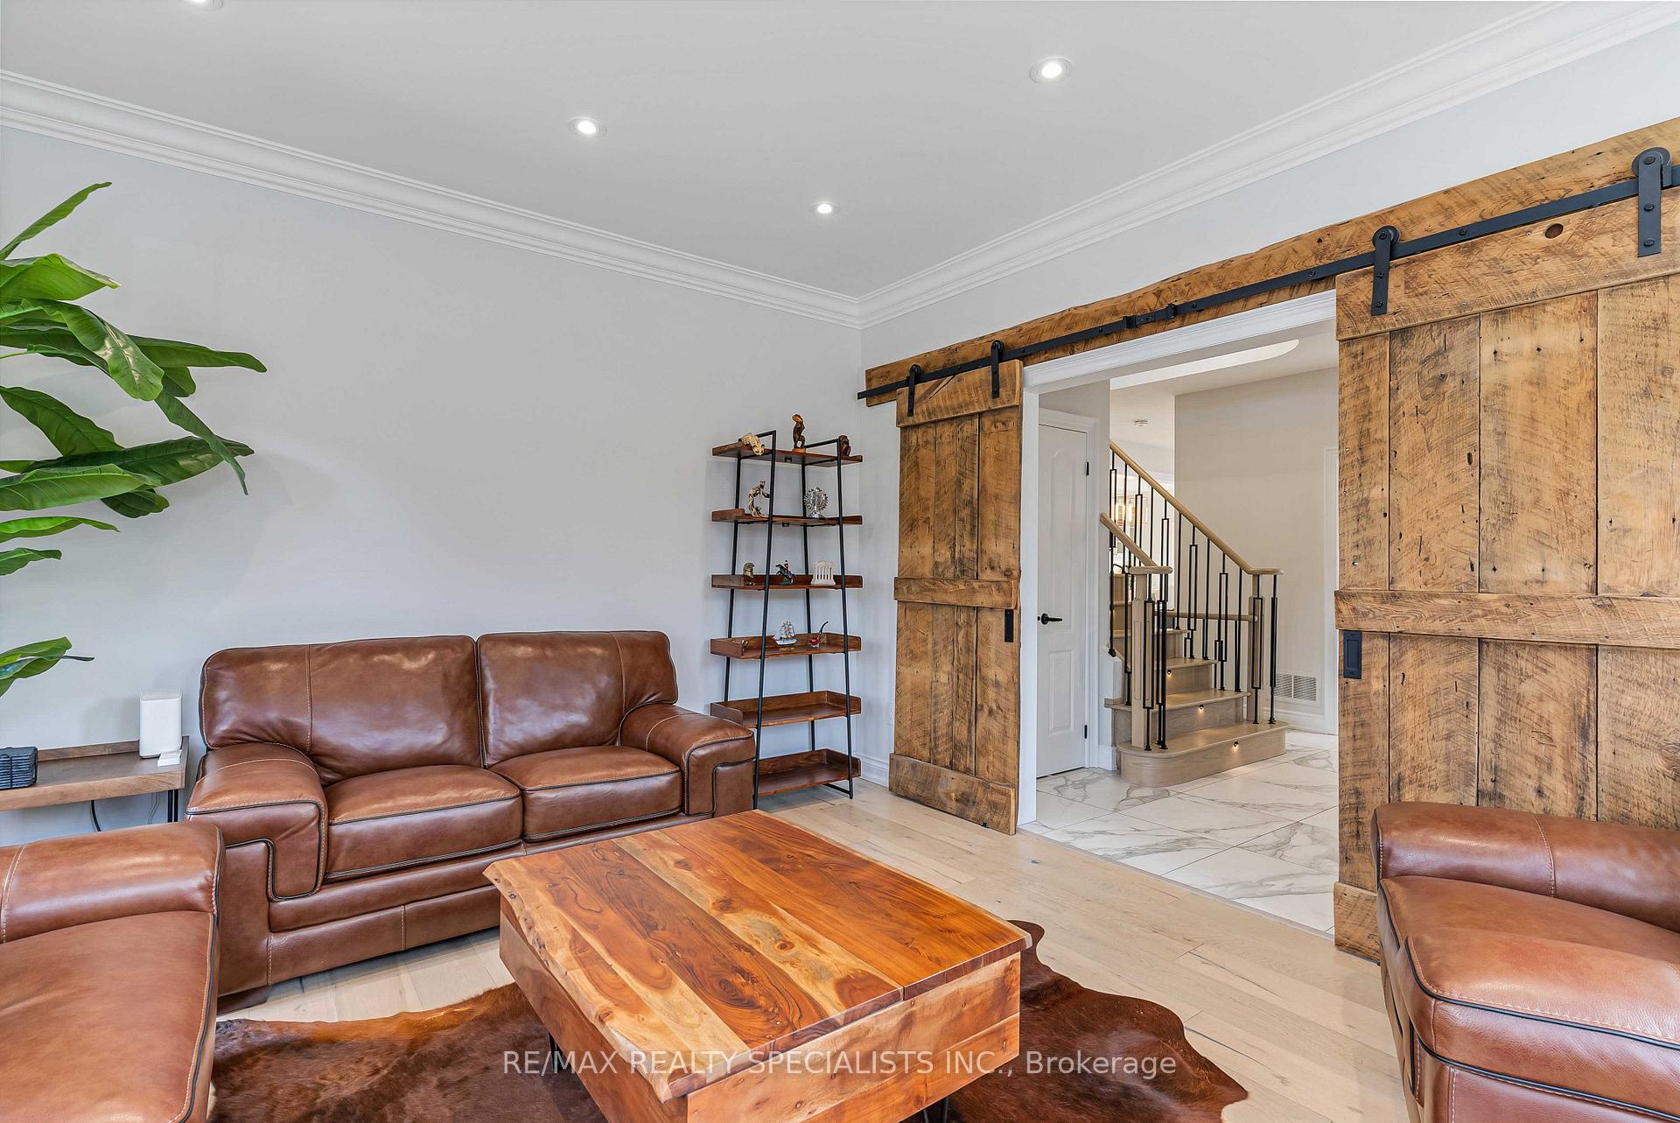
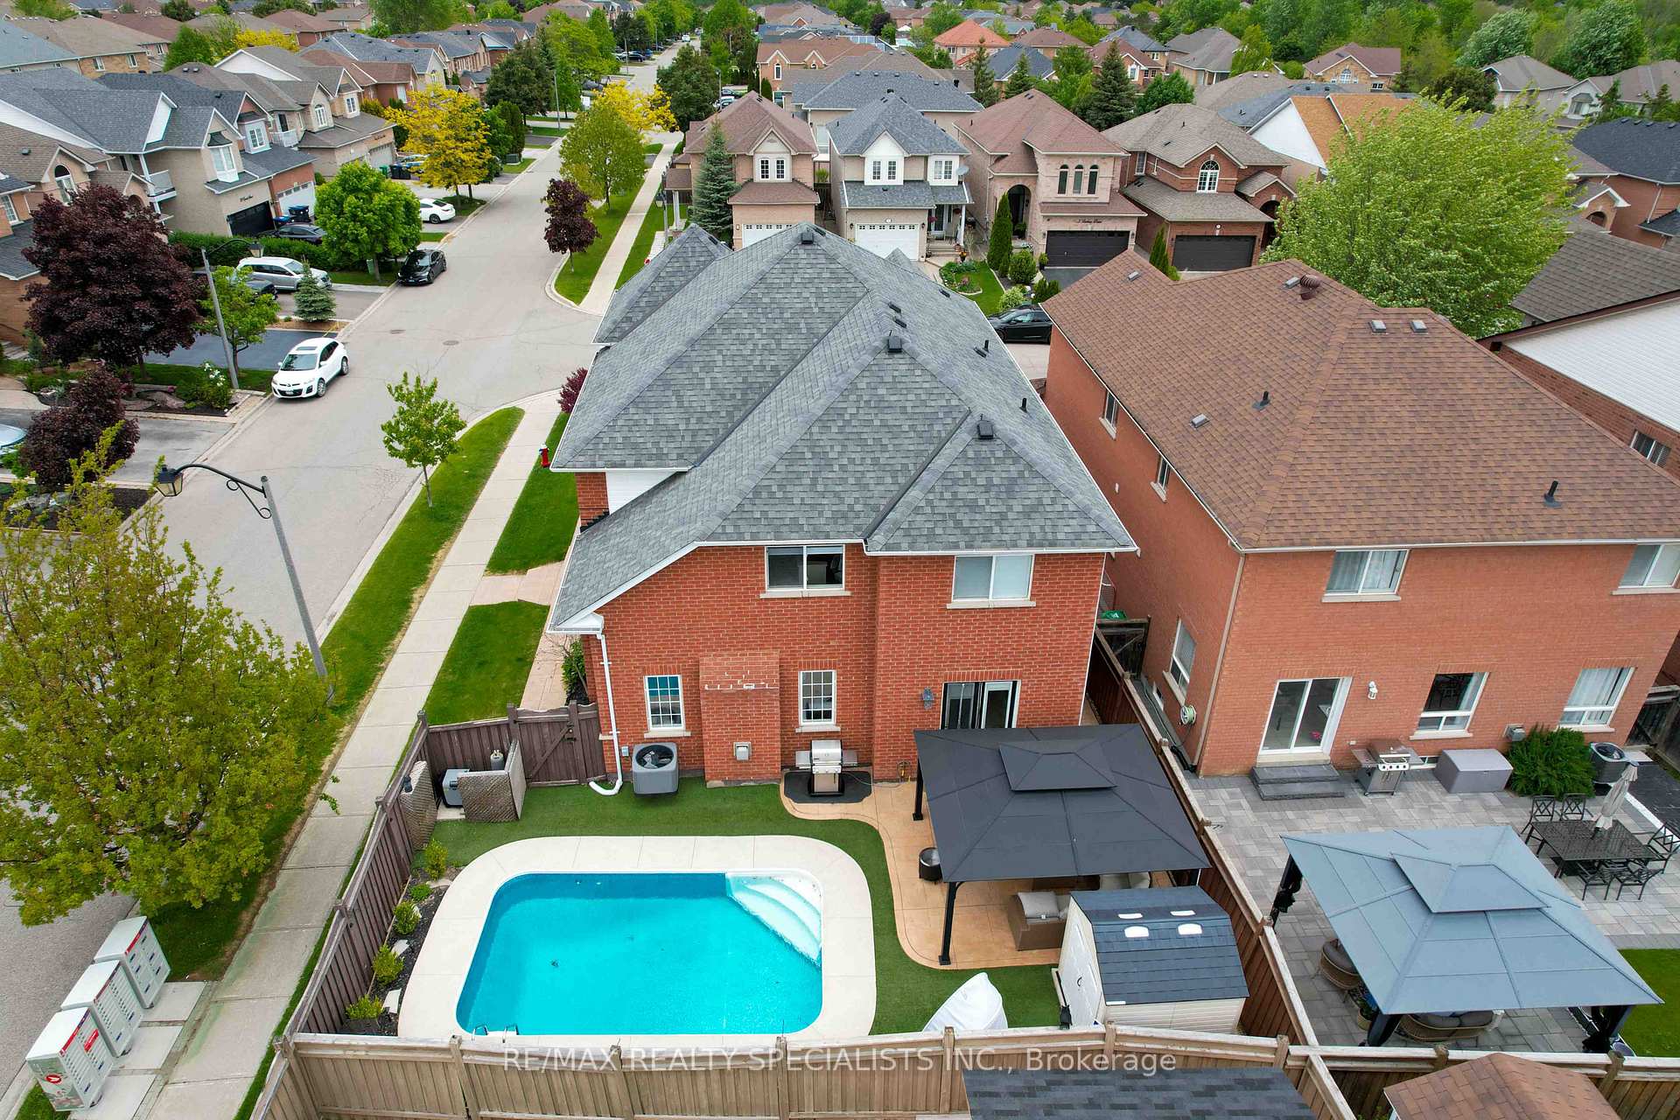 See all 50 photos
Property history

This listing has ended. It is no longer available.
Property not available for sale or for rent.
Ask about this home
A HOMEH agent will answer your questions about this home.Ask HOMEH
About this home
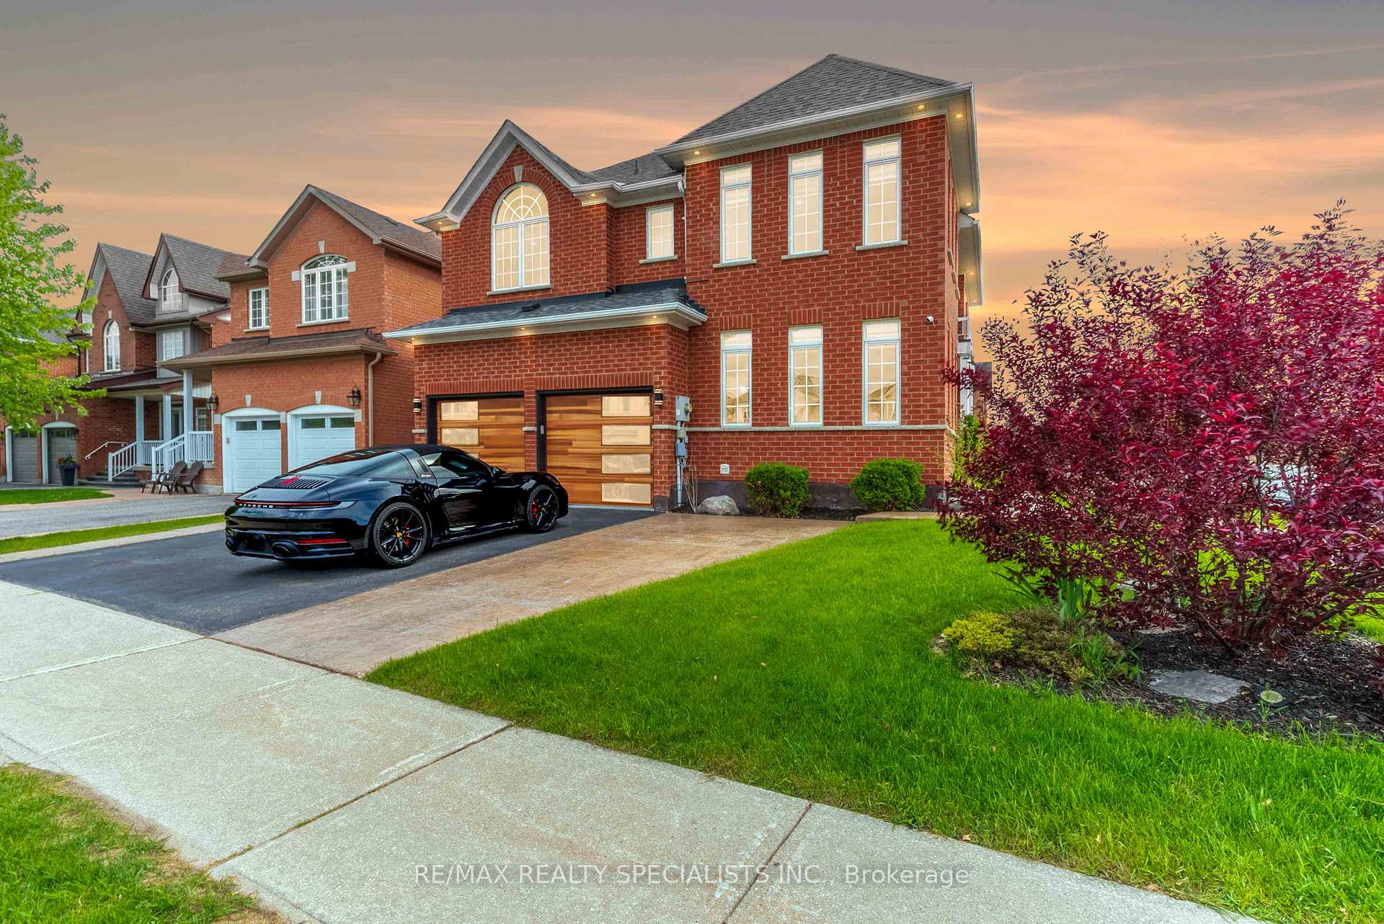
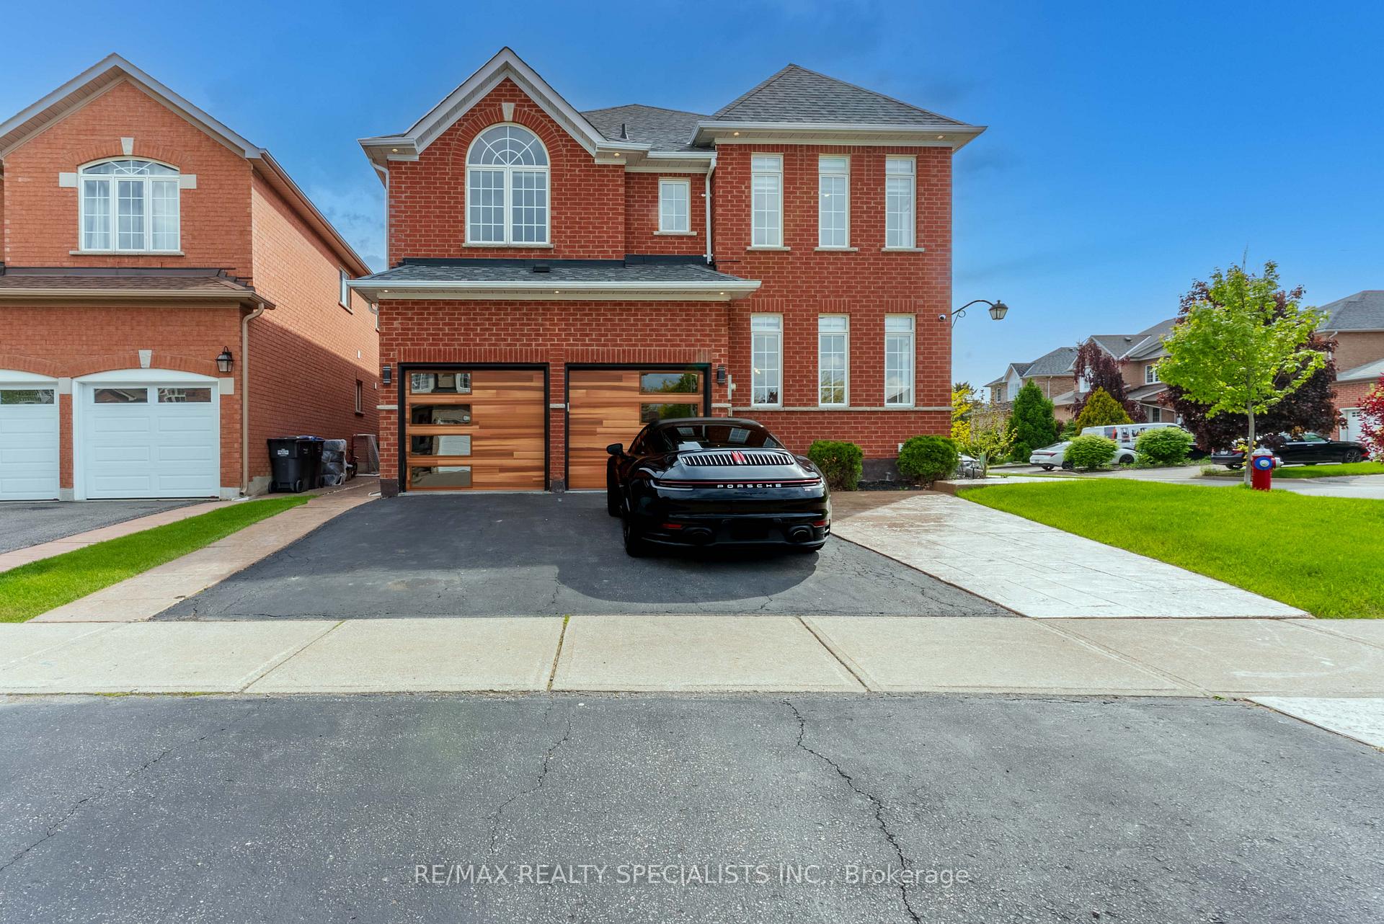
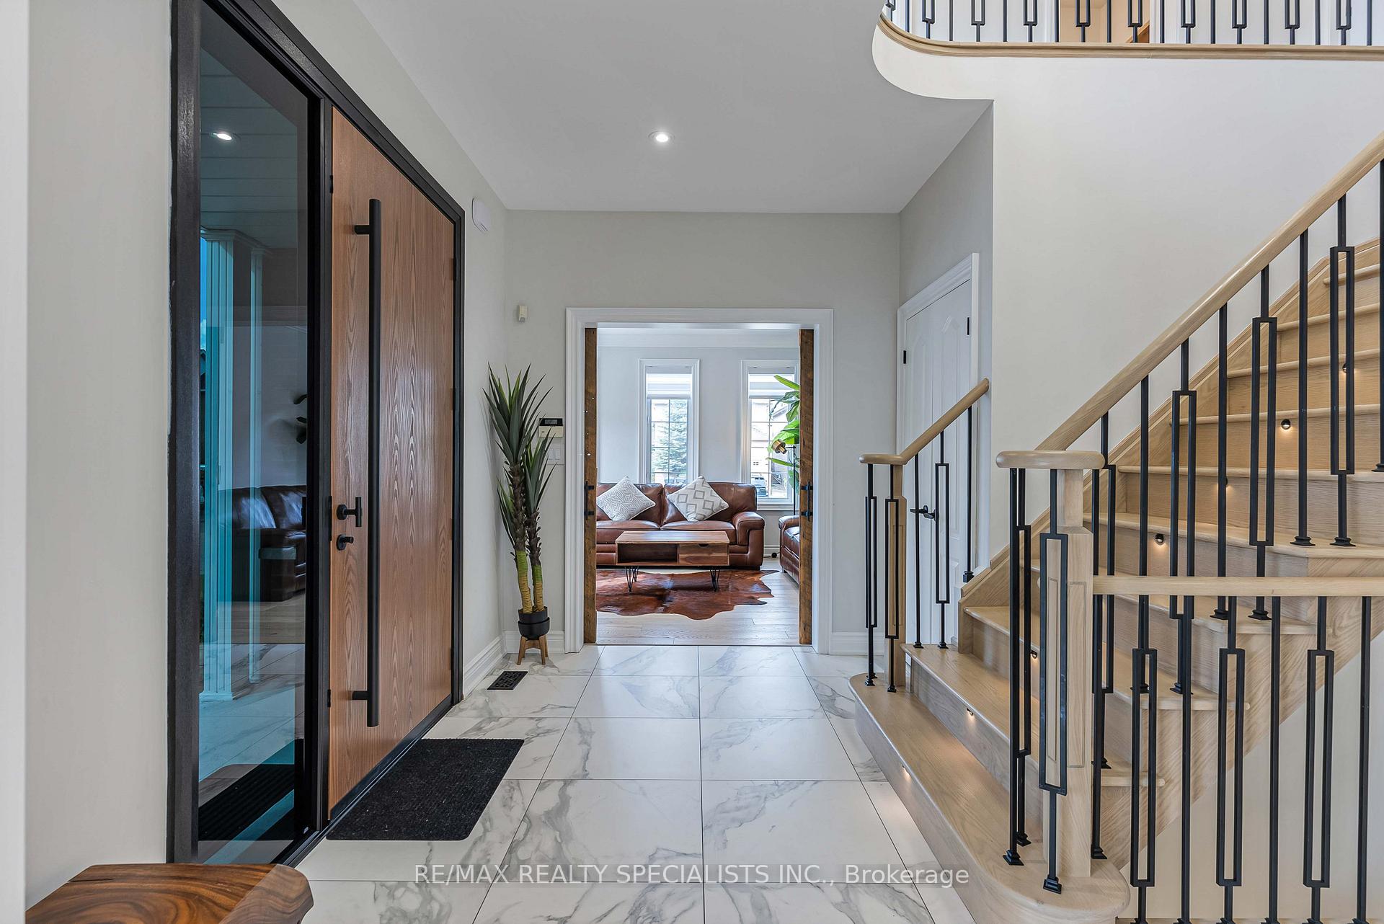
Entertainers Dream On Bolton's Prestigious North Hill. Welcome To This Exquisite 4-Bedroom, 4-Bathroom Residence Offering Nearly 3,000 Sqf. Of Beautifully Curated Living Space, Plus A Fully Finished 1,200 Sqf. Basement. Set on a Prime Lot In Bolton's Highly Sought-After North Hill, This Home Showcases Over $250K In Premium Renovations Designed For Luxury Living And Effortless Entertaining. At The Heart of the Home Is a Custom chef's Kitchen Featuring Quartz Countertops, A Waterfall Island, Designer Backsplash, And a Built-In Coffee Bar. Seamlessly Flowing into The Elegant Dining Area, Inviting Family Room, And Stunning South-Facing Backyard with a Heated Saltwater Swimming Pool and Low-Maintenance Artificial Grass. A Spacious Living Room with Large Windows and Custom Barn Doors Makes for A Perfect Home Office or Stylish Lounge. Upstairs, You'll Find Four Generously Sized Bedrooms, Including A Lavish Primary Suite with A Spa-Inspired 5-Piece Ensuite and A Boutique-Style Custom Walk-In Closet. The Finished Basement Adds Exceptional Versatility, Offering A Full Kitchen, Expansive Rec Room, 3-Piece Bath, And Flexible Space for A Gym, Guest Suite, Or Media Room. Additional Highlights Include 9-Ft Ceilings, Porcelain Tile Flooring, Engineered Hardwood with Matching Staircase and Iron Pickets, Electric Zebra Blinds, Smart Thermostat and Lighting, And Direct Access to An Upgraded Double Garage With Epoxy Floors. This Is a Rare Opportunity to Own a Fully Upgraded, Turn-Key Luxury Home In One Of Bolton's Most Desirable Communities.
Facts & features
Ask about this home
A HOMEH agent will answer your questions about this home.
Rooms
12 rooms · 4 bathrooms
- Living room13′11″ × 13′1″183 sq.ft.
- Dining room13′11″ × 11′153 sq.ft.
- Kitchen12′2″ × 22′8″276 sq.ft.
- Breakfast12′2″ × 22′8″276 sq.ft.
- Family room18′9″ × 11′3″211 sq.ft.
- Primary bedroom12′6″ × 22′8″285 sq.ft.
- Bedroom12′4″ × 17′7″217 sq.ft.
- Bedroom11′11″ × 13′3″158 sq.ft.
- Bedroom12′ × 10′1″122 sq.ft.
- Kitchen12′1″ × 17′10″216 sq.ft.
- Recreation19′7″ × 22′8″444 sq.ft.
- Bedroom—
Around this home
Schools nearby
School rating, out of 10.
Listing details
Helpful tools
Your HOMEH agent
"I would see it this week."
Ask HOMEH about this home
Price, neighbourhood, monthly cost. Ask anything.
HOMEH Intelligent Agent is an AI, not a licensed representative. Check anything important with your agent.