
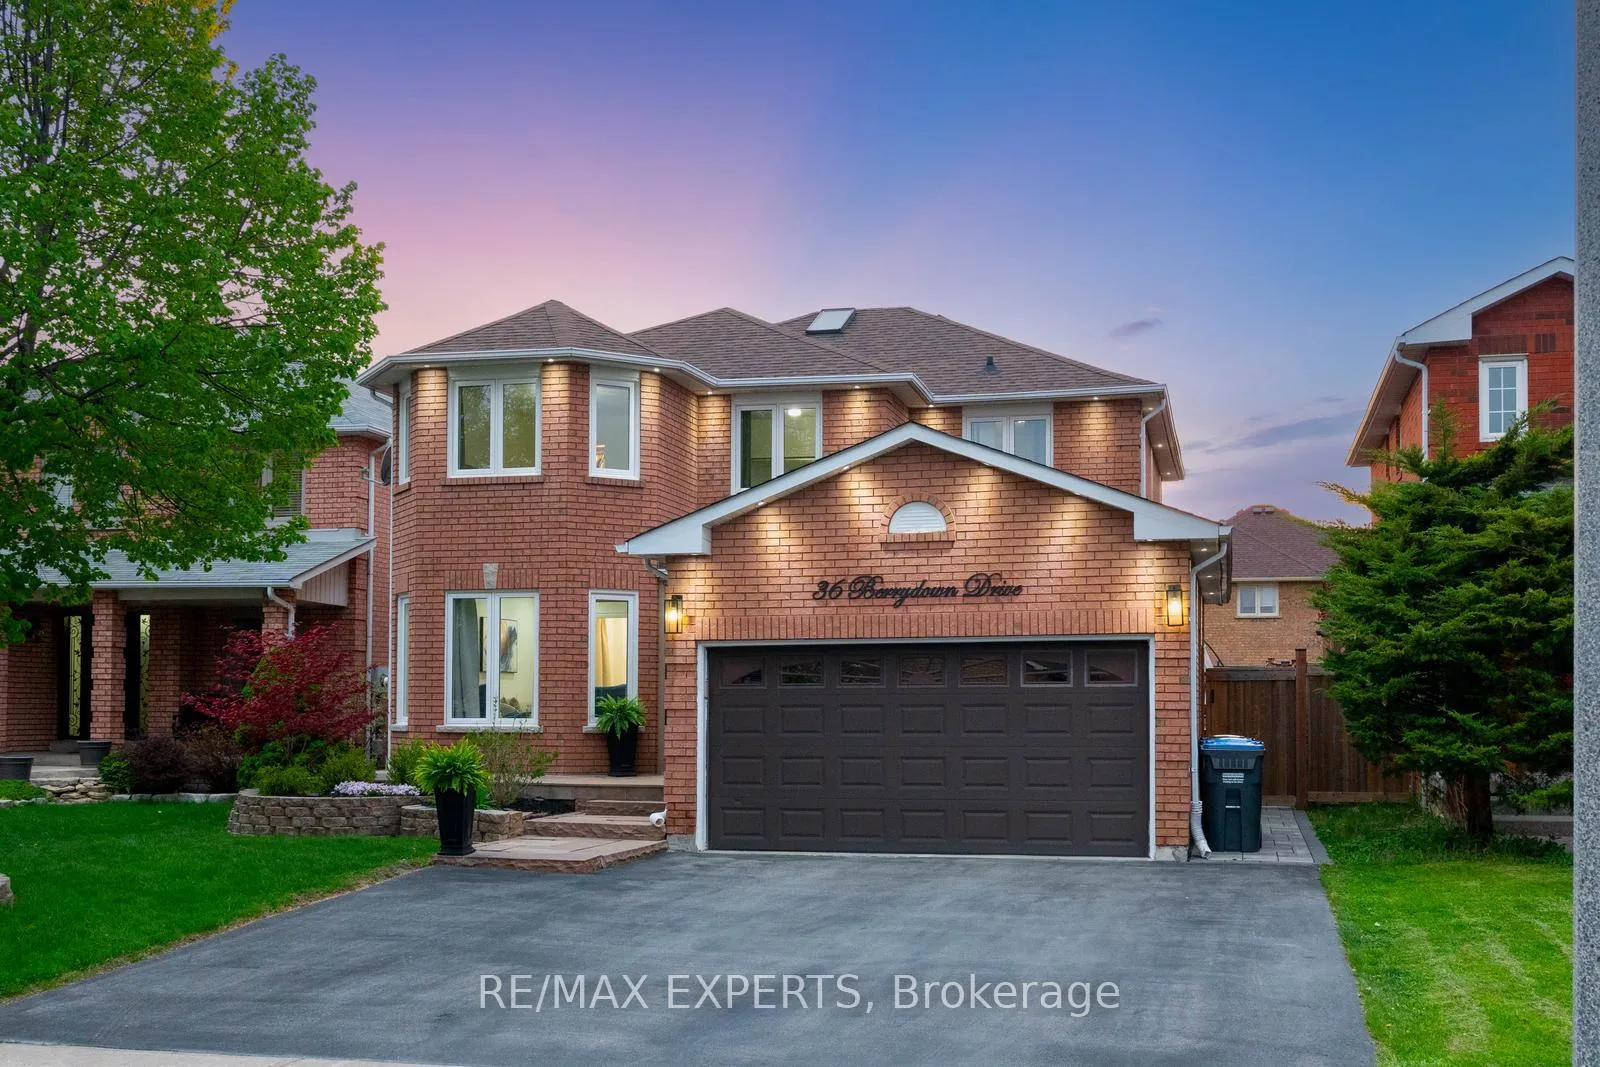
36 Berrydown Drive
Caledon (Bolton East)36 Berrydown Drive
Caledon (Bolton East)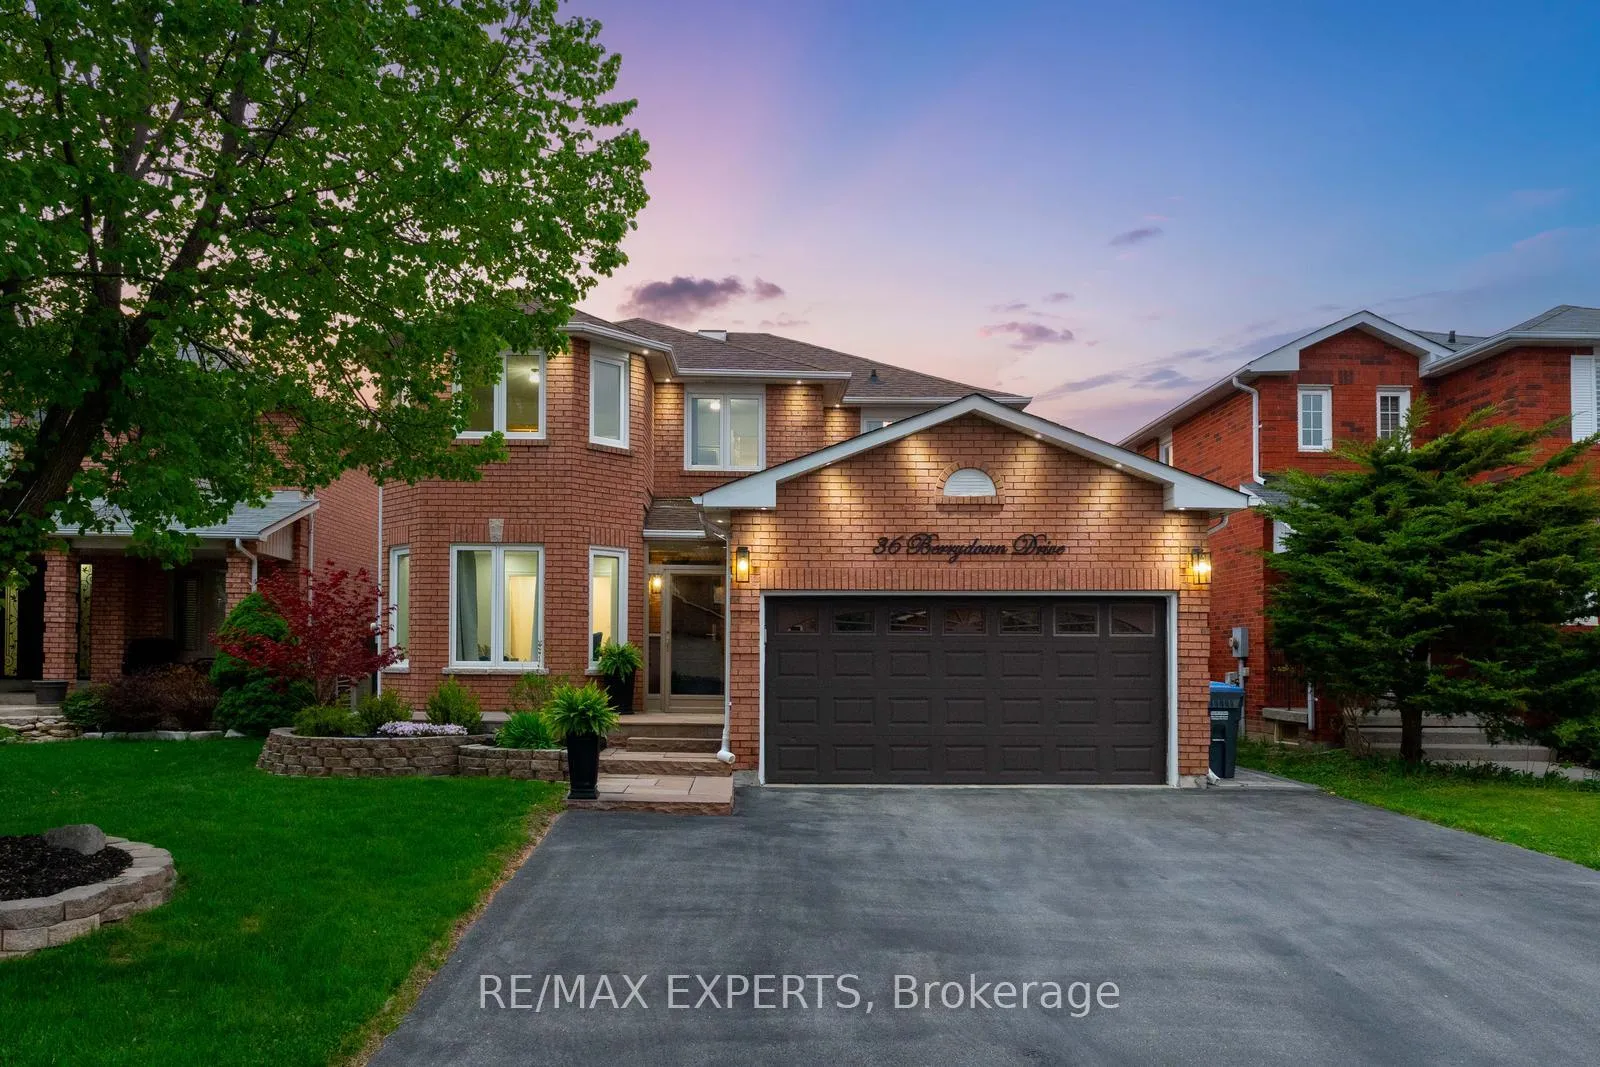

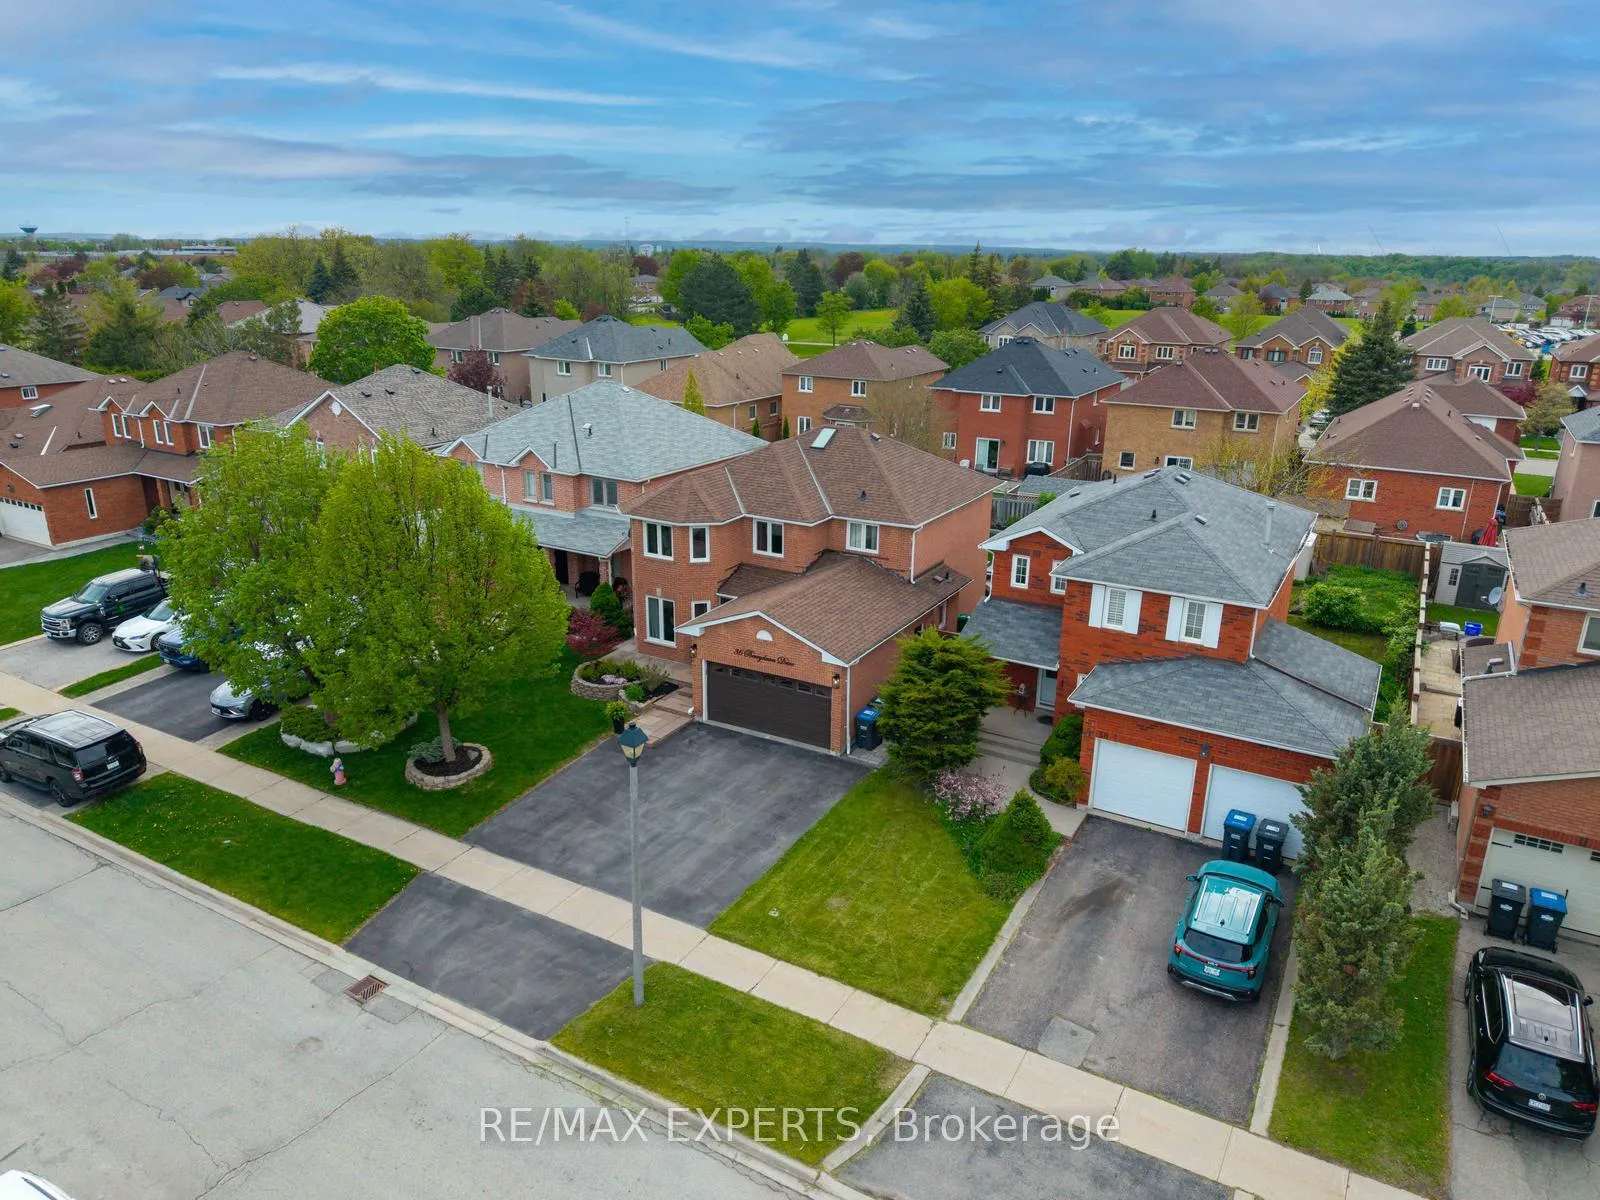
 See all 50 photos
Property history

This listing has ended. It is no longer available.
Property not available for sale or for rent.
About this home
**Pride Of Ownership, Quiet Street & Smart Functional Design**This Impressive 4+2 Bedroom, 4-Bath Detached Home Offers Over 2,000 Sq Ft Of Beautifully Finished Above-Grade Living Space. The Custom Kitchen Features Quartz Countertops, A Large Island With A New Gas Cooktop, Stainless Steel Appliances, A Built-In Wall Oven, And Elegant Lighting. Enjoy Walking Out To A New Interlocked Patio And Fenced Yard. Perfect For Entertaining Or Relaxing With Family. The Main Floor Boasts Smooth Ceilings, Engineered Hardwood Floors, Pot Lights, And A Functional Layout. Upstairs, You'll Find Four Spacious Bedrooms, Including A Primary Suite With A Builder 4-Piece Ensuite And Custom Walk-In Closet With Built-In Organizers, Plus A Skylight That Fills The Space With Natural Light. The Finished Basement Includes A 2-Bedroom Apartment With A Large Rec Room, A 3-Piece Bath, And Rough-Ins For Laundry And A Sprinkler System(rough-in); Ideal For Extended Or Multi-Generational Families. Additional Highlights Include A Widened Driveway For 4 Cars, An Upgraded Espresso Front Door With A 3-Point Deadlock (2023), Full Interlock (2022), New Windows (2022), Roof (2019), And Smart Home Features Like A Nest Thermostat And Doorbell. The Home Is Freshly Painted In Timeless, Neutral Tones. Located On A Quiet, Family-Friendly Street In Bolton East, Close To Top Schools, Parks, Shopping, And Everyday Amenities. This Is Truly A Move-In-Ready Masterpiece.
Facts & features
Ask about this home
A HOMEH agent will answer your questions about this home.
Rooms
15 rooms · 4 bathrooms
- Kitchen19′ × 12′10″243 sq.ft.
- Family room10′2″ × 16′8″170 sq.ft.
- Living room10′5″ × 15′4″160 sq.ft.
- Dining room10′5″ × 11′3″117 sq.ft.
- Laundry6′1″ × 7′5″45 sq.ft.
- Primary bedroom10′8″ × 17′182 sq.ft.
- Bedroom 210′6″ × 10′1″106 sq.ft.
- Bedroom 310′ × 10′100 sq.ft.
- Bedroom 410′ × 11′11″119 sq.ft.
- Room—
- Bedroom9′ × 19′5″175 sq.ft.
- Bedroom 28′7″ × 12′6″107 sq.ft.
- Kitchen11′9″ × 6′2″73 sq.ft.
- Family room9′8″ × 17′7″170 sq.ft.
- Cold room/cantina9′5″ × 6′7″62 sq.ft.
Around this home
Schools nearby
School rating, out of 10.
Listing details
Helpful tools
Your HOMEH agent
"I would see it this week."
Ask HOMEH about this home
Price, neighbourhood, monthly cost. Ask anything.
HOMEH Intelligent Agent is an AI, not a licensed representative. Check anything important with your agent.