
 See all 32 photos
Property history

This listing has ended. It is no longer available.
Property not available for sale or for rent.
Ask about this home
A HOMEH agent will answer your questions about this home.Ask HOMEH
About this home
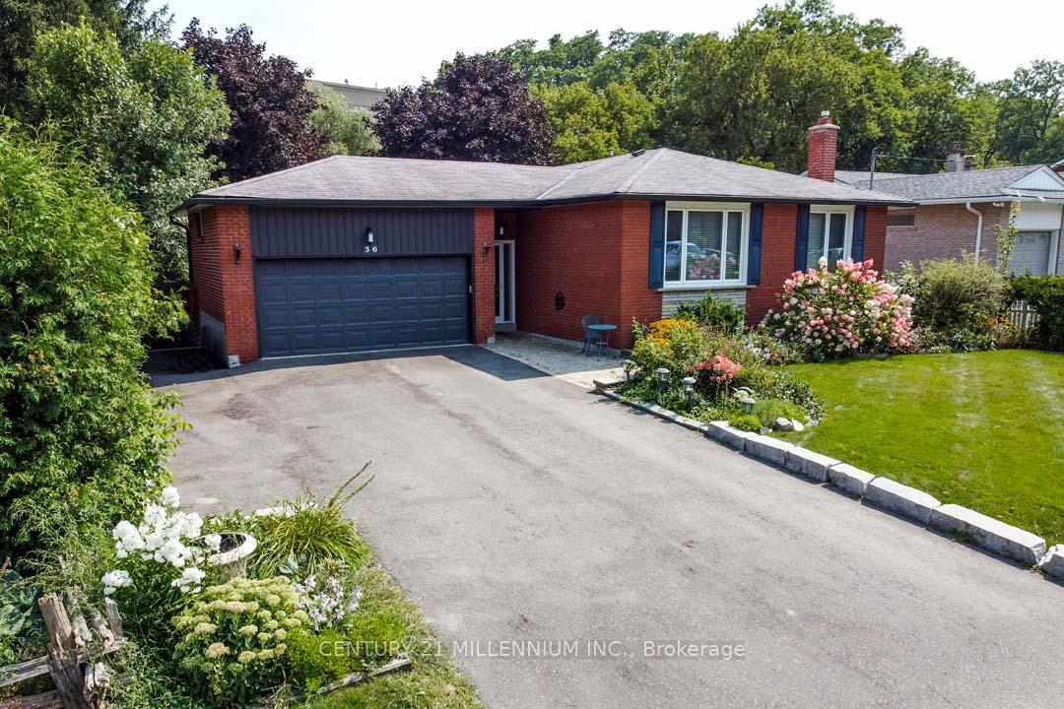
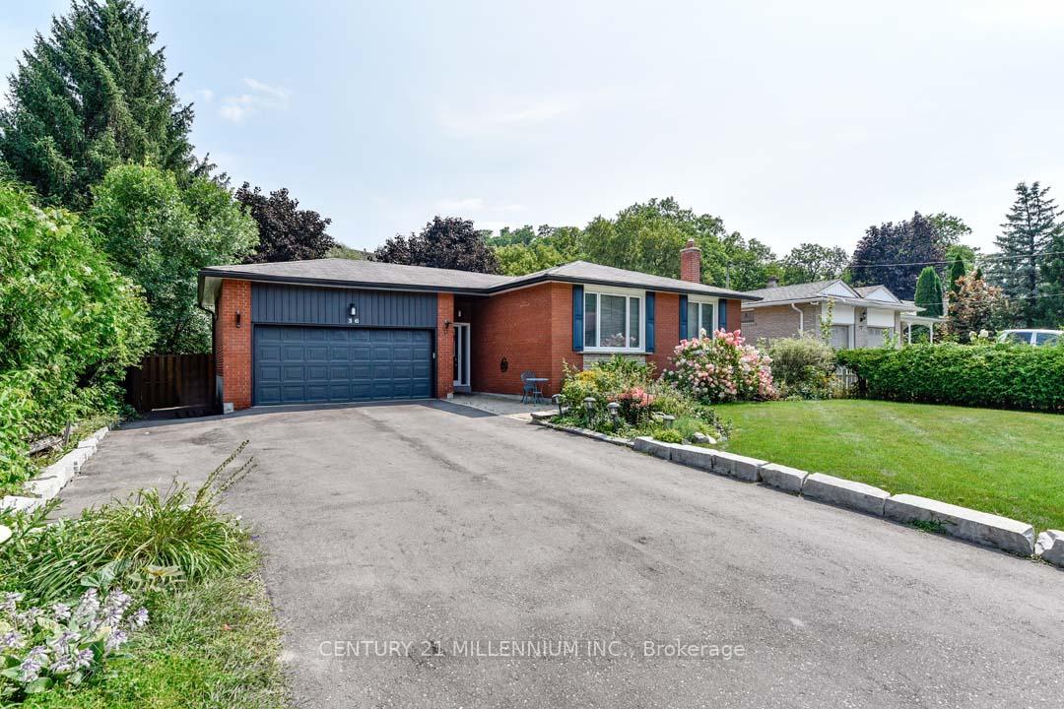
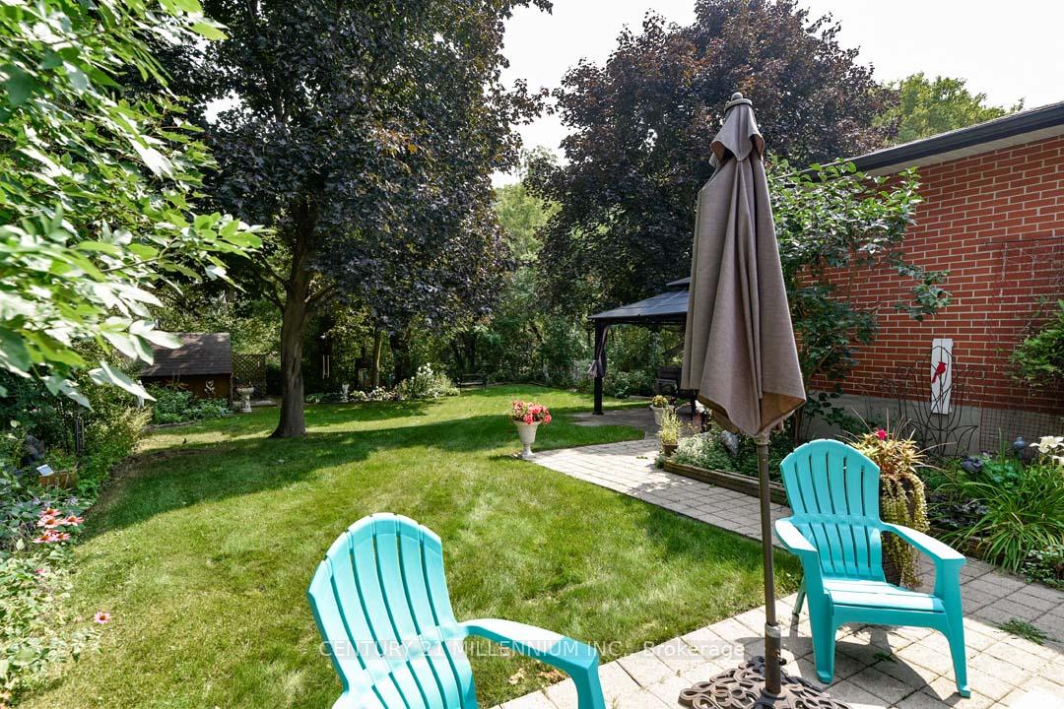
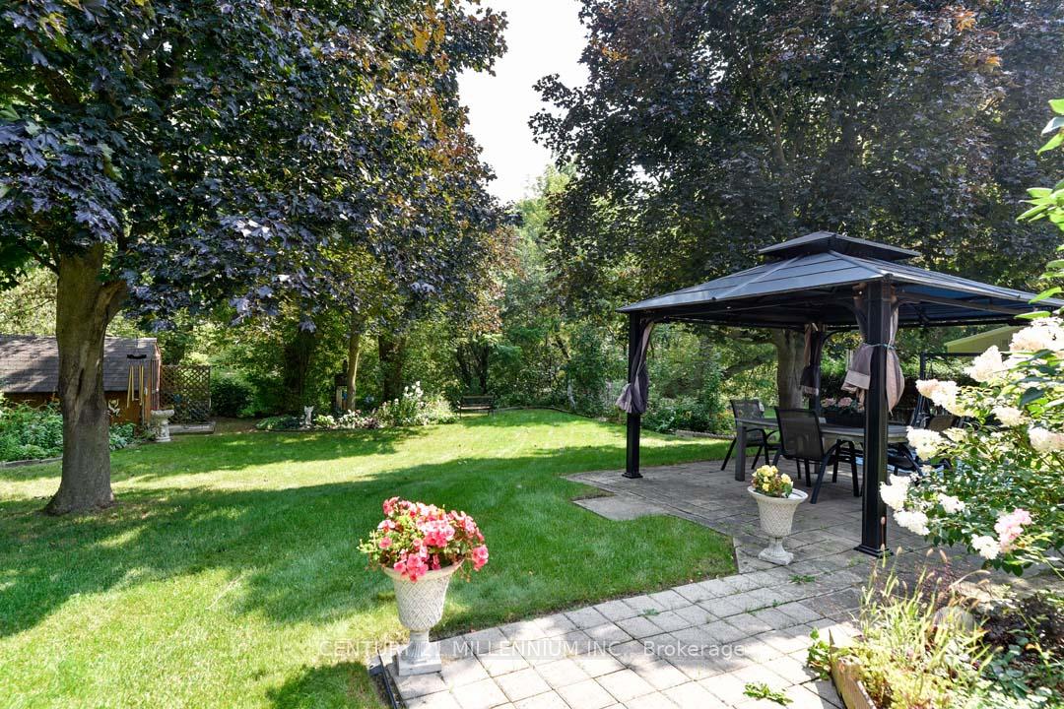
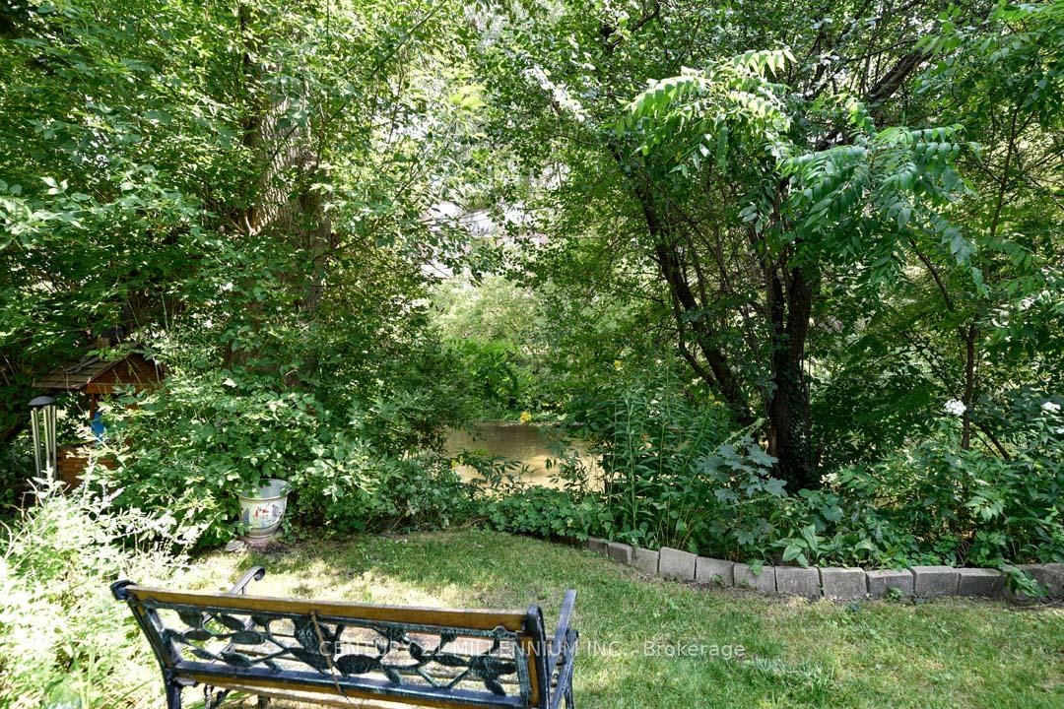
Fantastic location! Set on a private and mature 65 ft x 150 ft lot, backing to the Humber River, with fabulous curb appeal, is this charming 3+1 bedroom brick bungalow with in-law potential in the lower level. The Foyer offers slate flooring and garage access. A spacious Living room with hardwood flooring is adjacent to the formal Dining room with parquet flooring and enjoys views over the front yard. An oak Kitchen has a built-in desk, tile backsplash, and a sliding door walk-out to a convenient side deck. There are 3 spacious bedrooms and a 4-piece main bathroom. The lower level features a large Rec room with a brick, floor-to-ceiling gas fireplace, laminate flooring and above-grade windows. There is a 5-piece bathroom with double sinks, a bedroom with broadloom and mirrored closet, storage, and a bright and spacious Kitchen with a pantry. Enjoy the sound of the Humber River flowing from the private backyard with mature trees, stone walkways, and patios with a pergola, and beautiful perennial gardens. Garage door (2023), Eaves & Shutters (2018), Pro Guard gutter guards (2017), Washer & dryer (2024), Living & Dining windows & Kitchen sliding door (2016). Enjoy being within walking distance to downtown Bolton amenities, coffee shops, restaurants, Dicks Dam Park, Foundry Park, the Humber Valley Heritage Trail, hiking trails, and more! Close to the Albion Bolton Community Centre, Humber River Centre, Public Transit, and schools. 20 Mins to Pearson Airport. 40 mins to TO. Pride of Ownership!
Facts & features
Ask about this home
A HOMEH agent will answer your questions about this home.
Rooms
11 rooms · 2 bathrooms
- Living room19′9″ × 13′3″261 sq.ft.
- Dining room12′8″ × 10′10″136 sq.ft.
- Kitchen15′6″ × 11′2″174 sq.ft.
- Primary bedroom10′10″ × 13′4″144 sq.ft.
- Bedroom 29′9″ × 10′6″103 sq.ft.
- Bedroom 310′10″ × 14′2″153 sq.ft.
- Foyer12′10″ × 4′2″53 sq.ft.
- Recreation23′8″ × 19′2″455 sq.ft.
- Bedroom14′3″ × 12′3″175 sq.ft.
- Kitchen16′3″ × 12′7″205 sq.ft.
- Laundry8′8″ × 14′9″128 sq.ft.
Around this home
Schools nearby
School rating, out of 10.
Listing details
Helpful tools
Your HOMEH agent
"I would see it this week."
Ask HOMEH about this home
Price, neighbourhood, monthly cost. Ask anything.
HOMEH Intelligent Agent is an AI, not a licensed representative. Check anything important with your agent.