
37 Whitbread Avenue
Caledon (Bolton East)37 Whitbread Avenue
Caledon (Bolton East)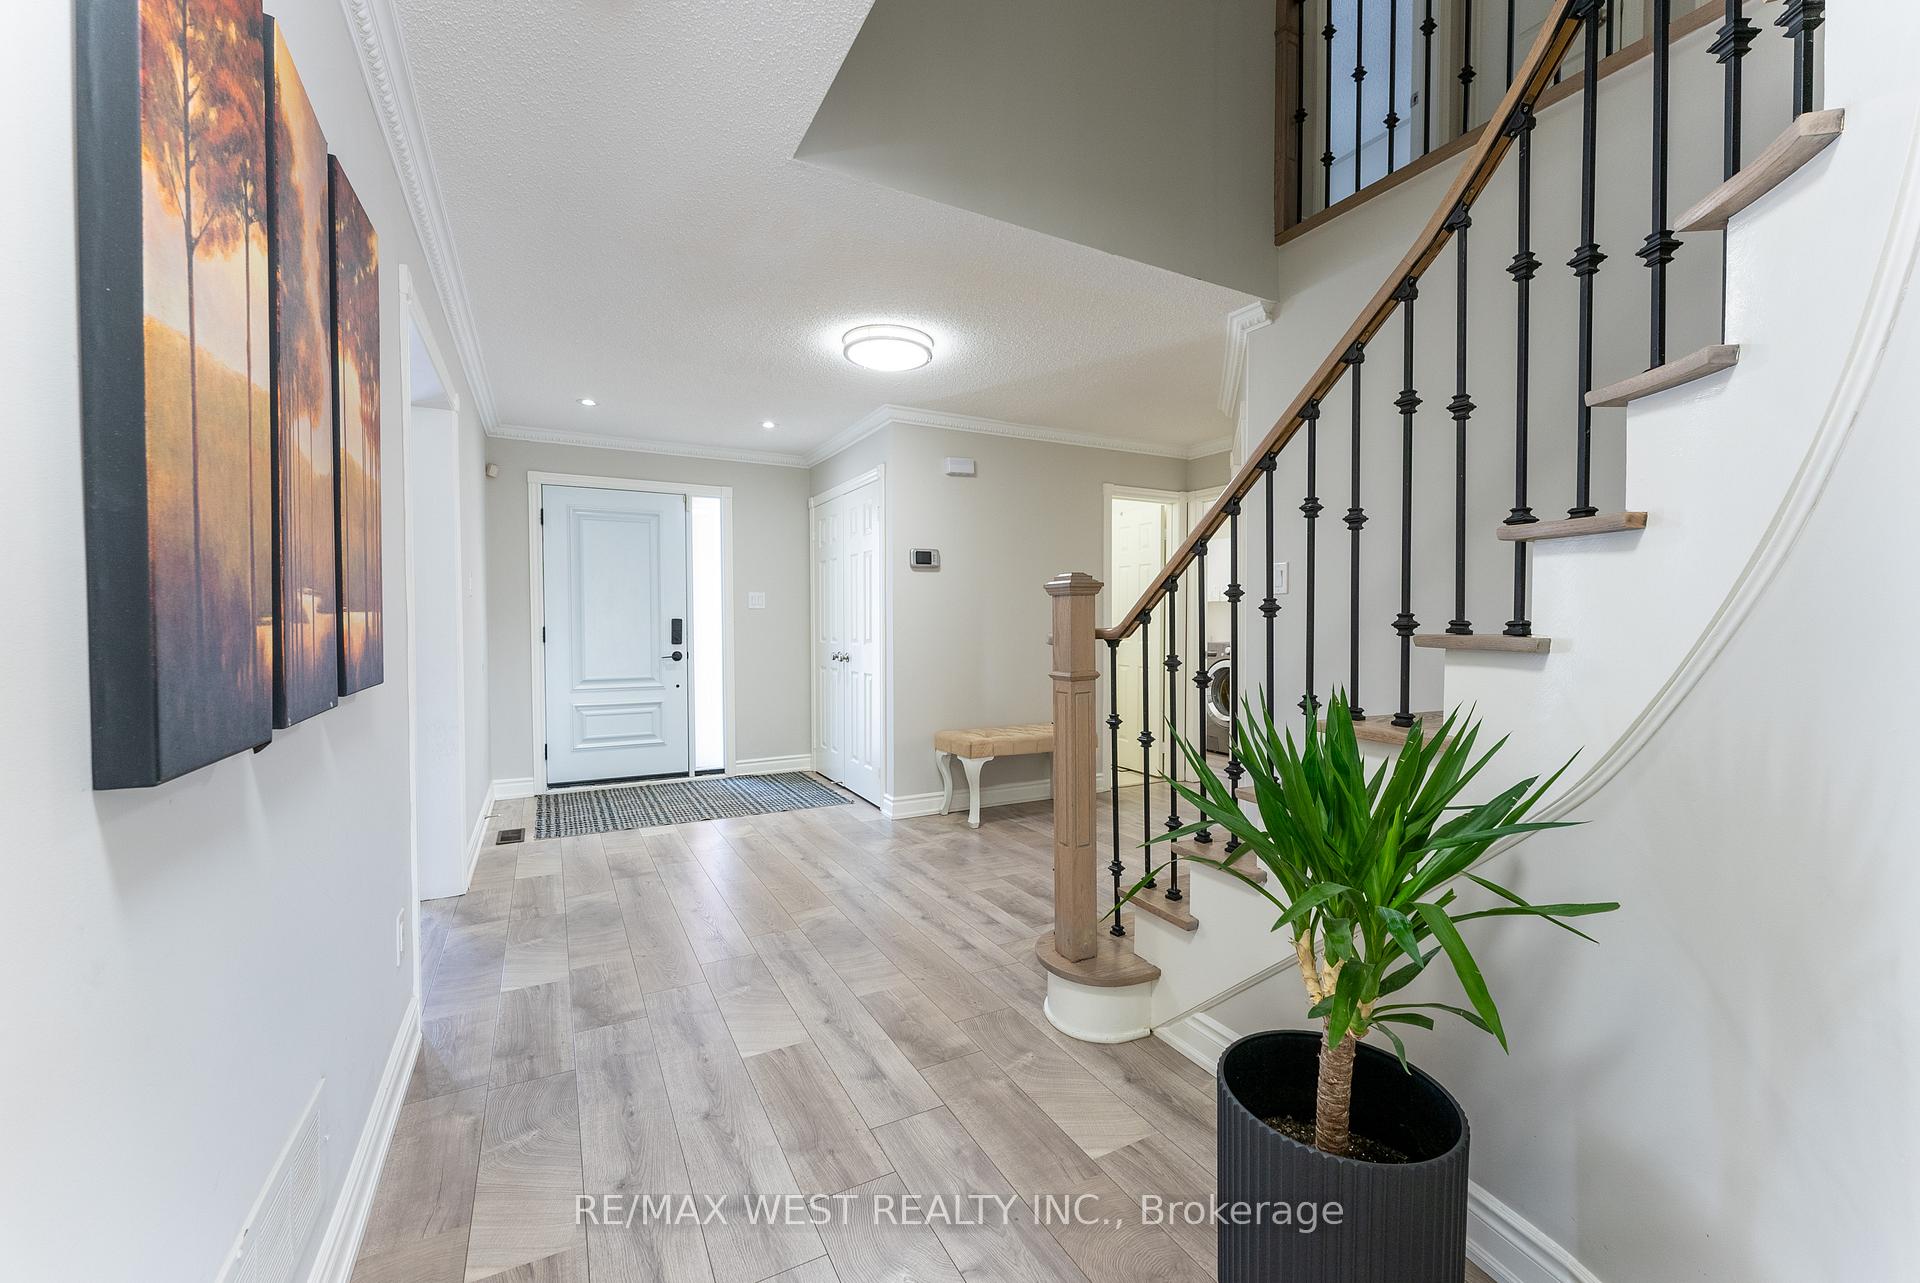
 See all 50 photos
Property history

This listing has ended. It is no longer available.
Property not available for sale or for rent.
Ask about this home
A HOMEH agent will answer your questions about this home.Ask HOMEH
About this home
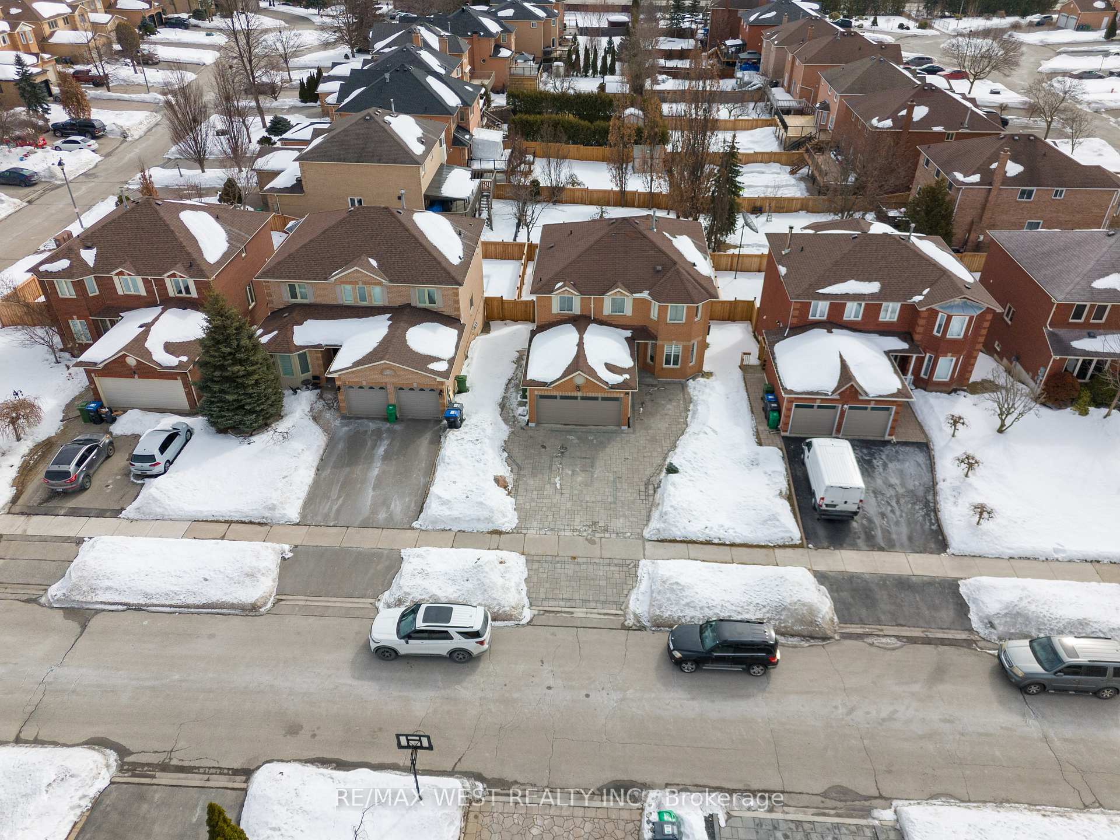
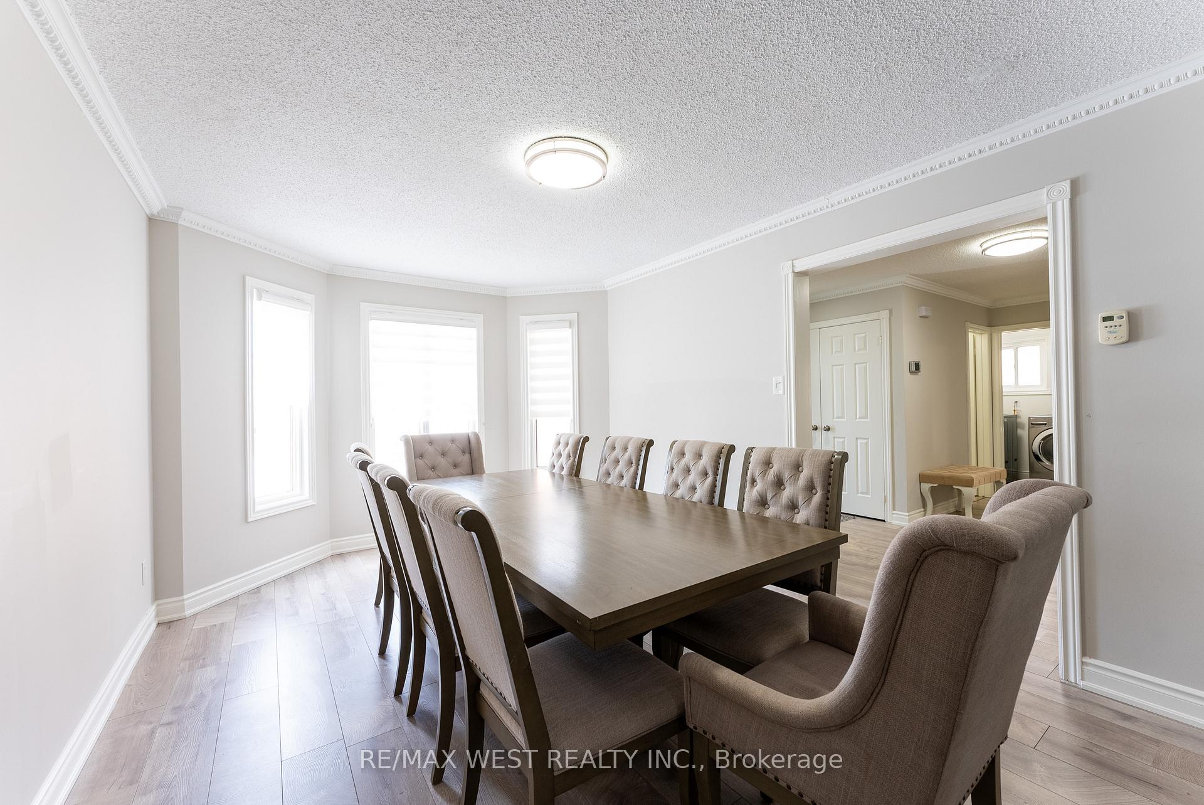
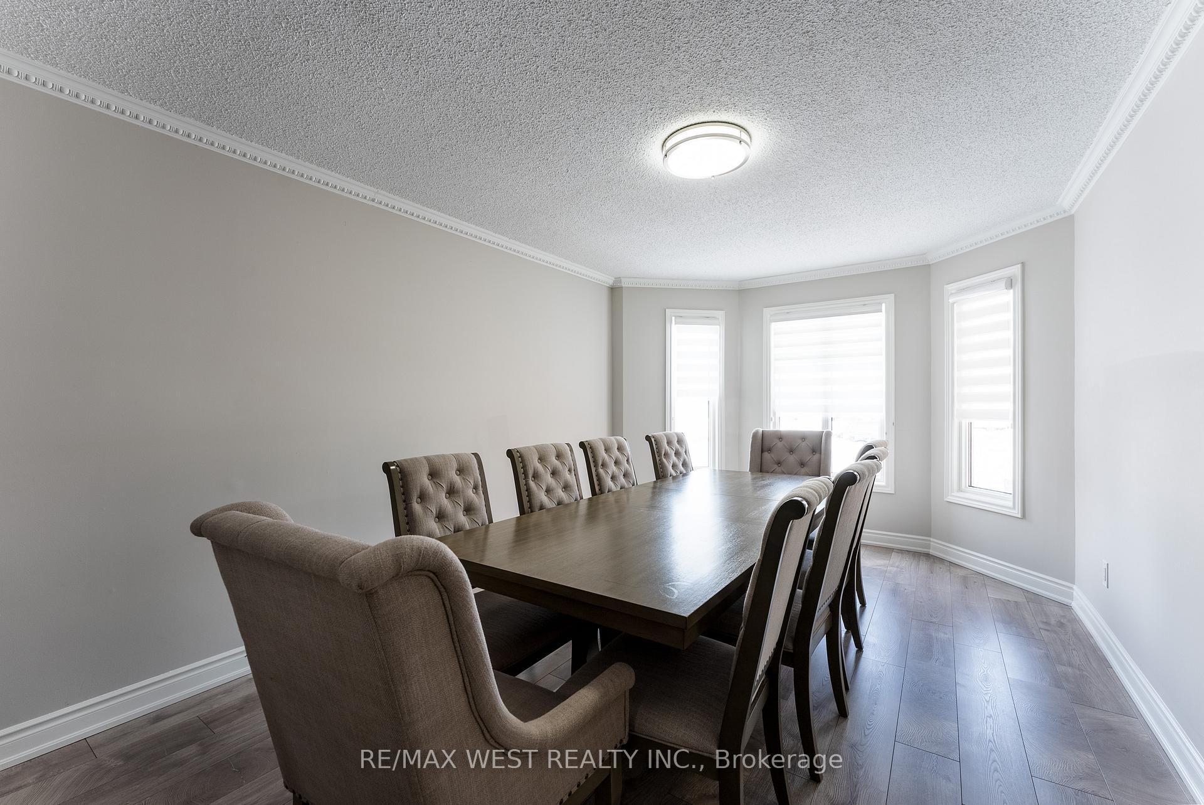
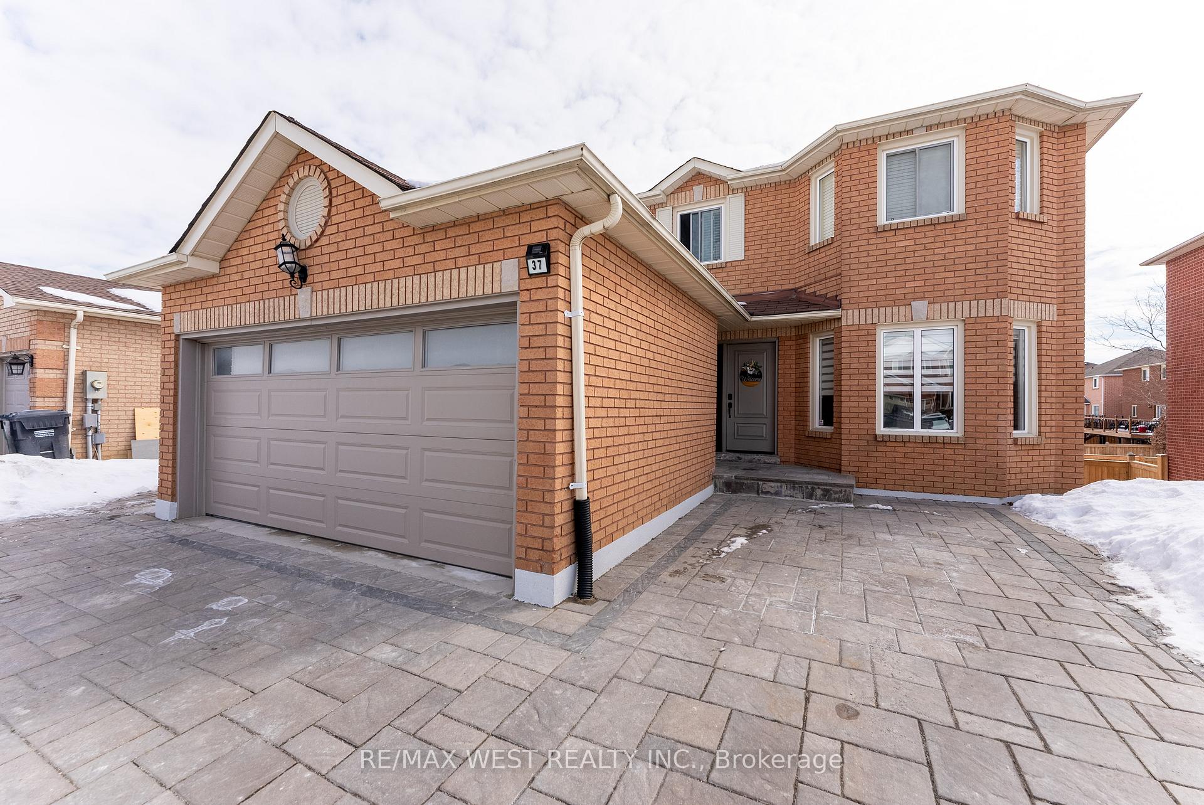
Stunning 4+2 Bedroom Detached Home with Walkout Fully Finished Extra Large Basement in Bolton! (Mortgage Helper Home) Welcome to this immaculate, move-in-ready home featuring over 3,500 sq. ft. of living space! Perfectly designed for family living and entertaining, this property offers everything you need and more. Spacious & Bright: Sun-filled Modern Kitchen with a cozy breakfast area, leading out to a large deck perfect for outdoor enjoyment. Granite Countertop. Extented Cabinets. Very Large Breakfast Space. Extra Family Room with a beautiful fireplace for cozy gatherings with Gas Fireplace. Separate Living & Dining Rooms offering ample space for hosting. Renovated Bathrooms throughout for a fresh, updated look. Main Floor Laundry for upper floors. Master Bedroom has 5 pieces Ensuite and Walk in Closet and Large Double Door closet. The fully finished walkout basement is a fantastic mortgage helper with two bedrooms, a full kitchen, a second laundry room, and its own private side entrance. Additional Features: Double Car Garage and a large interlocked driveway that accommodates up to 4 cars (6 parking spaces in total). Above-ground pool for summer entertainment. Central Vacuum System. Located in one of Boltons best school zones and just minutes from Highway 50 and shopping areas. This home truly has it allcome and see it today!
Facts & features
Ask about this home
A HOMEH agent will answer your questions about this home.
Rooms
16 rooms · 4 bathrooms
- Kitchen10′11″ × 9′5″103 sq.ft.
- Living room13′ × 11′143 sq.ft.
- Family room18′1″ × 11′1″200 sq.ft.
- Dining room18′1″ × 11′1″200 sq.ft.
- Breakfast13′4″ × 10′1″135 sq.ft.
- Laundry8′8″ × 5′11″51 sq.ft.
- Primary bedroom23′10″ × 21′7″515 sq.ft.
- Bedroom 212′ × 11′1″132 sq.ft.
- Bedroom 312′ × 10′2″122 sq.ft.
- Bedroom 411′8″ × 10′7″123 sq.ft.
- Kitchen11′1″ × 7′10″88 sq.ft.
- Living room21′6″ × 18′1″388 sq.ft.
- Dining room21′6″ × 18′1″388 sq.ft.
- Bedroom12′4″ × 10′10″134 sq.ft.
- Bedroom10′11″ × 10′6″114 sq.ft.
- Laundry7′9″ × 5′7″43 sq.ft.
Around this home
Schools nearby
School rating, out of 10.
Listing details
Helpful tools
Your HOMEH agent
"I would see it this week."
Ask HOMEH about this home
Price, neighbourhood, monthly cost. Ask anything.
HOMEH Intelligent Agent is an AI, not a licensed representative. Check anything important with your agent.