
 See all 49 photos
Property history

This listing has ended. It is no longer available.
Property not available for sale or for rent.
Ask about this home
A HOMEH agent will answer your questions about this home.Ask HOMEH
About this home
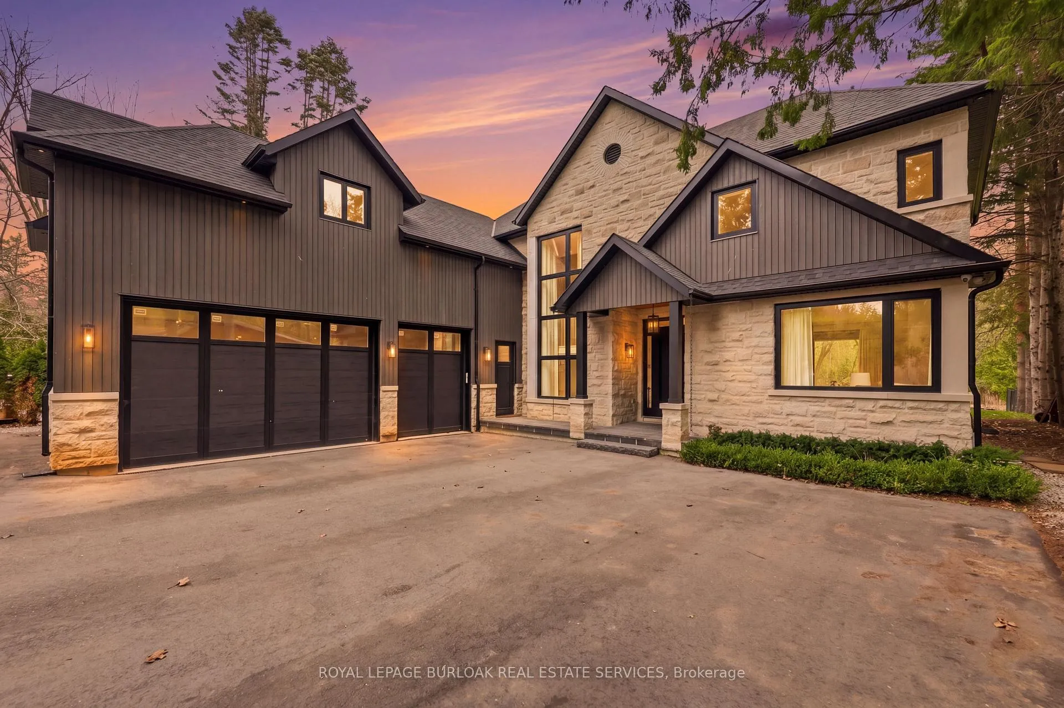
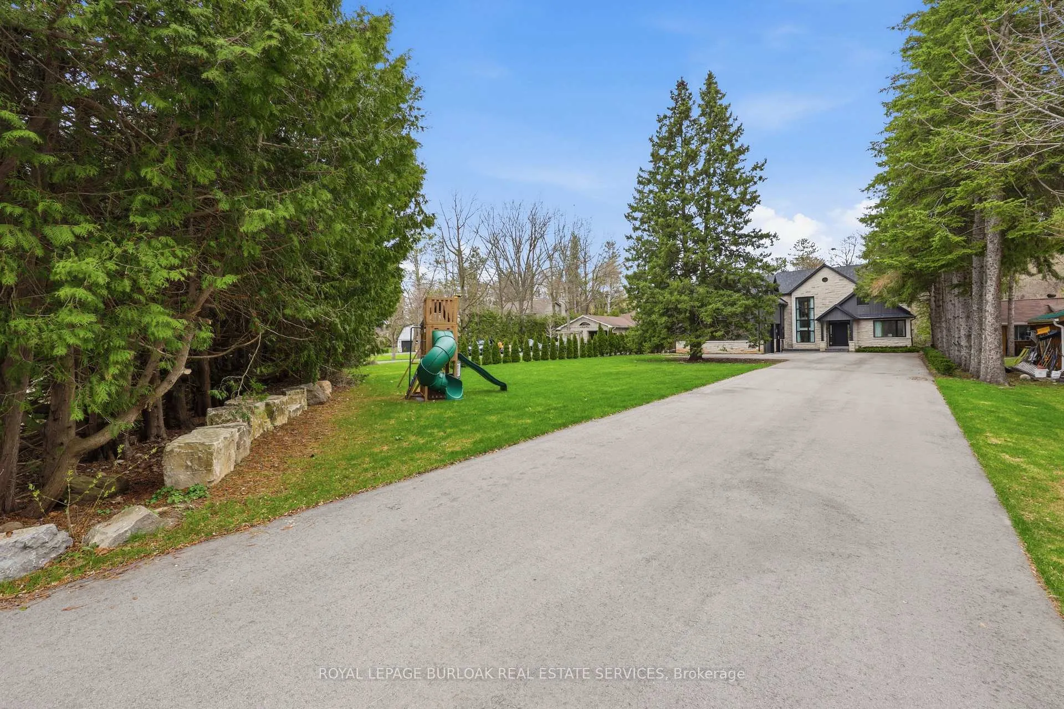
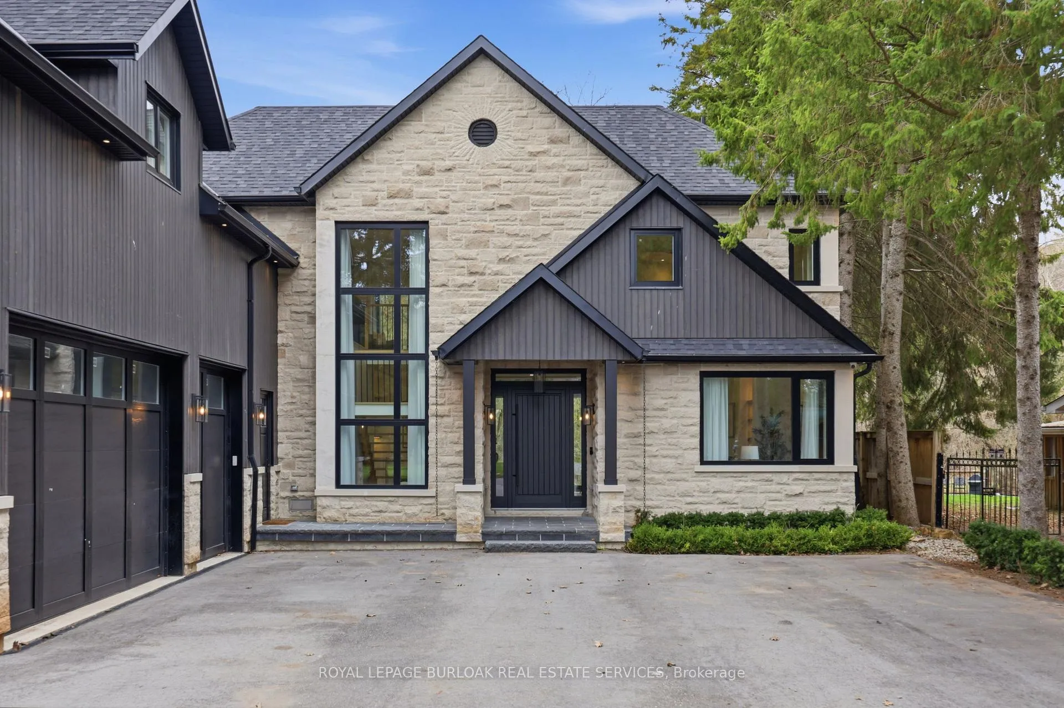
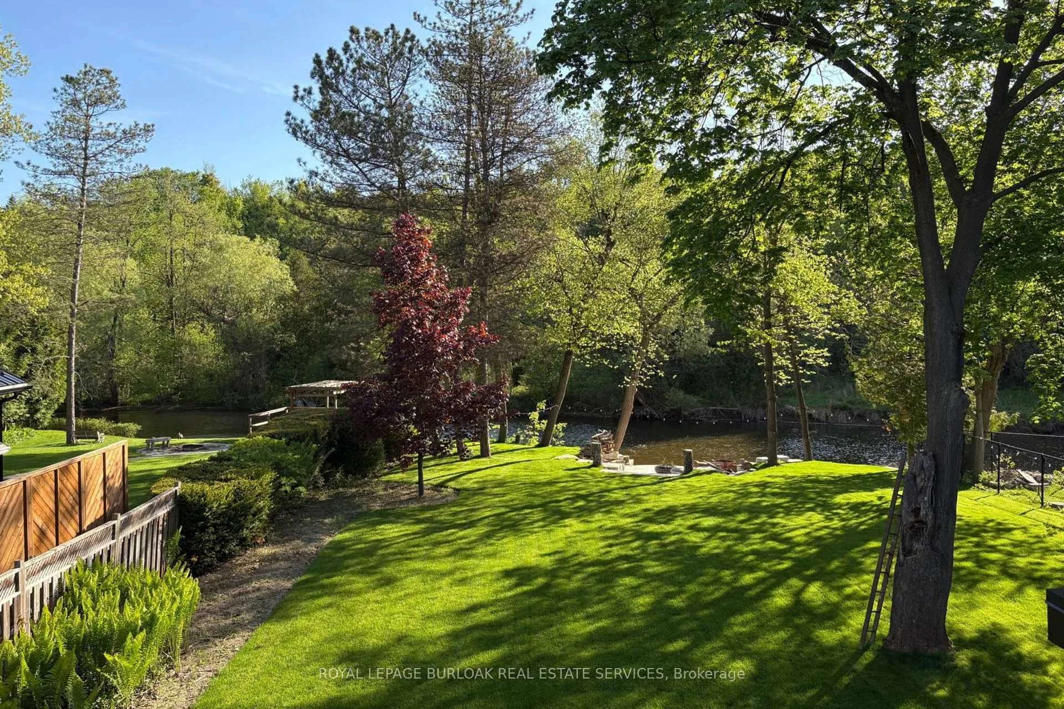
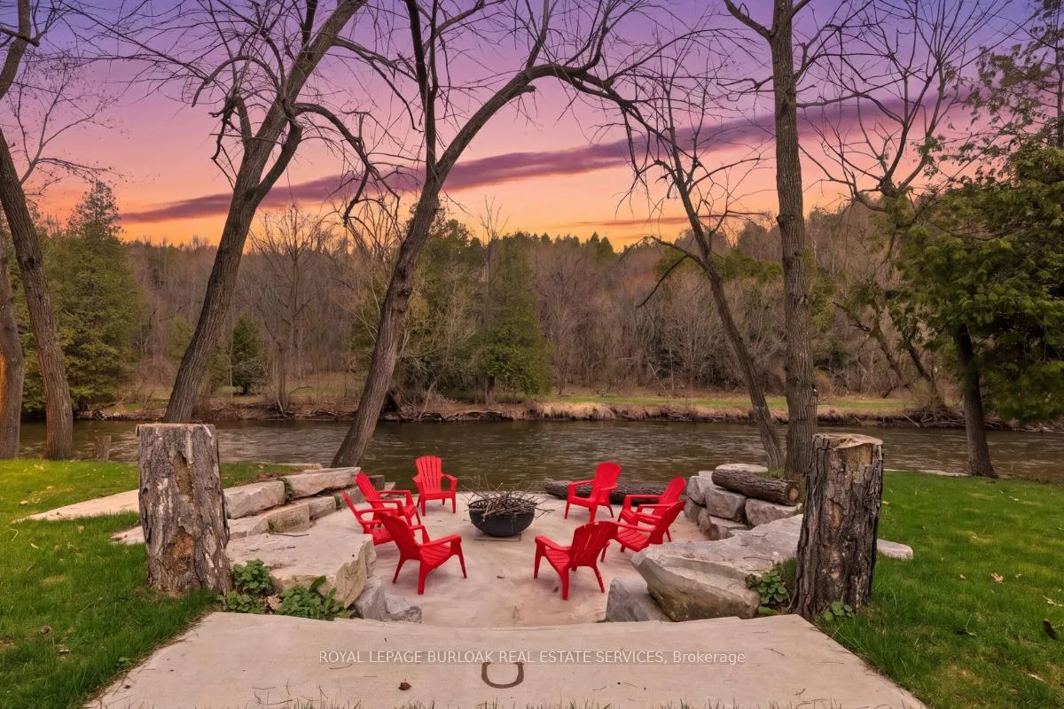
Welcome to 39 Credit Road - a truly exceptional custom-built estate tucked away on a quiet dead-end street in the charming village of Cheltenham. Set on a rare 370-foot deep lot, spanning almost an acre of breathtaking property backing directly onto the Credit River, this one-of-a-kind home offers the perfect blend of privacy, luxury, and natural beauty. A long, private driveway sets the tone as you arrive, leading to an impressive residence designed for both everyday living and elevated entertaining. Inside, you'll find 3,500 sq. ft. of thoughtfully curated living space, featuring four spacious bedrooms and an expansive open-concept layout. Wide-plank white oak hardwood flooring flows throughout, adding warmth and sophistication to every room. The heart of the home is a stunning chef's kitchen, complete with premium Thermador appliances, a large centre island with quartz countertops, custom cabinetry, and a spacious kitchen pantry with oak cabinetry, a true showpiece for those who love to cook and entertain. Everyday convenience is elevated with a functional mudroom offering direct access from the garage, along with a well-appointed laundry area. The home also features a bonus recreation space designed for ultimate comfort and entertaining, complete with a wet bar, secondary washer and dryer, and a fully integrated steam wardrobe, a luxurious addition. A standout feature is the expansive upper-level deck spanning nearly the entire width of the home, complete with sleek glass railings for unobstructed views of the stunning backyard. It's the perfect spot to enjoy your morning coffee or unwind while taking in the peaceful, natural surroundings. Seamless indoor-outdoor living is achieved with oversized custom sliding doors that open to a covered porch, creating the perfect setting for al fresco dining. The backyard is nothing short of spectacular. This is more than a home, it's a lifestyle property that must be experienced in person to be fully appreciated.
Facts & features
Ask about this home
A HOMEH agent will answer your questions about this home.
Rooms
21 rooms · 4 bathrooms
- Dining room12′10″ × 14′2″181 sq.ft.
- Foyer9′2″ × 11′3″103 sq.ft.
- Kitchen14′10″ × 16′8″247 sq.ft.
- Living room15′8″ × 15′7″243 sq.ft.
- Mud room10′4″ × 9′11″102 sq.ft.
- Office11′10″ × 10′9″127 sq.ft.
- Other9′2″ × 5′1″47 sq.ft.
- Bathroom4′4″ × 6′26 sq.ft.
- Primary bedroom15′8″ × 13′5″210 sq.ft.
- Bathroom10′8″ × 13′5″142 sq.ft.
- Family room19′6″ × 13′1″256 sq.ft.
- Bedroom 213′6″ × 10′11″148 sq.ft.
- Bathroom5′3″ × 10′11″58 sq.ft.
- Bedroom 320′1″ × 9′10″198 sq.ft.
- Bathroom10′3″ × 8′82 sq.ft.
- Bedroom 420′4″ × 10′6″214 sq.ft.
- Bedroom 520′4″ × 10′6″214 sq.ft.
- Other10′7″ × 12′127 sq.ft.
- Den13′4″ × 18′9″250 sq.ft.
- Other13′3″ × 4′4″58 sq.ft.
- Other11′5″ × 7′4″84 sq.ft.
Around this home
Listing details
Helpful tools
Your HOMEH agent
"I would see it this week."
Ask HOMEH about this home
Price, neighbourhood, monthly cost. Ask anything.
HOMEH Intelligent Agent is an AI, not a licensed representative. Check anything important with your agent.