
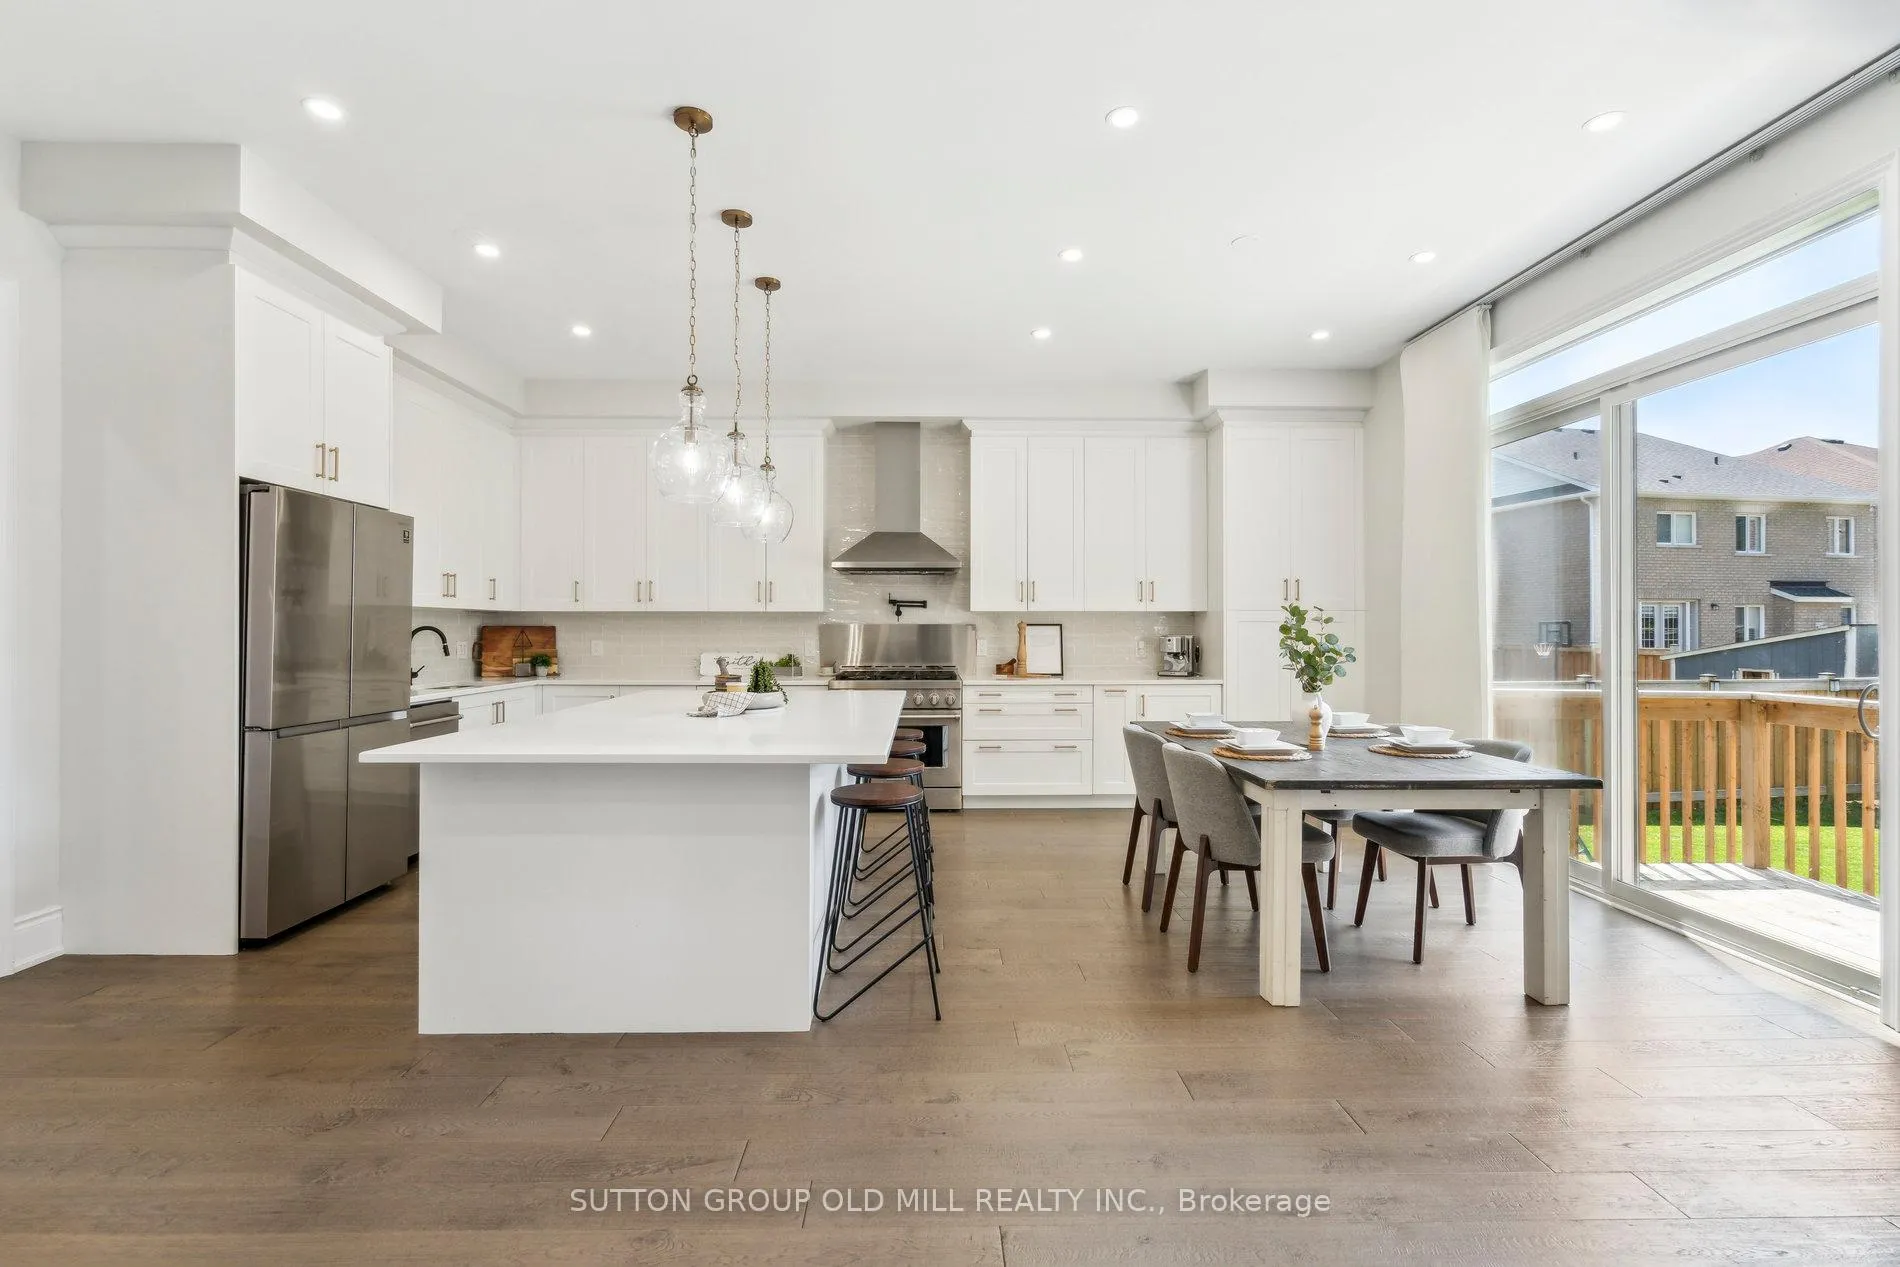
 See all 32 photos
Property history

This listing has ended. It is no longer available.
Property not available for sale or for rent.
Ask about this home
A HOMEH agent will answer your questions about this home.Ask HOMEH
About this home
4 Daisy Meadow Crescent, Caledon
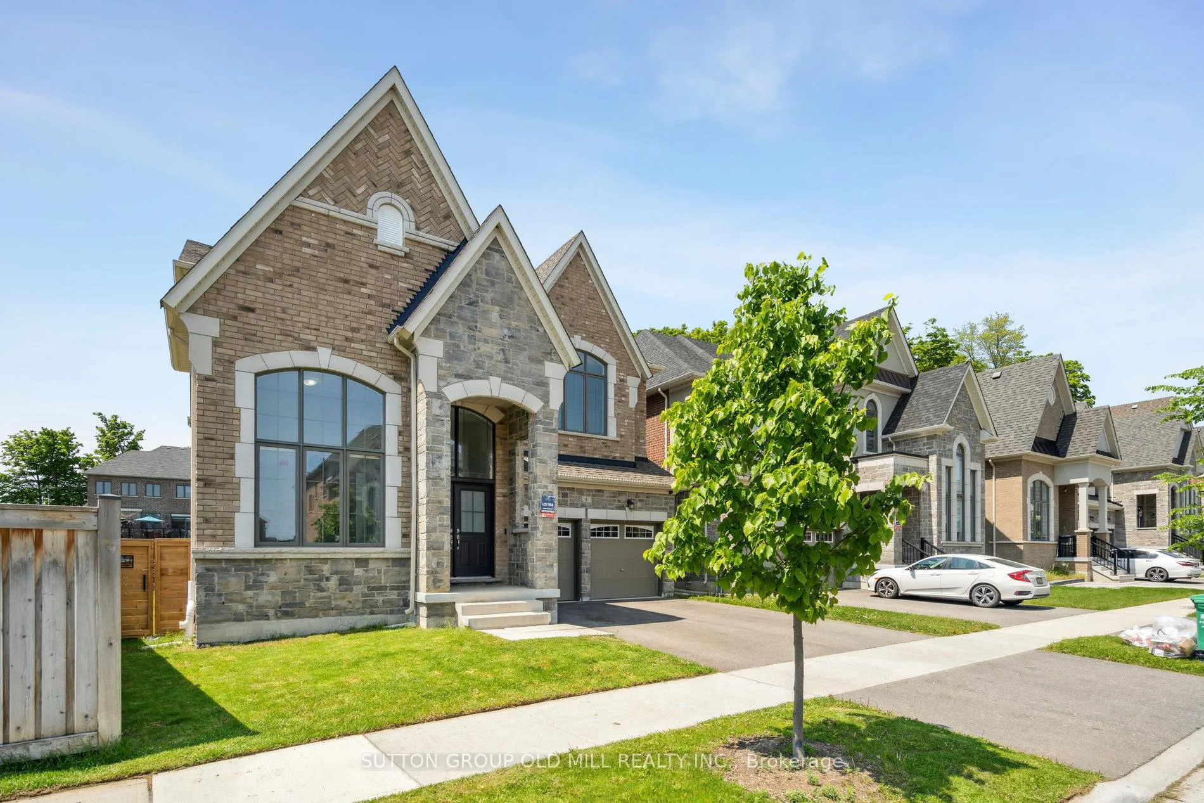
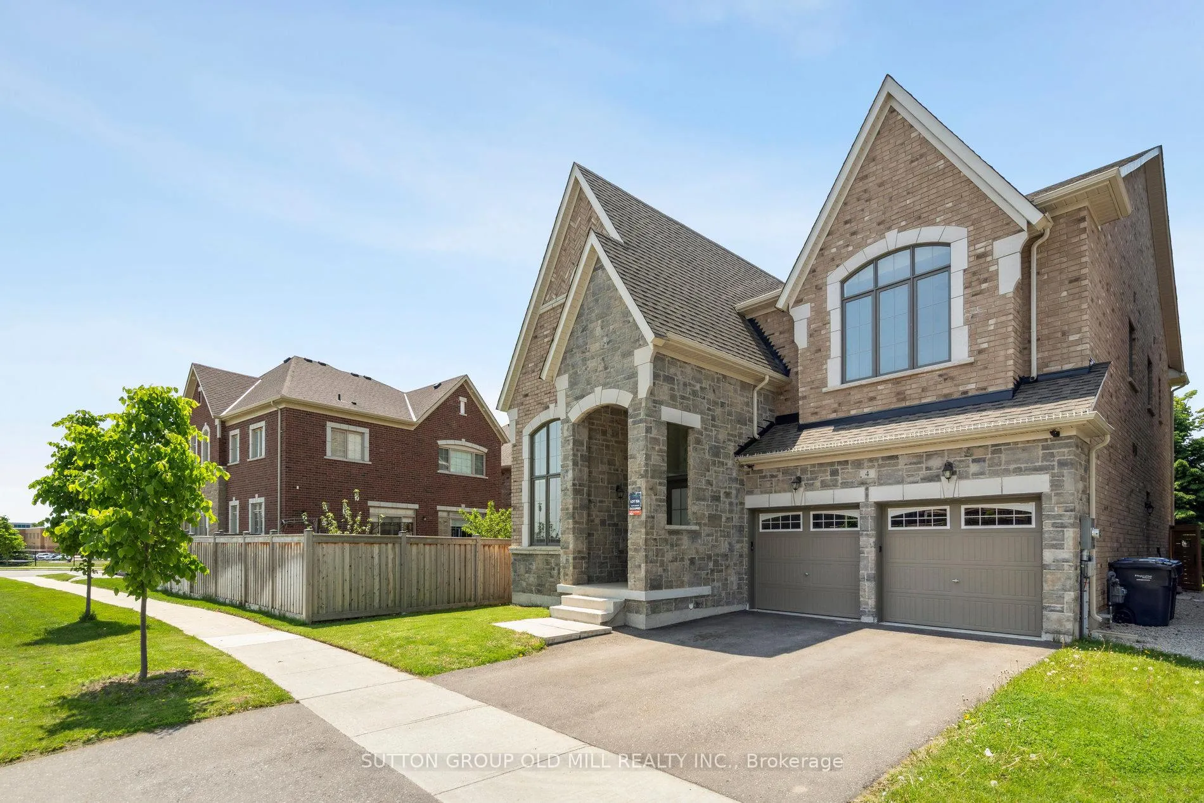
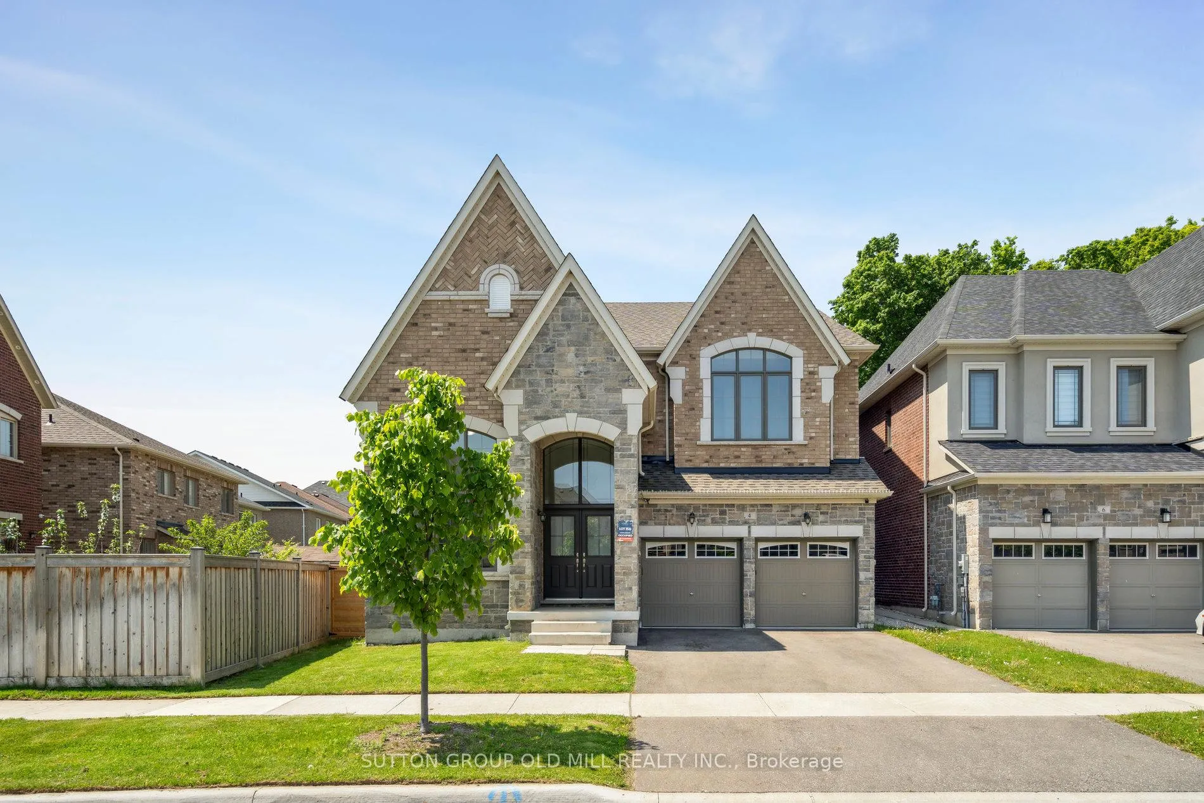
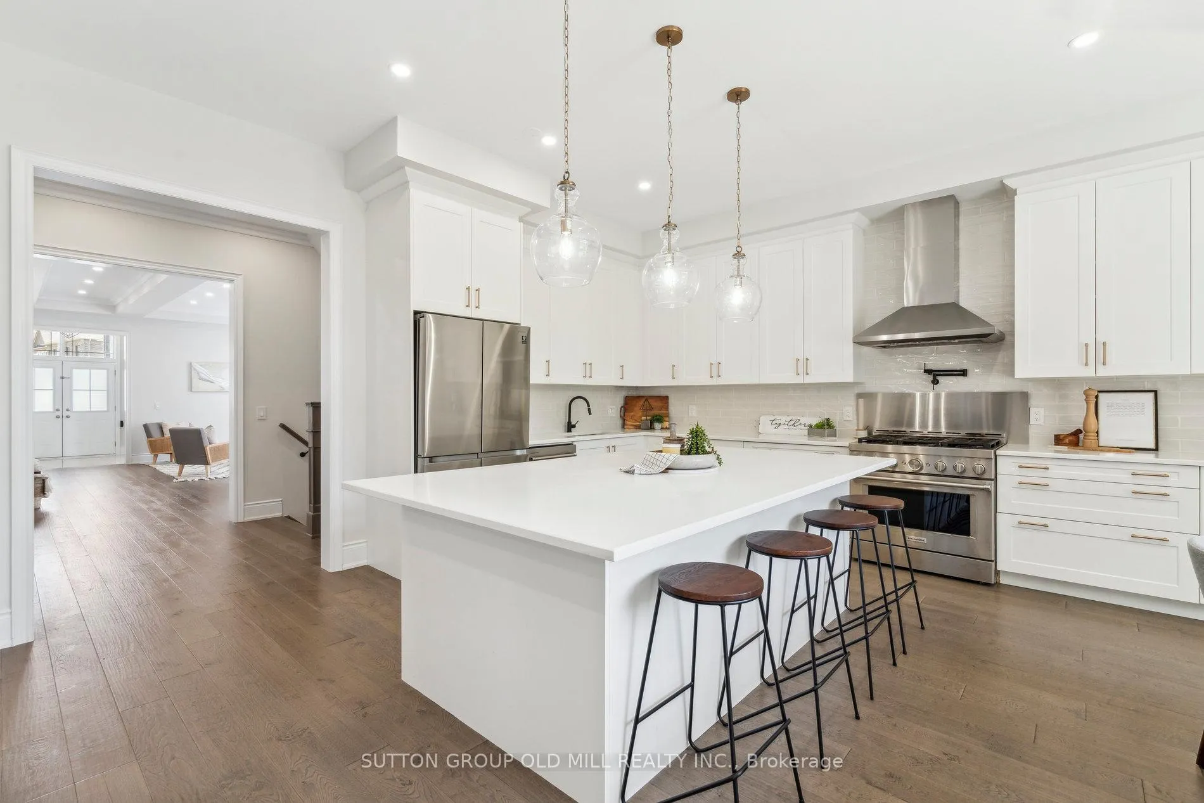
Welcome to 4 Daisy Meadow an extraordinary executive residence that represents the pinnacle of luxury living, where timeless elegance seamlessly blends with contemporary sophistication. This impressive 3,880 square foot (above-grade) home showcases architectural excellence through soaring 10-foot ceilings on the main level and 9-foot heights throughout the second floor and lower level, creating an atmosphere of grandeur throughout.The residence offers five generously appointed bedrooms, each featuring its own private ensuite, making it perfect for multi-generational living or hosting distinguished guests. A dedicated home office provides an ideal space for executive productivity, while premium amenities include quartz countertops in the kitchen, high-end gas range stove with stainless steel appliances, upgraded light fixtures, and a water softener system. The property features a gas line for BBQ convenience and a two-car garage with electric door opener.The untouched lower level presents exceptional value with approximately 1,500 square feet of space, 9-foot ceilings, 200-amp electrical service, and rough-in plumbing for a washroom, offering endless possibilities for customization. A separate side entrance enhances the flexibility of this space. Situated on a prime-shaped pie lot with mature trees, 4 Daisy Meadow provides the rare combination of privacy and community connection, creating your own private estate within this coveted neighbourhood. Click on the 3D Virtual Tour in the Link above!
Facts & features
Ask about this home
A HOMEH agent will answer your questions about this home.
Rooms
13 rooms · 6 bathrooms
- Family room21′ × 17′6″367 sq.ft.
- Kitchen17′1″ × 9′6″163 sq.ft.
- Breakfast17′1″ × 11′7″198 sq.ft.
- Living room23′ × 12′275 sq.ft.
- Dining room23′ × 12′275 sq.ft.
- Office10′ × 10′100 sq.ft.
- Laundry12′ × 6′72 sq.ft.
- Primary bedroom21′2″ × 16′339 sq.ft.
- Bedroom 212′ × 10′120 sq.ft.
- Bedroom 311′7″ × 11′127 sq.ft.
- Bedroom 415′5″ × 10′154 sq.ft.
- Bedroom 516′ × 11′7″185 sq.ft.
- Recreation39′4″ × 32′10″1292 sq.ft.
Around this home
Schools nearby
School rating, out of 10.
Listing details
Helpful tools
Your HOMEH agent
"I would see it this week."
Ask HOMEH about this home
Price, neighbourhood, monthly cost. Ask anything.
HOMEH Intelligent Agent is an AI, not a licensed representative. Check anything important with your agent.