
4 Vantagebrook Court
Caledon (Bolton North)4 Vantagebrook Court
Caledon (Bolton North)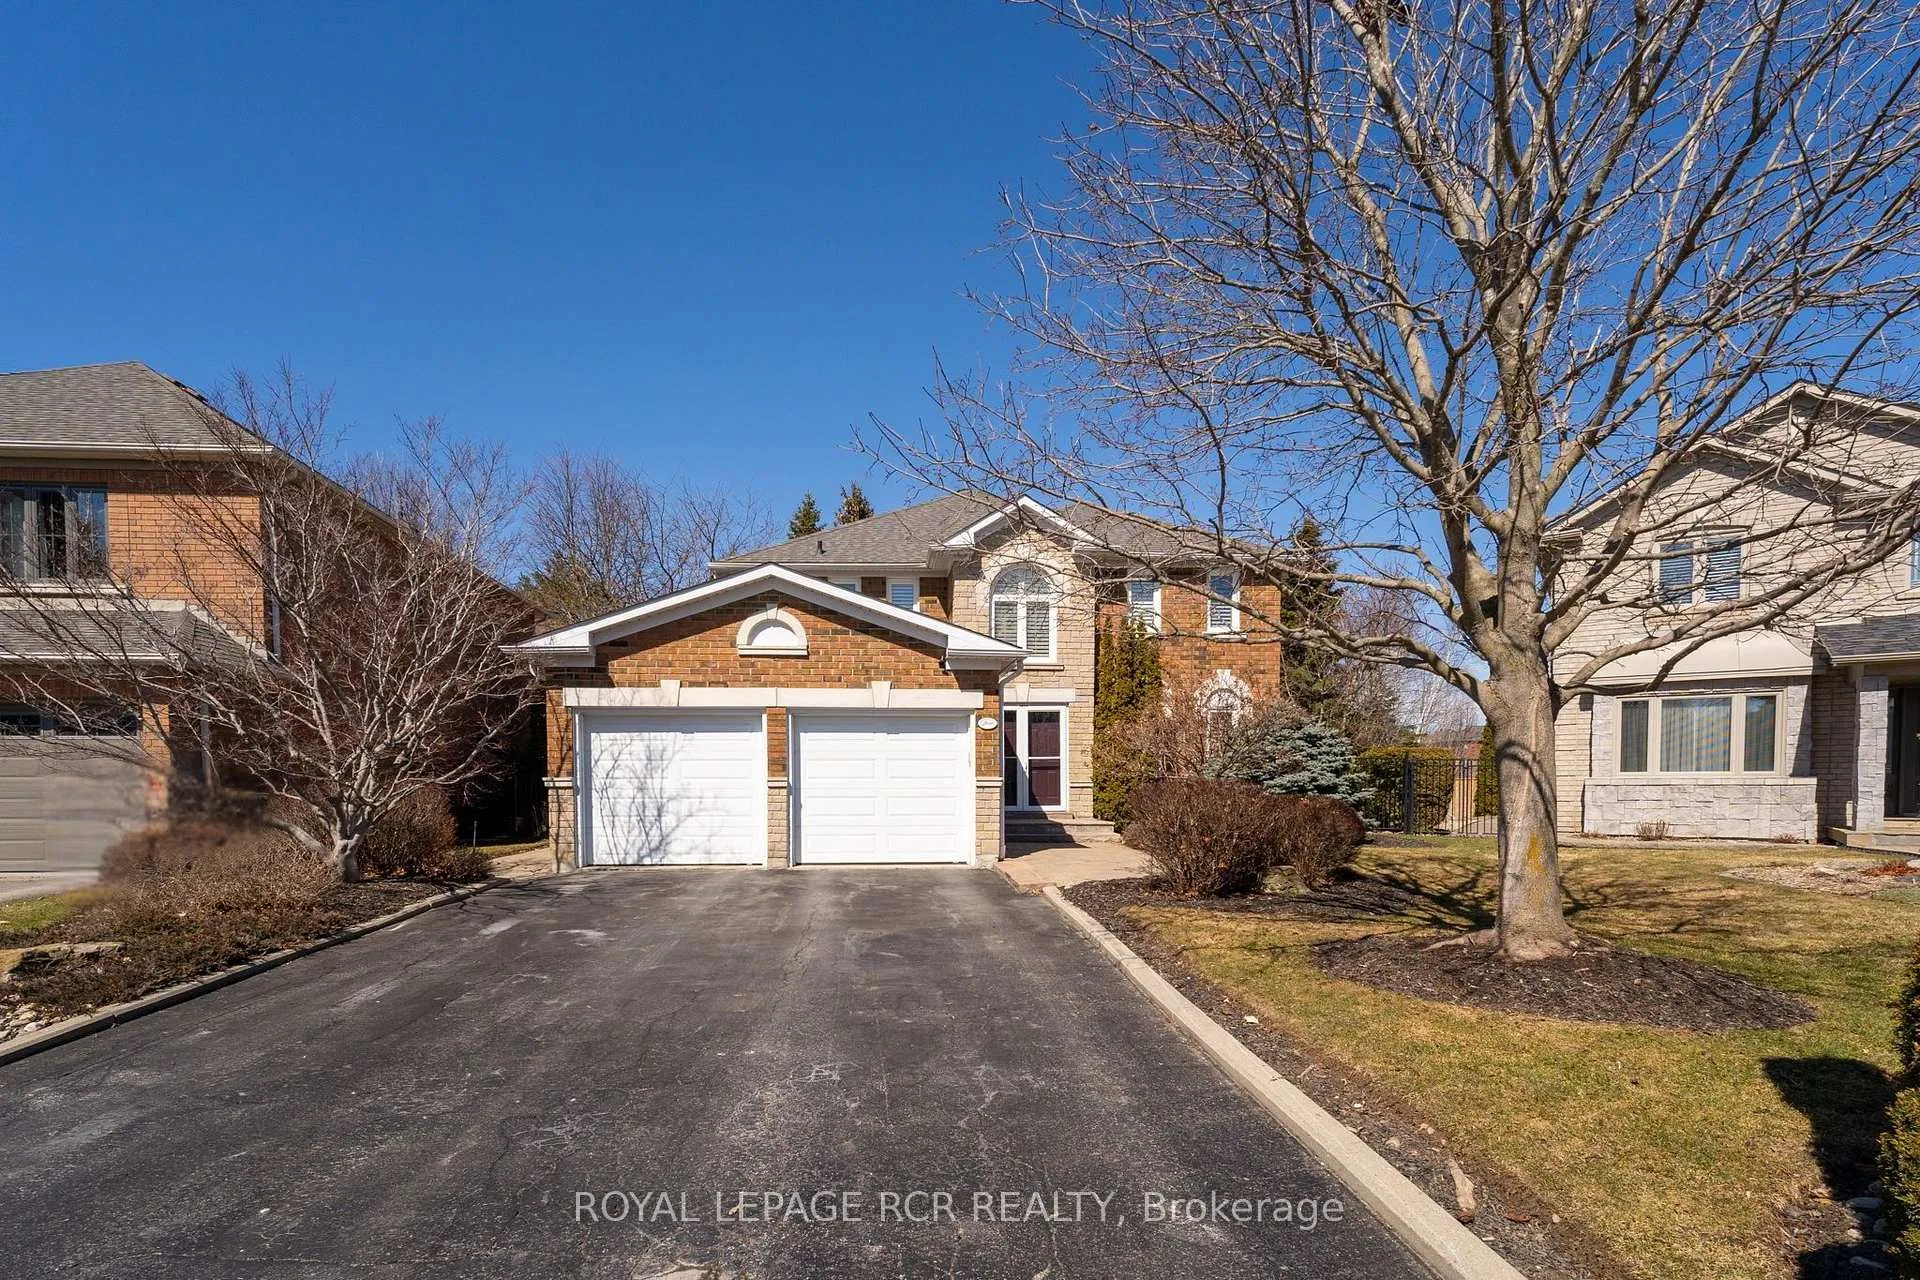
 See all 50 photos
Property history

This listing has ended. It is no longer available.
Property not available for sale or for rent.
Ask about this home
A HOMEH agent will answer your questions about this home.Ask HOMEH
About this home
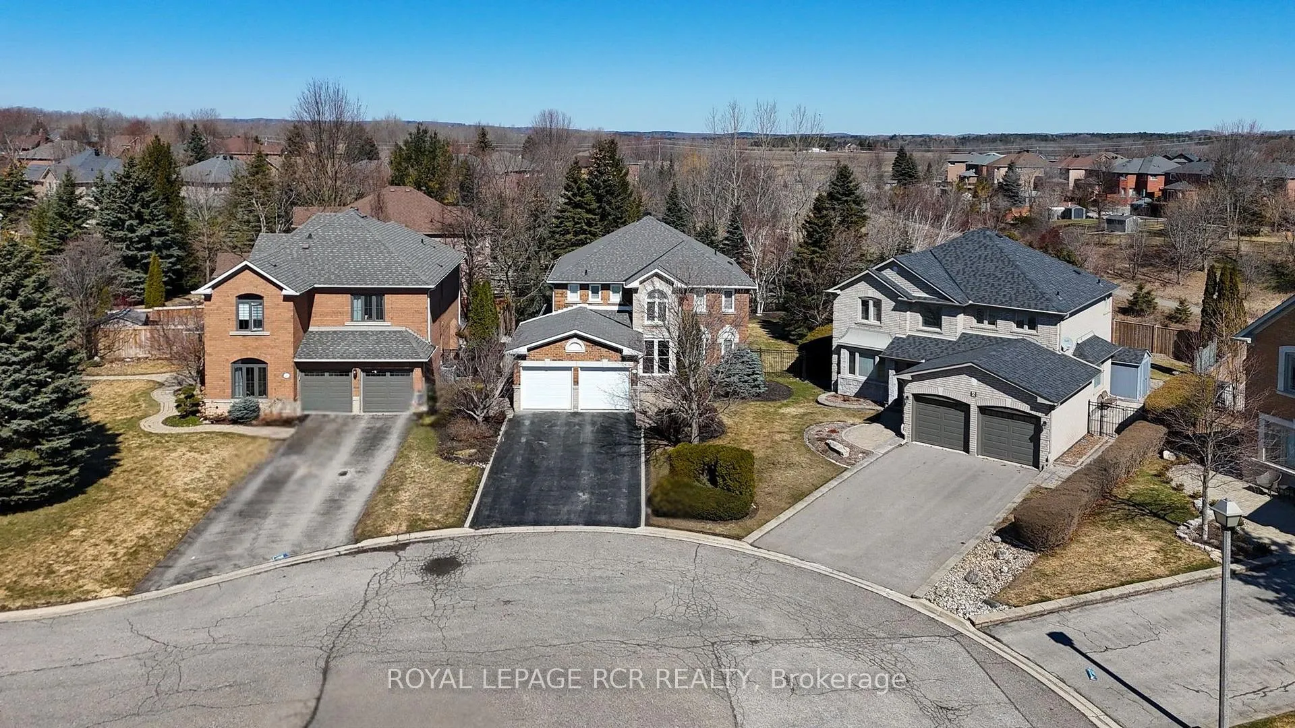
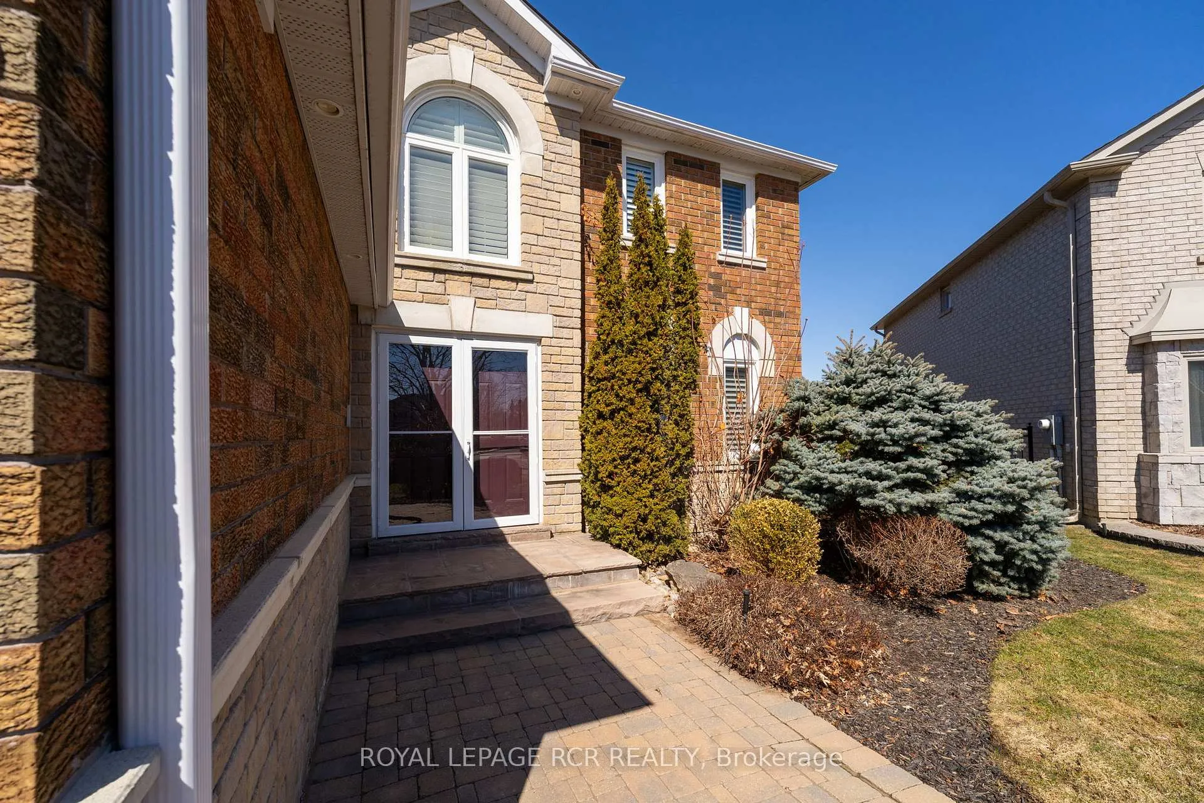
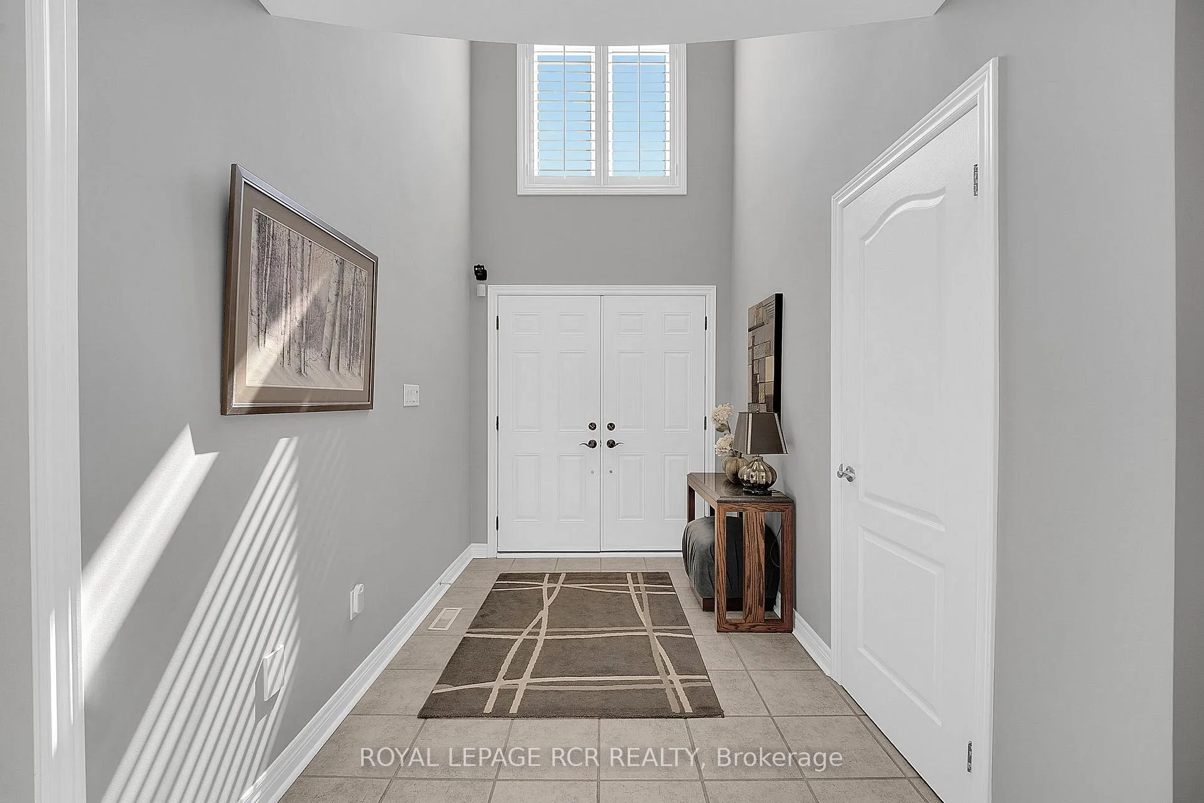
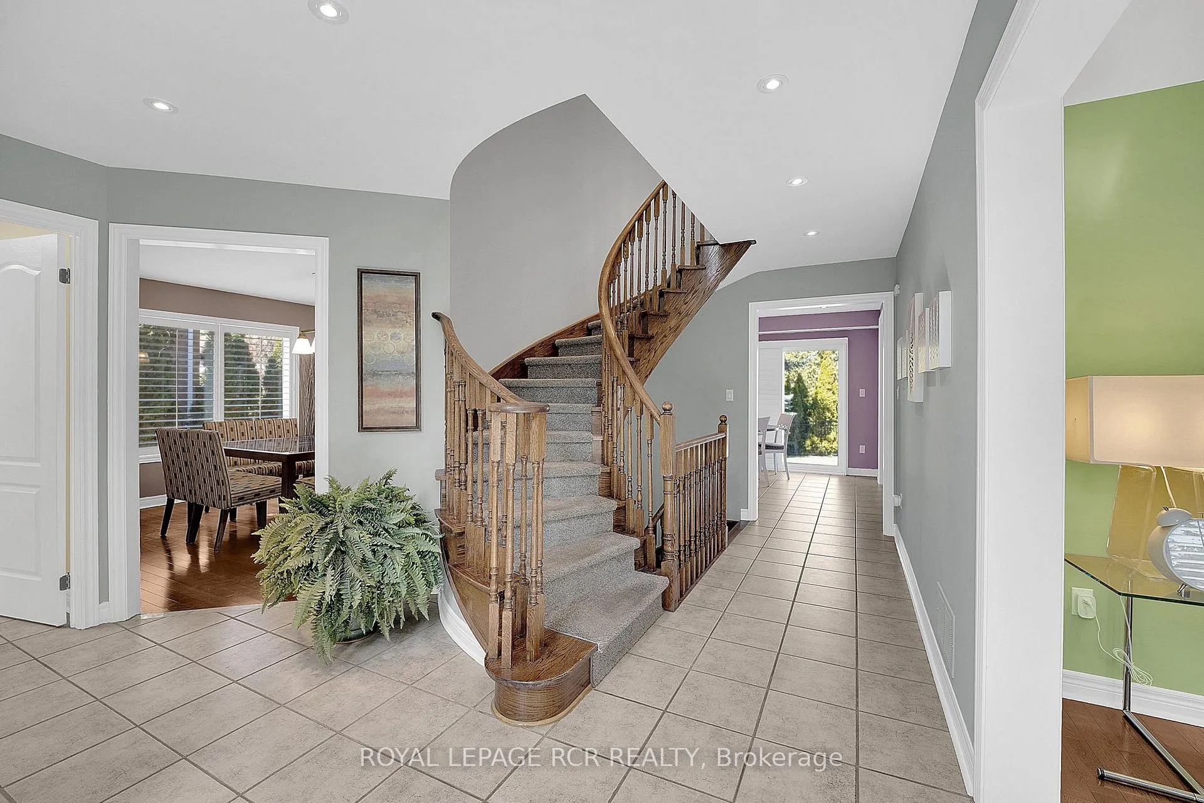
Welcome to this exceptional, meticulously cared-for home, ideally located on a premium court in one of Bolton's most desirable, family-friendly neighbourhoods. Situated on a spacious 39.96 x 139.4 ft lot adorned with mature trees & professionally designed landscaping, this property boasts impressive curb appeal, featuring extensive stone-brick walkways, patios, a slate front entrance, perennial gardens, & a private, tranquil backyard oasis enclosed by wrought-iron fencing. Inside, you'll find a bright, sunlit two-storey foyer highlighting an open hardwood staircase. The main level showcases elegant principal rooms, including a generous formal living room & a separate dining room across the hall, both perfect for entertaining. The dining room also features a charming glass door for added appeal functionality. The welcoming family room features a cozy fireplace & a large sliding custom-designed door connecting it to the kitchen's breakfast area, creating a warm, open yet distinct layout. At the heart of the home is the family-sized eat-in kitchen, featuring new appliances, ample cabinetry, a large pantry, & a breakfast area with direct access to the strikingly landscaped private yard. Upstairs, the oversized primary suite offers a stunning 5-piece ensuite, a fireplace, & a custom walk-in closet with built-in cabinetry. This level also includes two additional sizeable bedrooms with custom walk-in closets a gorgeous updated 5-piece main bathroom. The fully finished lower level features a large recreation room, a large fourth bedroom, a pleasing 4-piece bathroom, an office with built-in desks & extra workstations, a full laundry room with cabinetry, & plenty of storage, ideal for multi-generational living, an in-law suite, or a nanny suite. Additional highlights include hardwood floors, high-end finishes, California shutters throughout, pot lights throughout, intercom, alarm systems, a mudroom with built-in seating, garage access with an exterior side door.
Facts & features
Ask about this home
A HOMEH agent will answer your questions about this home.
Rooms
13 rooms · 4 bathrooms
- Living room17′2″ × 11′7″199 sq.ft.
- Dining room13′5″ × 12′10″172 sq.ft.
- Kitchen11′11″ × 9′9″116 sq.ft.
- Breakfast11′1″ × 9′11″109 sq.ft.
- Family room18′8″ × 11′9″219 sq.ft.
- Mud room8′4″ × 7′9″65 sq.ft.
- Primary bedroom21′9″ × 13′8″298 sq.ft.
- Bedroom 215′2″ × 11′9″178 sq.ft.
- Bedroom 312′9″ × 11′9″149 sq.ft.
- Bedroom 415′6″ × 10′1″156 sq.ft.
- Recreation20′10″ × 12′9″265 sq.ft.
- Laundry13′ × 10′10″141 sq.ft.
- Office17′ × 13′6″230 sq.ft.
Around this home
Listing details
Helpful tools
Your HOMEH agent
"I would see it this week."
Ask HOMEH about this home
Price, neighbourhood, monthly cost. Ask anything.
HOMEH Intelligent Agent is an AI, not a licensed representative. Check anything important with your agent.