
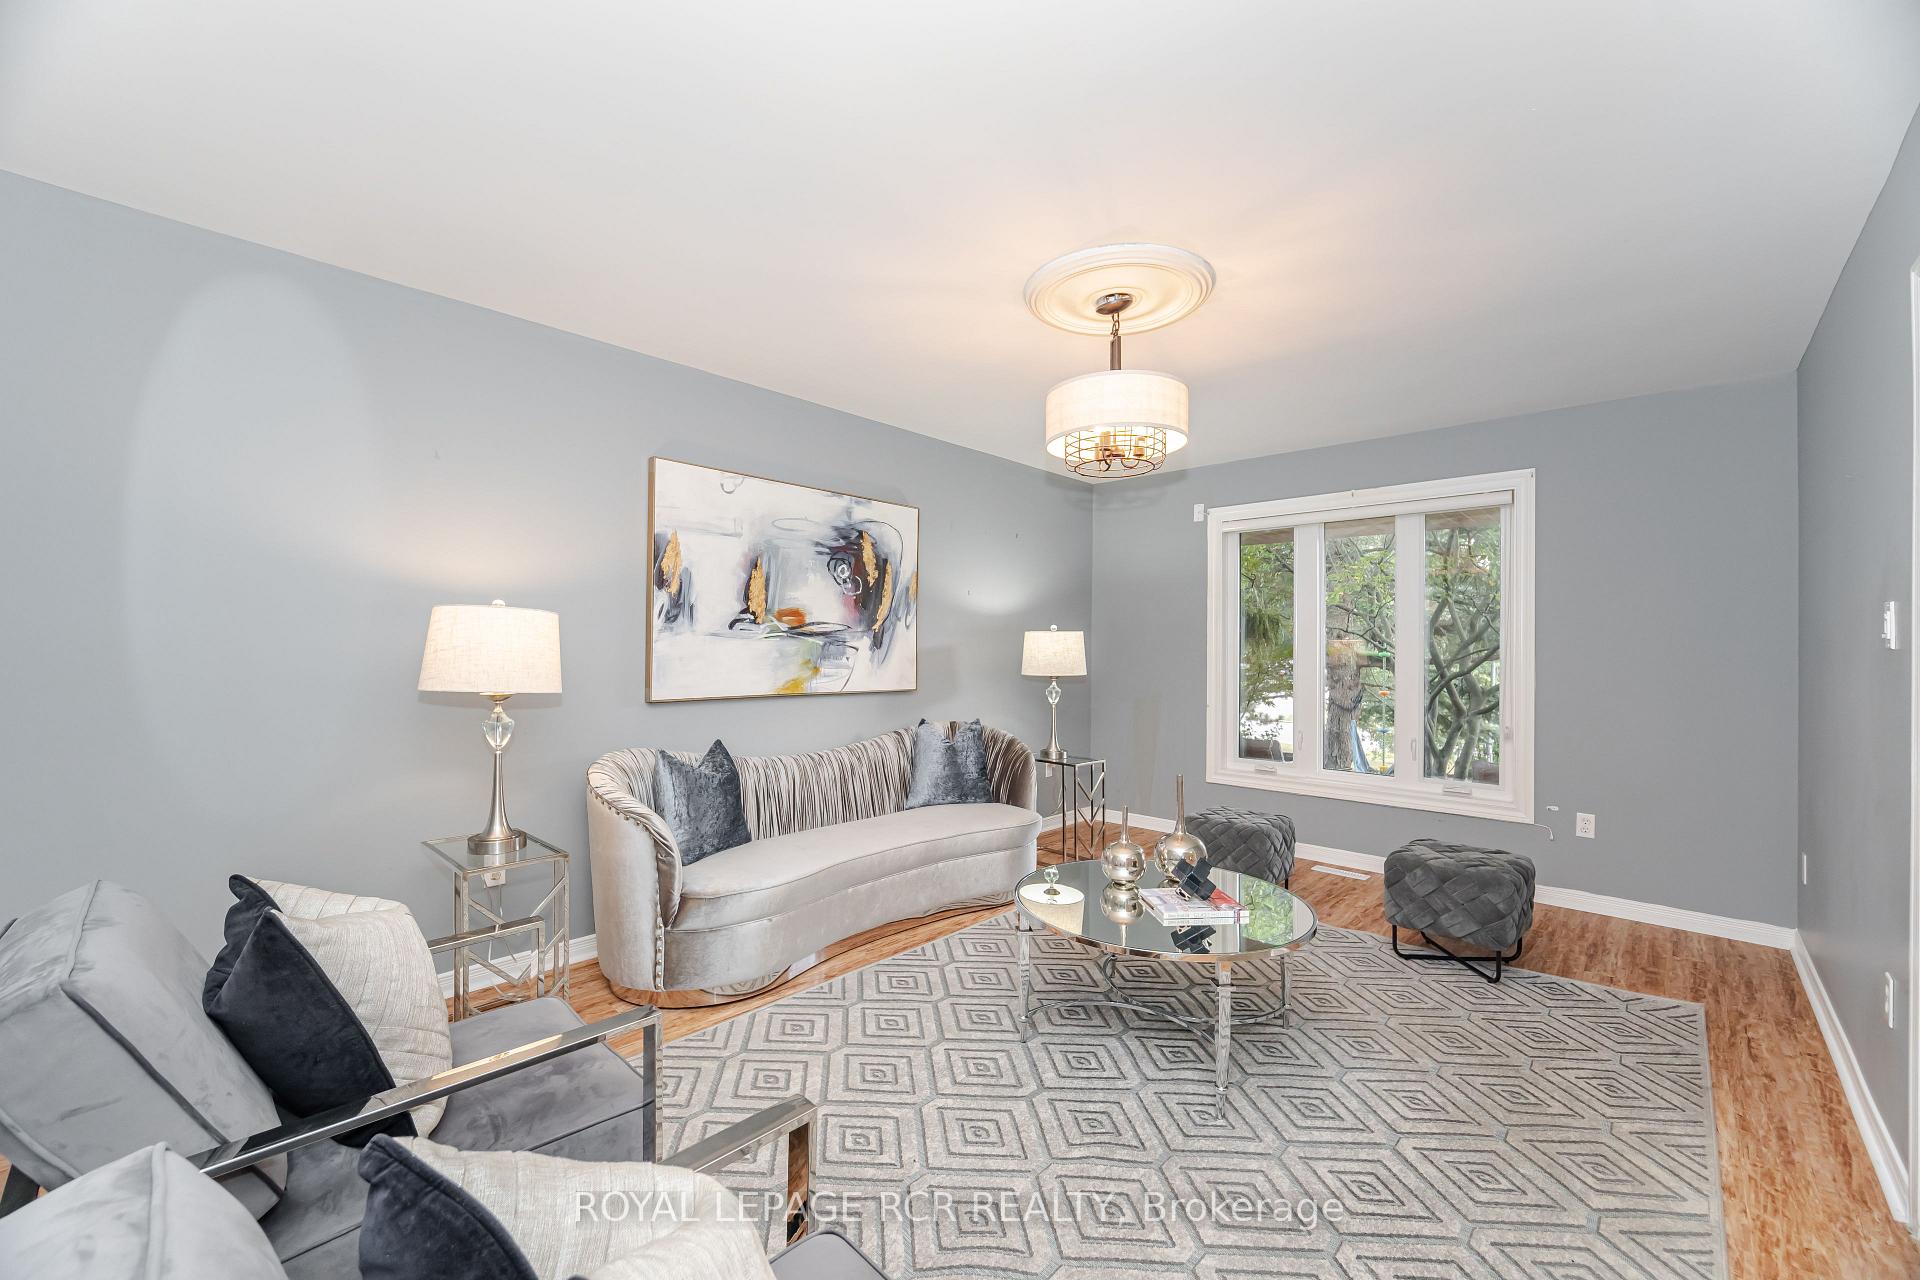
 See all 35 photos
Property history

This listing has ended. It is no longer available.
Property not available for sale or for rent.
Ask about this home
A HOMEH agent will answer your questions about this home.Ask HOMEH
About this home
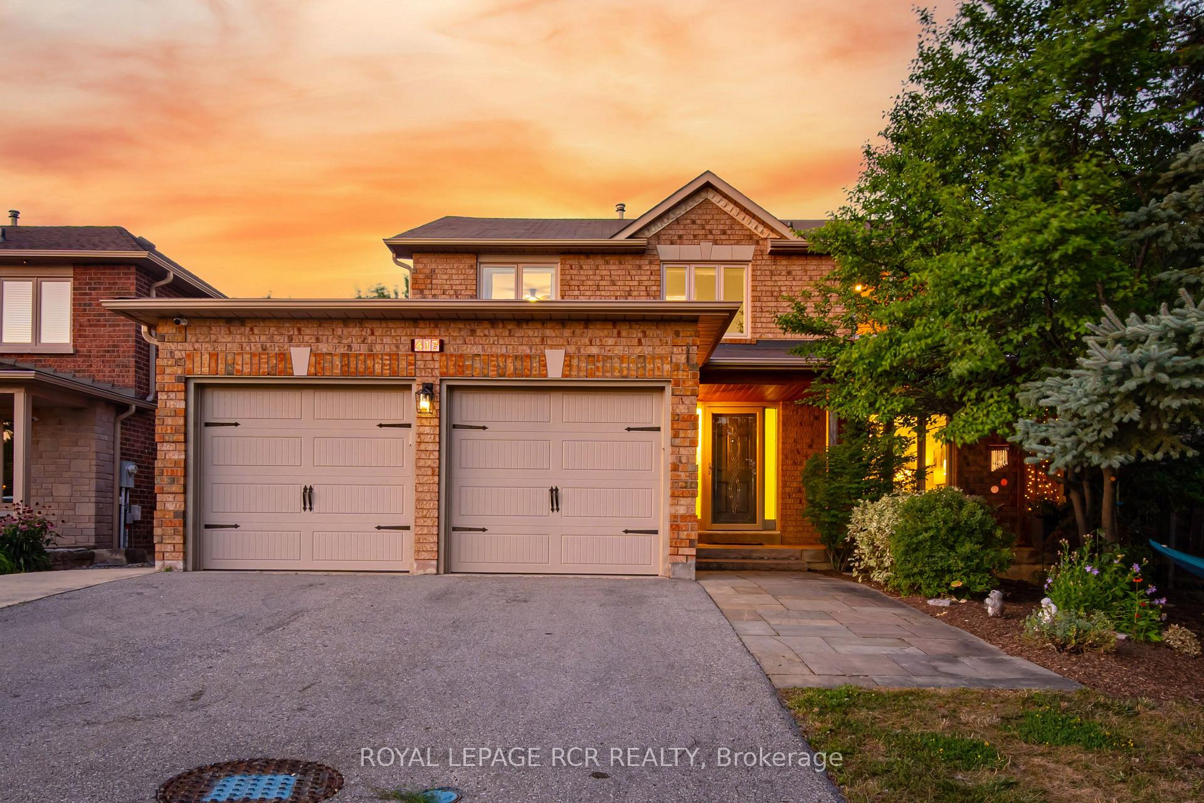
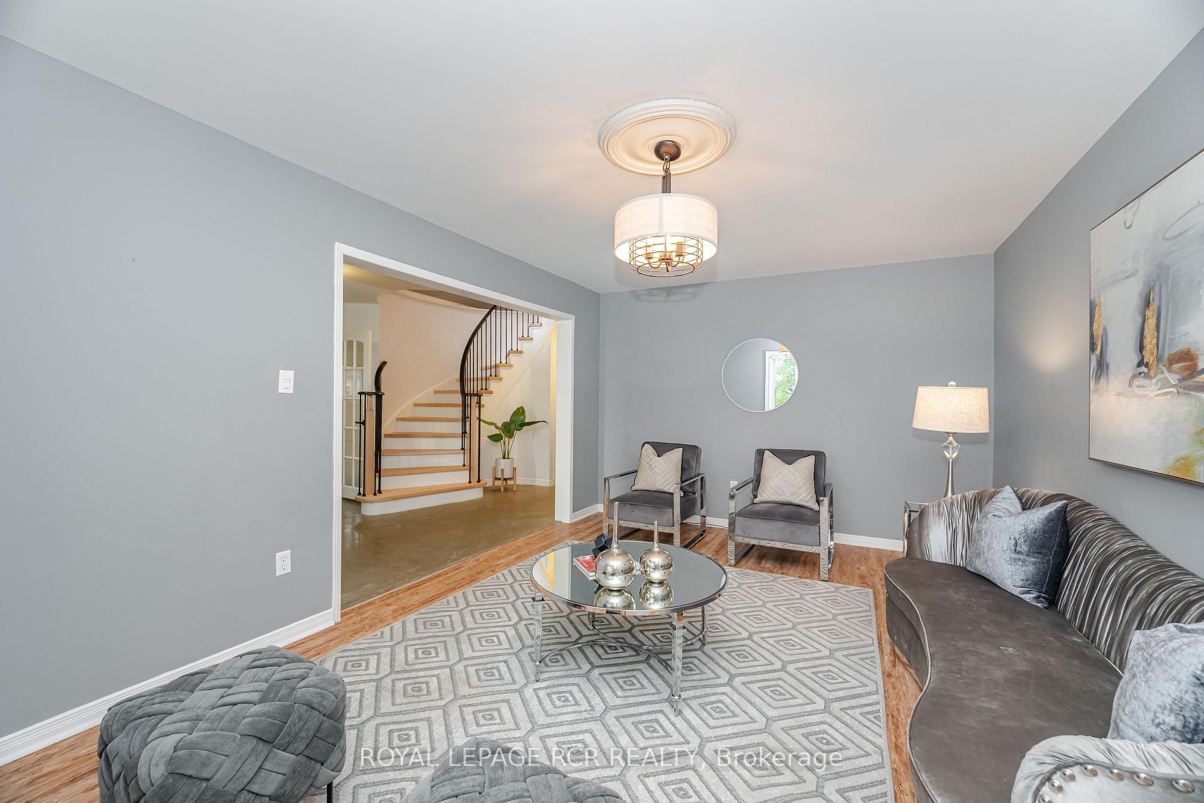
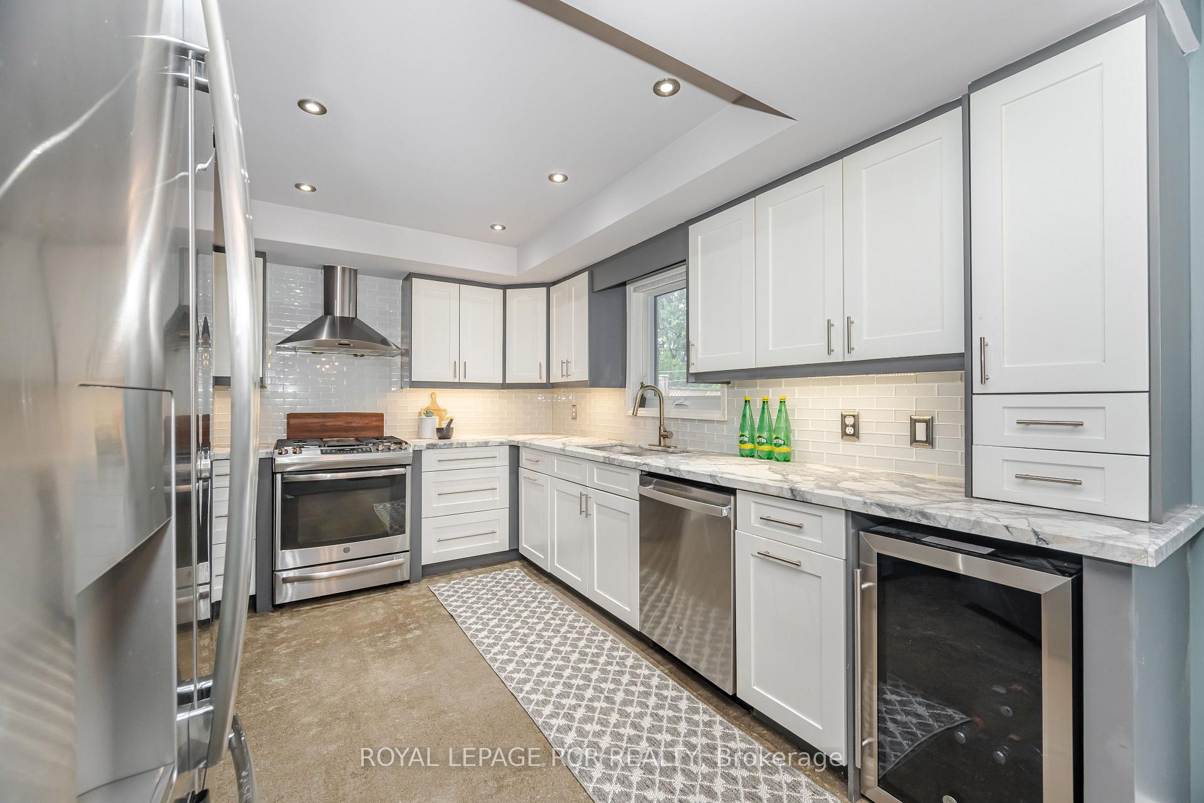
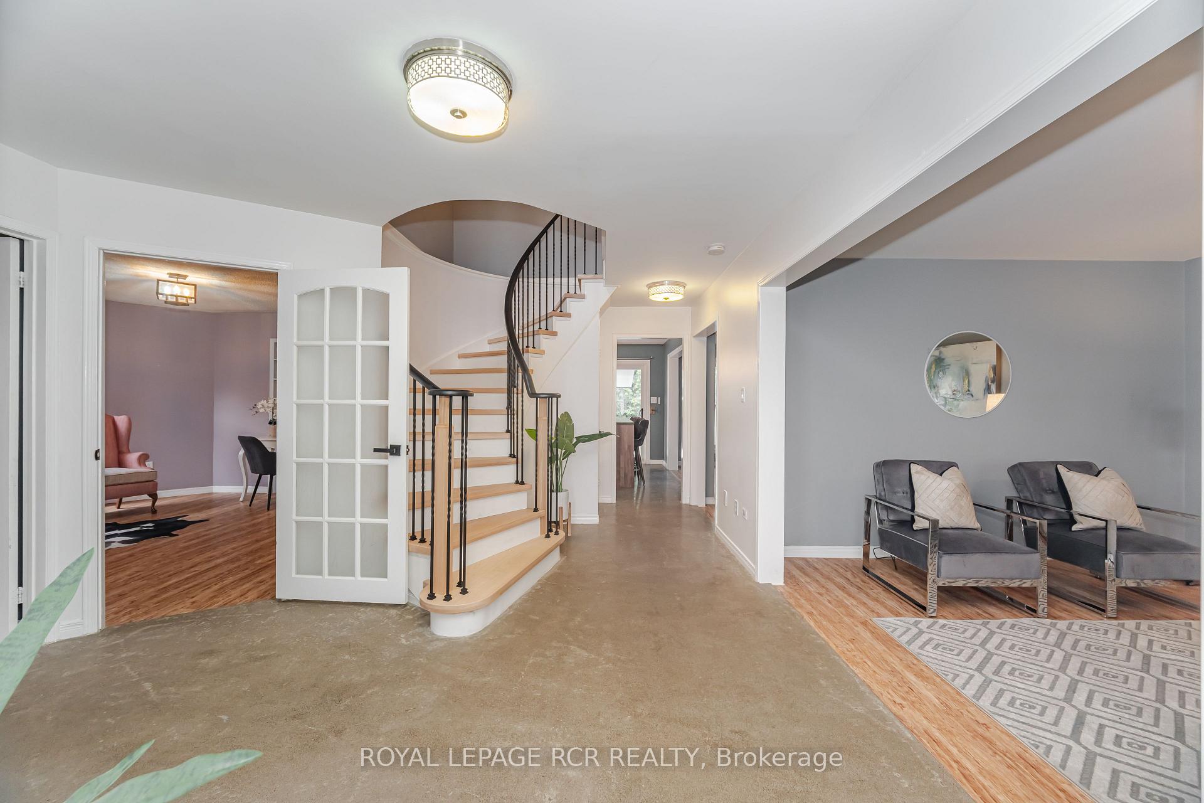
Welcome to Your Family's Forever Home in Bolton Heights! This stunning 4-bedroom home checks all the boxes for family living and then some! With tons of living space spread out over multiple levels, everyone gets room to breathe, play, and grow. The main floor features a huge home office, and a handy mudroom for the kids that leads straight to the garage (goodbye, cluttered entryway!), a sun filled family room perfect for hanging out/movie night and an oversized dining area that's practically begging for family get togethers. The upgraded kitchen features a new sleek island, and with concrete floors throughout it's perfect for easy cleanups. Upstairs features 4 large sized bedrooms and two recently updated bathrooms (one being the gorgeous primary ensuite!). Downstairs, things get even better: a brand new basement kitchen, bathroom, massive living area, and even space for a potential 5th bedroom. Its the perfect setup for an in-law suite, teen hangout, or income opportunity. Love to entertain? You're going to swoon over the backyard oasis: an inground saltwater pool with a safety cover so you can relax, host, and play all summer long without the stress. All this in one of Bolton Heights most sought-after family-friendly neighbourhoods. Great schools, parks, and community vibes included. Come see it, fall in love, and make it yours!! EXTRAS: Walk to St. John Paul II School, minutes away from Caledon Community Centre, Main St of Bolton etc
Facts & features
Ask about this home
A HOMEH agent will answer your questions about this home.
Rooms
15 rooms · 4 bathrooms
- Living room17′5″ × 11′5″198 sq.ft.
- Dining room18′10″ × 11′5″214 sq.ft.
- Kitchen12′4″ × 10′2″125 sq.ft.
- Breakfast12′ × 8′1″97 sq.ft.
- Office13′4″ × 13′1″174 sq.ft.
- Mud room8′4″ × 7′1″59 sq.ft.
- Primary bedroom18′2″ × 10′1″184 sq.ft.
- Bedroom 212′ × 10′10″130 sq.ft.
- Bedroom 315′6″ × 10′8″166 sq.ft.
- Bedroom 414′1″ × 10′8″151 sq.ft.
- Bathroom10′10″ × 5′11″64 sq.ft.
- Recreation25′7″ × 12′307 sq.ft.
- Kitchen9′8″ × 9′87 sq.ft.
- Laundry15′6″ × 9′140 sq.ft.
- Den20′1″ × 10′2″205 sq.ft.
Around this home
Listing details
Helpful tools
Your HOMEH agent
"I would see it this week."
Ask HOMEH about this home
Price, neighbourhood, monthly cost. Ask anything.
HOMEH Intelligent Agent is an AI, not a licensed representative. Check anything important with your agent.