
43 McCandless Court
Caledon (Caledon East)43 McCandless Court
Caledon (Caledon East)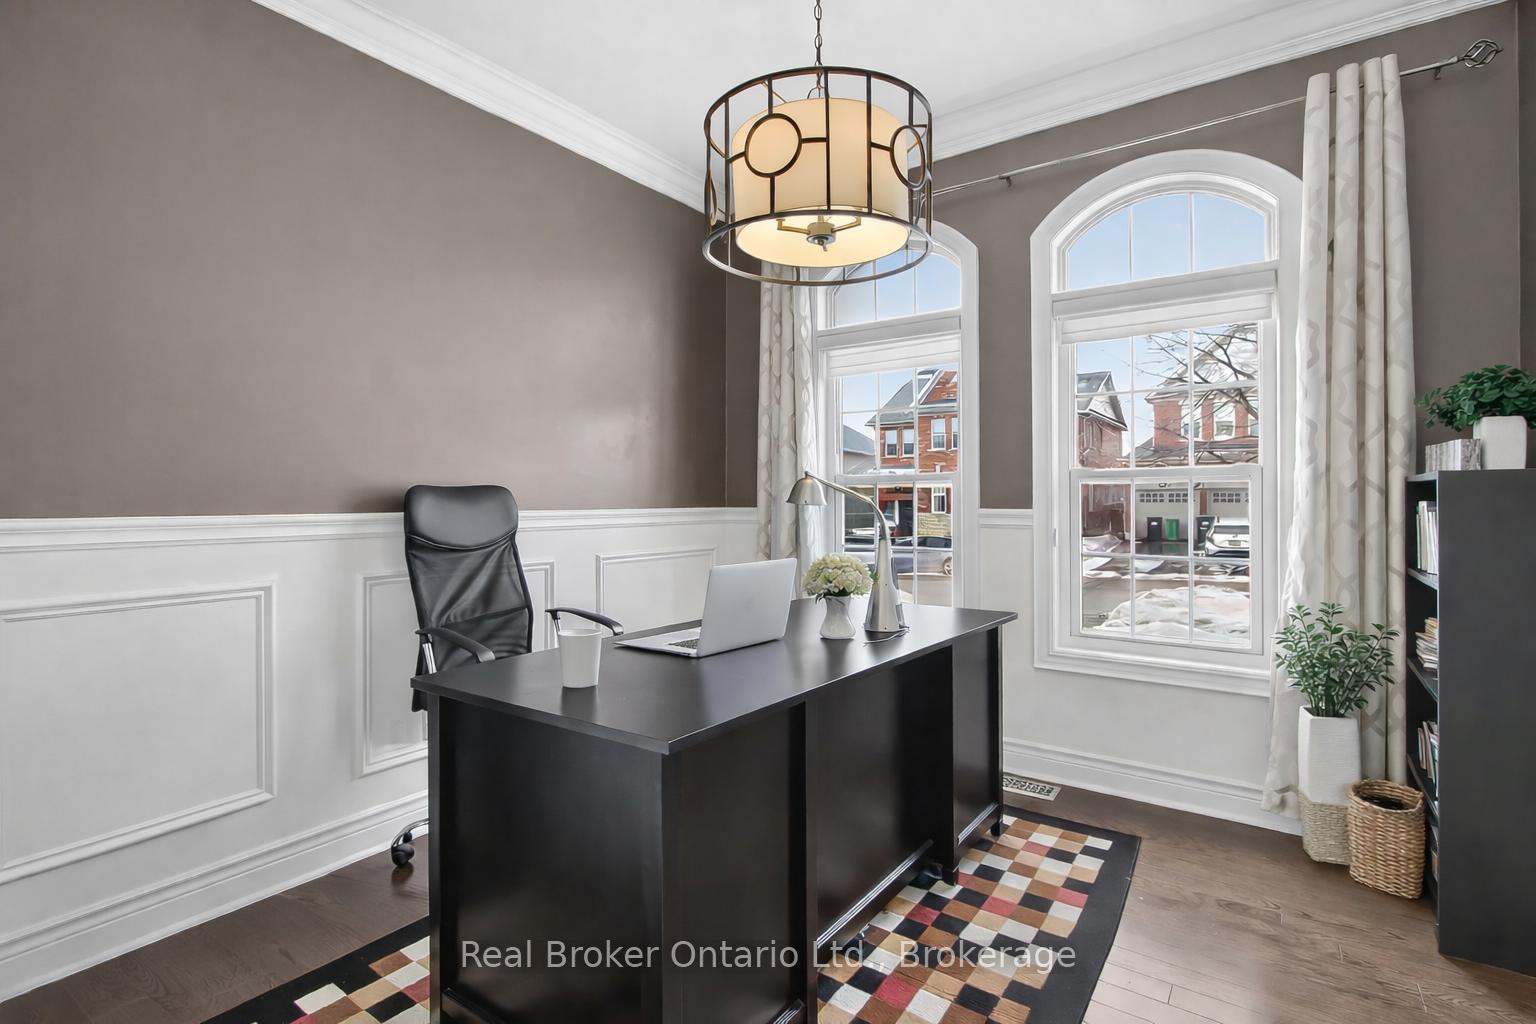
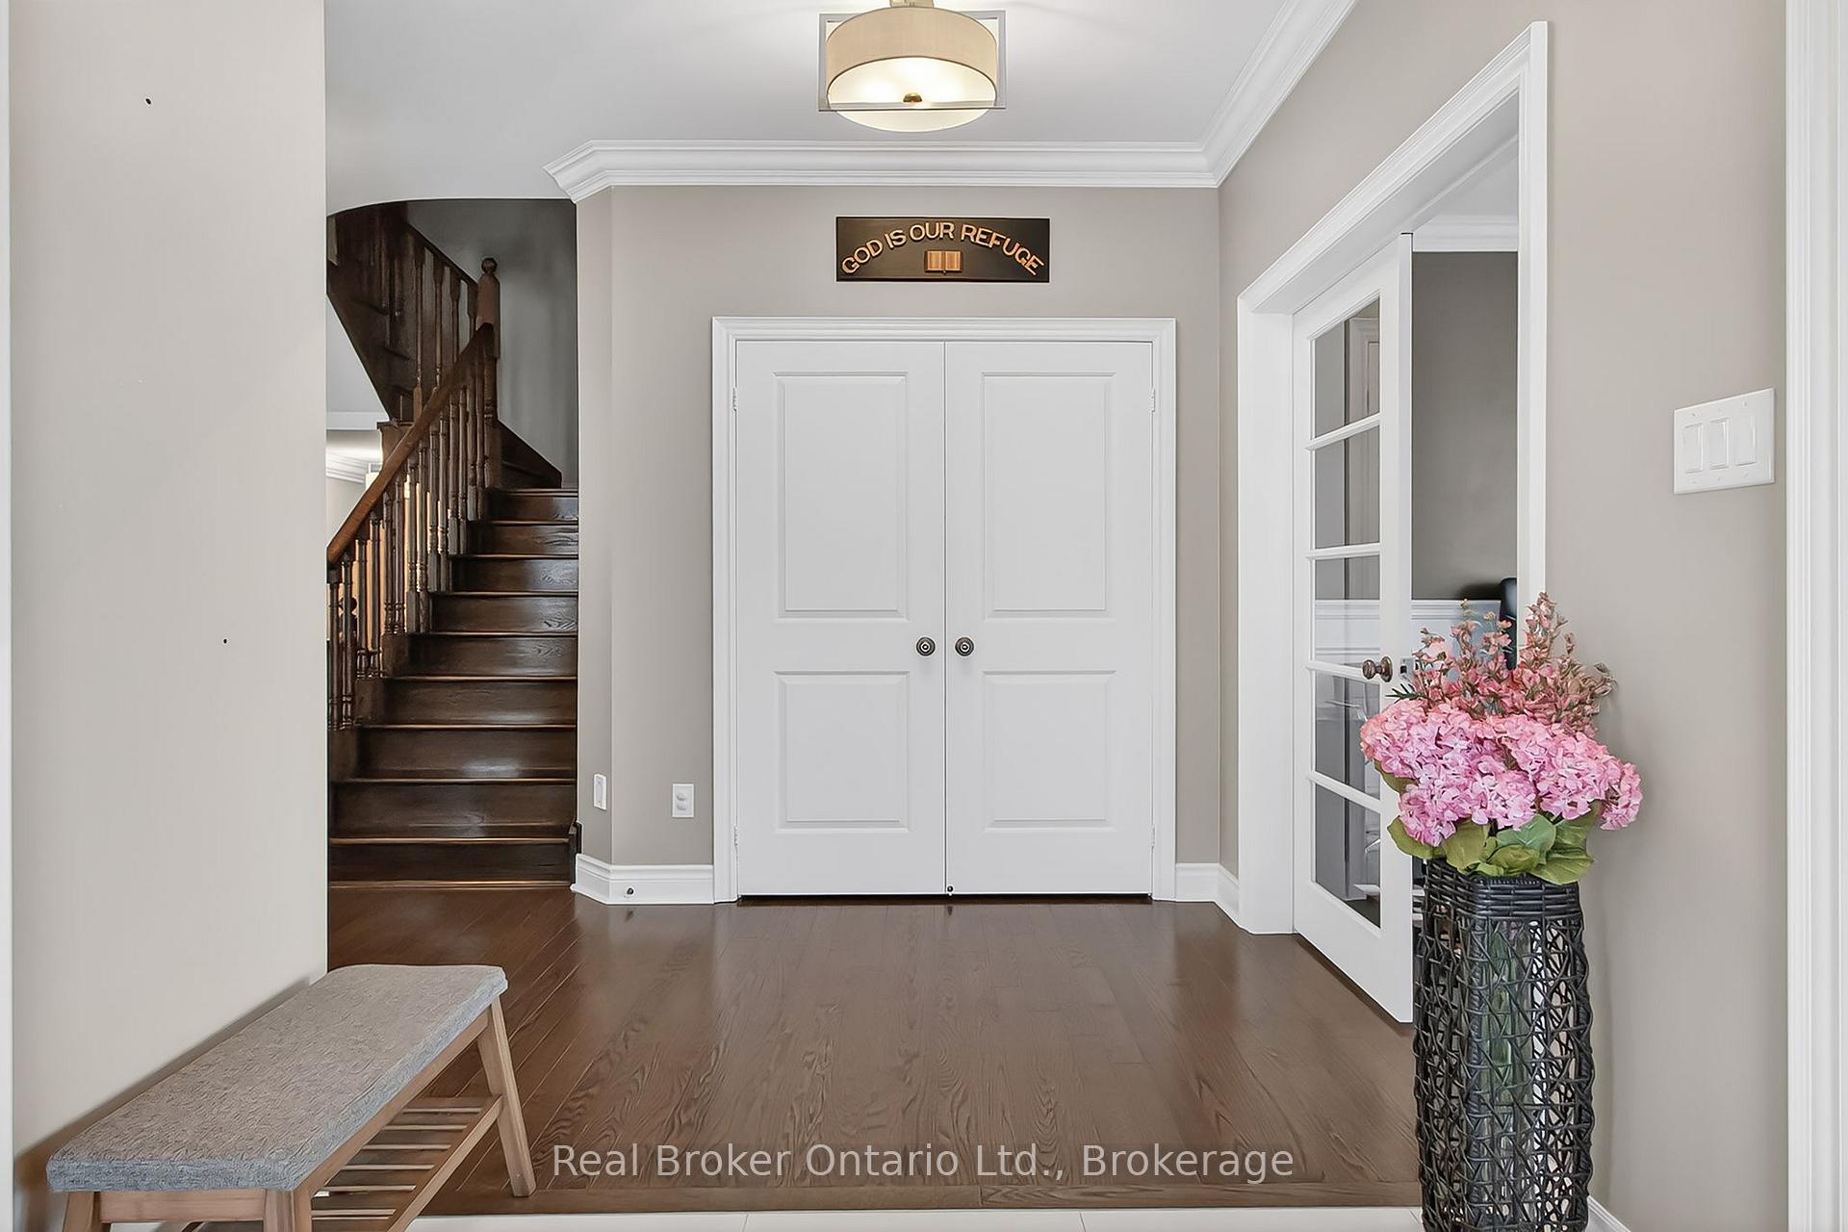 See all 44 photos
Property history

This listing has ended. It is no longer available.
Property not available for sale or for rent.
Ask about this home
A HOMEH agent will answer your questions about this home.Ask HOMEH
About this home
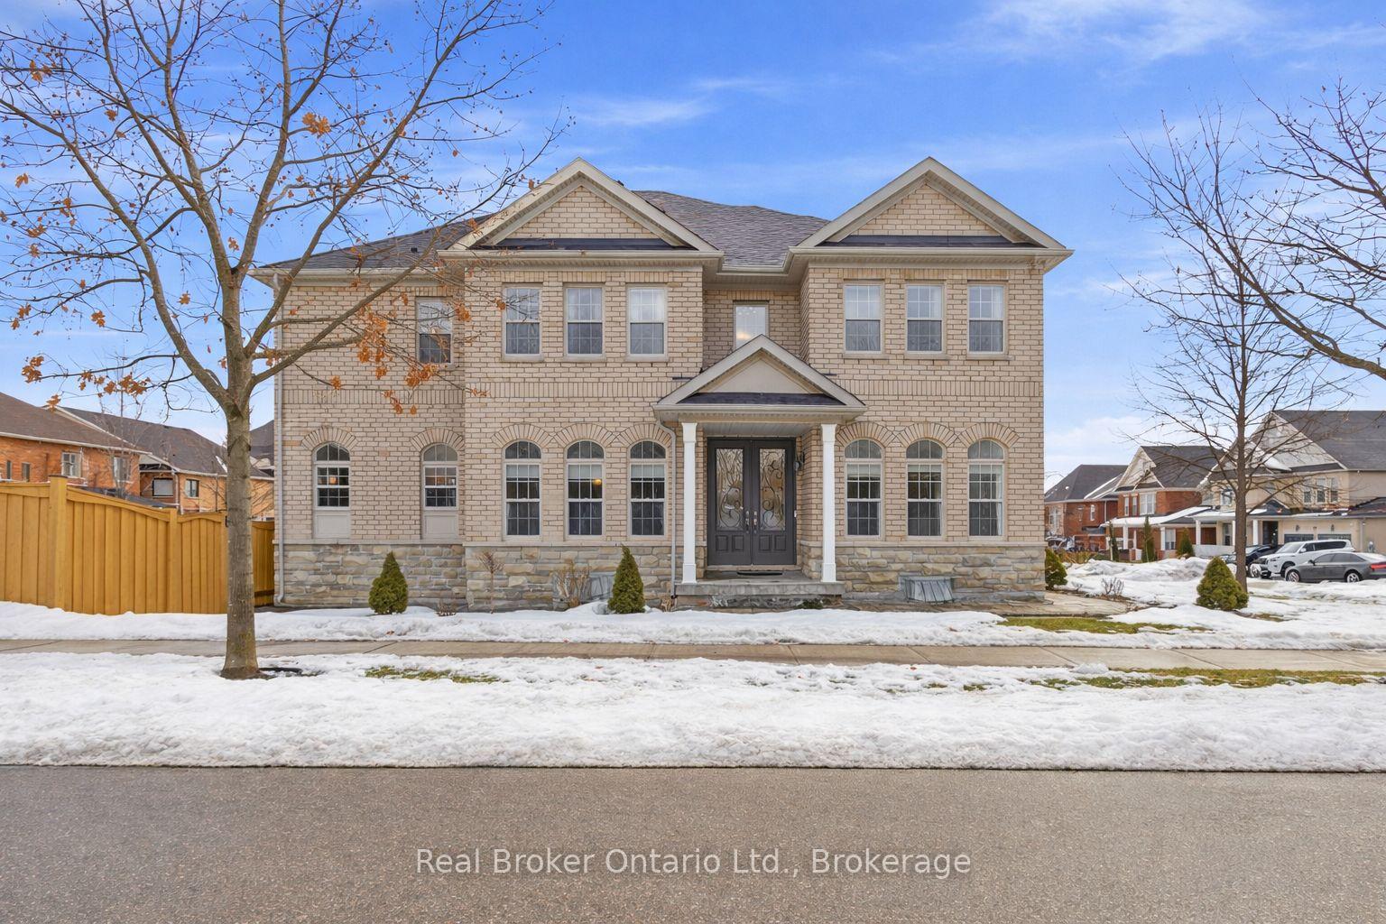
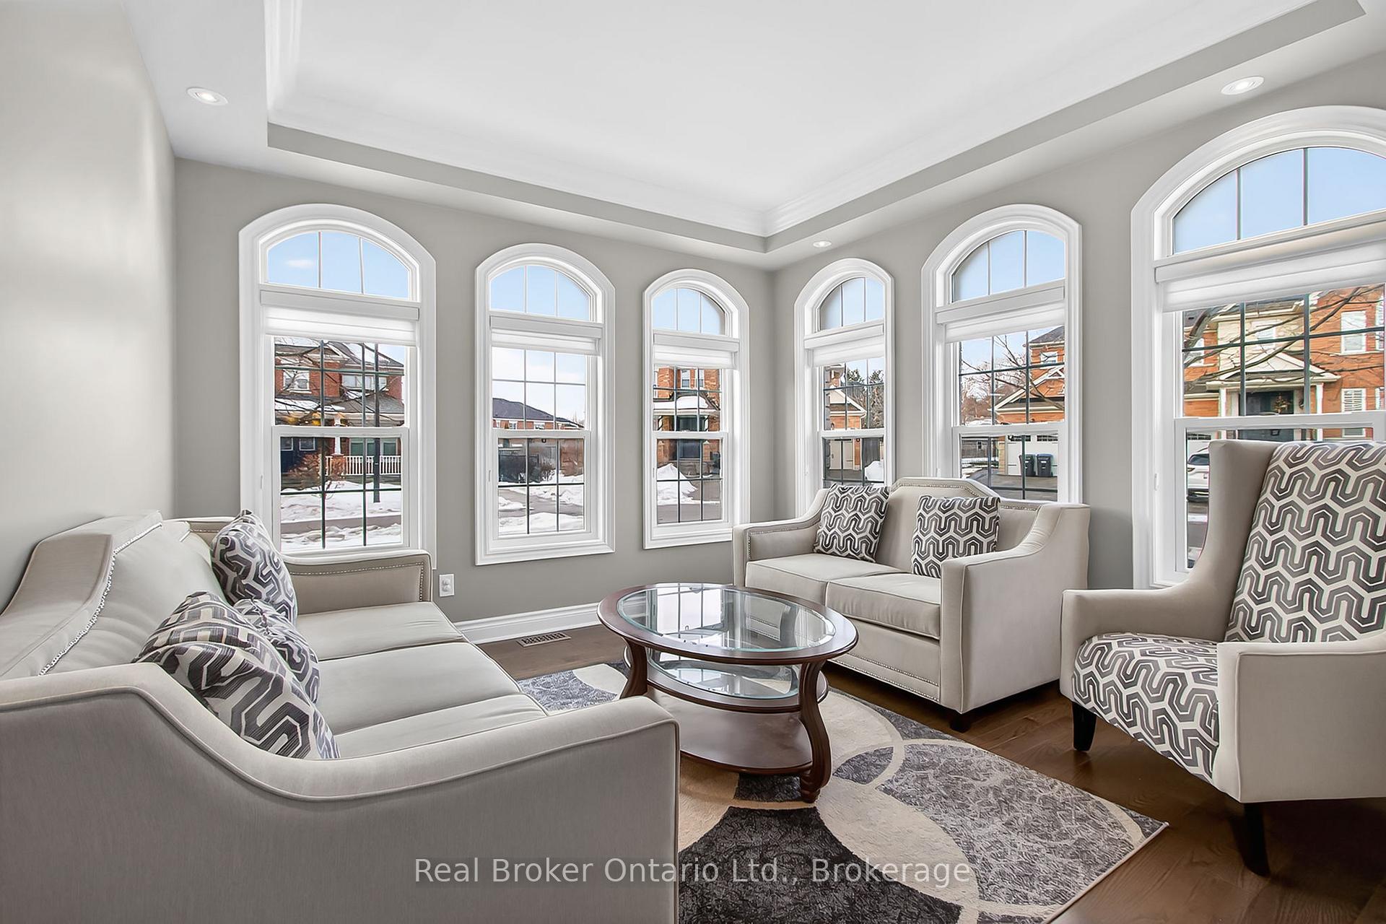
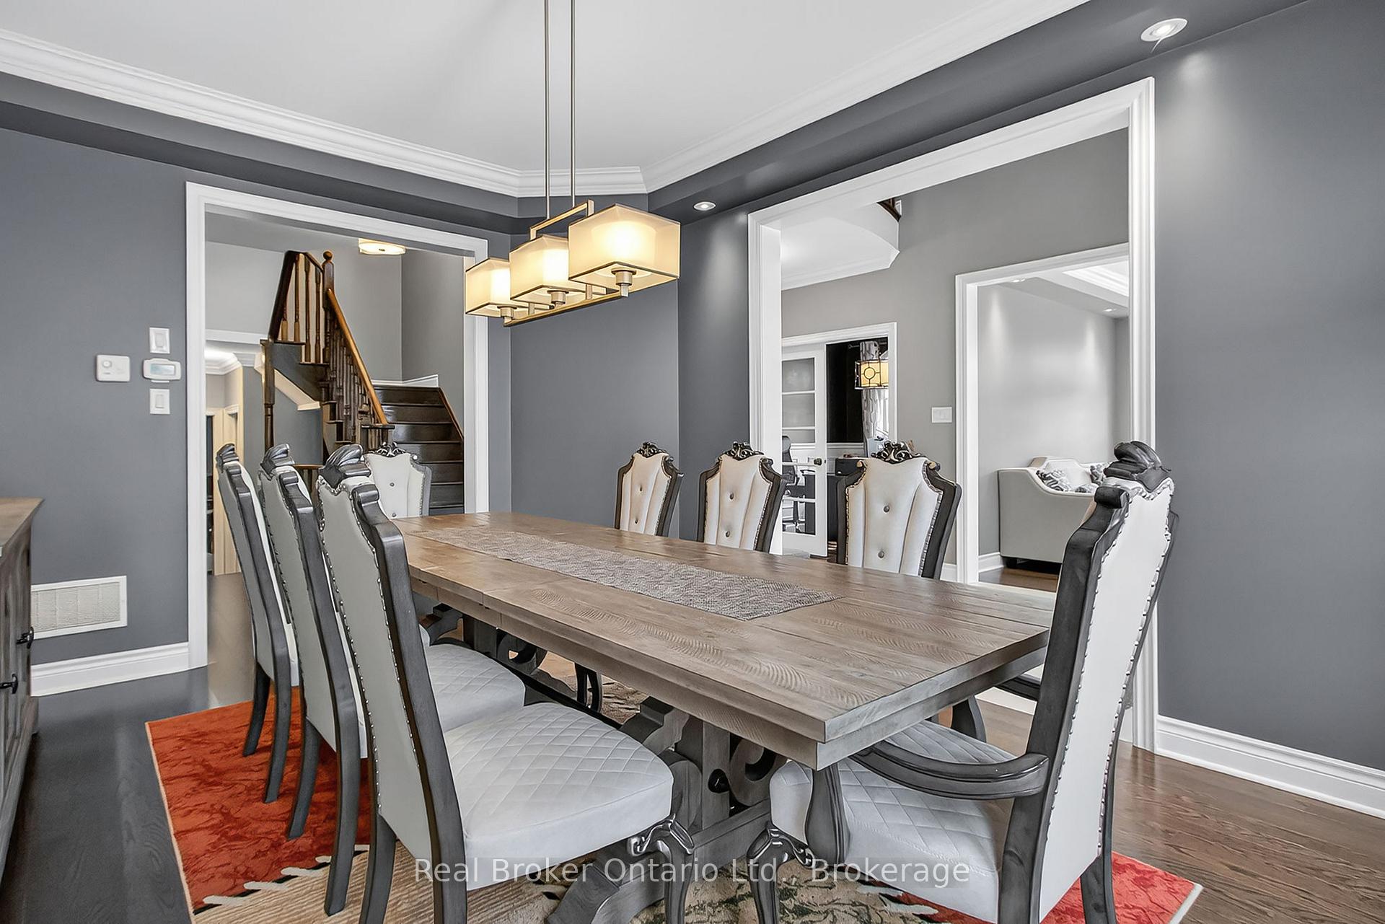
The rare positioning of this premium corner lot on a quiet court allows for an architectural abundance of windows, flooding the home with natural light from three exposures. Designed for those who prioritize a bright and airy atmosphere, the 10-foot ceilings and continuous hardwood flooring serve to amplify the sunlight throughout the main level. The layout is a study in functional luxury, featuring a polished private office for a dedicated work environment and a kitchen anchored by a granite island and gas range that acts as a sun-drenched hub for hosting. The upper level is intentionally configured for privacy, featuring four generous bedrooms, including a rare dual-ensuite design where two bedrooms enjoy their own private baths. Outdoors, a newly installed interlock stone patio provides a private sanctuary, while the nearby Caledon East Community Complex offers elite recreation just steps away. This is a home for those who value refined finishes, a quiet-court setting, and the restorative power of natural light.
Facts & features
Ask about this home
A HOMEH agent will answer your questions about this home.
Rooms
20 rooms · 4 bathrooms
- Family room15′8″ × 12′3″192 sq.ft.
- Breakfast15′9″ × 11′1″175 sq.ft.
- Kitchen14′ × 12′8″177 sq.ft.
- Dining room12′3″ × 15′6″190 sq.ft.
- Living room12′ × 12′9″153 sq.ft.
- Office10′ × 9′9″98 sq.ft.
- Foyer7′6″ × 14′9″111 sq.ft.
- Laundry8′8″ × 6′11″60 sq.ft.
- Other4′11″ × 4′11″24 sq.ft.
- Primary bedroom15′9″ × 16′4″257 sq.ft.
- Bedroom14′6″ × 12′9″185 sq.ft.
- Bedroom12′3″ × 14′3″174 sq.ft.
- Bedroom12′ × 17′4″208 sq.ft.
- Other4′2″ × 10′11″46 sq.ft.
- Other4′3″ × 10′11″47 sq.ft.
- Bathroom10′2″ × 15′152 sq.ft.
- Bathroom6′5″ × 10′3″66 sq.ft.
- Bathroom12′2″ × 4′3″52 sq.ft.
- Bathroom3′1″ × 4′7″14 sq.ft.
- Other46′10″ × 39′5″1845 sq.ft.
Around this home
Schools nearby
School rating, out of 10.
Listing details
Helpful tools
Your HOMEH agent
"Priced 28% over our estimate. I would see it this week."
Ask HOMEH about this home
Price, neighbourhood, monthly cost. Ask anything.
HOMEH Intelligent Agent is an AI, not a licensed representative. Check anything important with your agent.