
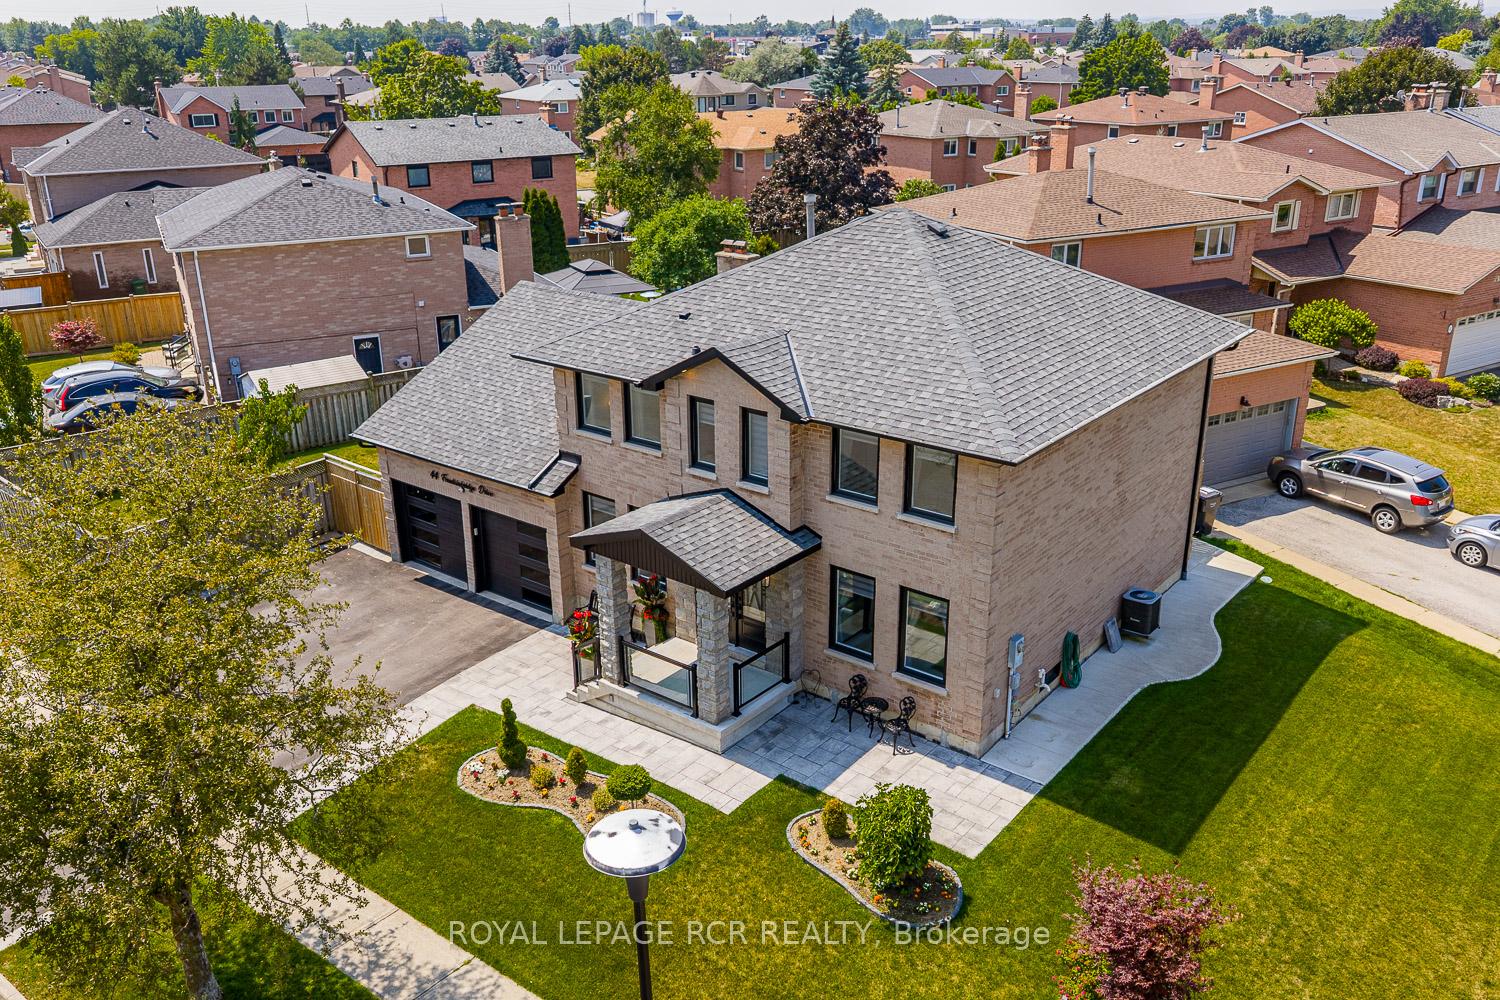
44 Fountainbridge Drive
Caledon (Bolton East)44 Fountainbridge Drive
Caledon (Bolton East)
 See all 42 photos
Property history

This listing has ended. It is no longer available.
Property not available for sale or for rent.
About this home
44 Fountainbridge Drive, Caledon
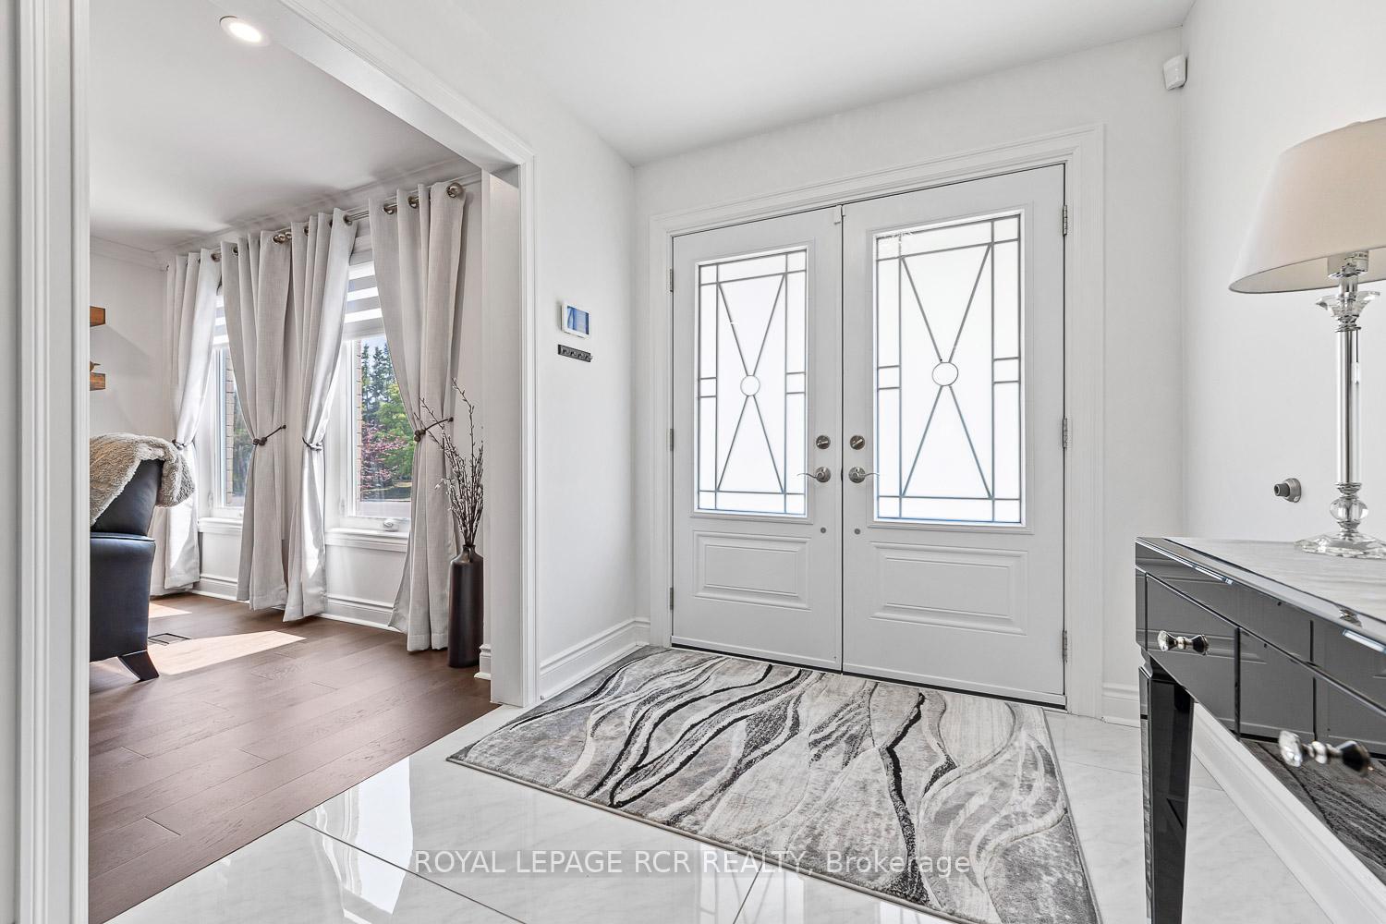
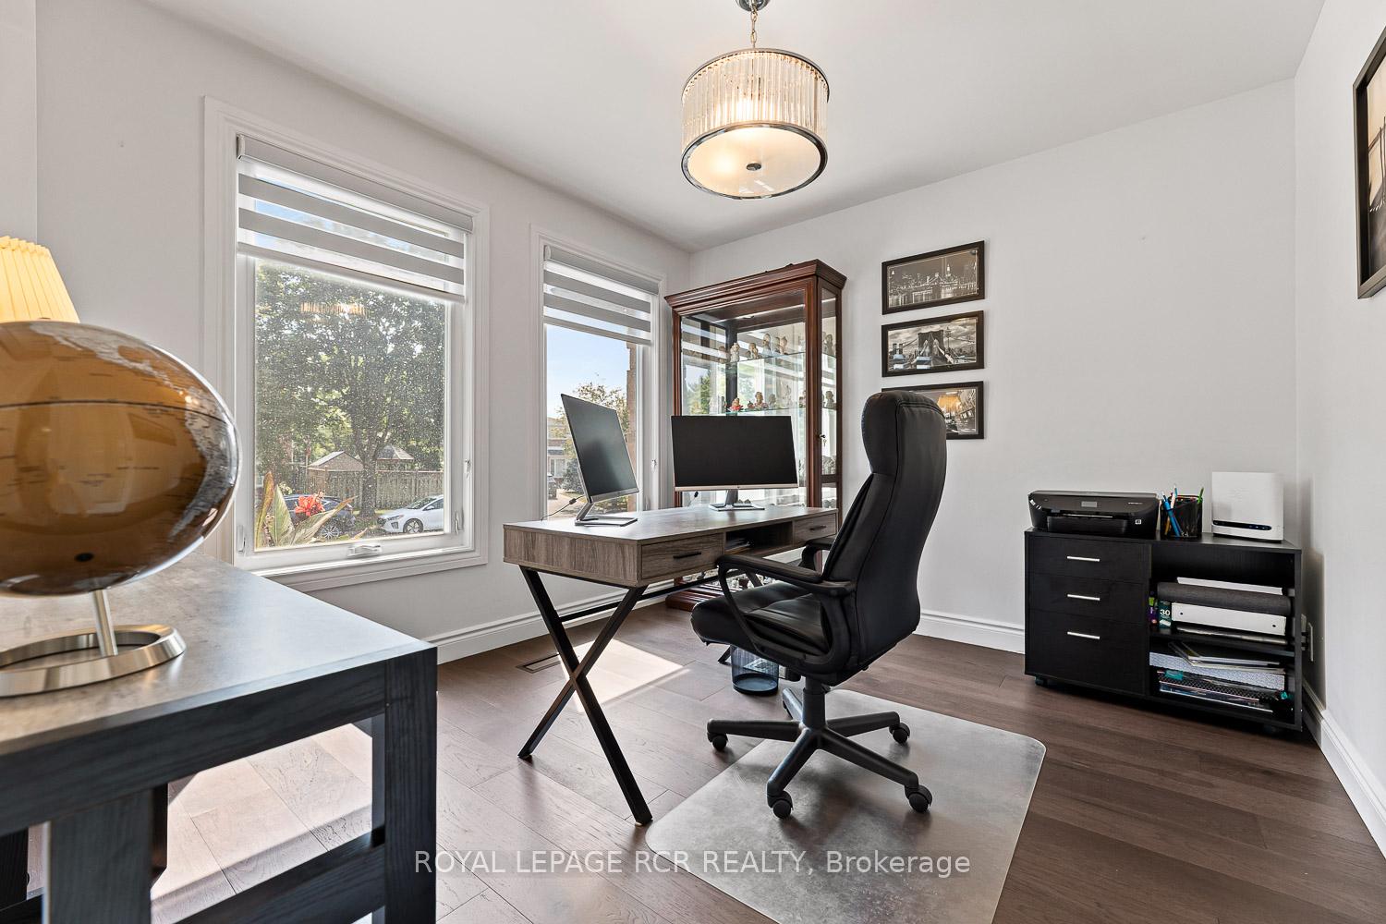
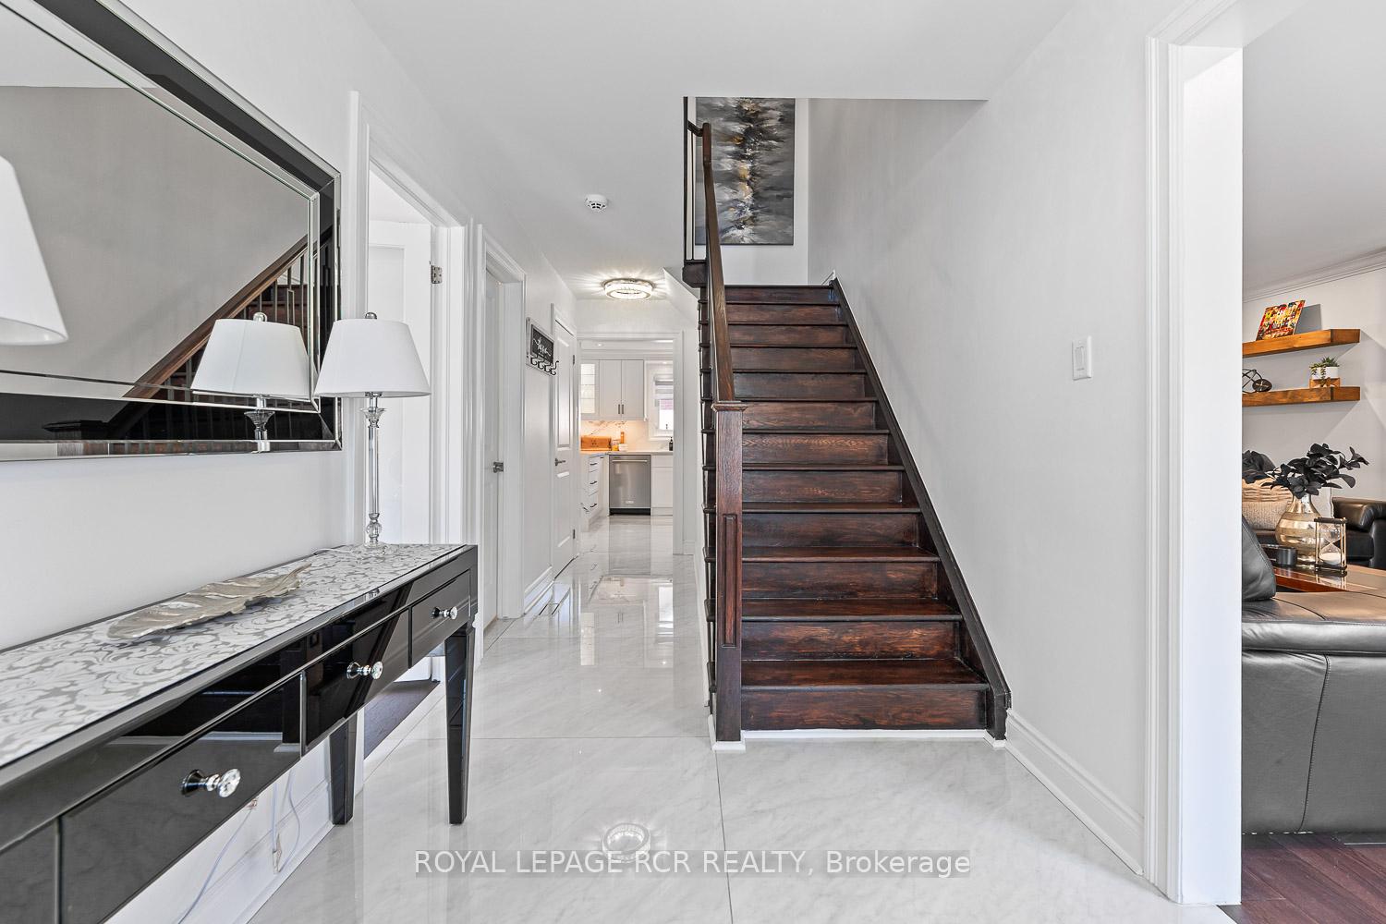
Where Luxury Living Meets Everyday Ease! Tucked within Bolton's coveted South Hill community, 44 Fountainbridge Drive is a rare blend of style, comfort, and functionality. Renovated from top to bottom, this residence is designed for those who love to entertain without sacrificing day-to-day convenience. Step into a sun-filled main floor where wide-plank hardwood, porcelain tile, and a chef-inspired kitchen with a quartz waterfall peninsula and high-end stainless steel appliances create a seamless flow for family living and hosting. A custom home office, stylish powder room, and main-floor laundry make everyday life effortlessly organized. Upstairs, four spacious bedrooms include a luxurious primary suite with a spa-like ensuite and custom dressing room (easily converted back to a fourth bedroom), a true private retreat. The finished lower level, complete with a separate entrance, offers space for in-laws, guests, or income potential, featuring a one-bedroom apartment plus an additional recreation area for your own use. The backyard is your personal resort: a covered outdoor kitchen with a wood-burning pizza oven, built-in BBQ, beverage fridge, sink, hot tub, and gazebo, everything you need for unforgettable gatherings. Professionally landscaped grounds, a new stone porch with glass railings, flagstone walkways, an irrigation system, and modern garage doors complete the picture. Perfect for up-sizing families, avid entertainers, or multi-generational households, this home delivers space, flexibility, and value in one exceptional package. With parks, schools, shopping, and commuter routes nearby, 44 Fountainbridge Drive offers a lifestyle that's equal parts elegant and effortless. Simply move in, unpack, and enjoy a home that feels like a getaway, every day.
Facts & features
Ask about this home
A HOMEH agent will answer your questions about this home.
Rooms
14 rooms · 4 bathrooms
- Office10′10″ × 9′11″107 sq.ft.
- Living room19′ × 11′10″225 sq.ft.
- Kitchen21′2″ × 10′10″229 sq.ft.
- Dining room25′ × 10′10″271 sq.ft.
- Family room25′ × 10′10″271 sq.ft.
- Laundry8′6″ × 6′51 sq.ft.
- Primary bedroom16′9″ × 12′1″203 sq.ft.
- Bedroom 210′11″ × 10′9″118 sq.ft.
- Bedroom 310′11″ × 13′9″151 sq.ft.
- Bedroom 410′11″ × 13′9″150 sq.ft.
- Recreation19′ × 11′3″214 sq.ft.
- Kitchen25′ × 9′9″245 sq.ft.
- Bedroom 511′10″ × 10′11″130 sq.ft.
- Utility room19′3″ × 10′7″203 sq.ft.
Around this home
Schools nearby
School rating, out of 10.
Listing details
Helpful tools
Your HOMEH agent
"I would see it this week."
Ask HOMEH about this home
Price, neighbourhood, monthly cost. Ask anything.
HOMEH Intelligent Agent is an AI, not a licensed representative. Check anything important with your agent.