
5 Bowes Court
Caledon (Bolton West)5 Bowes Court
Caledon (Bolton West)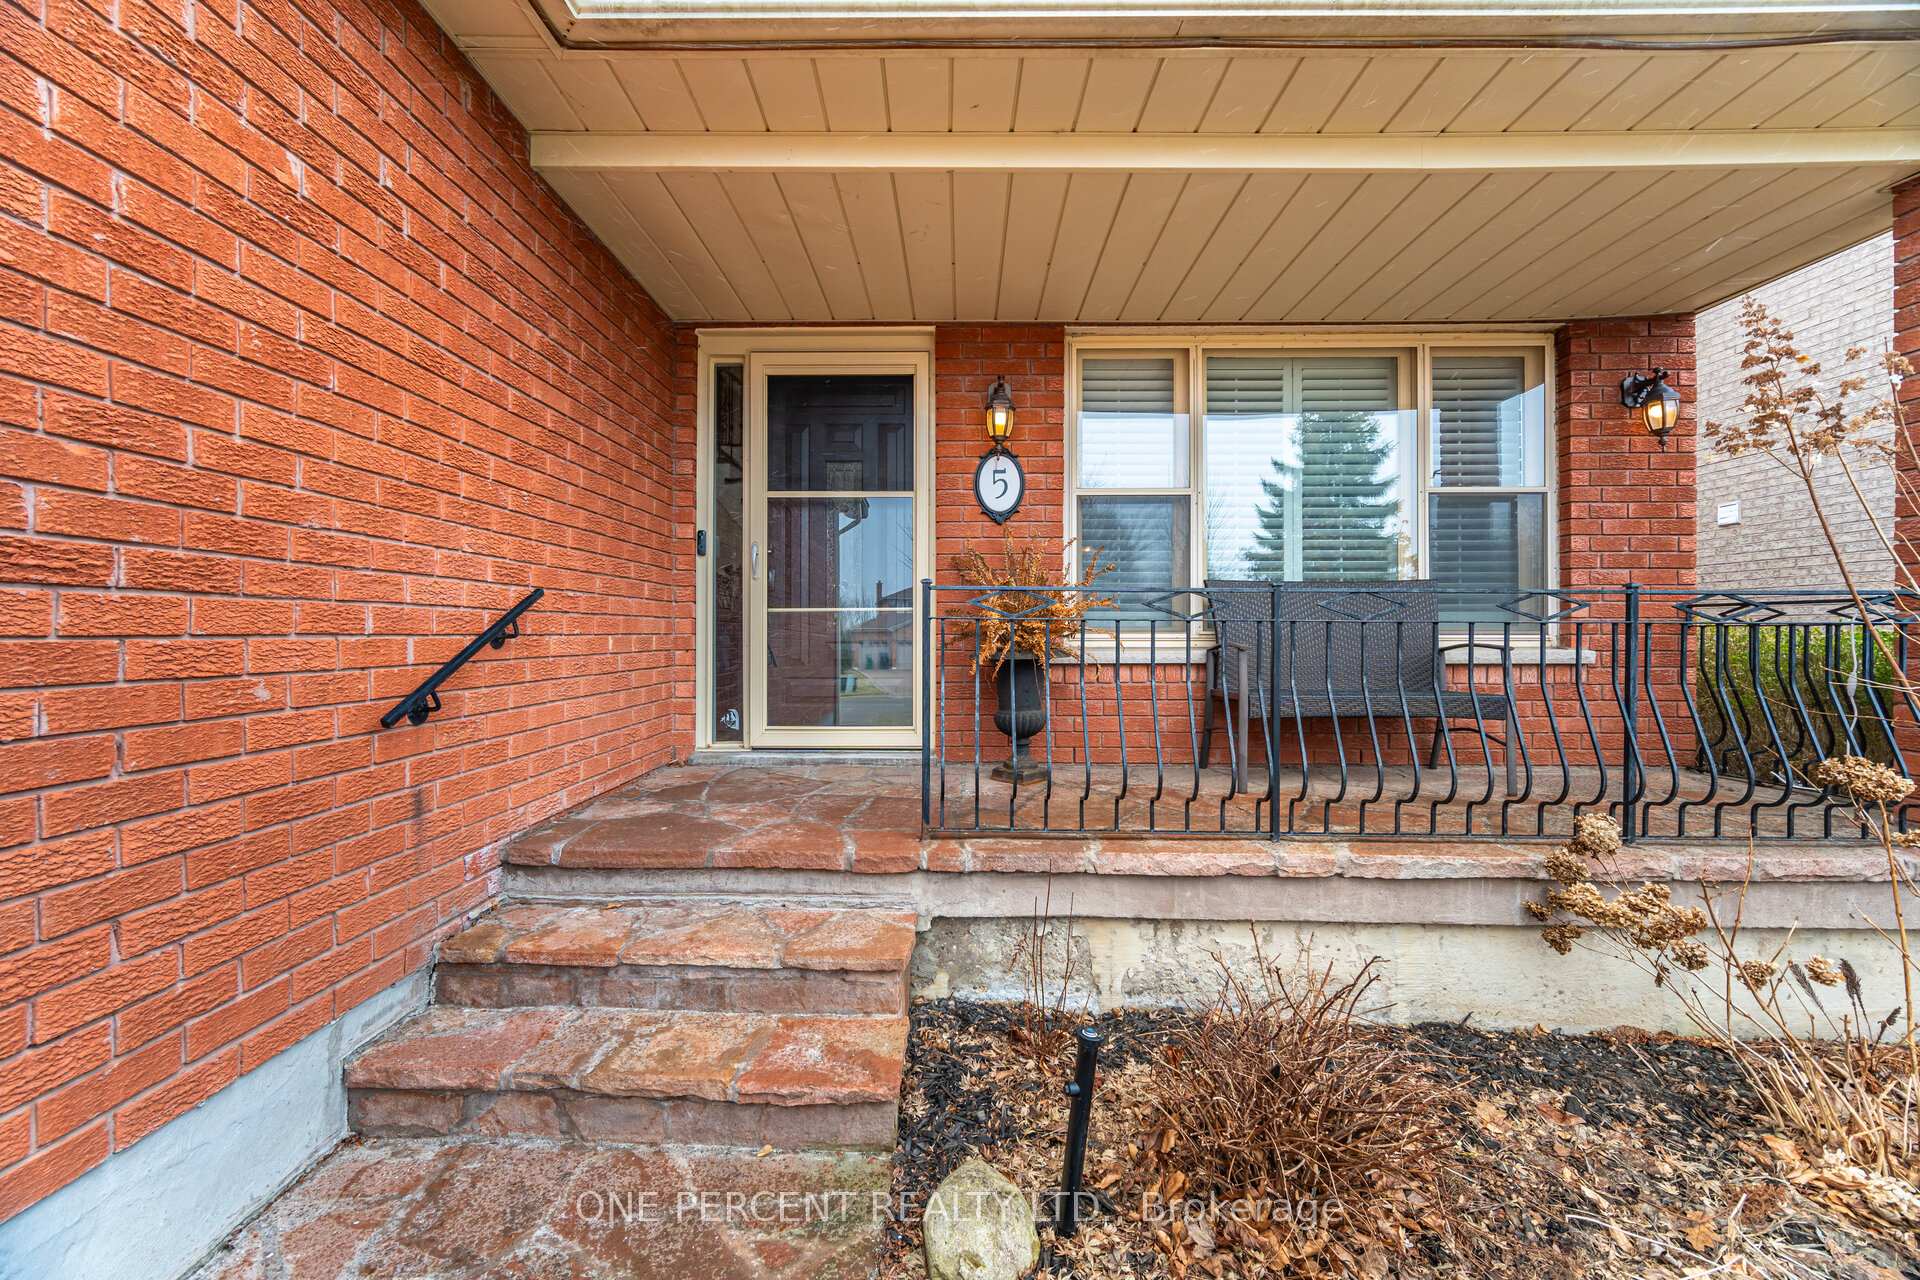
 See all 50 photos
Property history

This listing has ended. It is no longer available.
Property not available for sale or for rent.
About this home
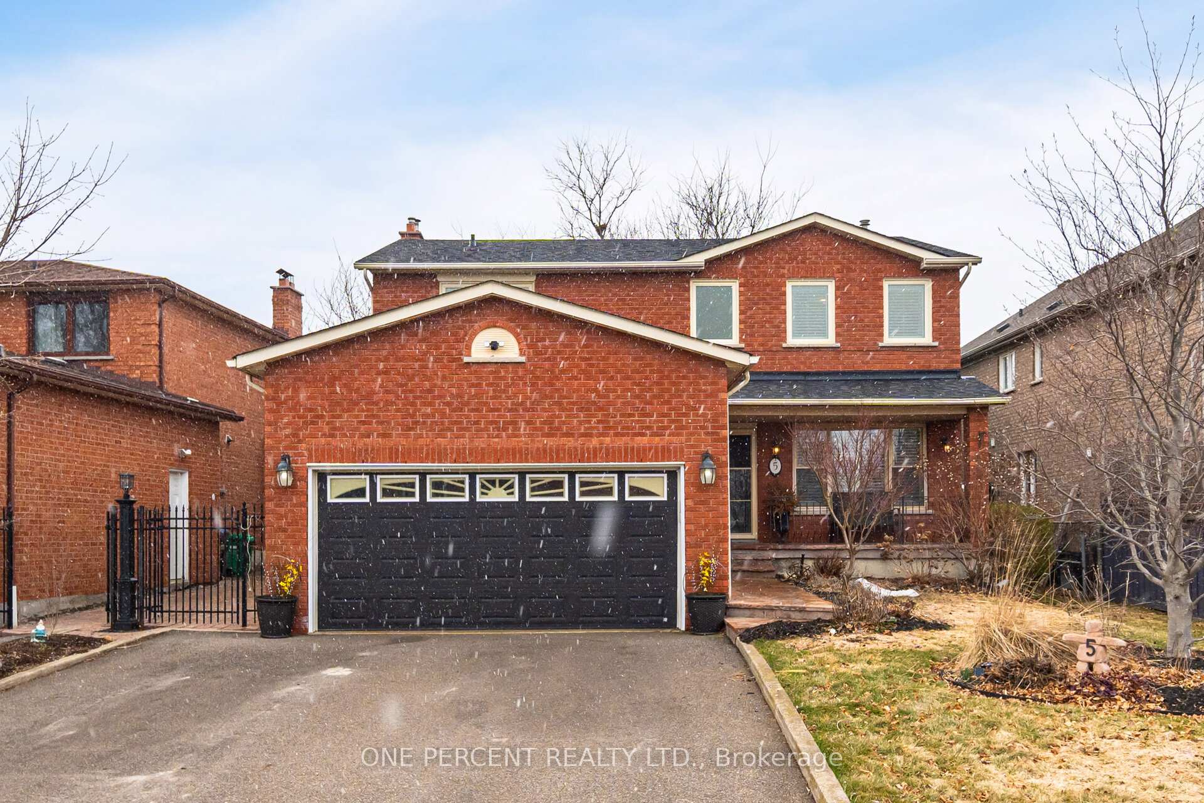
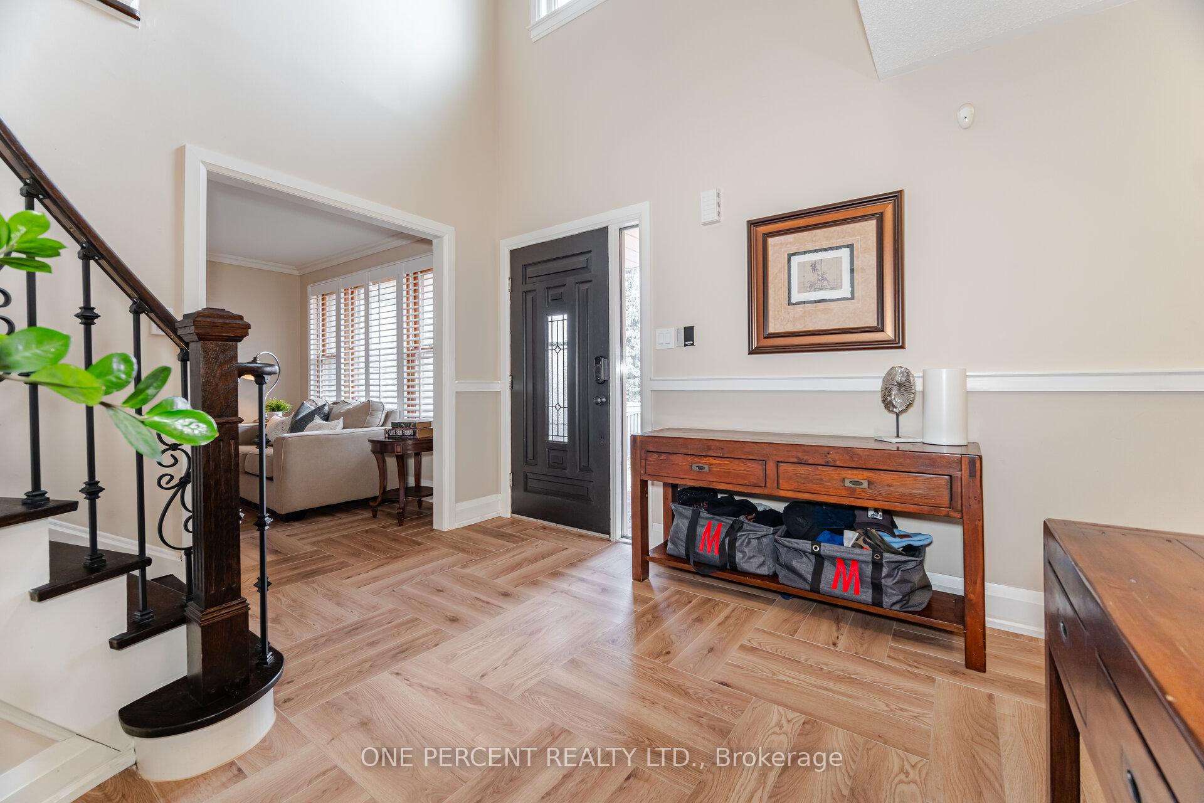
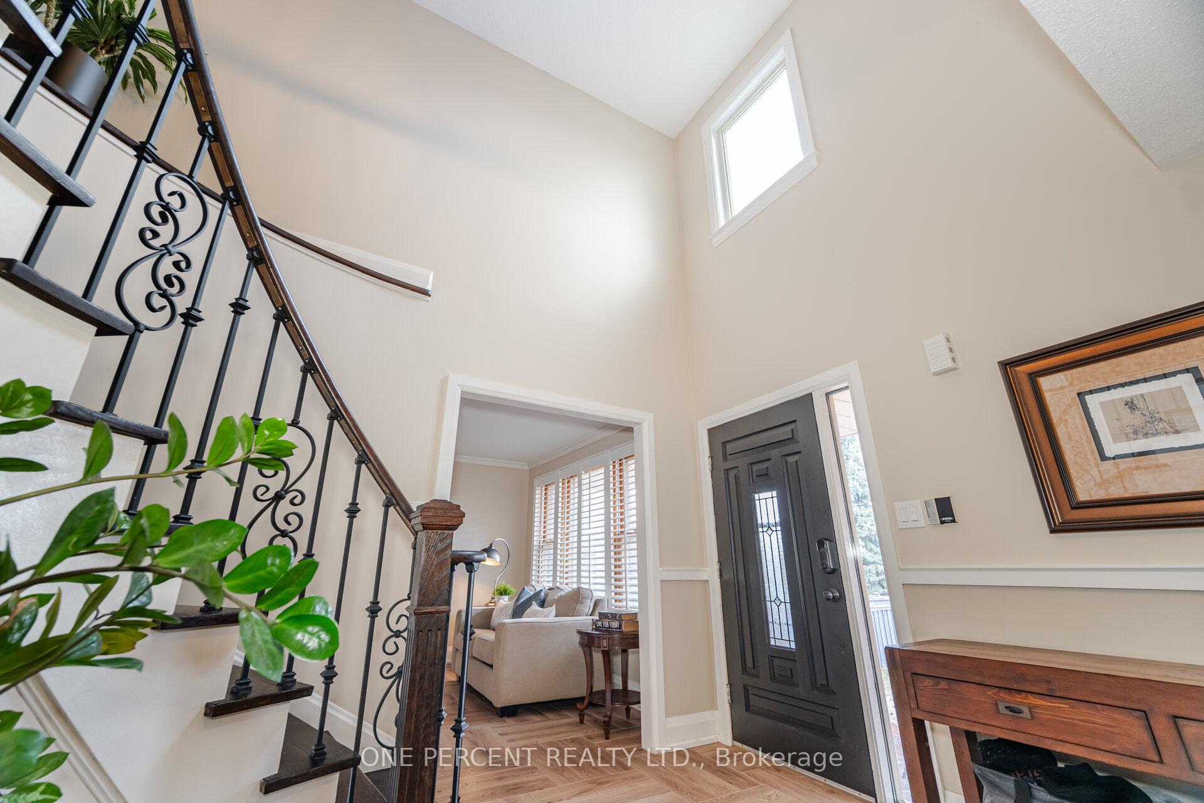
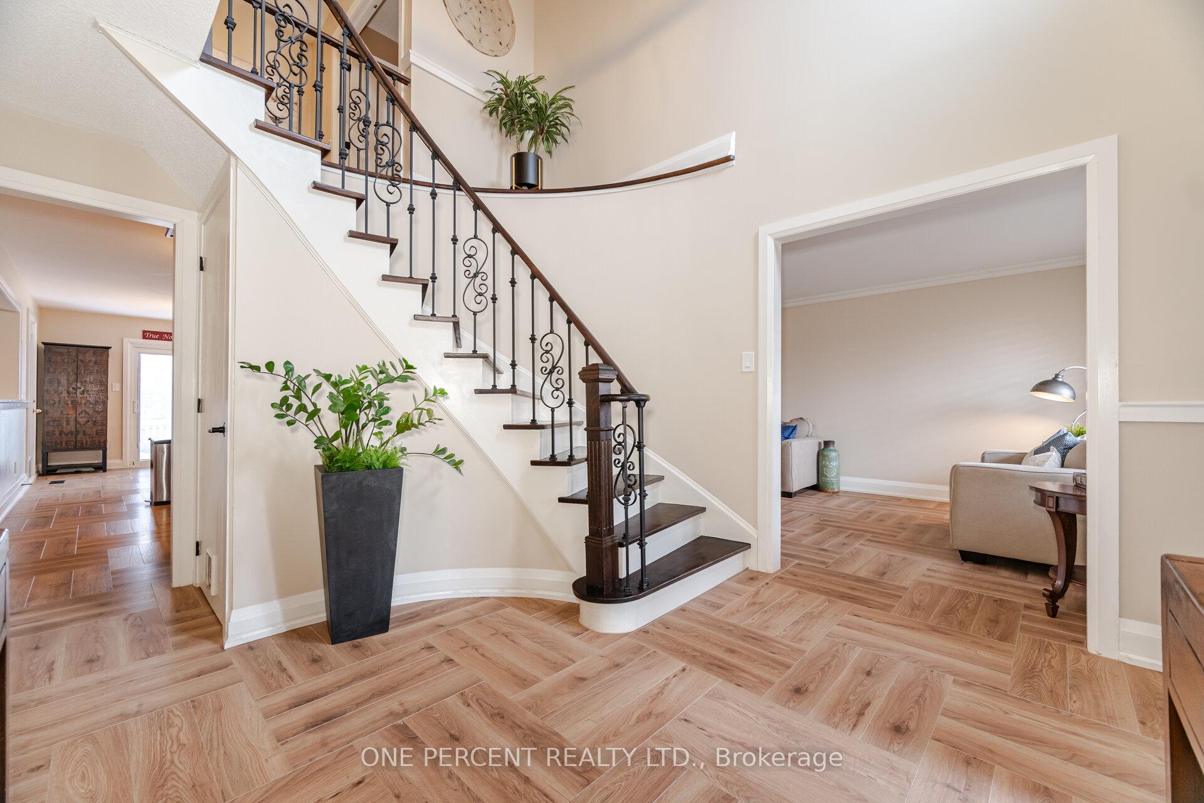
Stunning 4 Br + 3.5 Bath. Over 3500 Sq. Ft Living Space Home On A Quiet Cul-De-Sac. Massive 52.49X145.21 Private Pool-Sized Yard With Large Shed Designed As A Man Cave, Hot Tub To Entertain With Friends. Gorgeous Carpet Free, Double-Height Entry Hall With A Circular Stairwell. Separate Dining, Living, And Family Rooms With Fireplace Make This House Very Homey. A Custom Kitchen With Granite Counters And A Breakfast Bar, Walk Out To A Bright Sunroom That Offers Picturesque Views Of The Yard. The Upper Level Offers 4 Generous Size Bedrooms, A Large Master With 4 Pc En-Suite Bath Including Extra-Large Shower, And His & Hers Closets. Professionally Finished Basement With 3 Pc Bath, Large Cantina and Kitchen Rough-In. Additional Living Space Can Accommodate Your Guests Or Entertainment. Double-Car Garage Access To The House, Main Floor Laundry. With Its Functional Layout And Unbeatable Location, This Home Is Ready For You To Move In & Enjoy! Don't miss outbook your showing today!
Facts & features
Ask about this home
A HOMEH agent will answer your questions about this home.
Rooms
13 rooms · 4 bathrooms
- Living room17′4″ × 11′191 sq.ft.
- Dining room12′3″ × 10′10″133 sq.ft.
- Kitchen11′4″ × 11′2″127 sq.ft.
- Breakfast11′9″ × 11′3″133 sq.ft.
- Sunroom11′4″ × 11′2″127 sq.ft.
- Family room17′11″ × 11′1″199 sq.ft.
- Primary bedroom19′5″ × 10′11″213 sq.ft.
- Bedroom 212′7″ × 11′4″143 sq.ft.
- Bedroom 311′3″ × 11′124 sq.ft.
- Bedroom 410′11″ × 10′7″115 sq.ft.
- Recreation36′2″ × 22′5″810 sq.ft.
- Bedroom—
- Bathroom—
Around this home
Listing details
Helpful tools
Your HOMEH agent
"I would see it this week."
Ask HOMEH about this home
Price, neighbourhood, monthly cost. Ask anything.
HOMEH Intelligent Agent is an AI, not a licensed representative. Check anything important with your agent.