
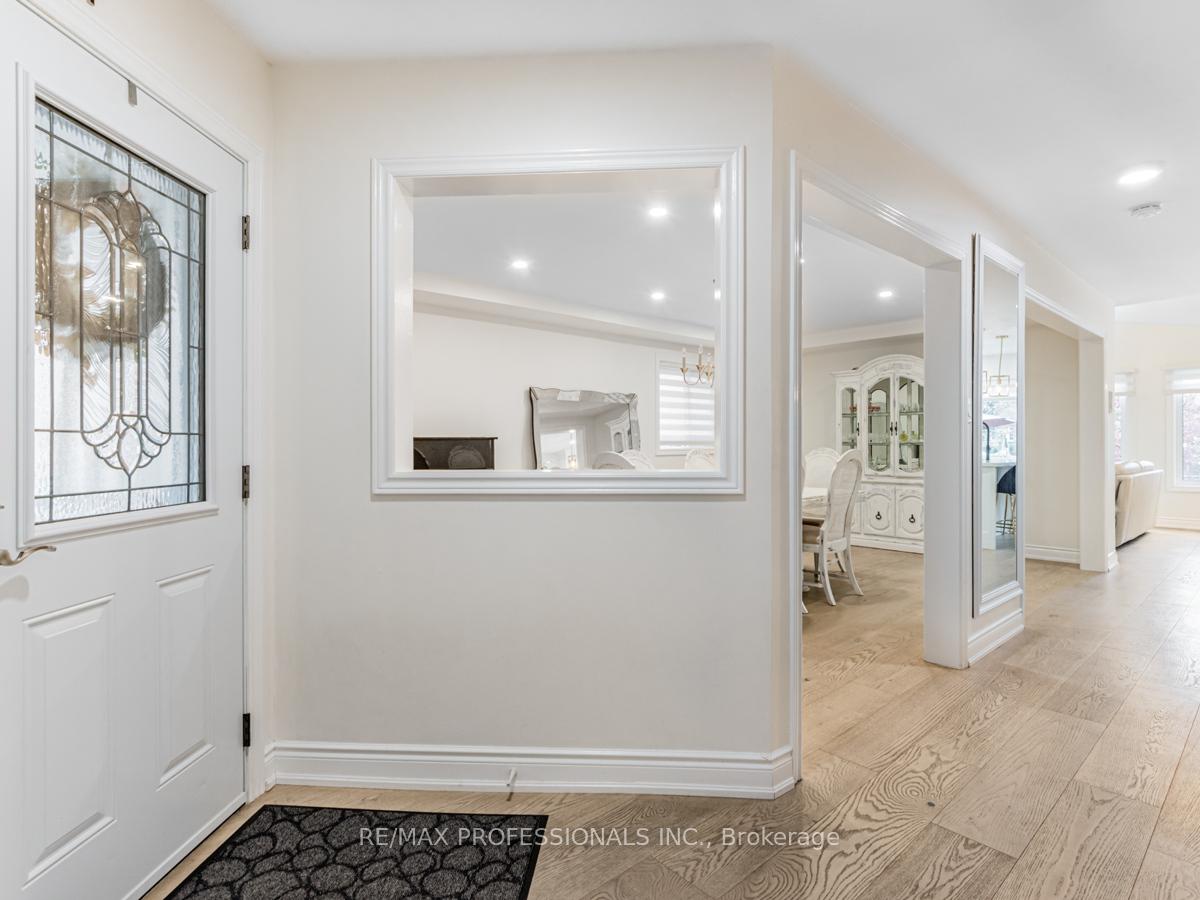
 See all 40 photos
Property history

This listing has ended. It is no longer available.
Property not available for sale or for rent.
Ask about this home
A HOMEH agent will answer your questions about this home.Ask HOMEH
About this home
5 Country Stroll Crescent, Caledon
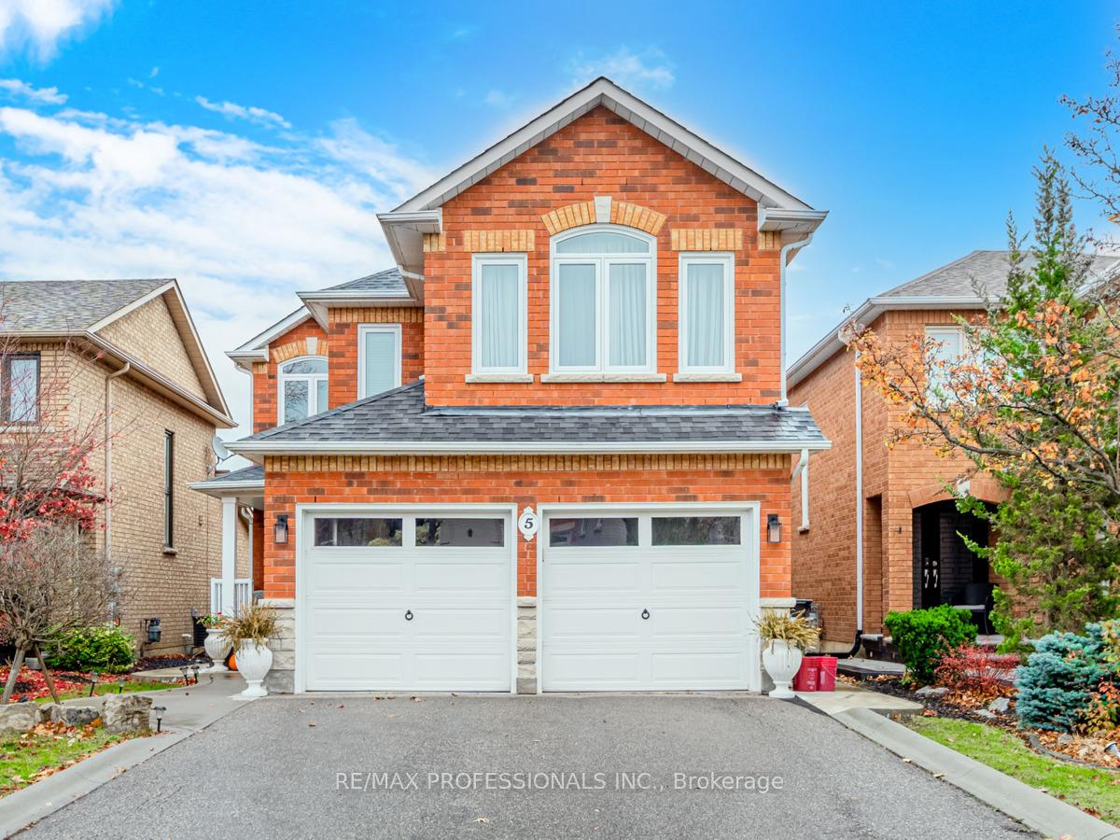
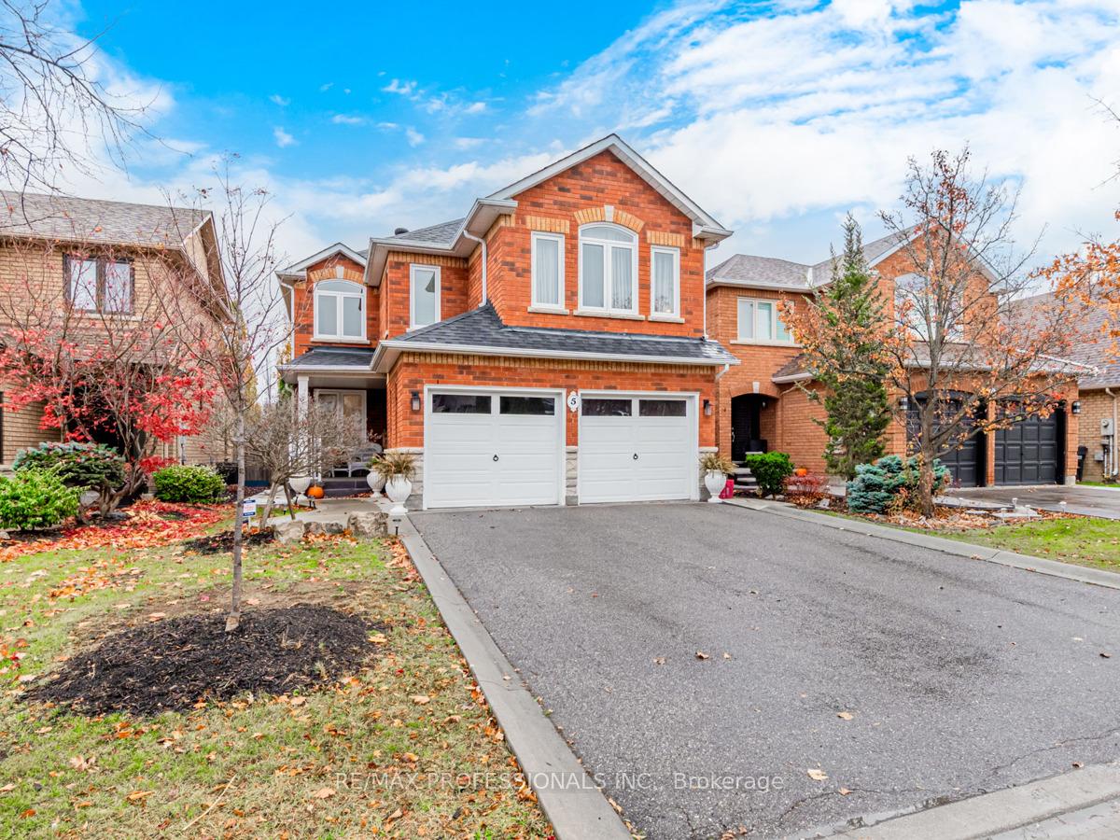
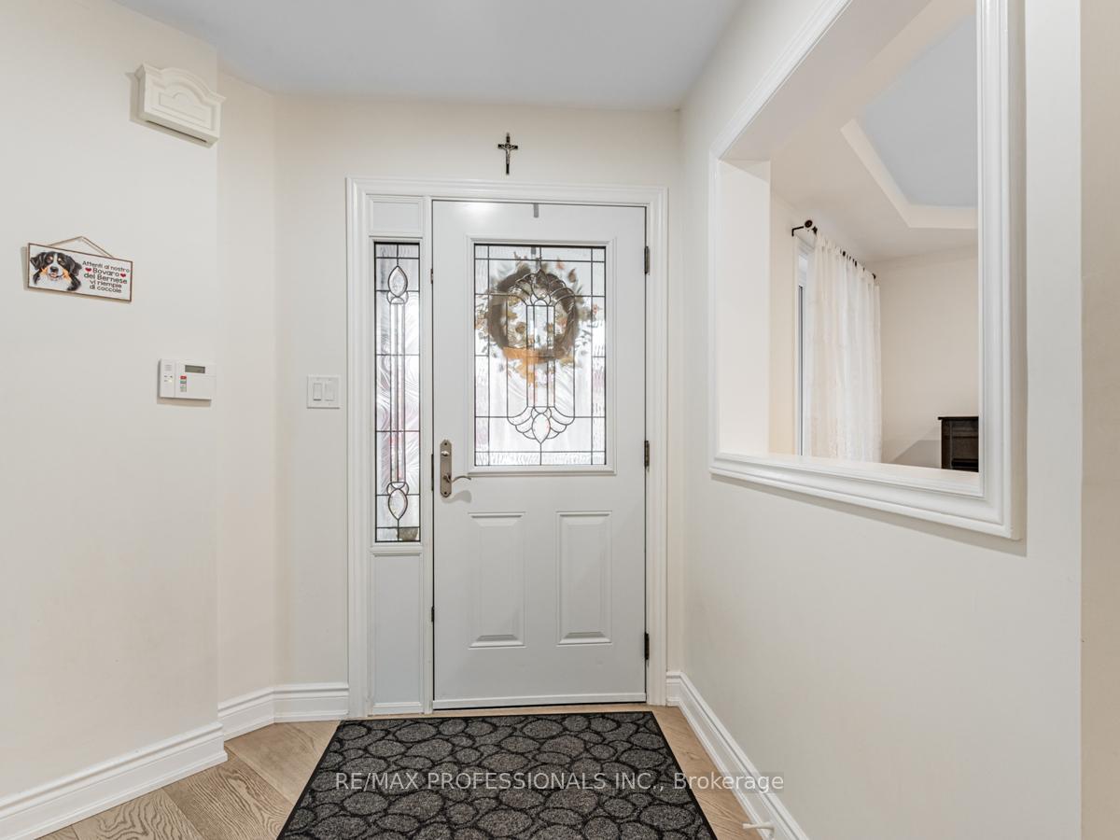
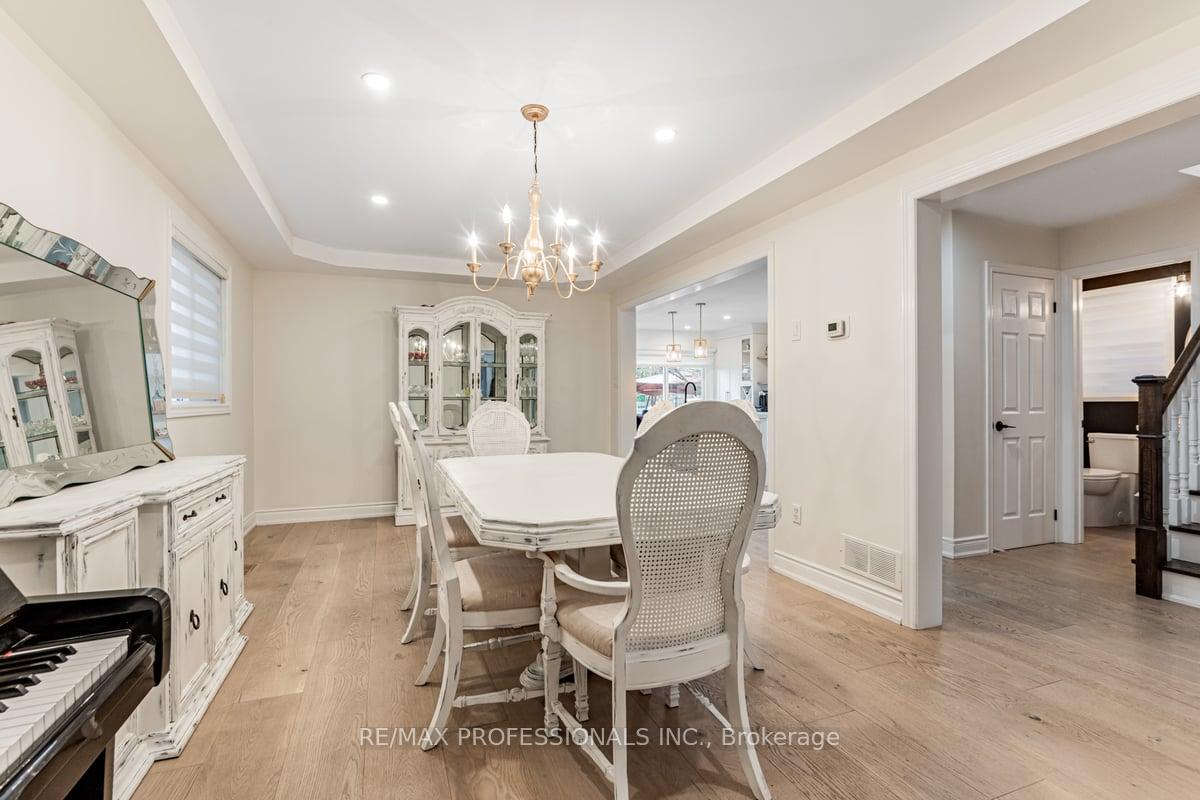
Welcome to 5 Country Stroll Cres in scenic Bolton! This beautifully renovated 4+1 bedroom, 4 bath home with a double garage has been meticulously upgraded from top to bottom. Step inside to find elegant hardwood floors and pot lights throughout the main floor, enhancing the warm and inviting ambiance. The spacious family room, complete with an electric fireplace, flows into the fully renovated kitchen, featuring Quartz counters and back-splash and a large island. Walkout to a new patterned concrete patio in the backyard ideal for entertaining. Convenience is at your doorstep with a mudroom offering direct access from the garage. Upstairs you'll find 4 generously sized bedrooms. The primary bedroom serves as a peaceful retreat, featuring a walk-in closet and a luxurious 4-piece ensuite. The fully finished basement with pot lights and kitchenet adds versatility to the home, offering a private bedroom perfect for an in-law or nanny suite or extra space for the family to relax and enjoy. The expansive, newly upgraded laundry room provides plenty of storage, and a large cantina rounds out the home with additional storage options. This move-in-ready home is a true gem, ready for you to create lasting memories! **EXTRAS** Existing Fridge in Kitchen, Stove, Built-in Dishwasher, Washer, Dryer, Wine Fridge, Electric Light Fixtures, Window Blinds and Coverings. All in *as is condition" Built - In Microwave. Not included: Garden stones, Garden lights, succulents
Facts & features
Ask about this home
A HOMEH agent will answer your questions about this home.
Rooms
11 rooms · 4 bathrooms
- Living room21′4″ × 11′4″241 sq.ft.
- Dining room21′4″ × 11′4″241 sq.ft.
- Kitchen19′ × 8′7″163 sq.ft.
- Family room12′2″ × 12′146 sq.ft.
- Mud room5′10″ × 7′5″43 sq.ft.
- Primary bedroom12′5″ × 15′6″192 sq.ft.
- Bedroom 210′ × 10′10″108 sq.ft.
- Bedroom 311′8″ × 9′2″107 sq.ft.
- Bedroom 410′3″ × 12′4″126 sq.ft.
- Recreation22′10″ × 13′9″314 sq.ft.
- Laundry8′ × 13′8″110 sq.ft.
Around this home
Schools nearby
School rating, out of 10.
Listing details
Helpful tools
Your HOMEH agent
"I would see it this week."
Ask HOMEH about this home
Price, neighbourhood, monthly cost. Ask anything.
HOMEH Intelligent Agent is an AI, not a licensed representative. Check anything important with your agent.