
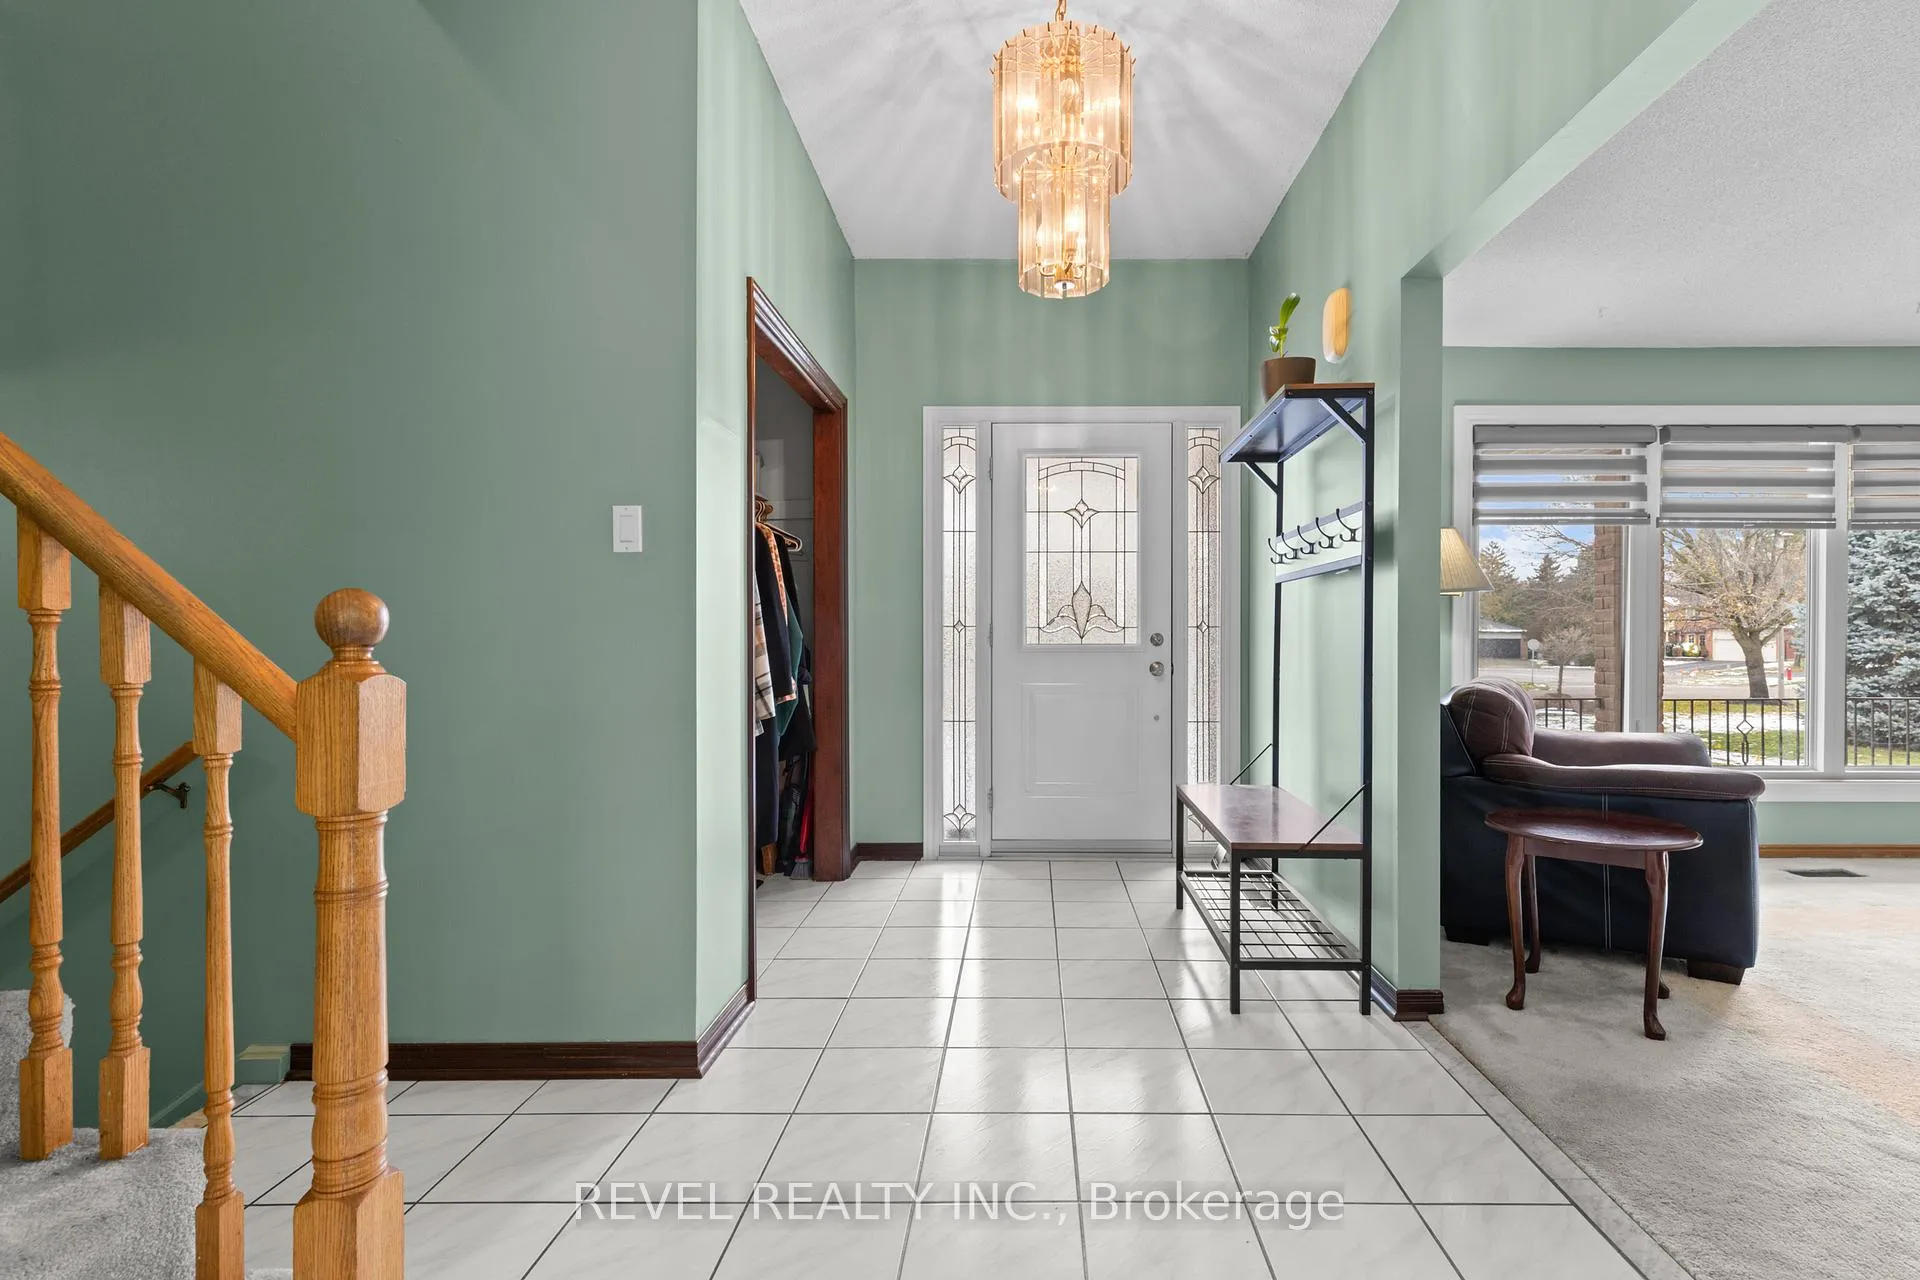
 See all 45 photos
Property history

This listing has ended. It is no longer available.
Property not available for sale or for rent.
Ask about this home
A HOMEH agent will answer your questions about this home.Ask HOMEH
About this home
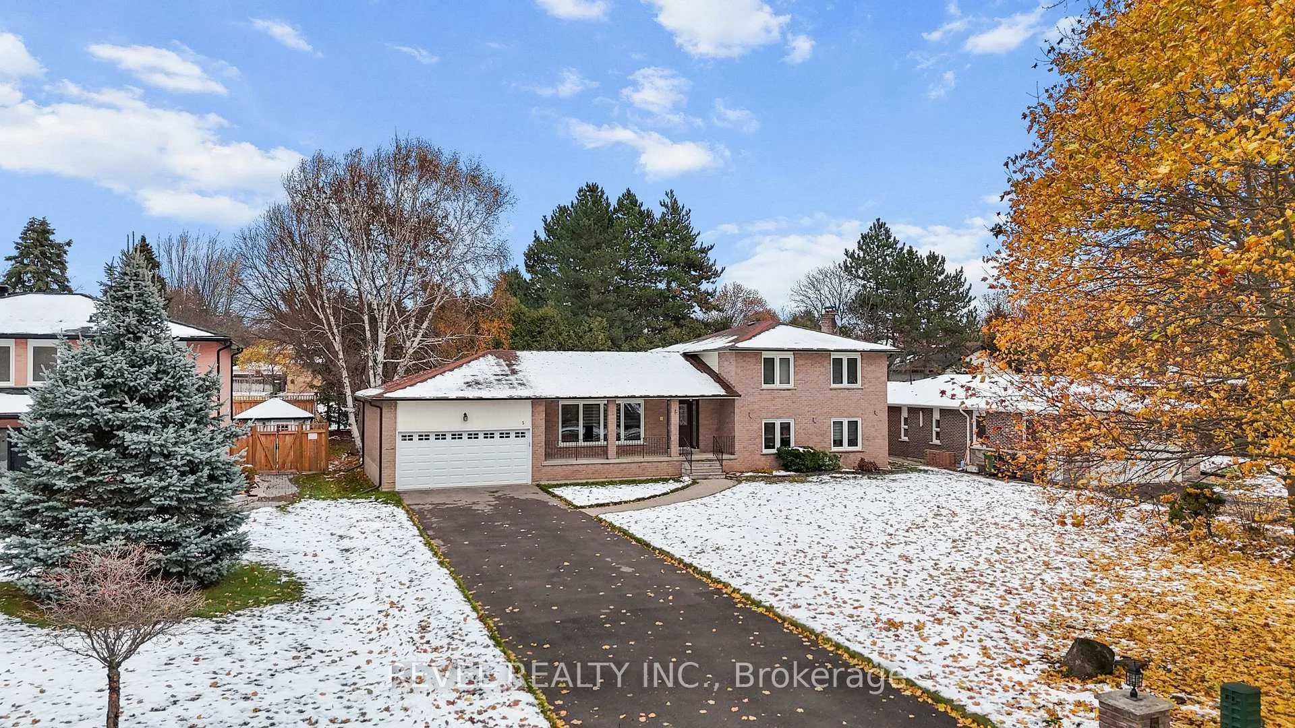
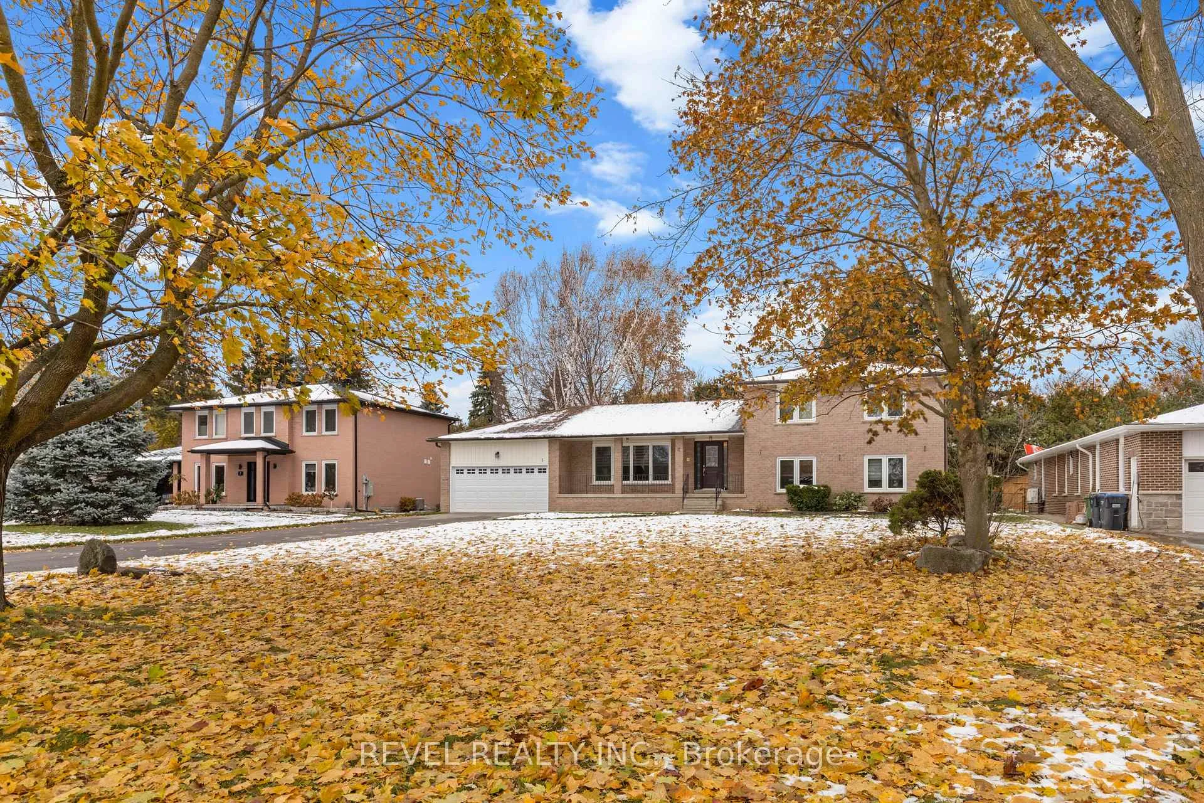
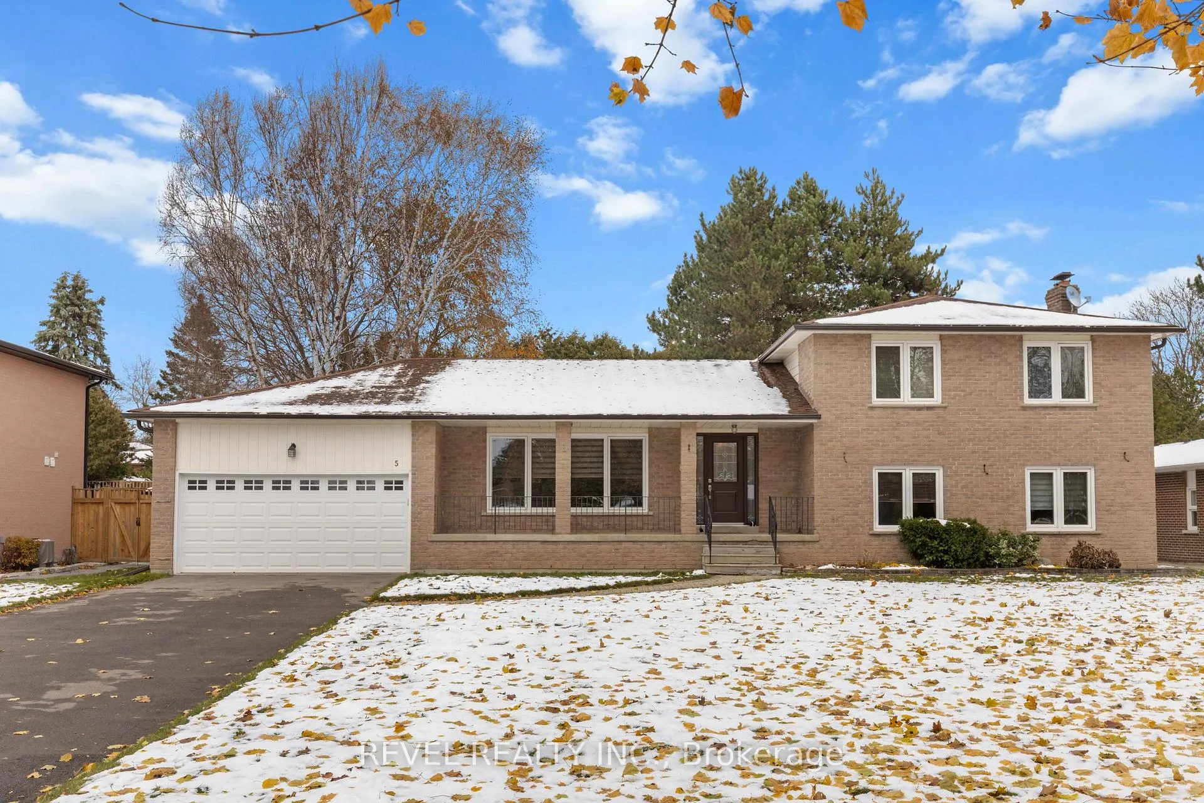
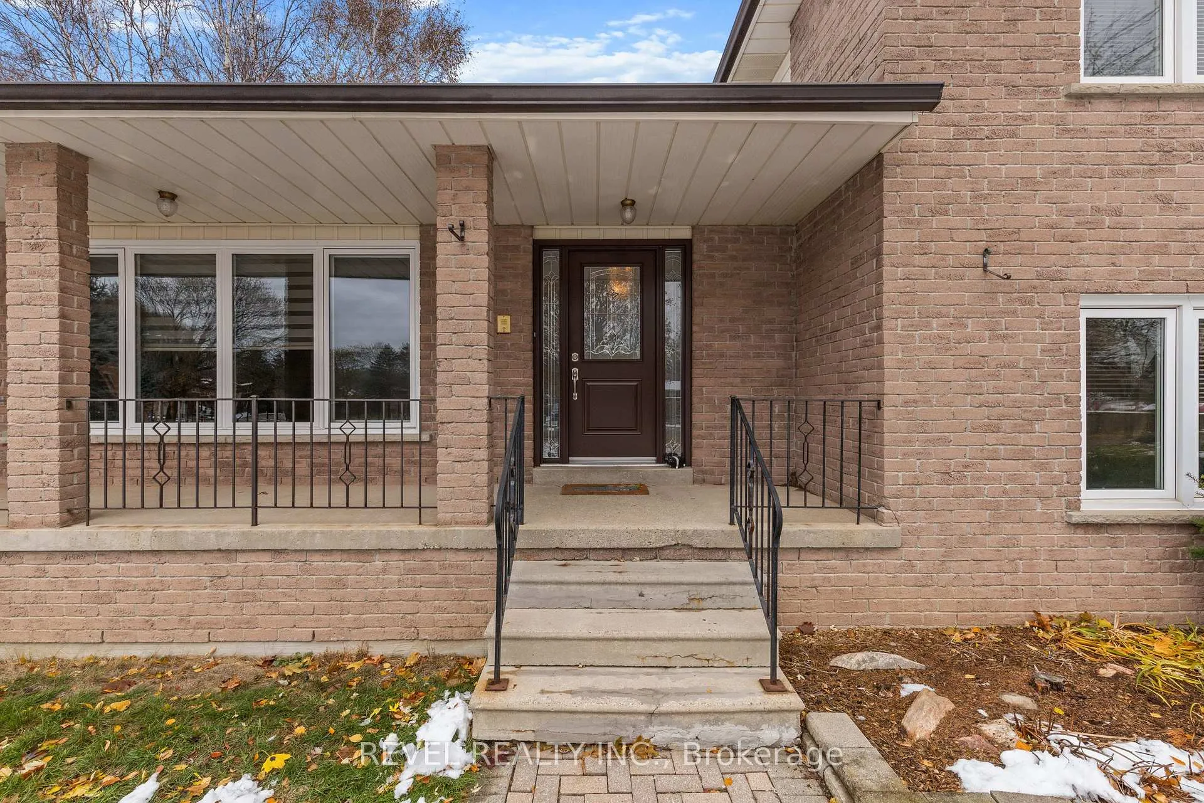
Welcome to this spacious 5-level side split in the heart of Caledon East-an incredible opportunity for those looking to personalize a home with great bones and endless potential. Lovingly maintained by the same owners for years, this property offers generous living spaces throughout, including an oversized living room and family area perfect for entertaining, plus a bright eat-in kitchen with a walkout to the deck. The family room also features a convenient walkout, leading to the flat, private backyard-an ideal setting for gatherings, gardening, or simply enjoying the outdoors. Inside, the home's multi-level layout provides flexibility for families of all sizes, with room to create additional bedrooms, office space, or a recreation area. While the home would benefit from cosmetic updates, the pride of ownership is clear, making it a solid foundation for your renovation vision. Located in sought-after Caledon East, you'll enjoy the charm of small-town living with easy access to scenic trails, parks, schools, shops, and community amenities. This is a rare chance to secure a detached home on a generous, flat property in one of Caledon's most desirable communities. A perfect canvas to make your own-don't miss it!
Facts & features
Ask about this home
A HOMEH agent will answer your questions about this home.
Rooms
17 rooms · 3 bathrooms
- Kitchen8′3″ × 9′11″82 sq.ft.
- Living room18′1″ × 13′6″244 sq.ft.
- Dining room9′10″ × 9′11″98 sq.ft.
- Breakfast8′6″ × 9′11″84 sq.ft.
- Foyer13′6″ × 6′3″85 sq.ft.
- Bedroom 312′5″ × 13′161 sq.ft.
- Bedroom 29′10″ × 8′10″87 sq.ft.
- Bathroom9′10″ × 9′11″97 sq.ft.
- Primary bedroom9′10″ × 9′11″97 sq.ft.
- Bedroom9′7″ × 11′3″108 sq.ft.
- Family room12′8″ × 28′6″361 sq.ft.
- Bathroom9′9″ × 9′11″97 sq.ft.
- Kitchen15′3″ × 9′11″151 sq.ft.
- Laundry9′2″ × 20′4″186 sq.ft.
- Bedroom11′9″ × 9′11″116 sq.ft.
- Recreation26′7″ × 13′2″350 sq.ft.
- Bathroom8′9″ × 6′2″54 sq.ft.
Around this home
Listing details
Helpful tools
Your HOMEH agent
"I would see it this week."
Ask HOMEH about this home
Price, neighbourhood, monthly cost. Ask anything.
HOMEH Intelligent Agent is an AI, not a licensed representative. Check anything important with your agent.