
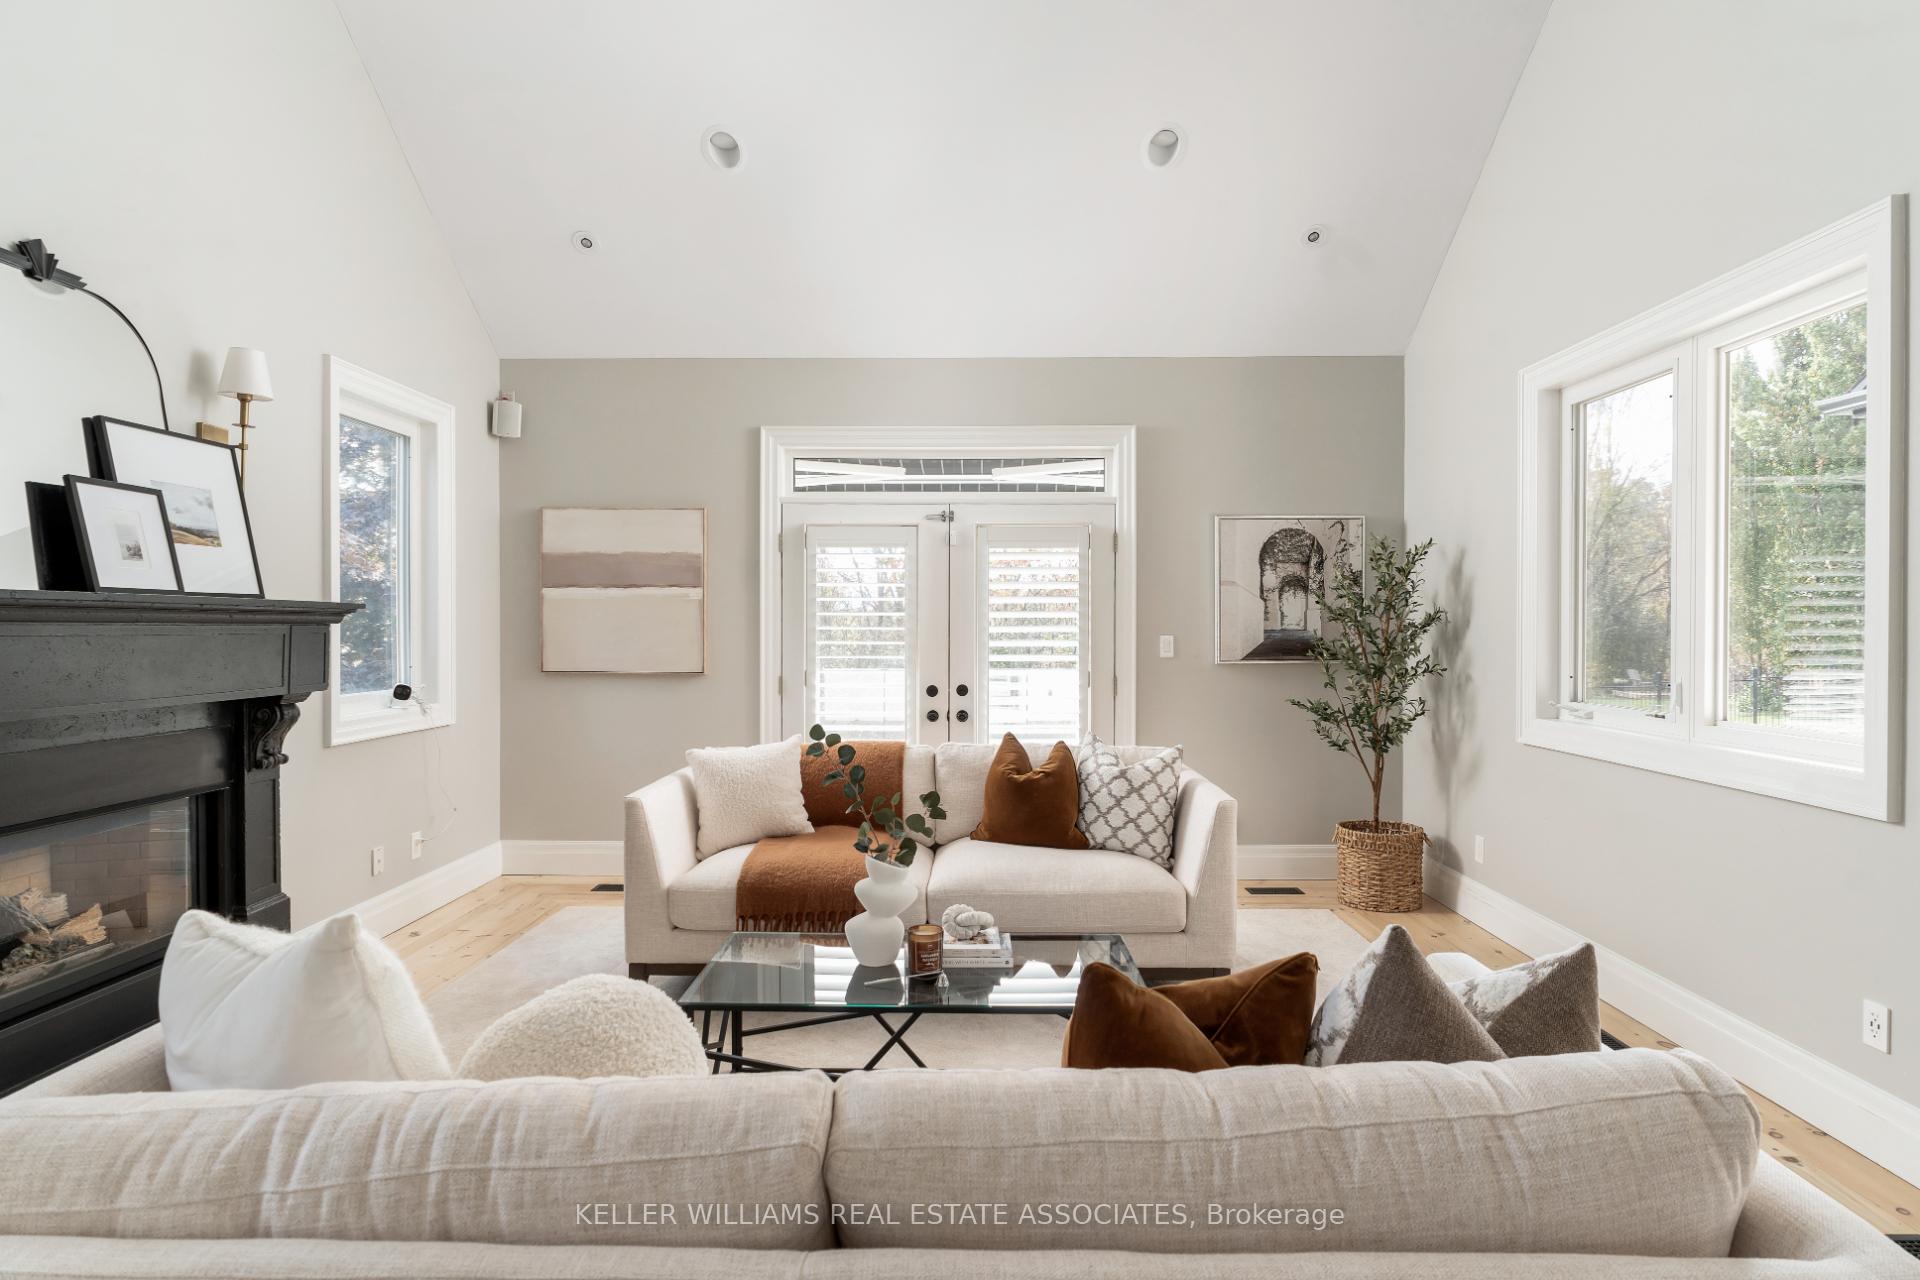
 See all 40 photos
Property history

This listing has ended. It is no longer available.
Property not available for sale or for rent.
Ask about this home
A HOMEH agent will answer your questions about this home.Ask HOMEH
About this home
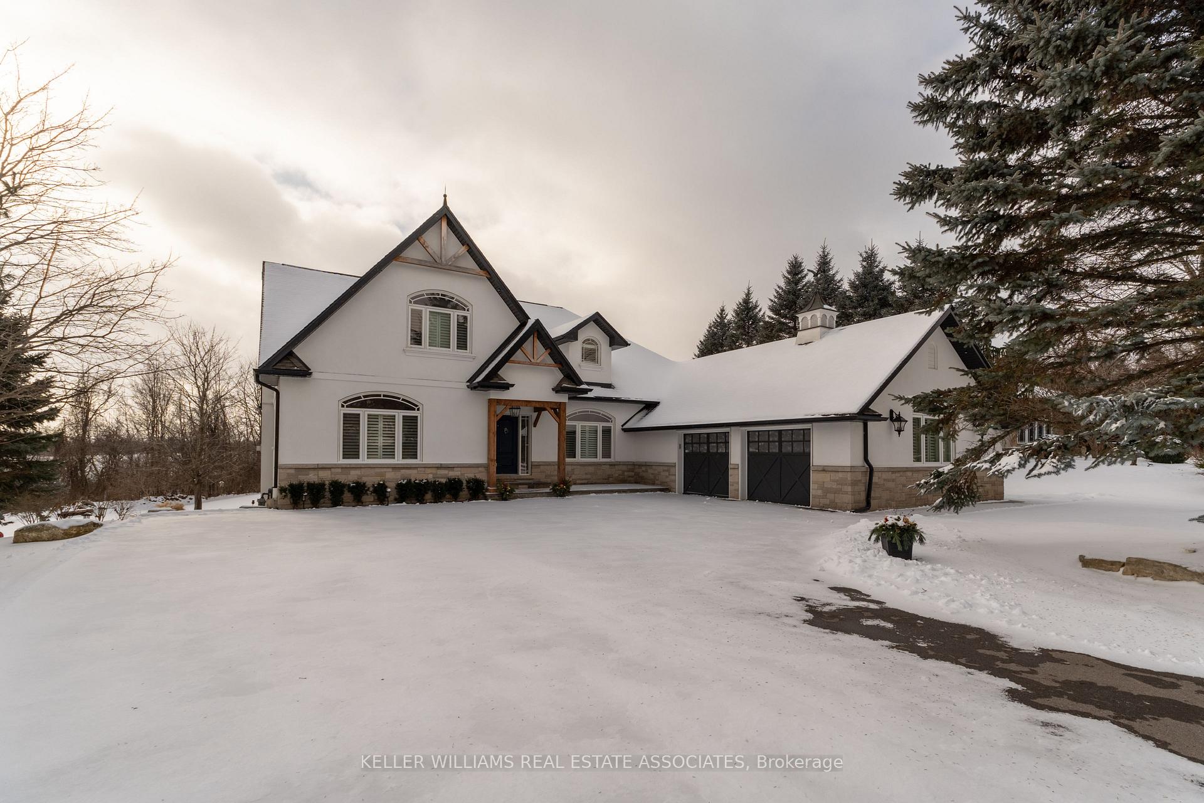
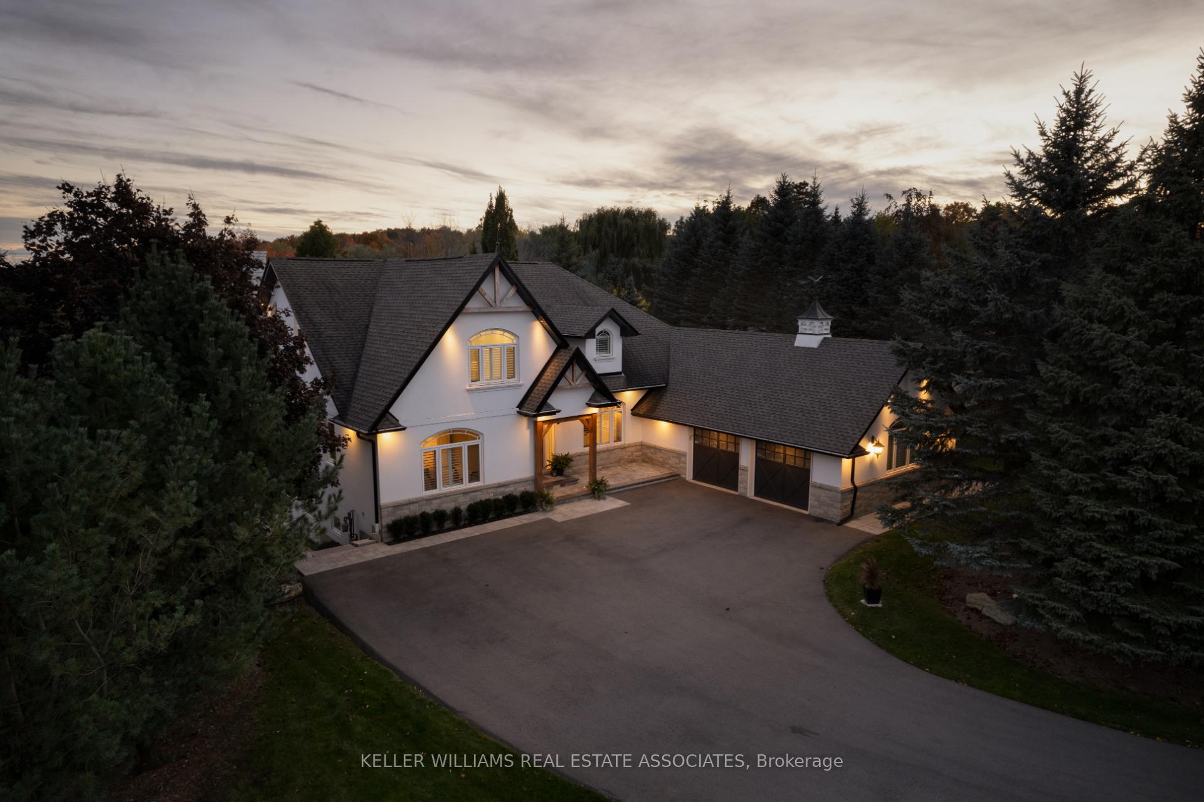
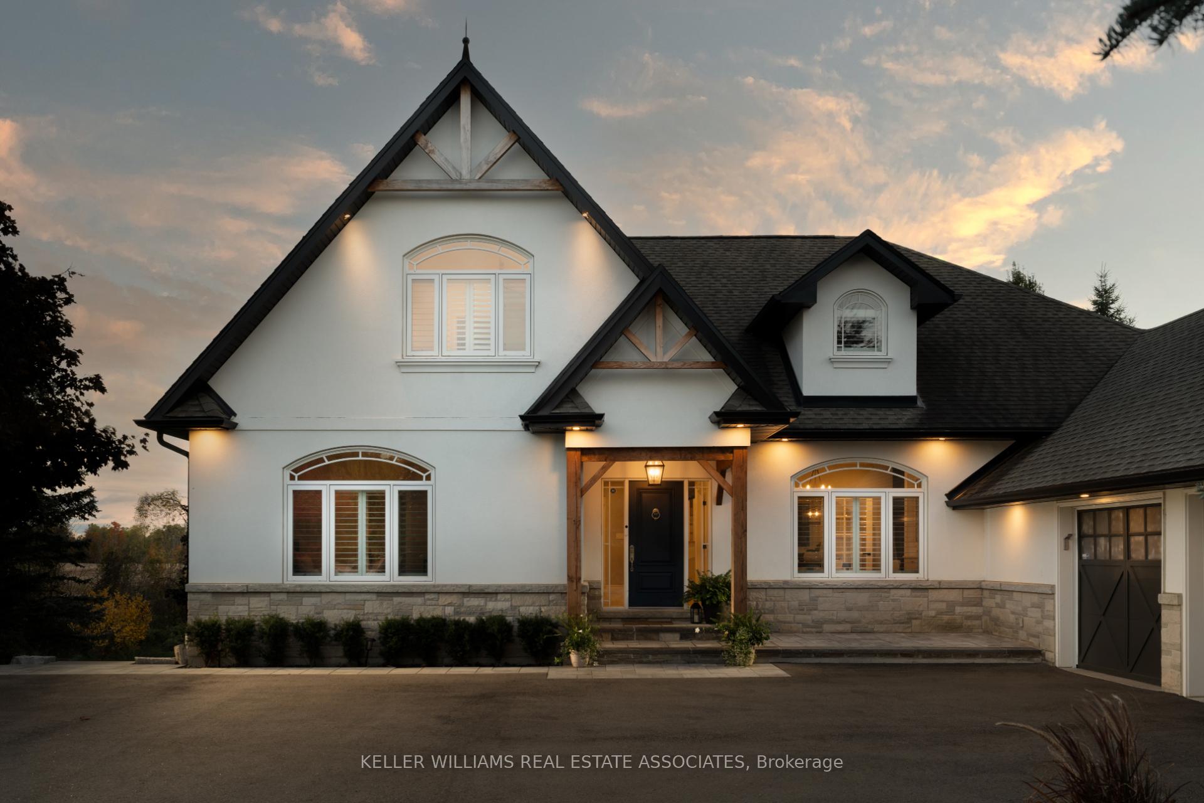
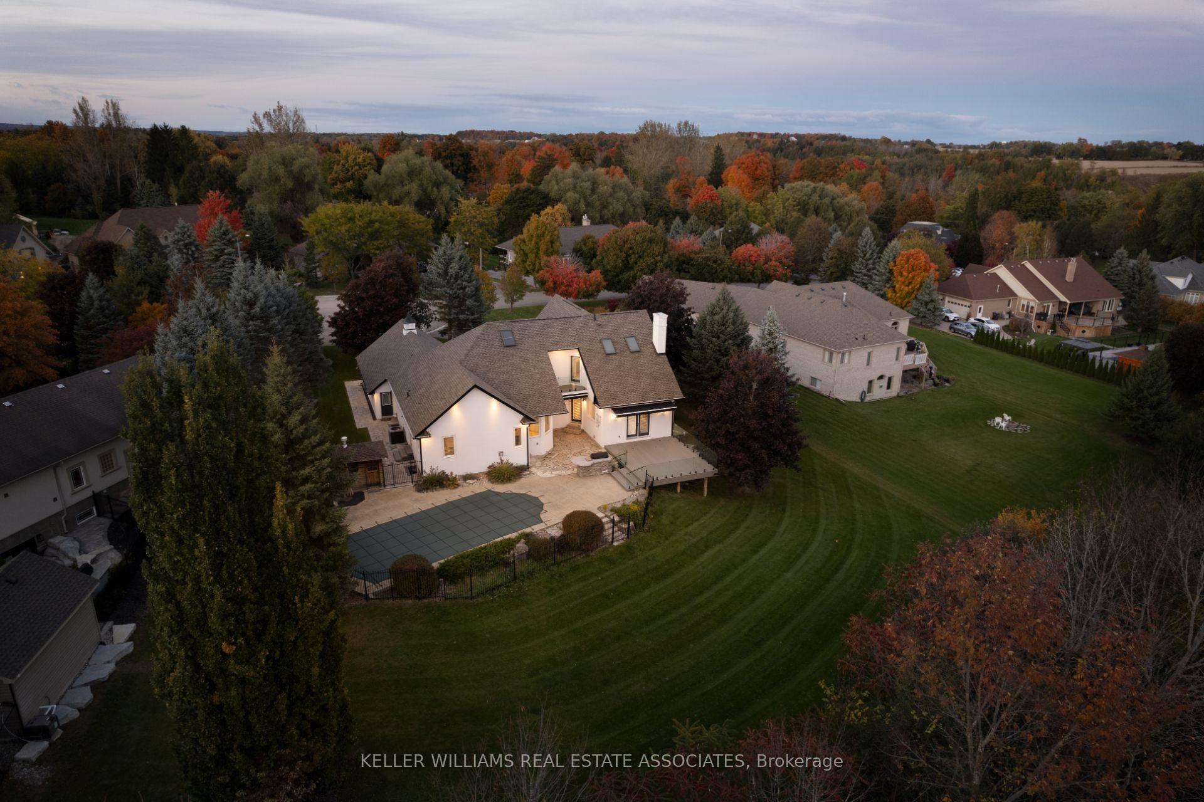
Welcome to the Village of Cheltenham! This stunning executive estate is situated at the end of the highly sought after Lyonsview Lane cul-de-sac. A Luxurious and extensively renovated dream home on an ultra private lot, backing onto conservation. Enjoy easy commutes with the benefits of small town upscale Caledon living! Walk to the Cheltenham General Store for ice cream, hop on the Caledon trailway just steps away, minutes from Pulpit Club golf, Caledon Ski Club, local breweries and cafes and so much more! Under 30 minutes to Pearson Airport, and under 1 hour from Downtown Toronto! No expense spared on recent renovations. Only the best high end chefs kitchen featuring Dacor & Sub Zero Stainless Steel Appliances. Stunning oversized windows with incredible 4-season views, soaring vaulted ceilings with skylights, and multiple walkouts to your own outdoor sanctuary! Magazine worthy landscaping, featuring a custom in-ground pool, brand new composite decks with glass railings, Douglas fir timbers, brand new walkways and porch, freshly paved and widened driveway with parking for the entire family or all of your guests. The primary retreat features a library overlooking the living room, private outdoor balcony with glass railings and refreshing views, oversized bedroom with a fully renovated 6-piece ensuite. Perfect multi-generational home with multiple primary suites, separate laundry rooms, multiple walkouts and a ton of space for everyone to enjoy. Fully renovated walk-out basement featuring another gas fireplace, custom wet bar with bar fridge and drawer microwave, built-in wine cellar, easy access to a private hot tub patio, stunning full bathroom with sauna and heated floors! Additional bedroom in the lower level as well as the laundry room of your dreams! Custom home gym with glass doors & rubber gym floors. This one of a kind estate is truly an entertainers dream, a true must see!
Facts & features
Ask about this home
A HOMEH agent will answer your questions about this home.
Rooms
12 rooms · 4 bathrooms
- Living room16′6″ × 18′3″302 sq.ft.
- Kitchen12′10″ × 10′8″136 sq.ft.
- Dining room19′5″ × 15′11″310 sq.ft.
- Sitting13′7″ × 11′150 sq.ft.
- Bedroom 215′7″ × 14′6″226 sq.ft.
- Bedroom 314′11″ × 12′3″183 sq.ft.
- Bedroom 412′8″ × 9′4″118 sq.ft.
- Primary bedroom12′6″ × 16′9″210 sq.ft.
- Family room15′10″ × 16′4″258 sq.ft.
- Bedroom 515′8″ × 13′6″211 sq.ft.
- Exercise room19′11″ × 25′11″515 sq.ft.
- Laundry13′1″ × 13′1″172 sq.ft.
Around this home
Listing details
Helpful tools
Your HOMEH agent
"I would see it this week."
Ask HOMEH about this home
Price, neighbourhood, monthly cost. Ask anything.
HOMEH Intelligent Agent is an AI, not a licensed representative. Check anything important with your agent.