
51 Bambi Trail
Caledon (Bolton West)51 Bambi Trail
Caledon (Bolton West)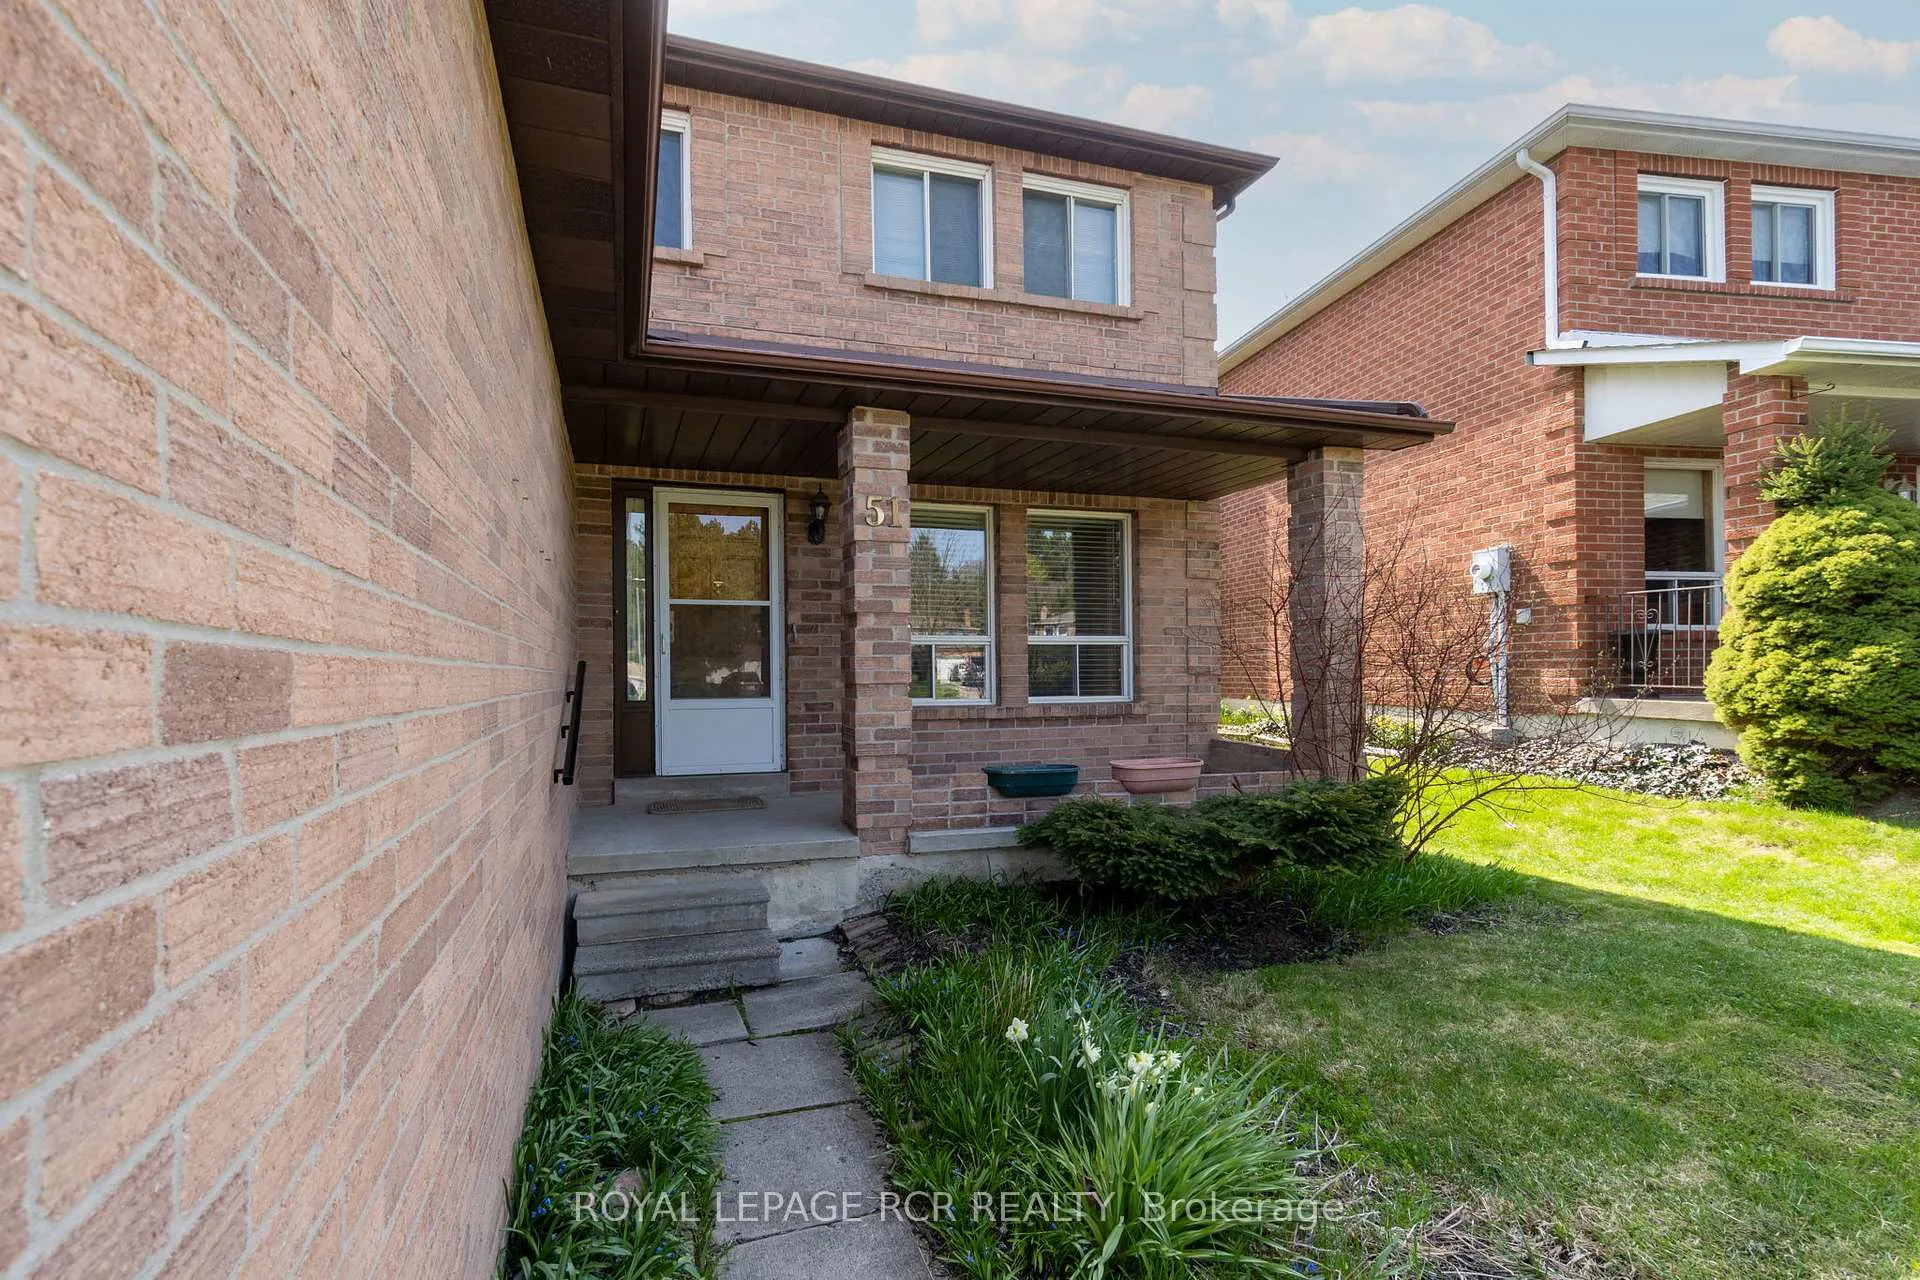
 See all 31 photos
Property history

This listing has ended. It is no longer available.
Property not available for sale or for rent.
Ask about this home
A HOMEH agent will answer your questions about this home.Ask HOMEH
About this home
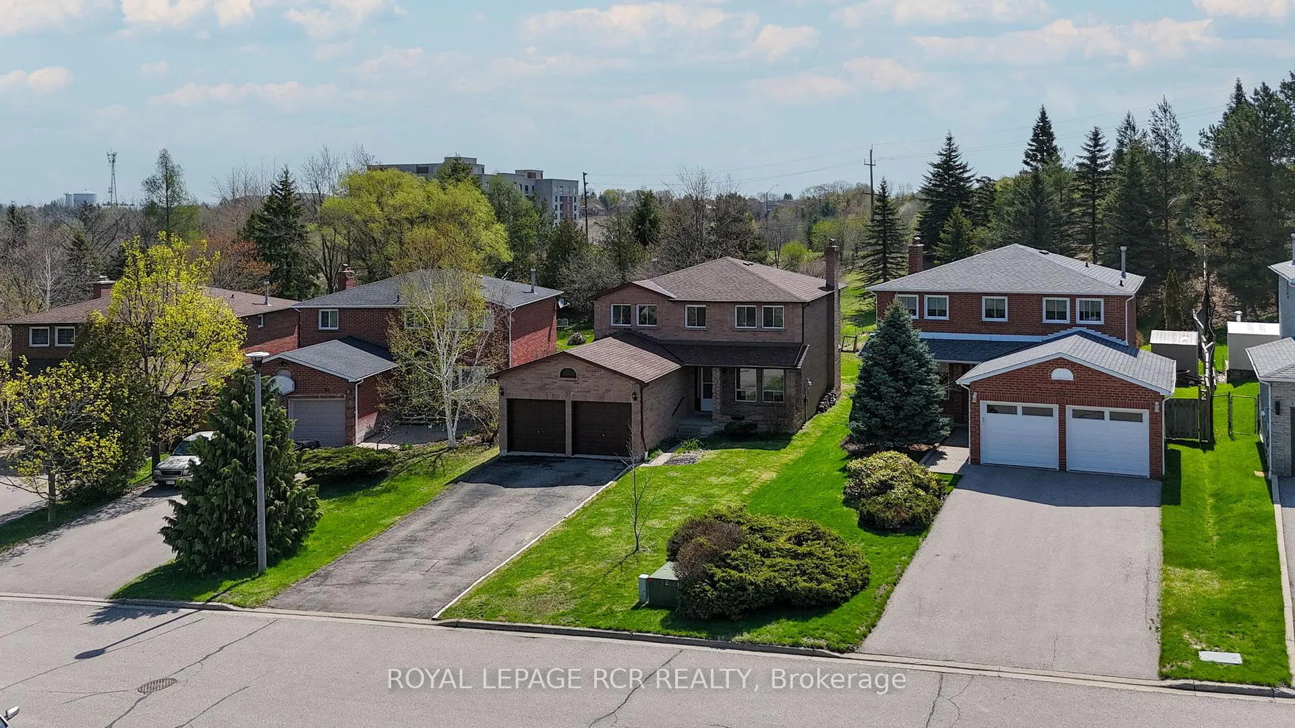
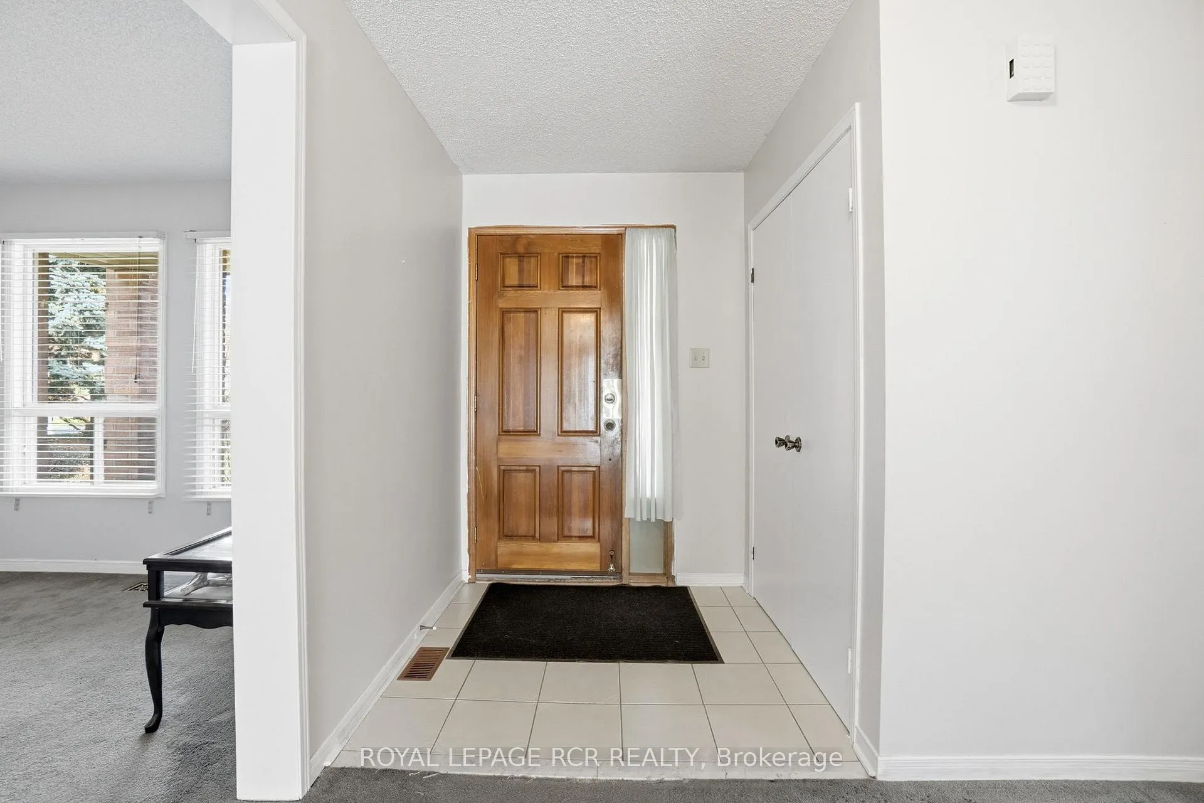
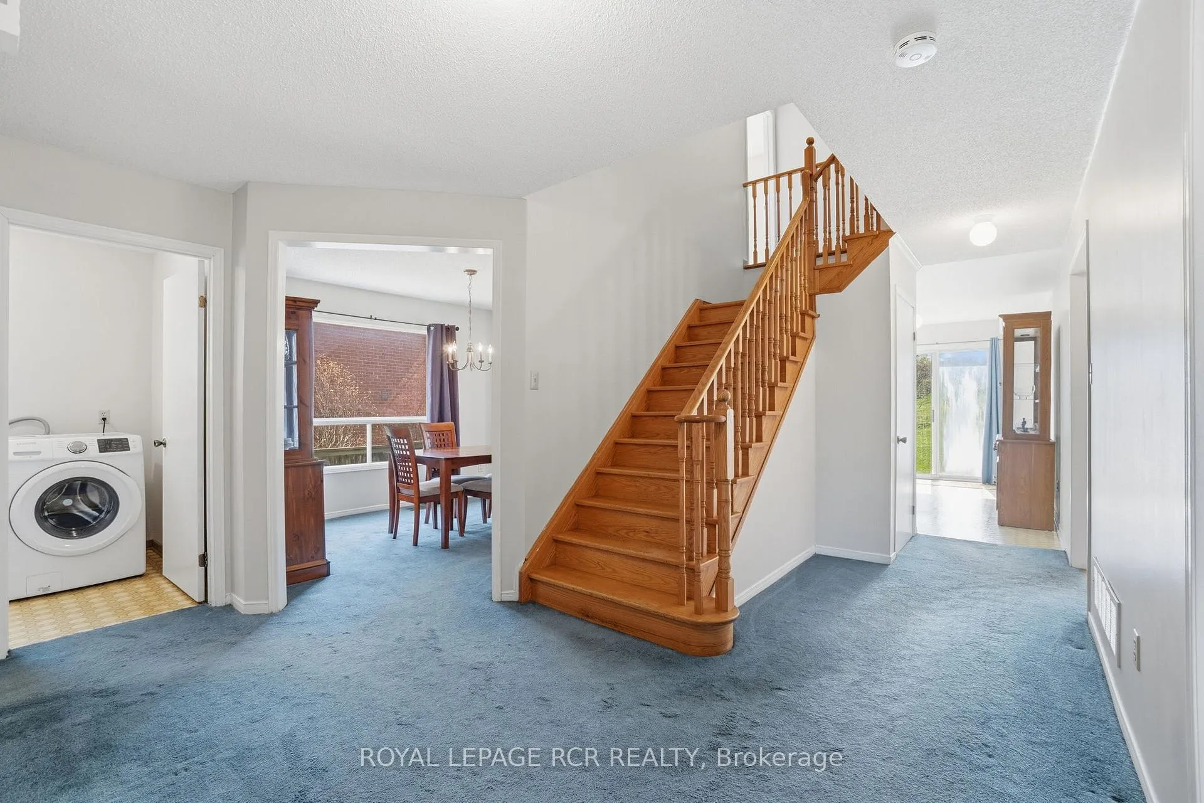
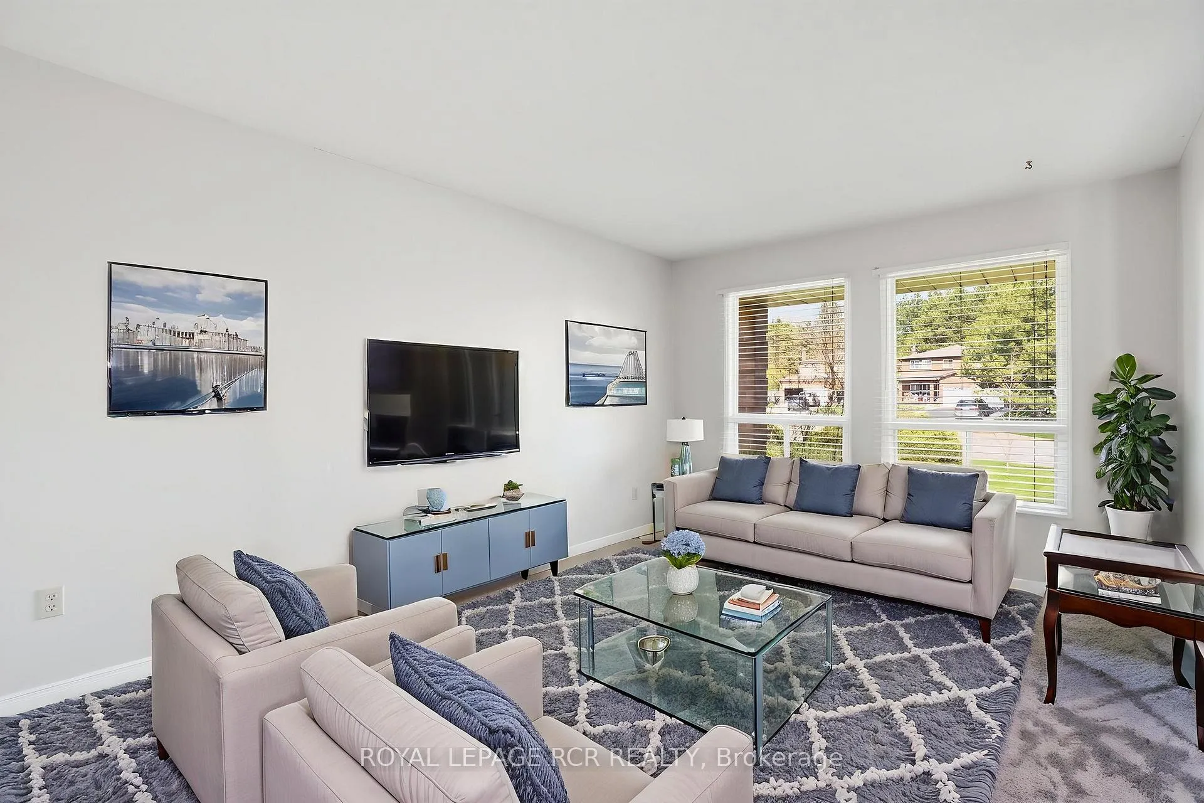
Situated on a premium 41.4 x 206.69 ft lot backing onto greenspace, this spacious 2-storey family home offers over 2,000 sq ft of living space and endless potential to make it your own! Located at the entrance of a quiet, family-friendly court with minimal traffic and exceptional privacy, this home presents a fantastic opportunity for renovators, investors, or buyers looking to add their own vision and updates in a desirable neighbourhood. The main level features formal principal rooms including a bright living room, separate dining room, family room with fireplace, and a functional kitchen with breakfast area and walk-out to the expansive backyard. A convenient 2-piece guest washroom and mud/laundry room with garage access complete the main floor. Upstairs, the second level boasts a generous primary bedroom offering a walk-in closet and 4-piece ensuite, alongside 3 additional spacious bedrooms and a 4-piece main washroom. The unfinished basement provides the opportunity to create over 1,000 sq ft of additional living space, ideal for a recreation room, home gym, office, or in-law potential. This property offers incredible value, a classic home with excellent potential, a premium lot, and endless possibilities. Located just minutes from historic downtown Bolton, this is an excellent opportunity to create your dream home in a sought-after family community.
Facts & features
Ask about this home
A HOMEH agent will answer your questions about this home.
Rooms
12 rooms · 3 bathrooms
- Living room15′1″ × 10′8″161 sq.ft.
- Dining room12′11″ × 9′10″127 sq.ft.
- Kitchen10′6″ × 9′2″96 sq.ft.
- Breakfast12′11″ × 9′10″127 sq.ft.
- Family room15′11″ × 10′8″169 sq.ft.
- Mud room8′5″ × 5′10″50 sq.ft.
- Primary bedroom19′2″ × 11′11″229 sq.ft.
- Bedroom 215′8″ × 10′11″170 sq.ft.
- Bedroom 313′ × 10′11″142 sq.ft.
- Bedroom 410′2″ × 10′102 sq.ft.
- Recreation36′7″ × 31′9″1161 sq.ft.
- Cold room/cantina16′3″ × 4′4″71 sq.ft.
Around this home
Schools nearby
School rating, out of 10.
Listing details
Helpful tools
Your HOMEH agent
"I would see it this week."
Ask HOMEH about this home
Price, neighbourhood, monthly cost. Ask anything.
HOMEH Intelligent Agent is an AI, not a licensed representative. Check anything important with your agent.