
 See all 38 photos
Property history

This listing has ended. It is no longer available.
Property not available for sale or for rent.
Ask about this home
A HOMEH agent will answer your questions about this home.Ask HOMEH
About this home
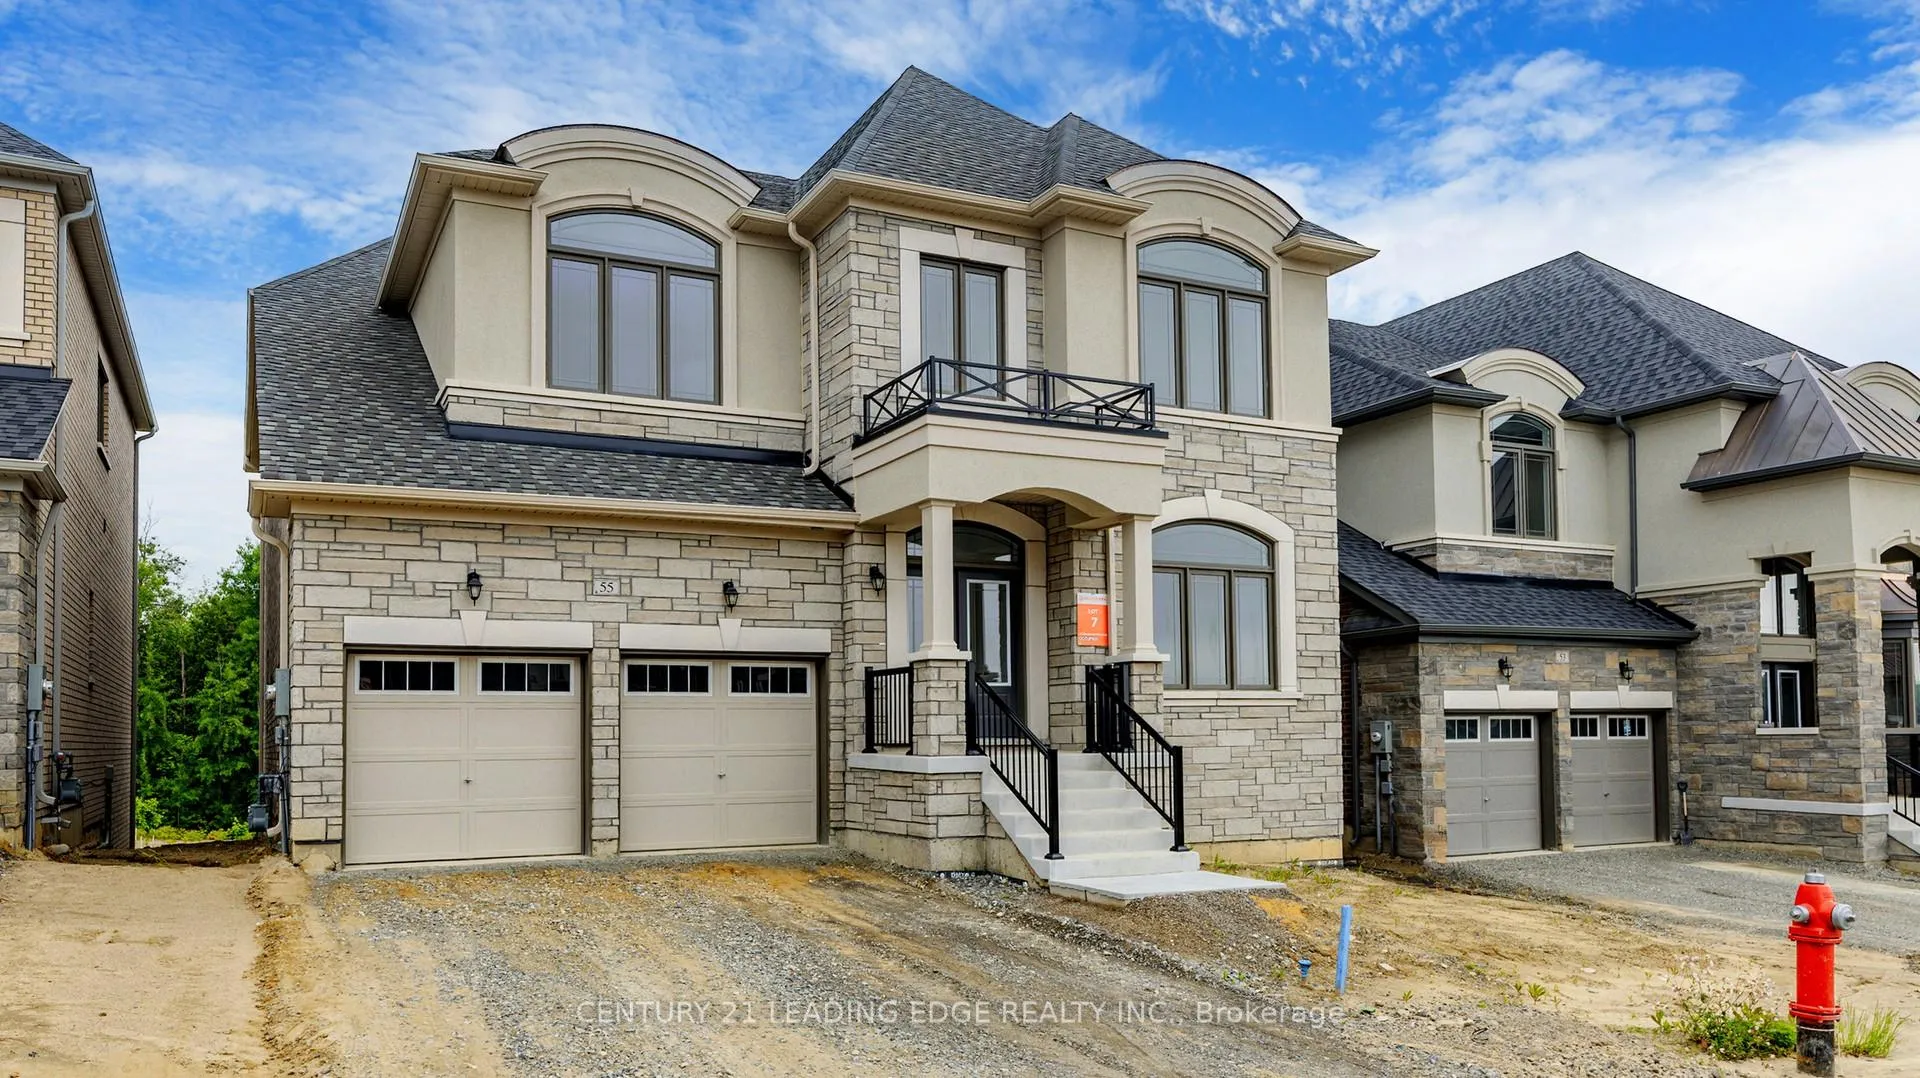
55 Raspberry Ridge Avenue, Caledon
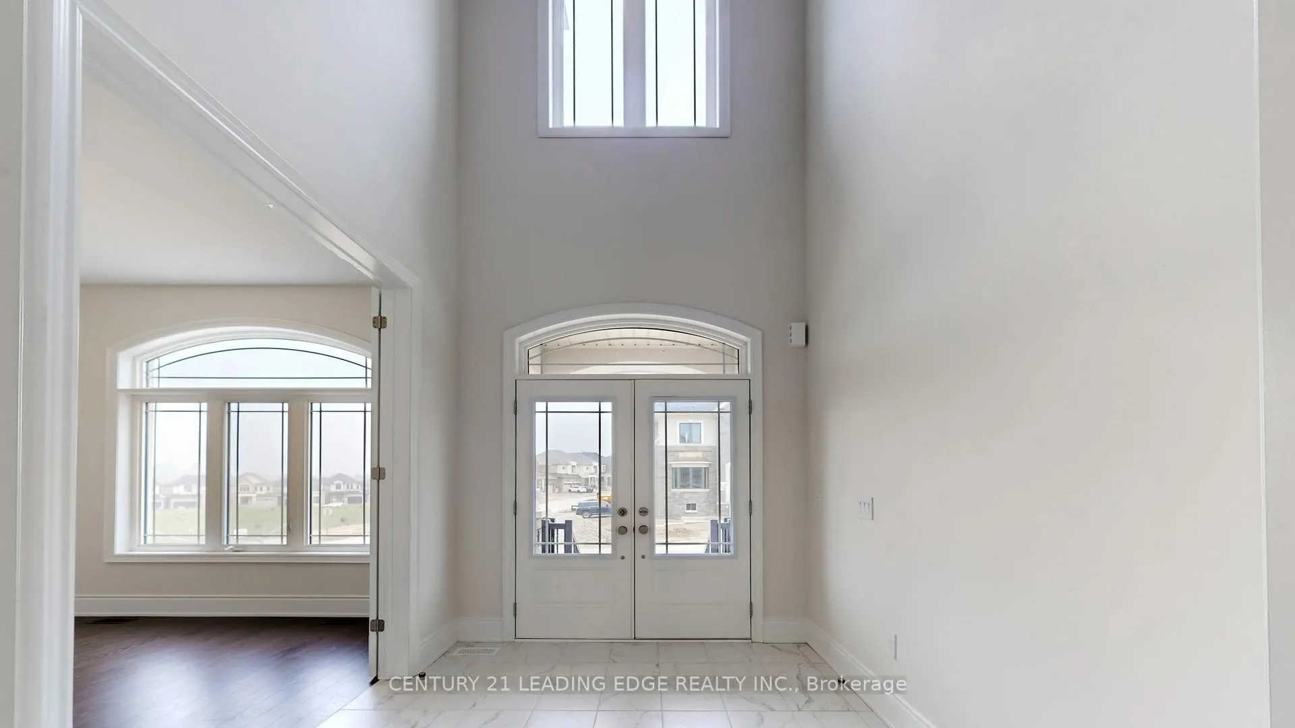
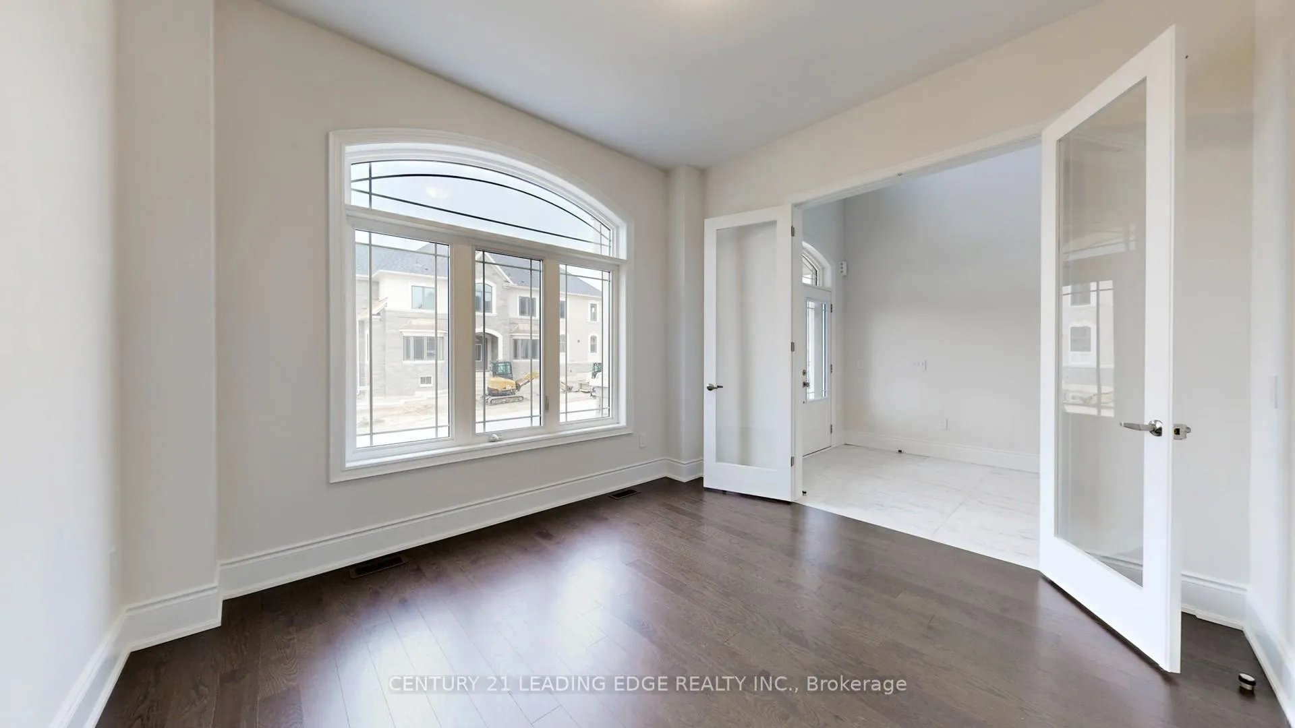
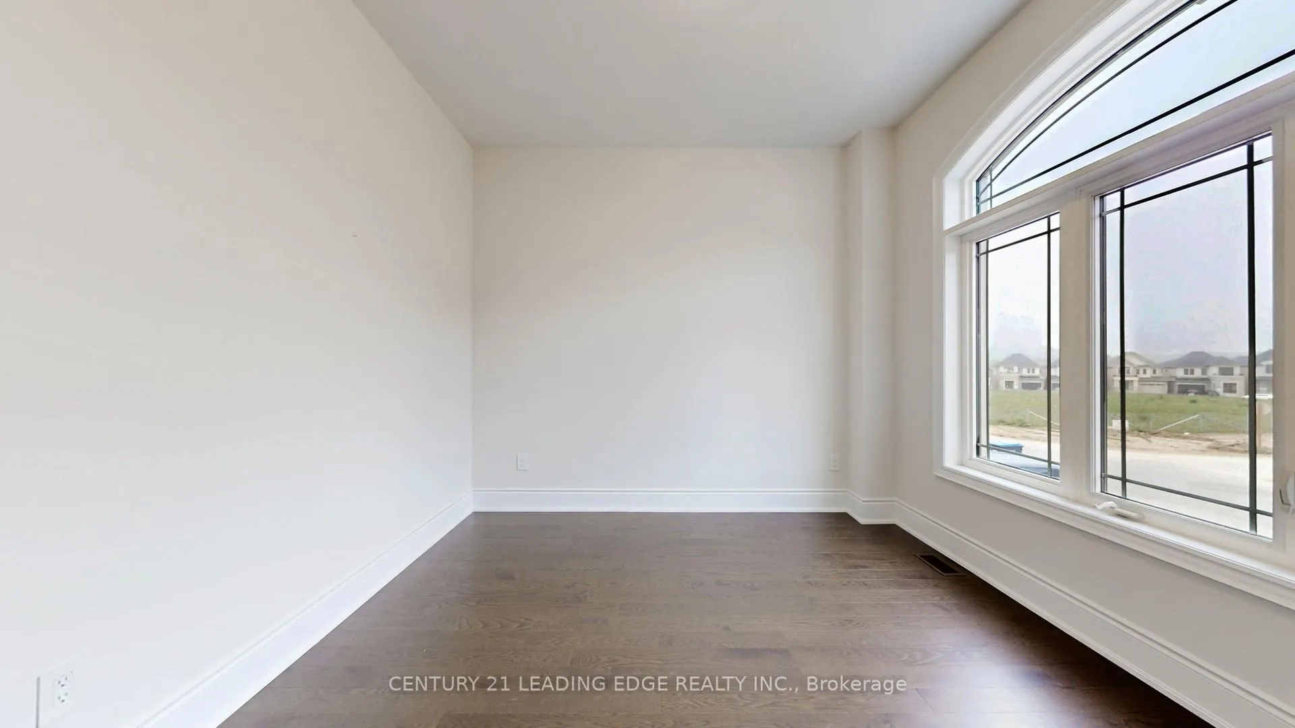
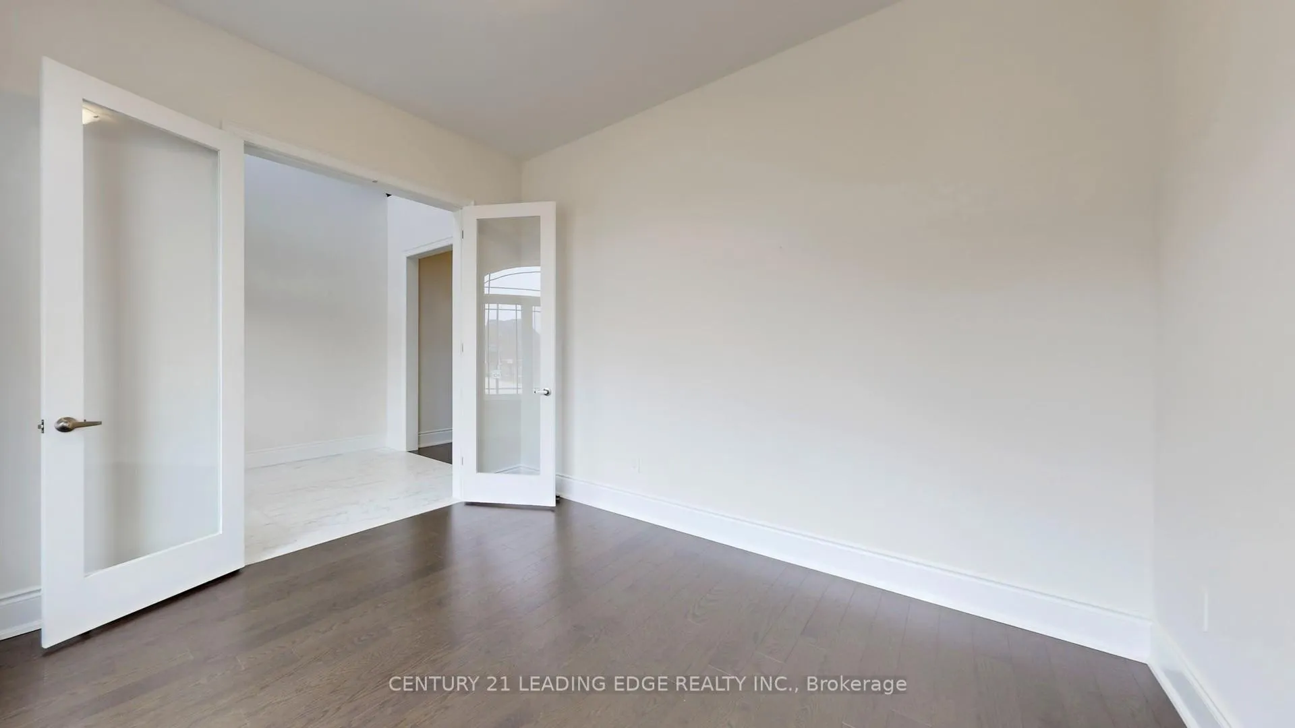
Columbus Model Country Wide Homes Ravine Lot. Must see 5 Bed 6 Bath 3-Car Garage home, appox 4,396 sq ft of luxury living.High Foyer Double Door Entrance with 2nd Floor view into entryway. Hardwood Floors, Smooth Ceilings with pot-lights throughout the home. 10Ft Ceiling on Main level, access to garage, main level laundry and mud room, library/office and family room with electric fireplace. Chefs paradise large kitchen with breakfast area, quartz countertops, premium KitchenAid Appliances, porcelain backsplash, center island, servery with walk-in pantry. 9ft Ceilings on 2nd Level with 5Pc Primary Bedroom Ensuite, His & Her walk-in closets. Ensuite bathroom in each of the 4 secondary bedrooms with walk-in closets for 3 and large double closet in 5th. 9ft ceiling walkout Basement with 2 Separate Staircases.**Some images are virtually staged**
Facts & features
Ask about this home
A HOMEH agent will answer your questions about this home.
Rooms
12 rooms · 6 bathrooms
- Living room26′6″ × 13′11″369 sq.ft.
- Dining room26′6″ × 13′11″369 sq.ft.
- Library11′10″ × 11′2″132 sq.ft.
- Family room17′9″ × 13′9″245 sq.ft.
- Kitchen21′7″ × 16′7″358 sq.ft.
- Breakfast21′7″ × 16′5″355 sq.ft.
- Laundry7′8″ × 6′7″50 sq.ft.
- Primary bedroom21′8″ × 9′10″213 sq.ft.
- Bedroom 217′2″ × 12′205 sq.ft.
- Bedroom 313′6″ × 12′1″163 sq.ft.
- Bedroom 415′1″ × 11′11″181 sq.ft.
- Bedroom 513′11″ × 11′11″167 sq.ft.
Around this home
Schools nearby
School rating, out of 10.
Listing details
Helpful tools
Your HOMEH agent
"I would see it this week."
Ask HOMEH about this home
Price, neighbourhood, monthly cost. Ask anything.
HOMEH Intelligent Agent is an AI, not a licensed representative. Check anything important with your agent.