

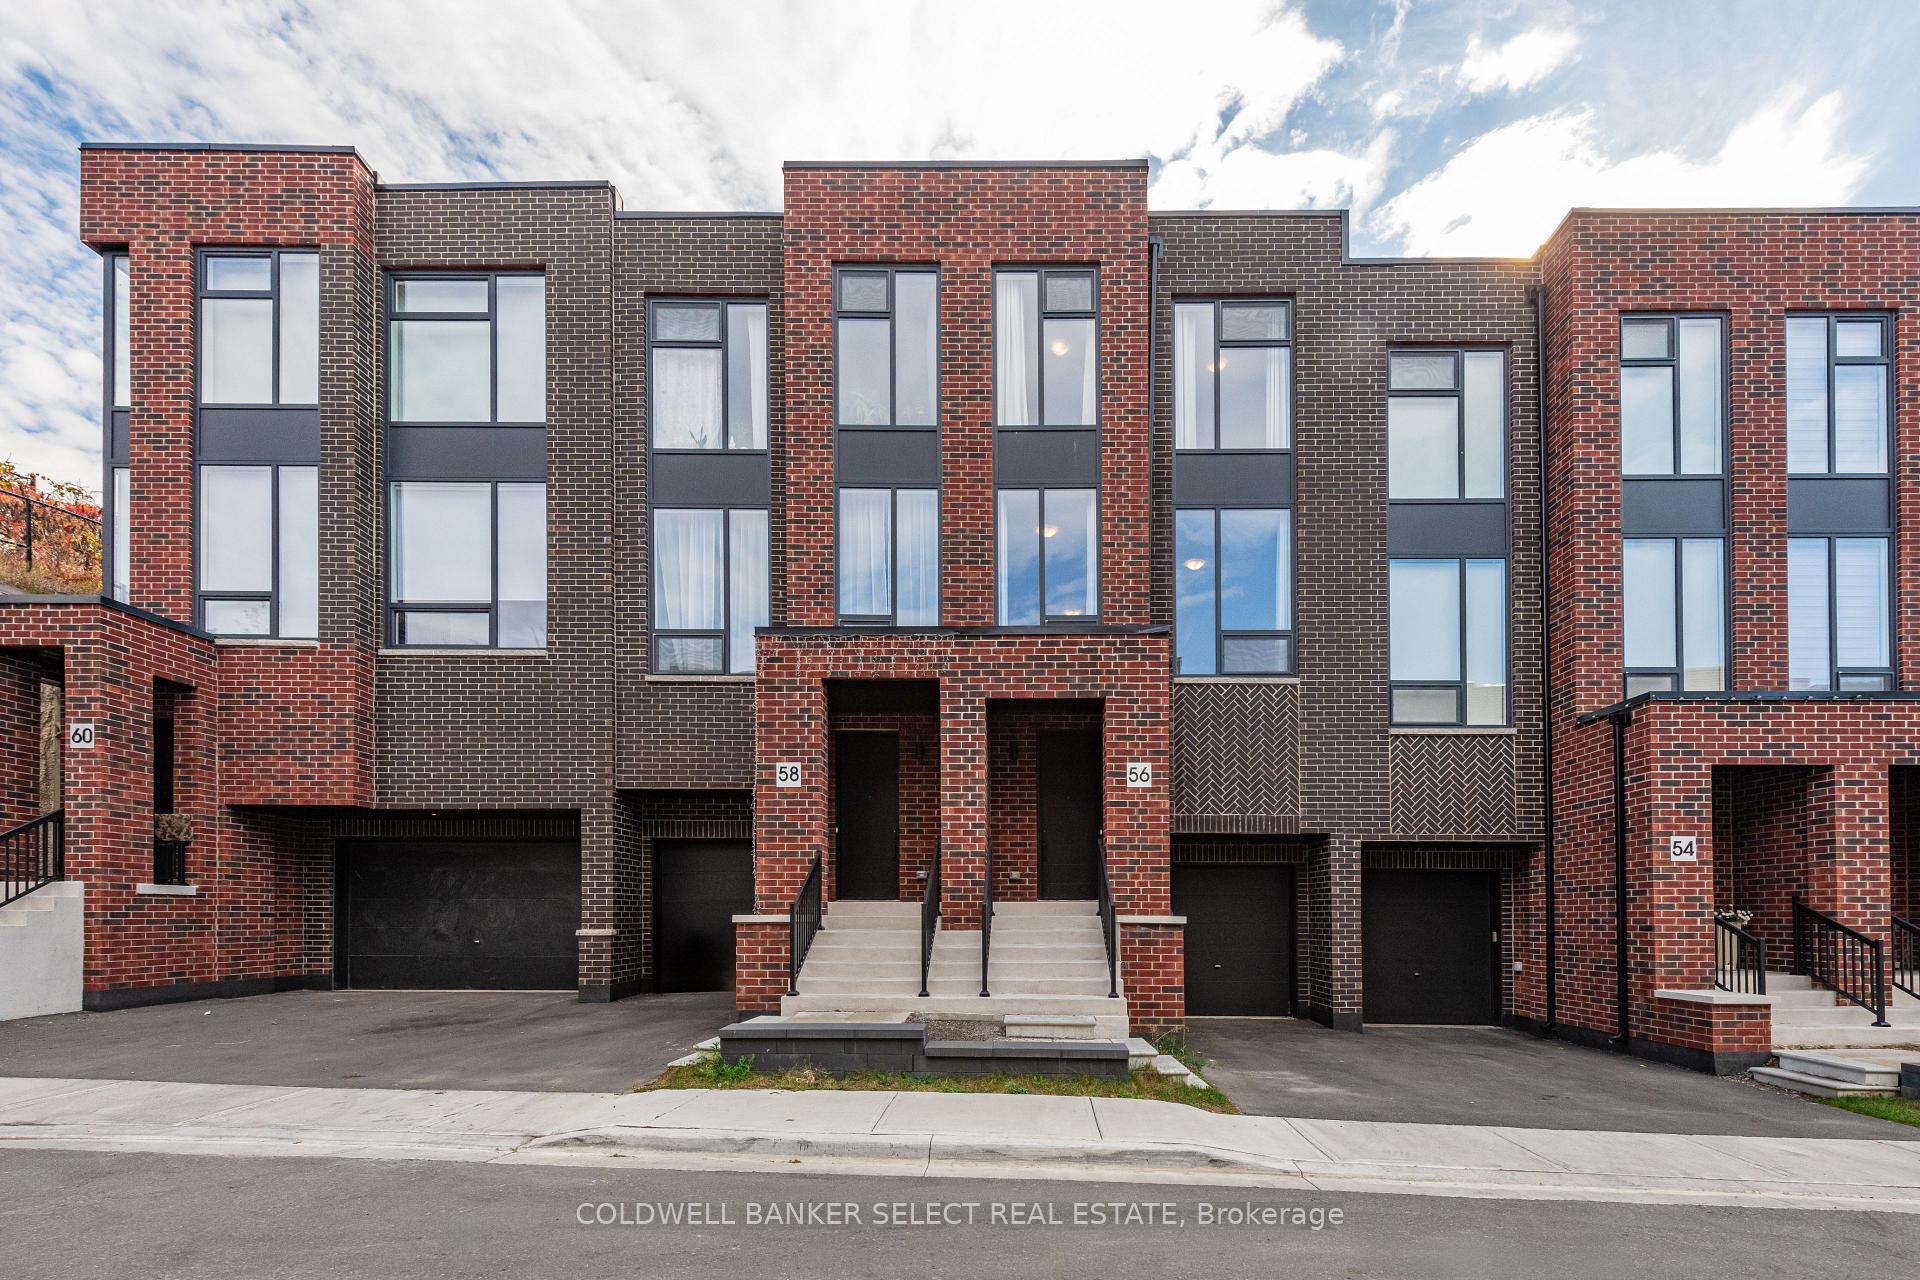
56 Desiree Place
56 Desiree Place
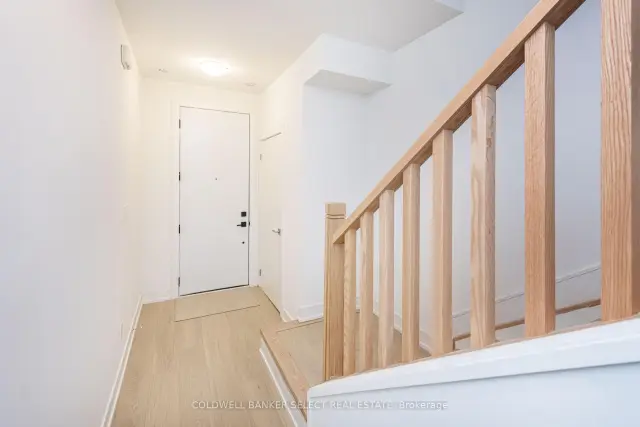
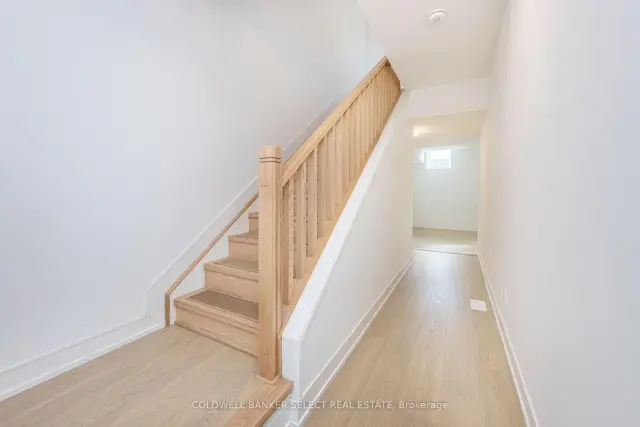
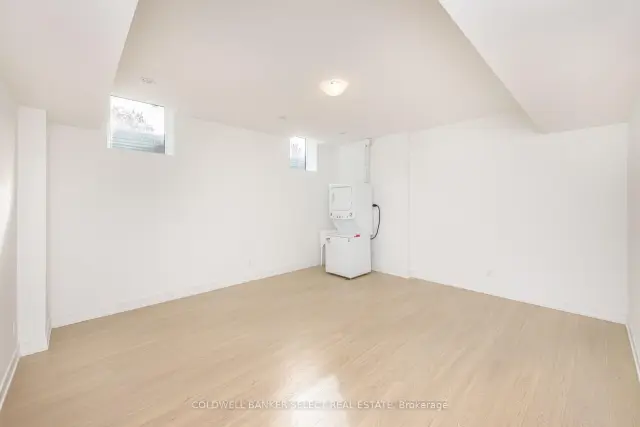
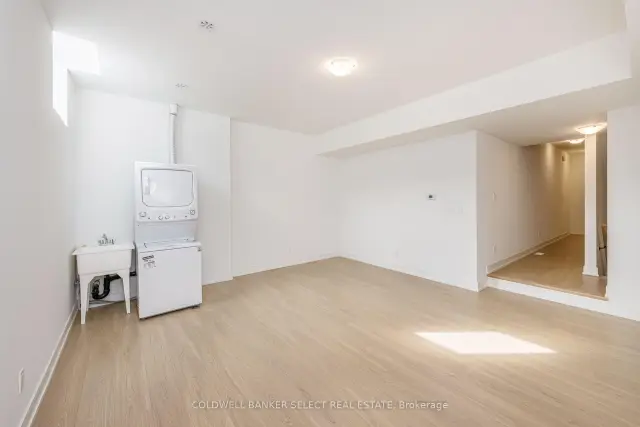 See all 25 photos
Property history
Facts and features
- BasementUnfinished
- Lease term12 months
- FurnishedUnfurnished
- Age of homeNew
- Fireplace
- Central air
The homeFreehold Townhouse, 3-storey, New
- Type: Freehold Townhouse
- Style: 3-storey
- Age: New
- Living space: 2,000–2,500 sq ft
- Basement: Unfinished
- Waterfront: None
InsideFireplace Yes, In-suite laundry, lower level, Rooms above ground 7
- Fireplace: Yes
- Laundry: In-suite laundry, lower level
- Rooms above ground: 7
- Bedrooms: 3
- Bathrooms: 3
- Kitchens: 1
- Family room: Yes
Outside and lotBrick front, stucco (plaster), Flat, Concrete
- Exterior: Brick front, stucco (plaster)
- Roof: Flat
- Foundation: Concrete
Parking1 Garage, Built-in, Private
- Spaces: 1 Garage
- Garage: Built-in
- Driveway: Private
Heating, water and powerForced air, gas, Central air, Municipal water
- Heating: Forced air, gas
- Cooling: Central air
- Water: Municipal water
- Sewer: Municipal sewer
- Natural gas: Yes
- Hydro: Yes
- Cable: Available
- Telephone: Available
Rent and termsRent $2,990 a month, Entire property, Unfurnished
- Rent: $2,990 a month
- Space for rent: Entire property
- Furnished: Unfurnished
- Lease: 12 months
- Paid: Monthly
- Deposit: Required
- Credit check: Required
- Employment letter: Required
- Rental application: Required
- References: Required
IncludedFridge, stove, hood fan, dishwasher, washer & dryer, window coverings, garage door opener.
- Included: Fridge, stove, hood fan, dishwasher, washer & dryer, window coverings, garage door opener.
Listing detailsW14149038, Rented, Nov 4, 2026
- MLS® number: W14149038
- Status: Rented
- Listed on: Nov 4, 2026
- Days on market: 6
- Updated: Nov 10, 2026
- Possession: Flexible
- Occupied by: Vacant
- Listing brokerage: COLDWELL BANKER SELECT REAL ESTATE
About this home
56 Desiree Place, Caledon (Bolton West), ON L7E 4L3
BRAND NEW LUXURY TOWNHOME FOR LEASE | AMALFI RIDGE, BOLTON. Welcome to Executive Living at Amalfi Ridge!Never lived in, this stunning brand-new Praiano model freehold townhome offers 2,107 sq. ft. of beautifully designed living space on a premium lot backing onto environmentally protected green space. Combining contemporary elegance, exceptional natural light, and a serene setting, this home is the perfect blend of luxury and lifestyle. Featuring 3 spacious bedrooms, 3 bathrooms, and a dedicated computer nook ideal for working from home, this thoughtfully designed residence offers plenty of space for modern living. Enjoy soaring 10-foot ceilings on the main floor, 9-foot ceilings on the second floor, elegant oak staircases, and floor-to-ceiling windows that flood the home with natural light. The designer kitchen showcases imported Italian cabinetry, premium quartz countertops, and brand-new appliances. Additional features include new window blinds, a convenient laundry room, and a bright, open-concept living and dining area. Step outside to a quaint backyard with peaceful, unobstructed views of protected green space - the perfect setting to relax and unwind. Parking for two vehicles, plus visitor parking, adds to the convenience.Ideally located just minutes from Downtown Bolton's charming amenities, restaurants, local favourites such as Valley Bakery and Molinaro's, and scenic walking trails. A rare opportunity to lease a brand-new luxury home in one of Bolton's most desirable areas.
Ask about this home
A HOMEH agent will answer your questions about this home.
Around this home
Daily convenience, out of 100, from the distances below
Schools nearby
School rating, out of 10.
Helpful calculators
Your HOMEH agent

"I would see it this week."