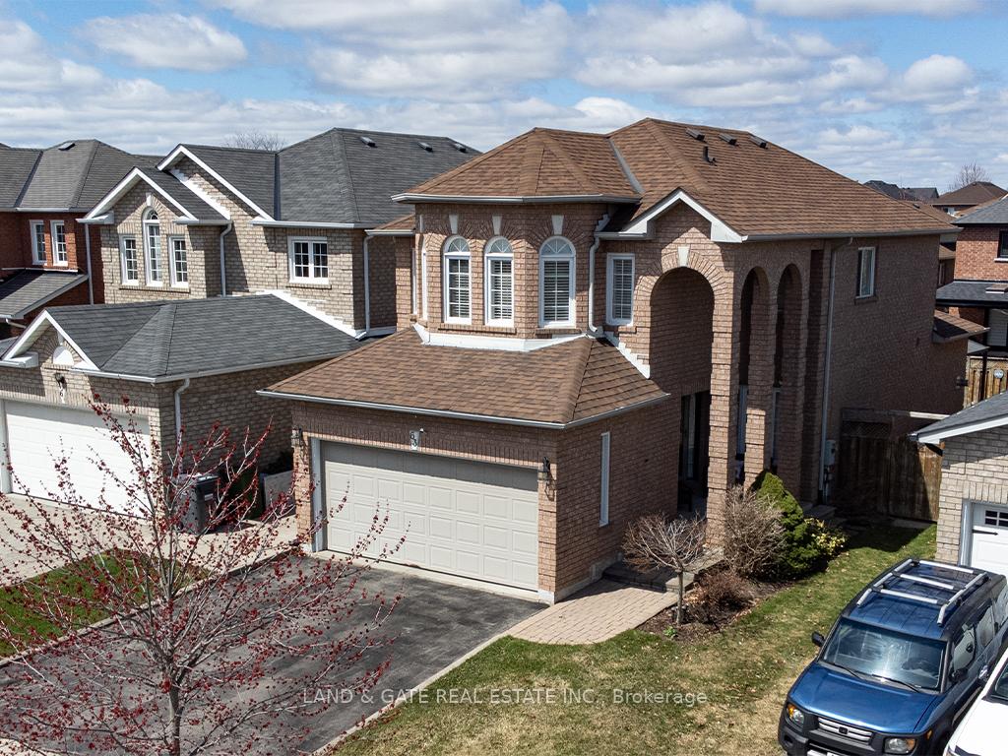
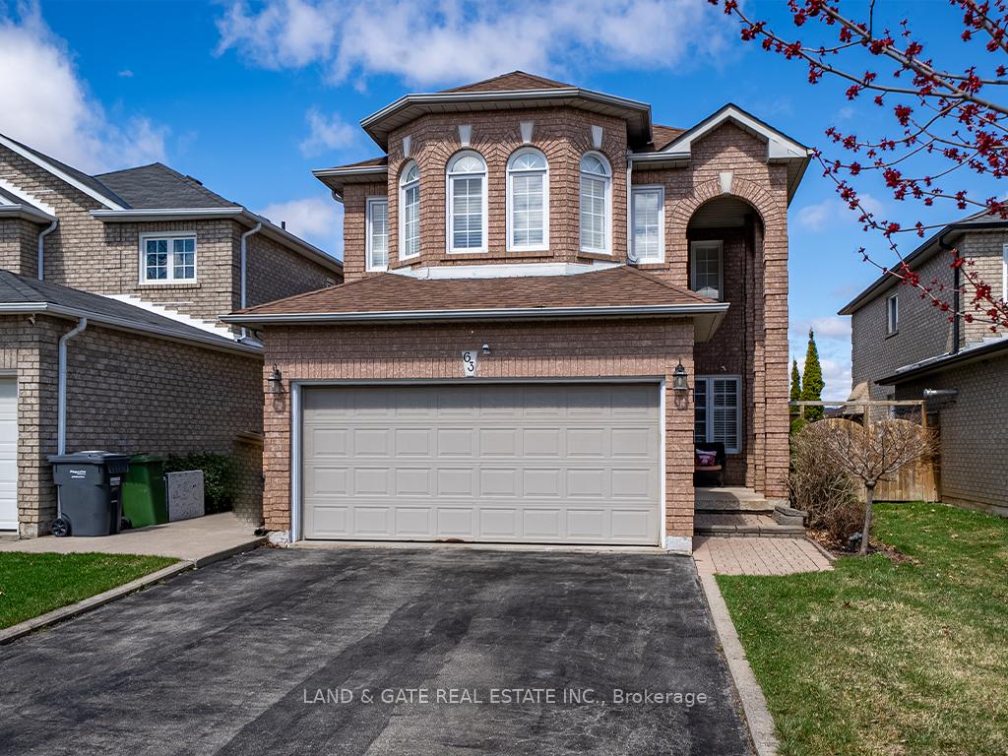
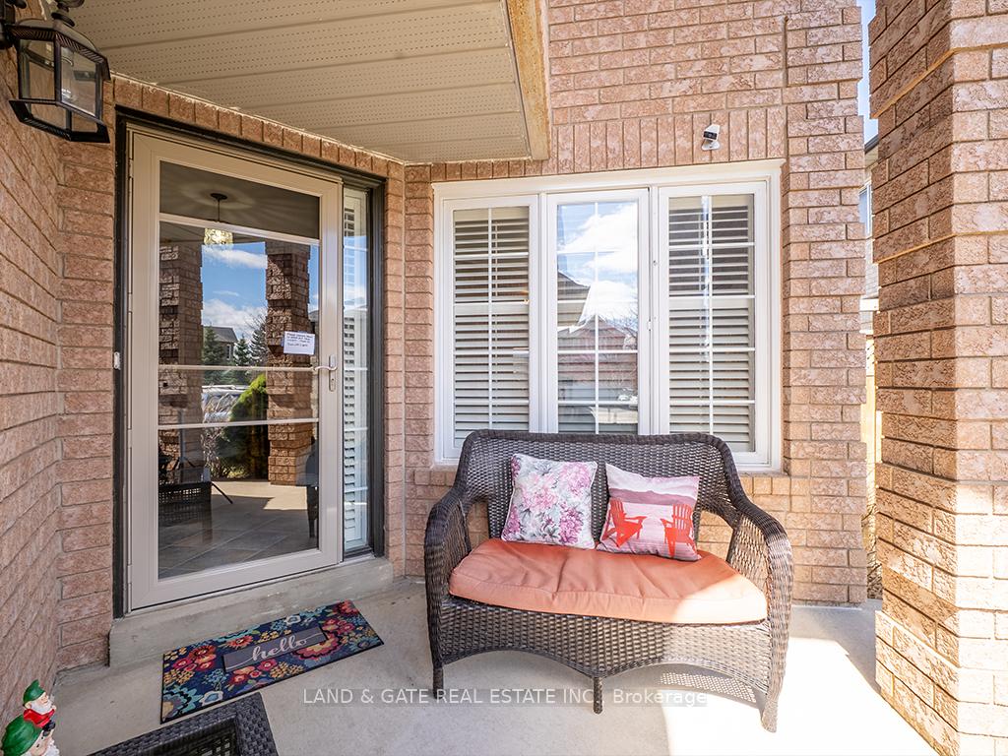
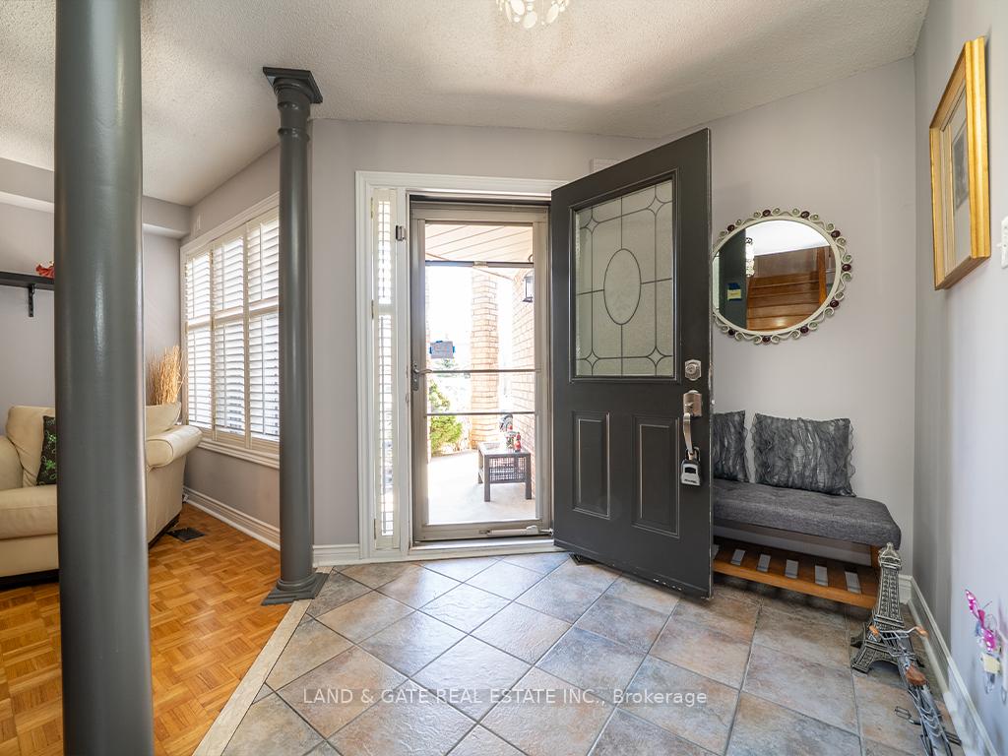
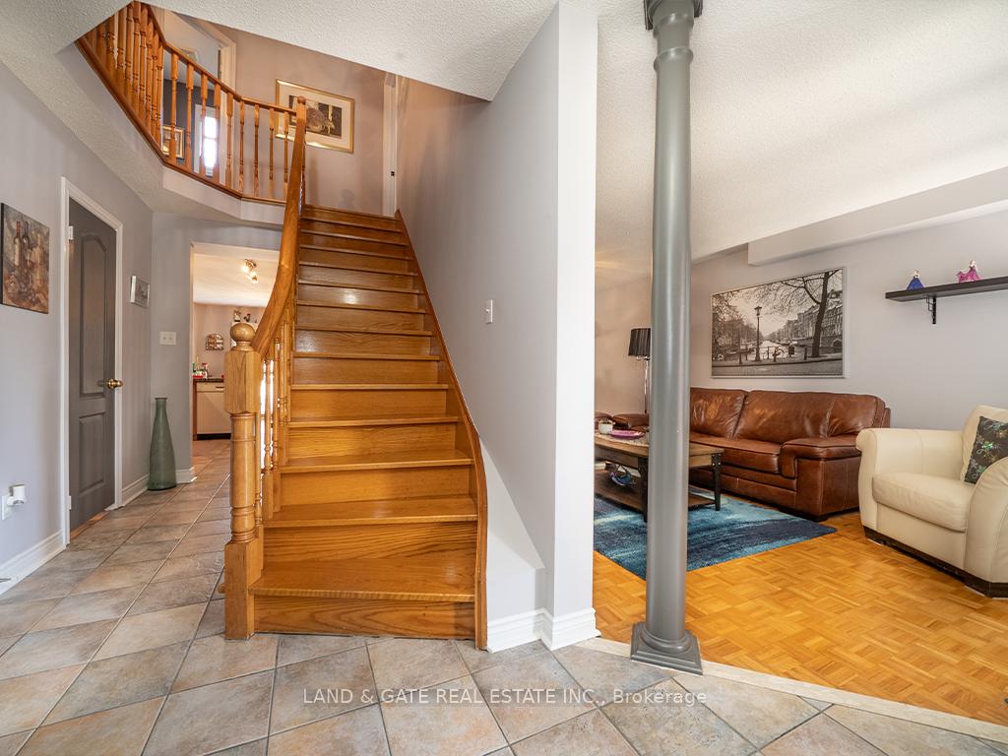
Welcome home to South Hill Community in Bolton! Picture perfect setting walking distance to both Public & Catholic School! This incredibly loved home shows pride of ownership and offers you 1793 sq ft as per MPAC for your family to grow in! Finished top to bottom, this home is move in ready! Enjoy those summer nights sitting under the gazebo with your coffee after a long day at work in your fully fenced back yard. As you walk in the home, you are greeted by a large foyer and a bright and spacious living and dining rooms with picture windows. The family sized kitchen with b/I oven, micro and 4-burner gas stove top range is filled with loads of cupboards and counter space along w/breakfast bar. Large breakfast area is designed for family dinners and a walk out to the back deck. Primary suite offers you a walk in closet along with a 4pc ensuite w/soaker tub! Finished basement is ideal for your games / media room, and graces additional storage and large utility room! Main floor laundry along with garage access this home has it ALL!
Read more
Auto Garage Door RemoteBuilt-In Oven
Facts & features
TypeDetached
Style2-storey
Size1.5K~2K Sq.Ft.
Lot36.32 x 105.84 ft
Tax$5,236 (2024)
HeatingForced air, gas
CoolingCentral air
BasementFinished
Parking2 drive
WaterMunicipal
Book a viewing
Wed28Oct
Thu29Oct
Fri30Oct
Sat31Oct
Sun1Nov
Pick a time
Rooms
9 rooms · 3 bathrooms
Main floor5 rooms
Living room35′ × 11′385 sq.ft.
Dining room35′ × 11′385 sq.ft.
Kitchen18′8″ × 10′6″196 sq.ft.
Breakfast10′6″ × 9′1″95 sq.ft.
Laundry8′ × 6′48 sq.ft.
Upper floor3 rooms
Primary bedroom16′9″ × 11′10″198 sq.ft.
Bedroom 211′2″ × 10′10″121 sq.ft.
Bedroom 310′10″ × 11′10″128 sq.ft.
Lower level1 room
Recreation20′11″ × 37′11″792 sq.ft.
Bathrooms3
4-pcUpper4-pcUpper2-pcMain
Thinking of selling your home?See what your home is worth today.

 See all 32 photos
