
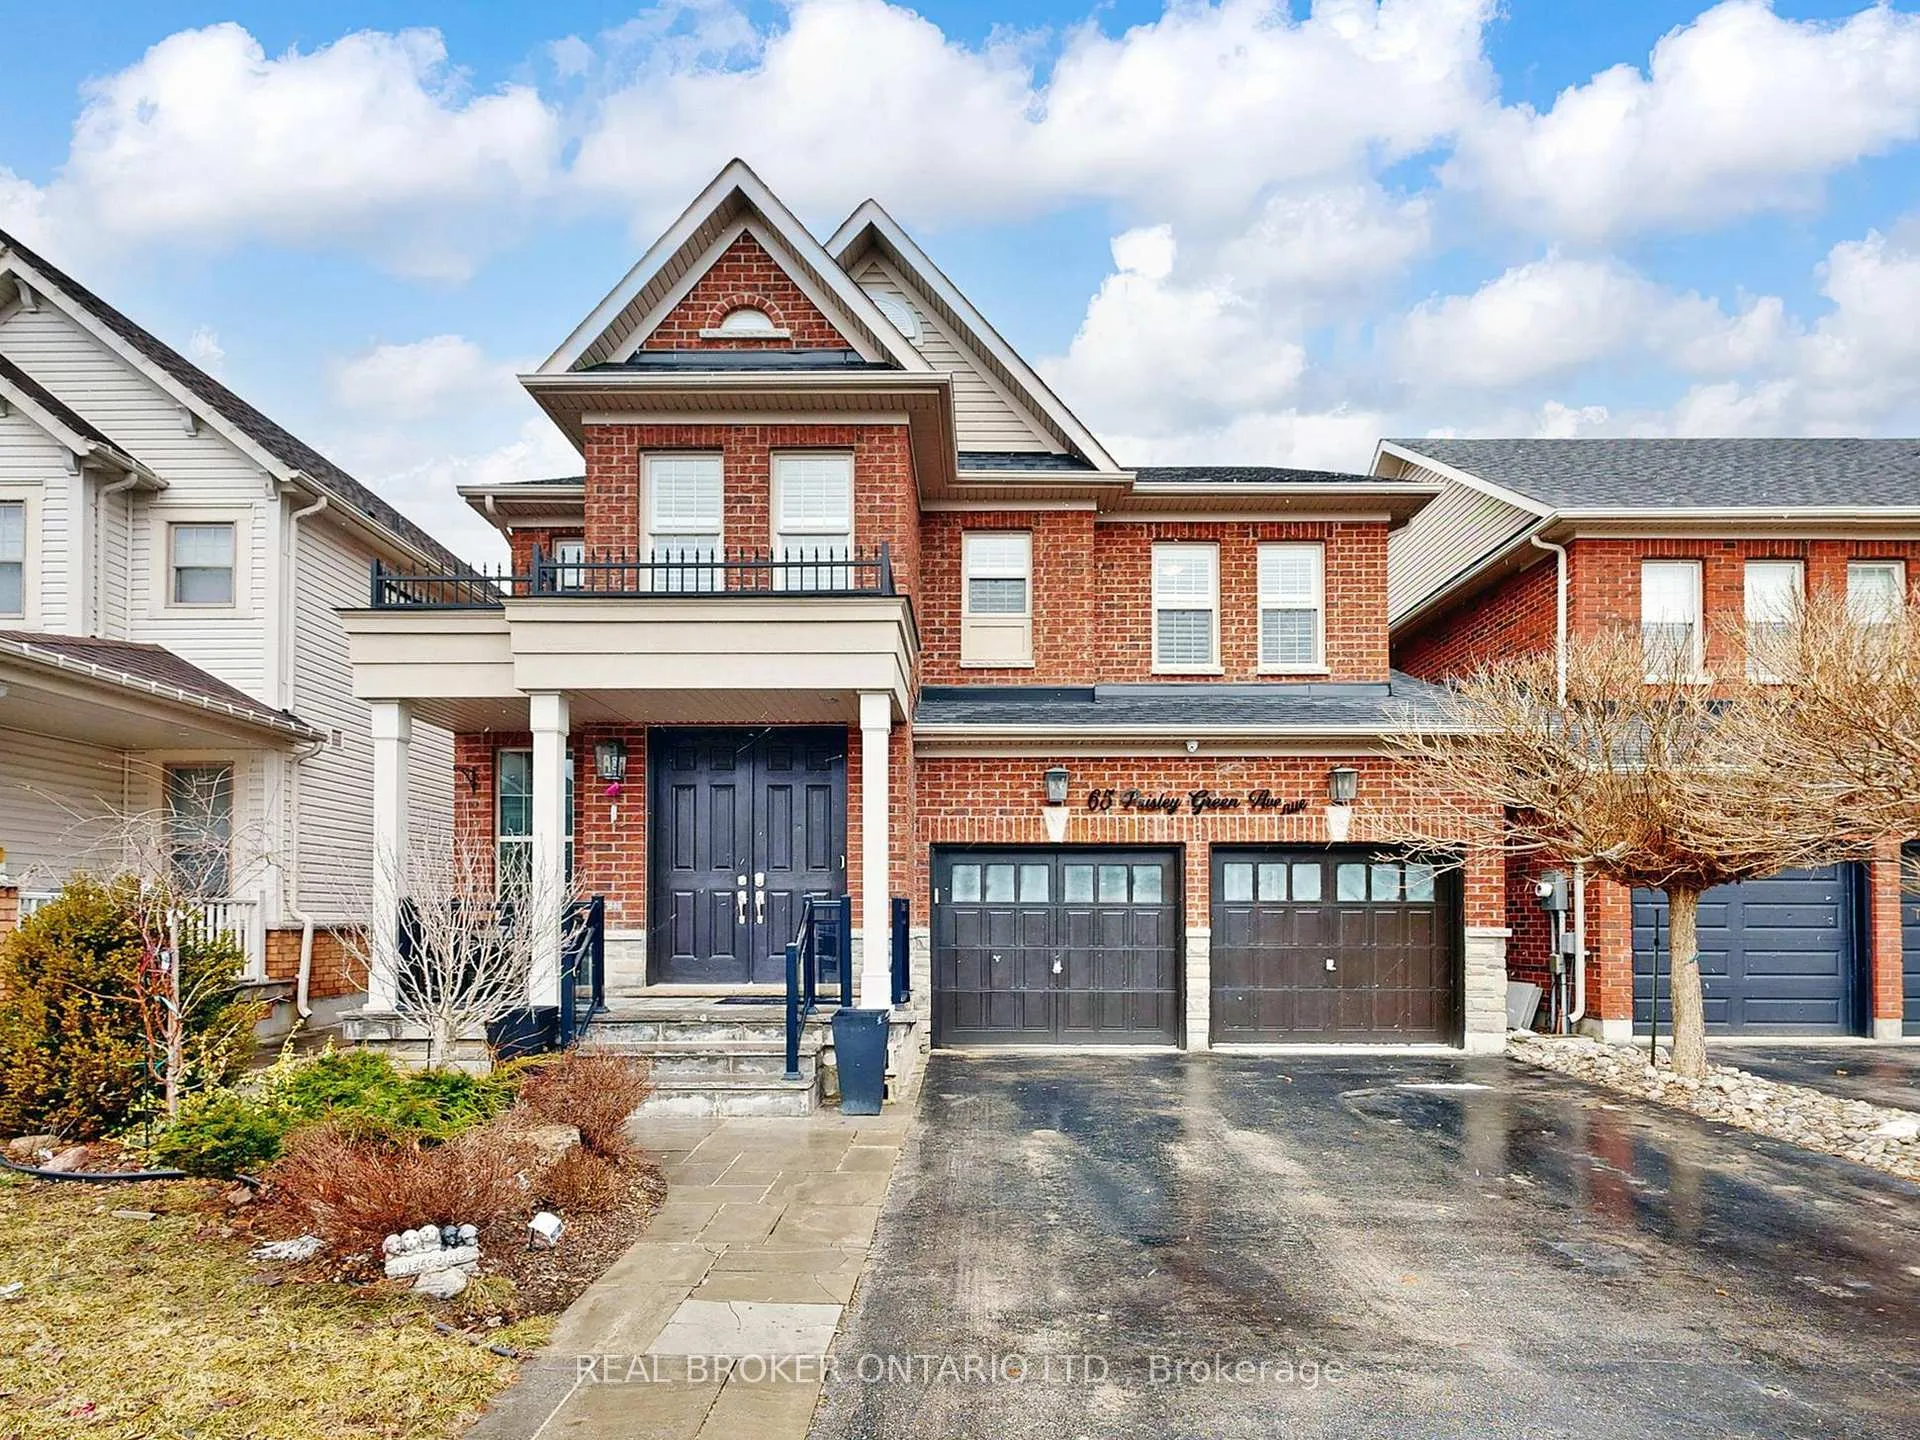
65 Paisley Green Avenue
Caledon (Caledon East)65 Paisley Green Avenue
Caledon (Caledon East)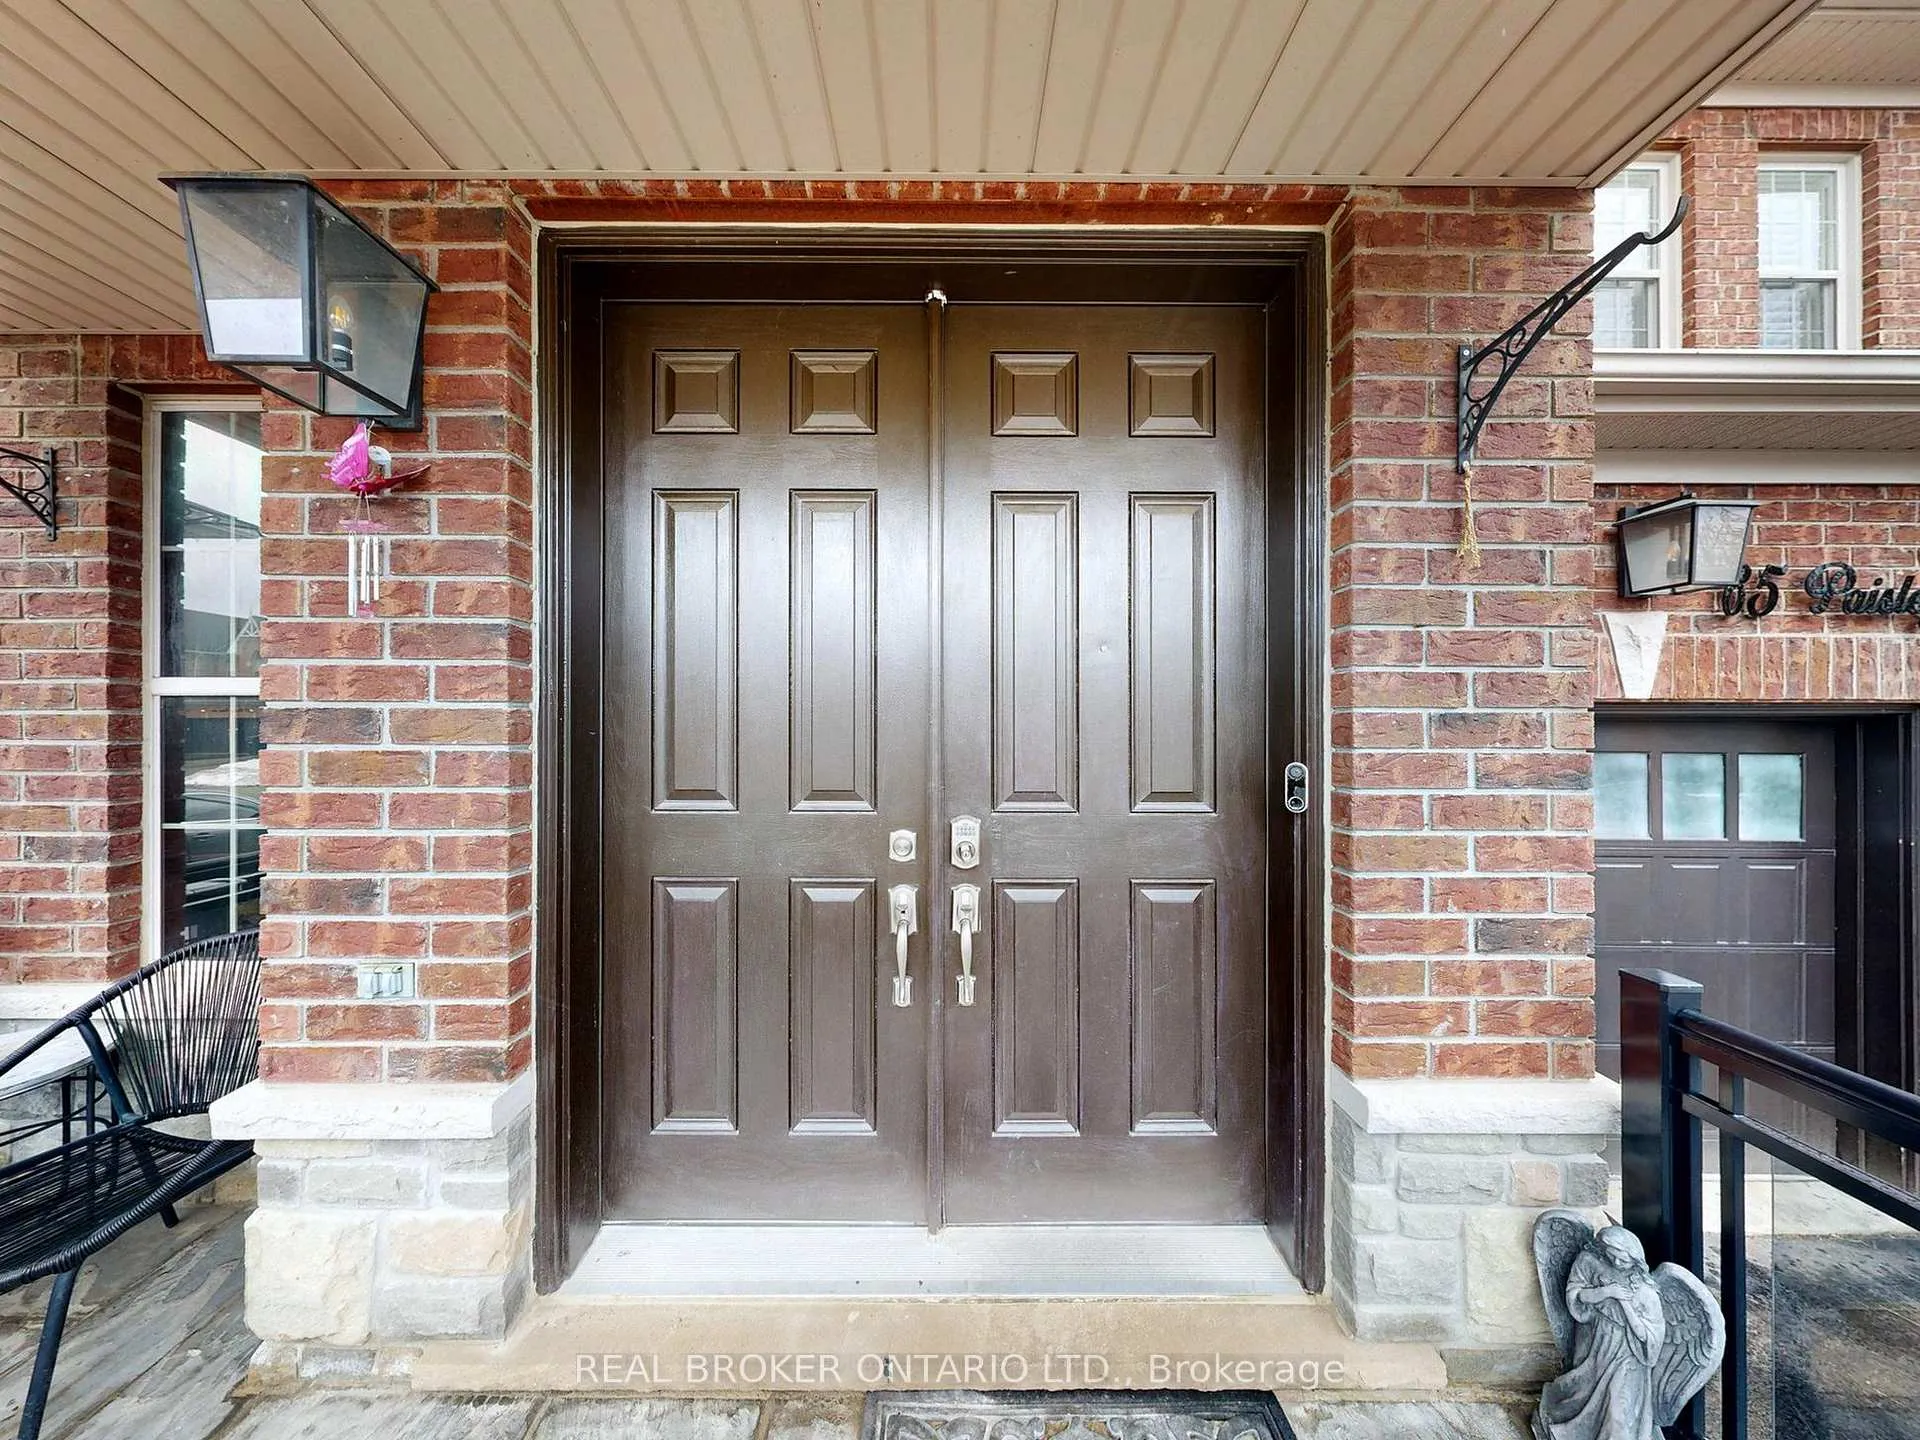
 See all 40 photos
Property history

This listing has ended. It is no longer available.
Property not available for sale or for rent.
Ask about this home
A HOMEH agent will answer your questions about this home.Ask HOMEH
About this home
65 Paisley Green Avenue, Caledon
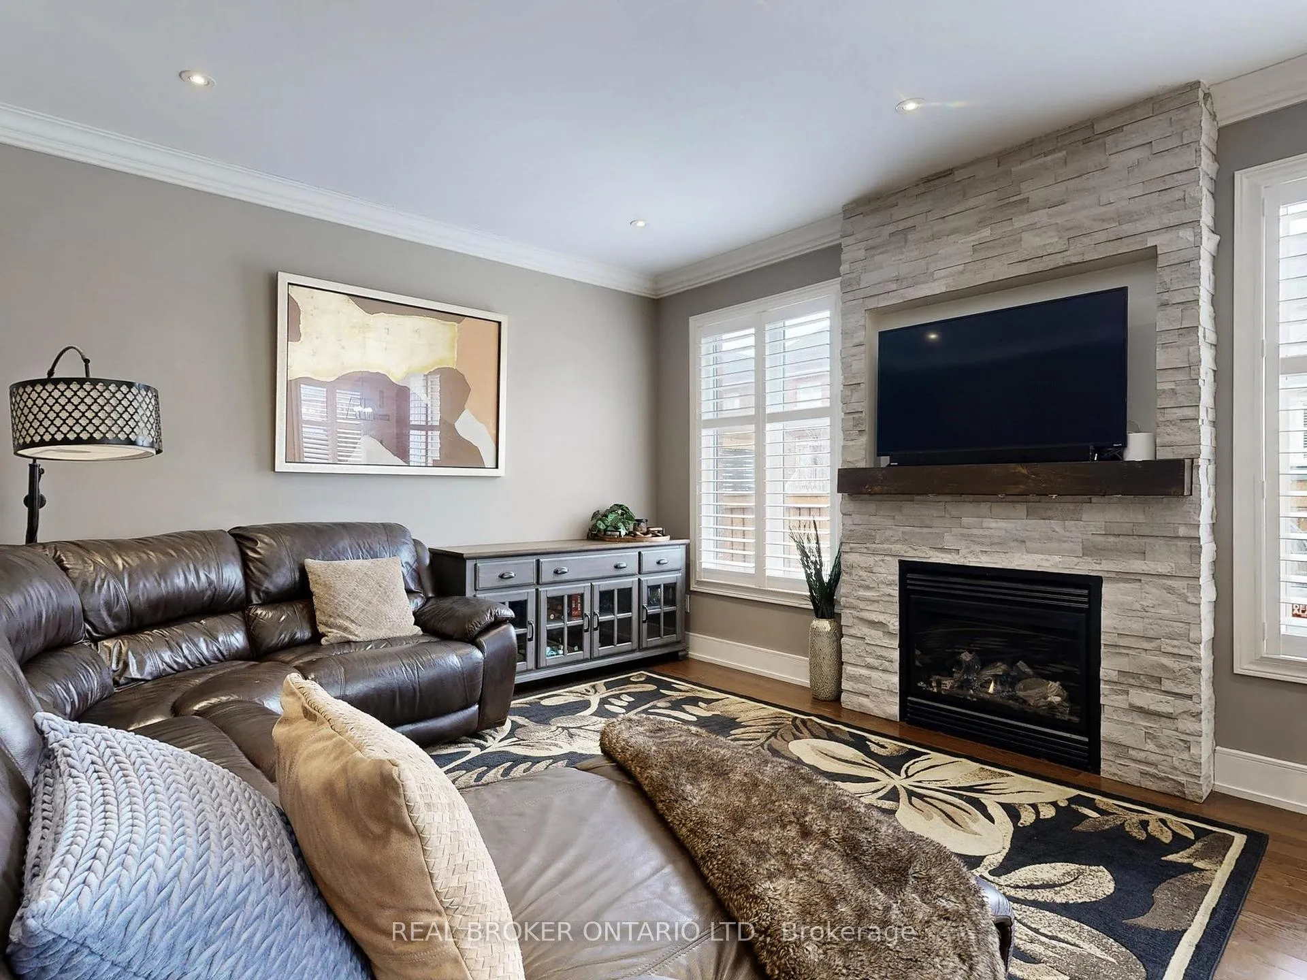
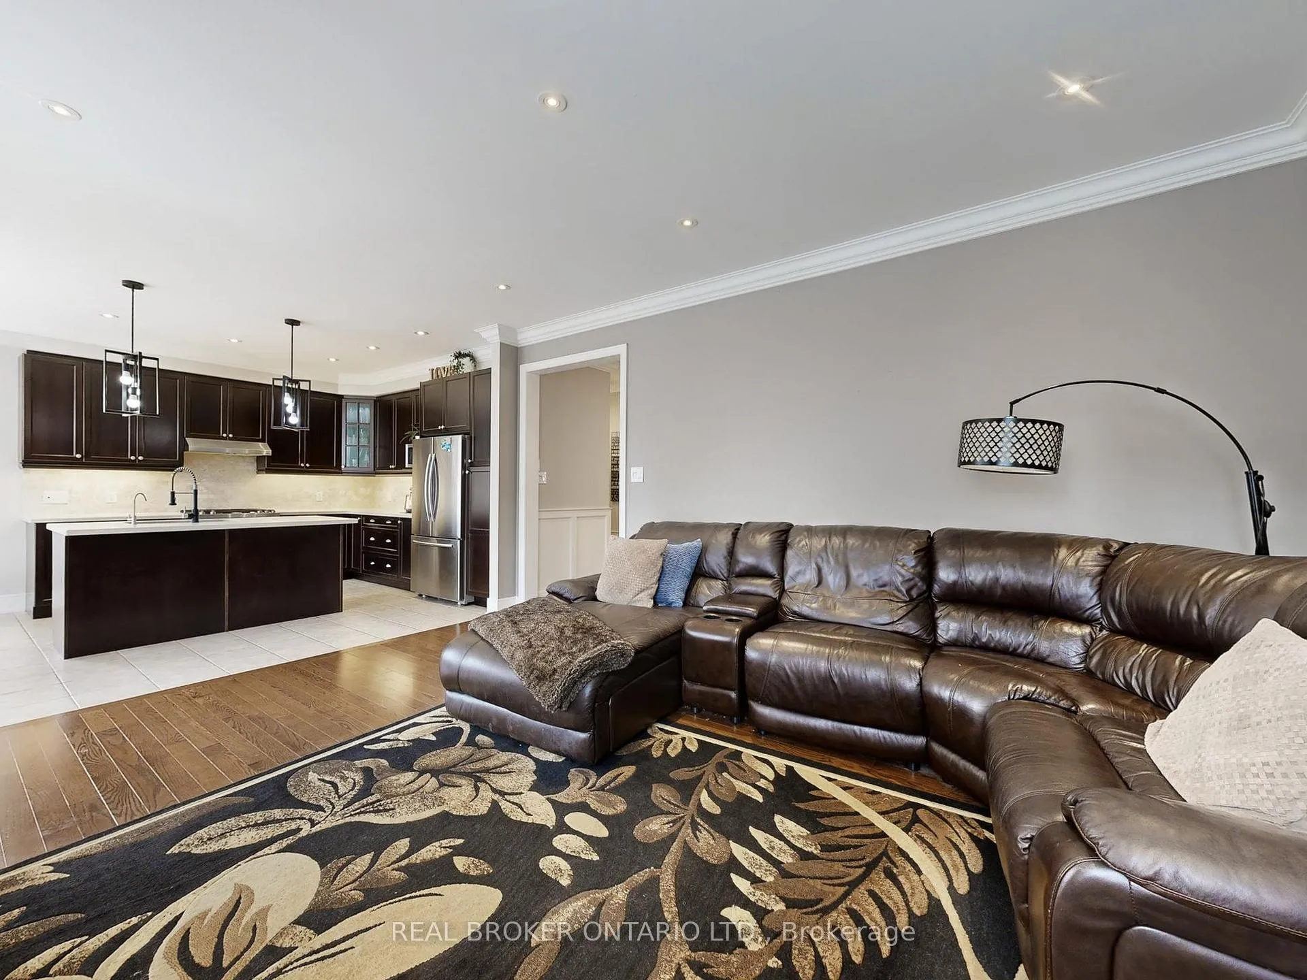
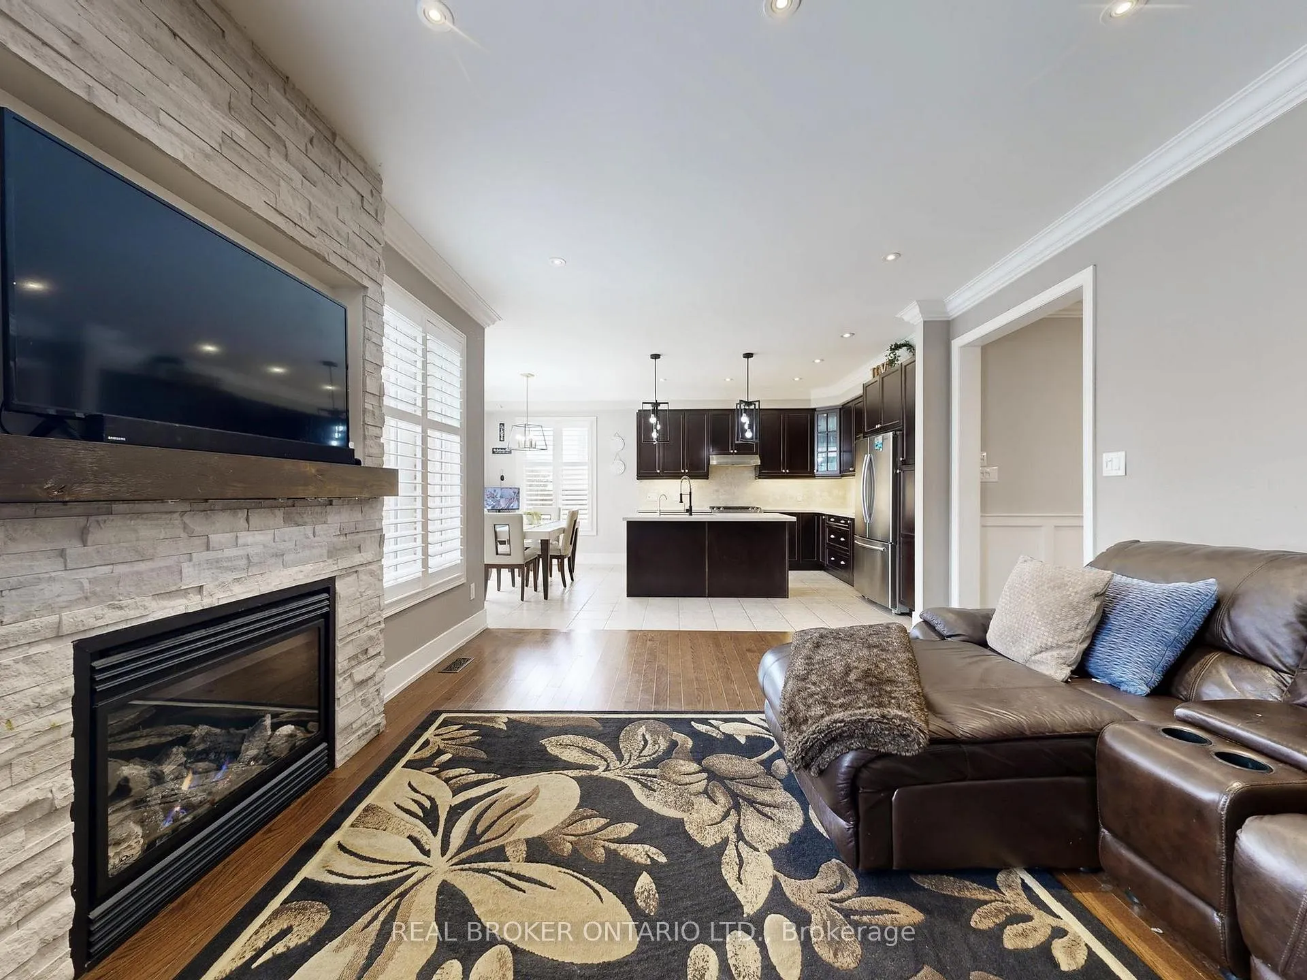
Voted one of the happiest places to live, this is where lifestyle and location come together perfectly. Welcome to this stunning 5-bedroom home in the heart of Caledon East where comfort meets community. From the moment you arrive, you'll notice the extended front doors and elegant entryway with soaring ceilings that set the tone for the rest of the home. Featuring hardwood flooring throughout the main and upper levels, along with upgraded wainscoting and crown moulding, every detail has been thoughtfully designed.The spacious, open-concept eat-in kitchen is perfect for everyday living and entertaining, complete with a large centre island, granite countertops, and a walkout to the deck. Enjoy summer nights in your fully fenced, landscaped backyard with inground path lighting, a gas BBQ hookup, and a garden shed. The fully finished lower level offers incredible flexibility with a large rec room featuring pot lights, a 5th bedroom, and a rough-in for a kitchen ideal for extended family or future in-law potential.If you're looking to escape the hustle of the city without sacrificing convenience, this is it. Located steps from schools, the Trans Canada Trail, and the brand new community centre with an indoor walking track, pool, and fitness facilities this hidden gem truly has it all.
Facts & features
Ask about this home
A HOMEH agent will answer your questions about this home.
Rooms
11 rooms · 4 bathrooms
- Kitchen12′ × 9′108 sq.ft.
- Breakfast12′ × 9′108 sq.ft.
- Family room17′ × 13′221 sq.ft.
- Dining room16′10″ × 18′10″316 sq.ft.
- Primary bedroom18′4″ × 13′3″243 sq.ft.
- Bedroom 216′4″ × 11′180 sq.ft.
- Bedroom 312′3″ × 9′11″122 sq.ft.
- Bedroom 410′ × 9′11″99 sq.ft.
- Recreation25′ × 17′423 sq.ft.
- Laundry—
- Bedroom 510′11″ × 9′99 sq.ft.
Around this home
Schools nearby
School rating, out of 10.
Listing details
Helpful tools
Your HOMEH agent
"I would see it this week."
Ask HOMEH about this home
Price, neighbourhood, monthly cost. Ask anything.
HOMEH Intelligent Agent is an AI, not a licensed representative. Check anything important with your agent.