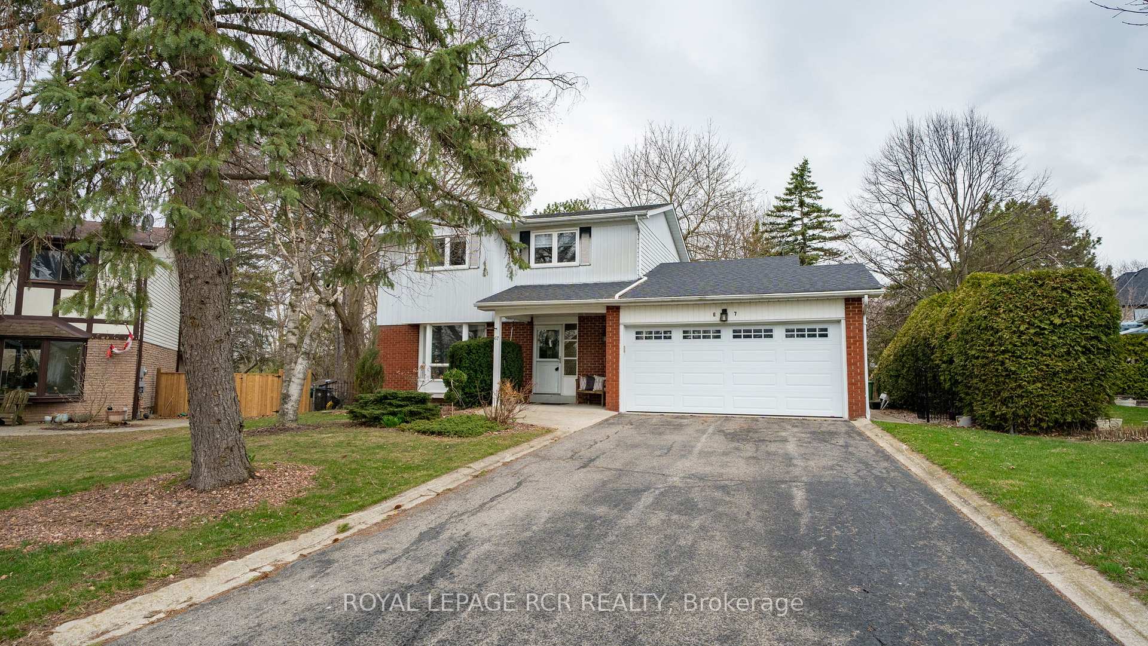
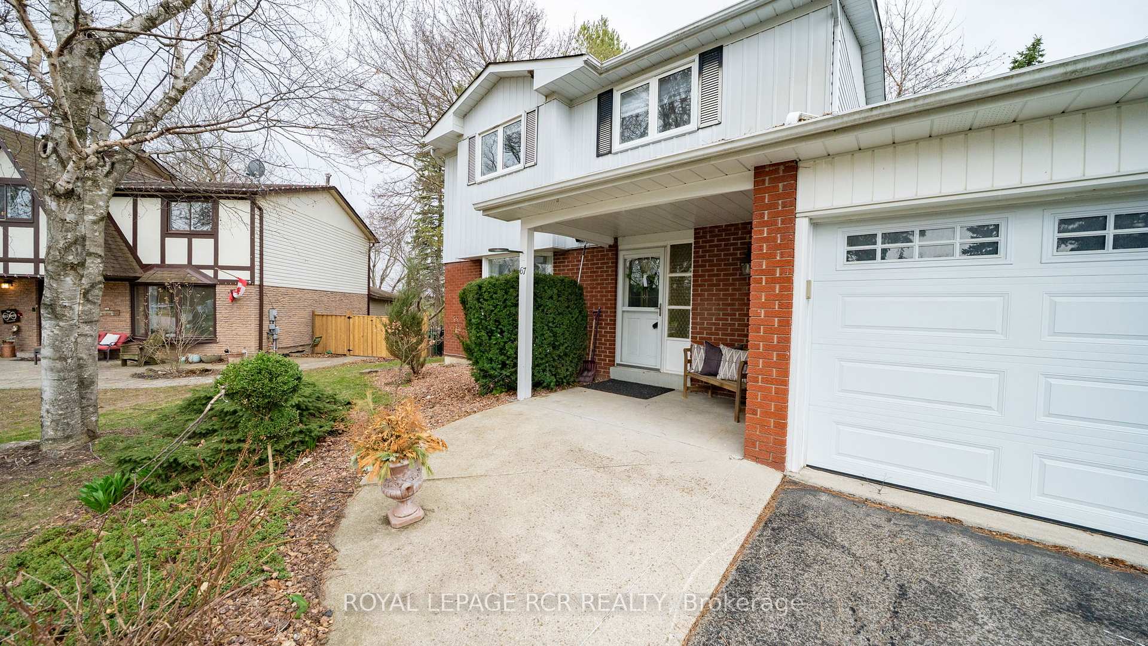
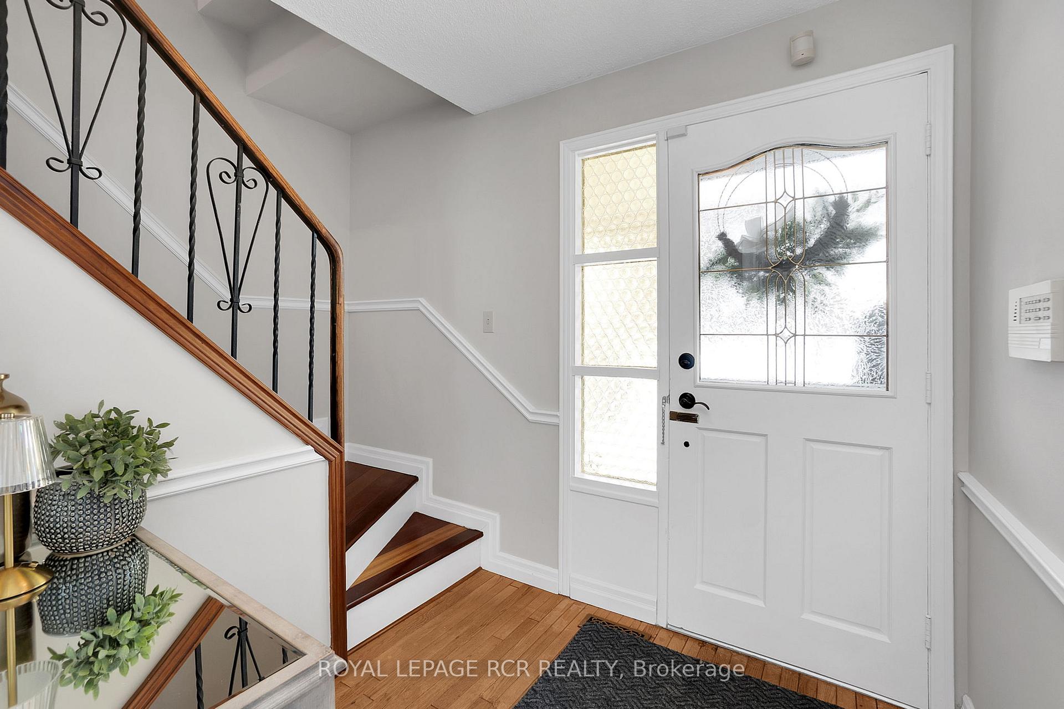
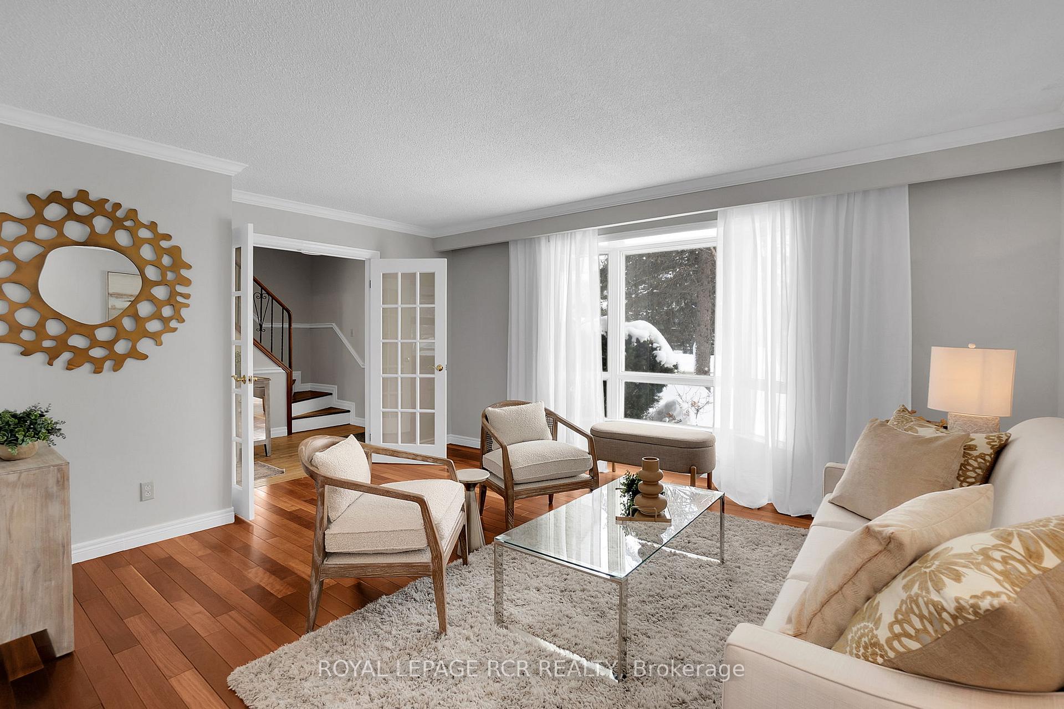
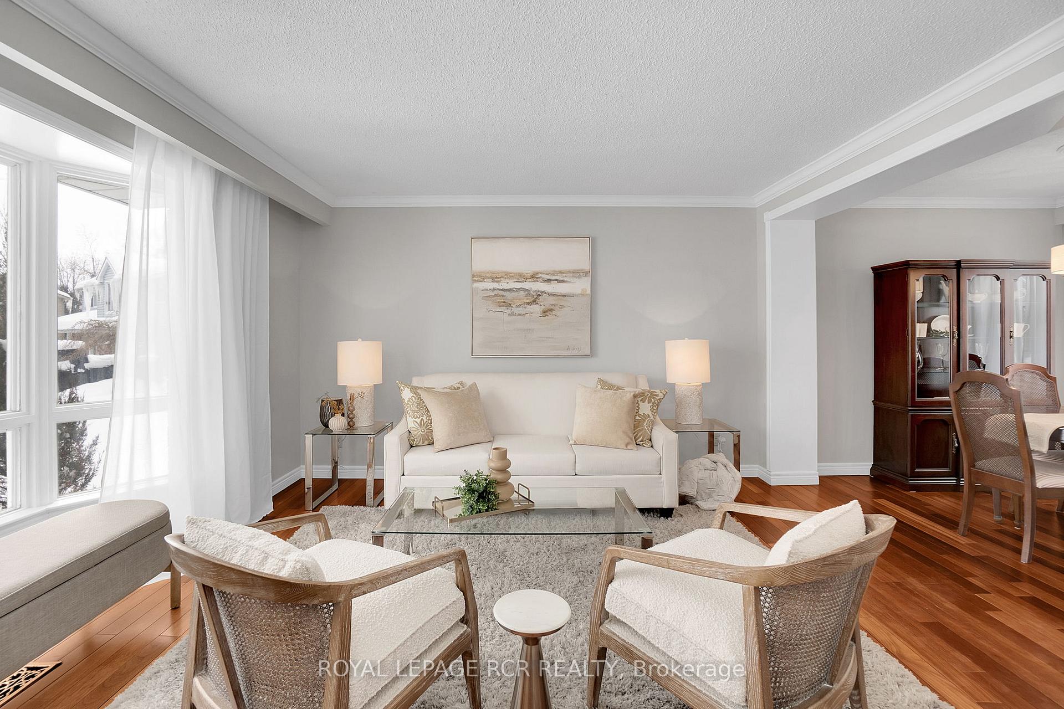
Welcome Home to 67 Birchview Cres, located in Bolton North, perfectly situated on a premium pie-shaped lot, spanning up to 105.13 ft width in the yard! This well maintained home with so much to offer is sure to impress any Buyer. The home offers crown moulding, wainscotting, hardwood floors and high end finishes throughout. As you approach the home you are immediately greeted by mature trees, a long private driveway leading to the appealing covered front porch. Inside this home, pride of ownership exudes, with formal principle rooms, french doors leading to the Living Room featuring a lovely bay Window which fills the room with natural light and the formal Dining Room adjacent to the Kitchen provides the perfect space to entertain guest and host dinner parties. The spacious Kitchen offers a Breakfast Area and large picture window with lovely views of the picturesque Yard. Conveniently located adjacent to the Breakfast Area is the sunken Family Room with Fireplace and Walk-Out to the Yard, the perfect spot to get cozy and relax with the family. Enjoy the privacy of your Yard Oasis with great potential, mature trees and a garden shed. Ascend to the Second Level and you will find a lovely spacious Primary Bedroom with ample closet space, 3 additional sizeable bedrooms and a 4-piece main Washroom. The fully finished Lower Level offers a fun Recreation Room with Fireplace, a 3-piece Washroom, Utility Room, Laundry Room and plenty of storage. Located near schools, parks, just minutes from Hwy 50, and a short distance to Downtown Bolton you do not want to miss the opportunity to own and live in this beautiful home!
Read more
Carpet Free
Facts & features
TypeDetached
Style2-storey
Size1.5K~2K Sq.Ft.
Lot48.37 x 127.98 ft
Tax$5,263 (2024)
HeatingForced air, gas
CoolingCentral air
BasementFinished
Parking4 drive
WaterMunicipal
FireplaceYes
Book a viewing
Wed28Oct
Thu29Oct
Fri30Oct
Sat31Oct
Sun1Nov
Pick a time
Rooms
12 rooms · 3 bathrooms
Main floor5 rooms
Living room16′5″ × 13′1″215 sq.ft.
Dining room9′9″ × 9′1″89 sq.ft.
Kitchen9′7″ × 9′4″90 sq.ft.
Breakfast9′4″ × 7′2″67 sq.ft.
Family room13′11″ × 12′1″169 sq.ft.
Second floor4 rooms
Primary bedroom13′11″ × 11′10″165 sq.ft.
Bedroom 212′11″ × 9′10″127 sq.ft.
Bedroom 310′6″ × 9′1″95 sq.ft.
Bedroom 49′5″ × 9′2″86 sq.ft.
Lower level3 rooms
Recreation14′5″ × 13′7″195 sq.ft.
Laundry10′4″ × 9′94 sq.ft.
Utility room13′5″ × 7′10″105 sq.ft.
Bathrooms3
4-pcSecond3-pcLower2-pcMain
Thinking of selling your home?See what your home is worth today.

 See all 41 photos
