
 See all 50 photos
Property history

This home has sold. It is no longer available.
Property not available for sale or for rent.
Book a viewing
Ask HOMEH
About this home
67 Boyces Creek Court, Caledon
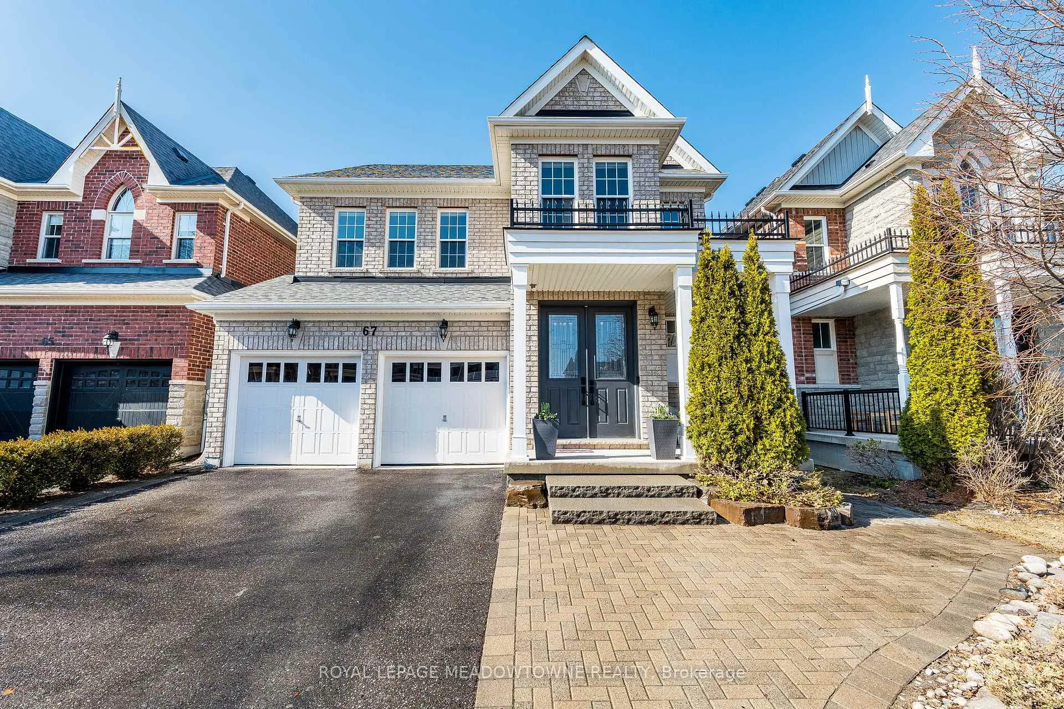
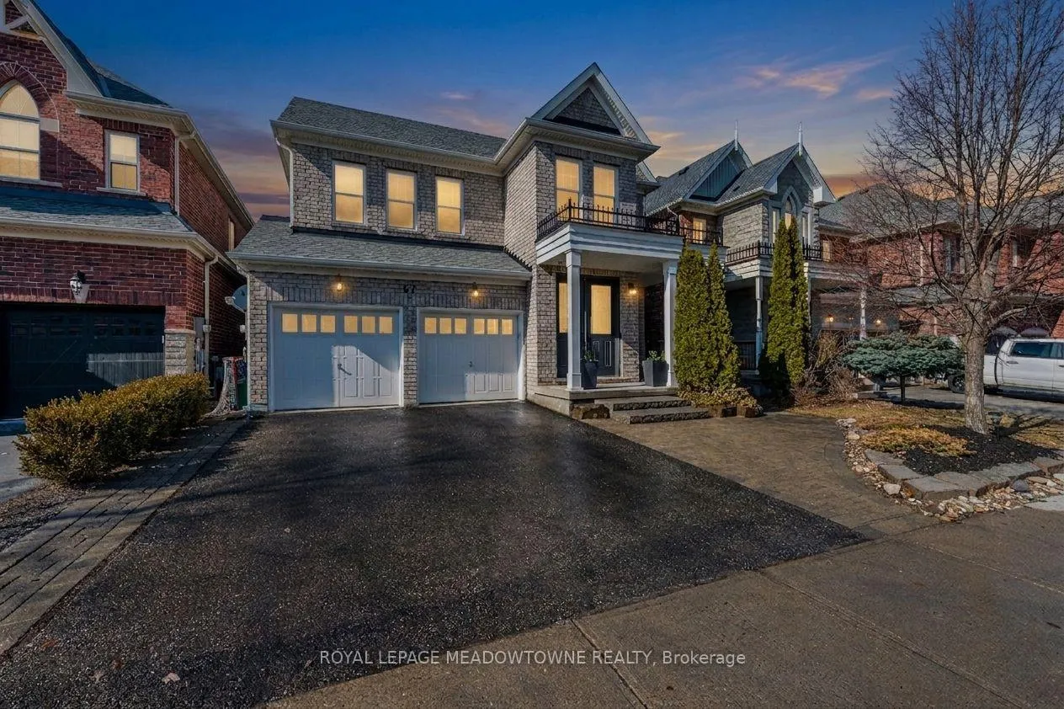
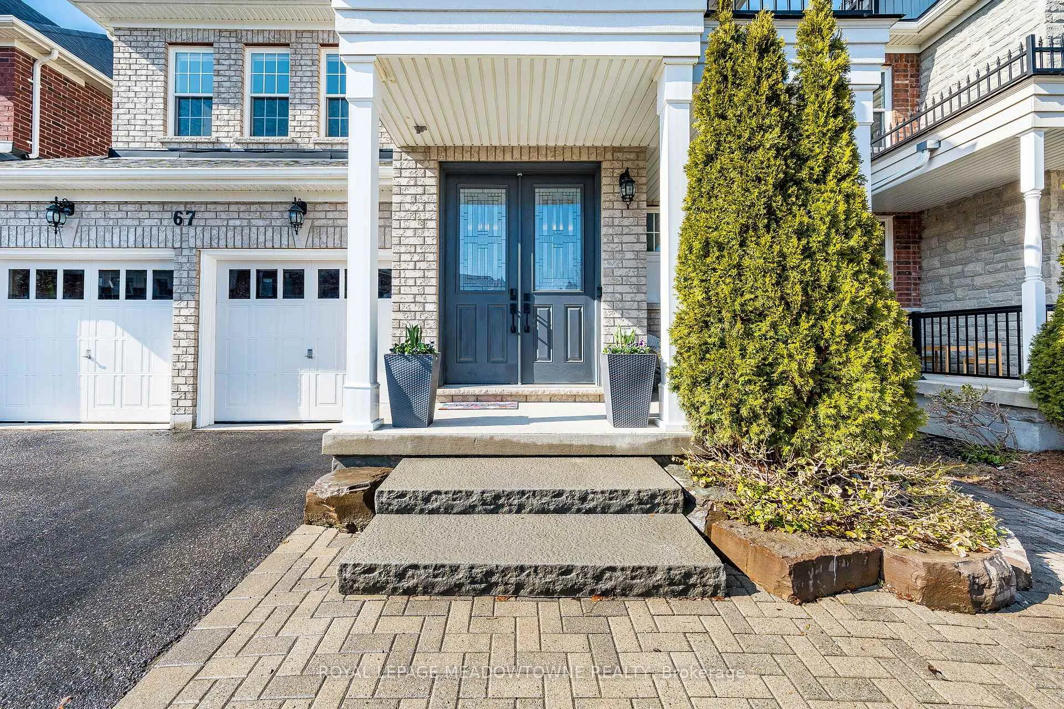
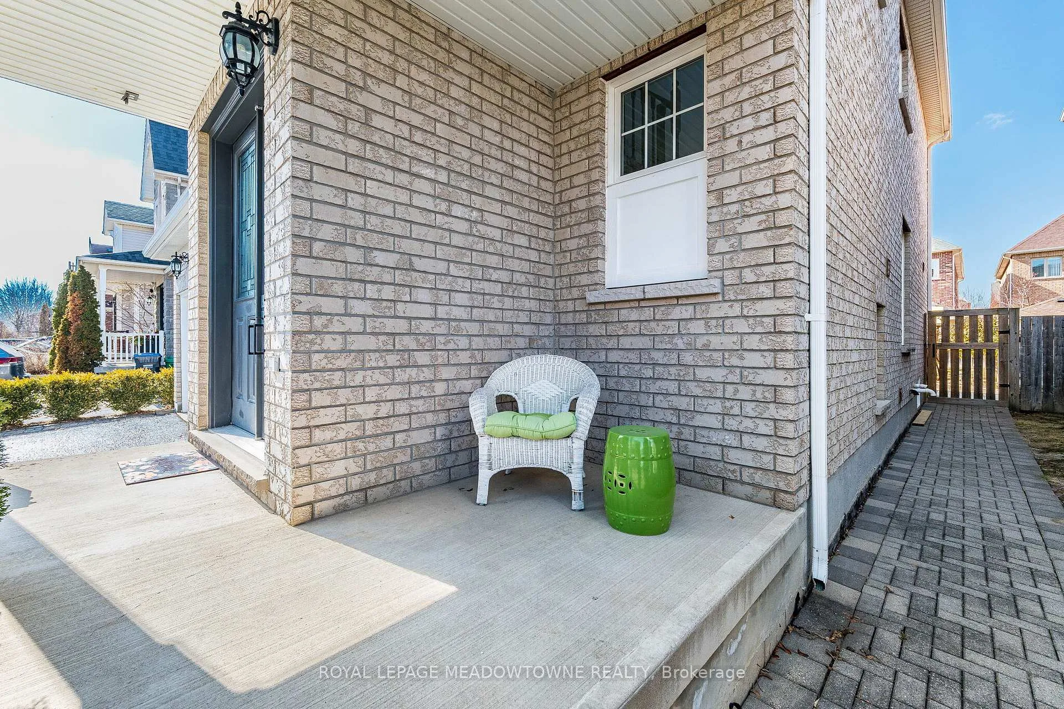
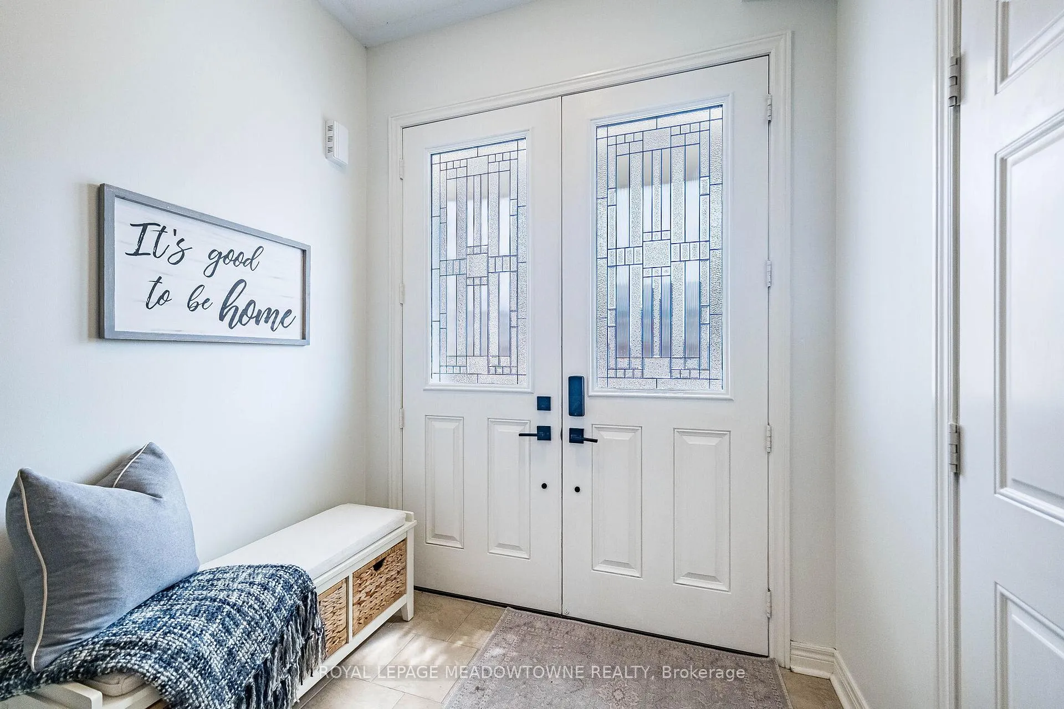
Welcome to an exceptional opportunity in the heart of Caledon East-where comfort, community, come together in one of the area's most desirable family neighbourhoods. Perfectly positioned within walking distance to the Caledon East Community Centre, this beautifully maintained 4-bedroom detached home offers an incredible chance for buyers looking to make the leap into a true family home-without stretching beyond market value. A large home perfect for a growing family, yet thousands less than larger properties in the neighbourhood. Location is everything in real estate, presents a unique opportunity to enter this high-demand community at an entry-level price point. The curb appeal sets the tone with an interlocking walkway, inviting covered front, & double-door entry that welcomes you into a bright, spacious interior. Inside, hardwood flooring flows throughout a thoughtfully designed layout featuring a formal dining room & a warm, inviting family room anchored by a fireplace. The modern eat-in kitchen is complete with stainless steel appliances, granite countertops, & a clear view of the backyard, making it ideal for both everyday living & entertaining. Upstairs, a hardwood staircase leads you to 4 bedrooms including a primary retreat with a walk-in closet & spa-inspired ensuite, along with the convenience of an upper-level laundry. The finished basement extends the living space, offering a large rec area with a custom wet bar, dedicated fitness zone, & ample storage-perfect for growing families or hosting guests with ease. Step outside to a private backyard designed for summer living, featuring an interlock patio & raised garden-ideal for family gatherings, BBQs, & relaxing evenings at home. Close to Caledon East Public School, Humberview S.S, St. Cornelius Catholic & Robert F. Hall S.S. A rare chance to secure a move-in ready detached home in this sought-after neighbourhood at an excellent price point-this is the opportunity buyers have been waiting for.
Facts & features
Book a viewing
Rooms
10 rooms · 3 bathrooms
- Dining room12′1″ × 16′8″201 sq.ft.
- Living room15′6″ × 12′3″190 sq.ft.
- Breakfast10′6″ × 10′11″115 sq.ft.
- Kitchen10′6″ × 8′2″85 sq.ft.
- Primary bedroom12′10″ × 19′1″245 sq.ft.
- Bedroom 29′11″ × 13′9″137 sq.ft.
- Bedroom 311′9″ × 10′11″128 sq.ft.
- Bedroom 49′10″ × 14′137 sq.ft.
- Recreation22′2″ × 29′8″657 sq.ft.
- Other9′4″ × 7′6″70 sq.ft.
Around this home
Schools nearby
School rating, out of 10.
Listing details
Helpful tools
Your HOMEH agent
"I would see it this week."
Ask HOMEH about this home
Price, neighbourhood, monthly cost. Ask anything.
HOMEH Intelligent Agent is an AI, not a licensed representative. Check anything important with your agent.