
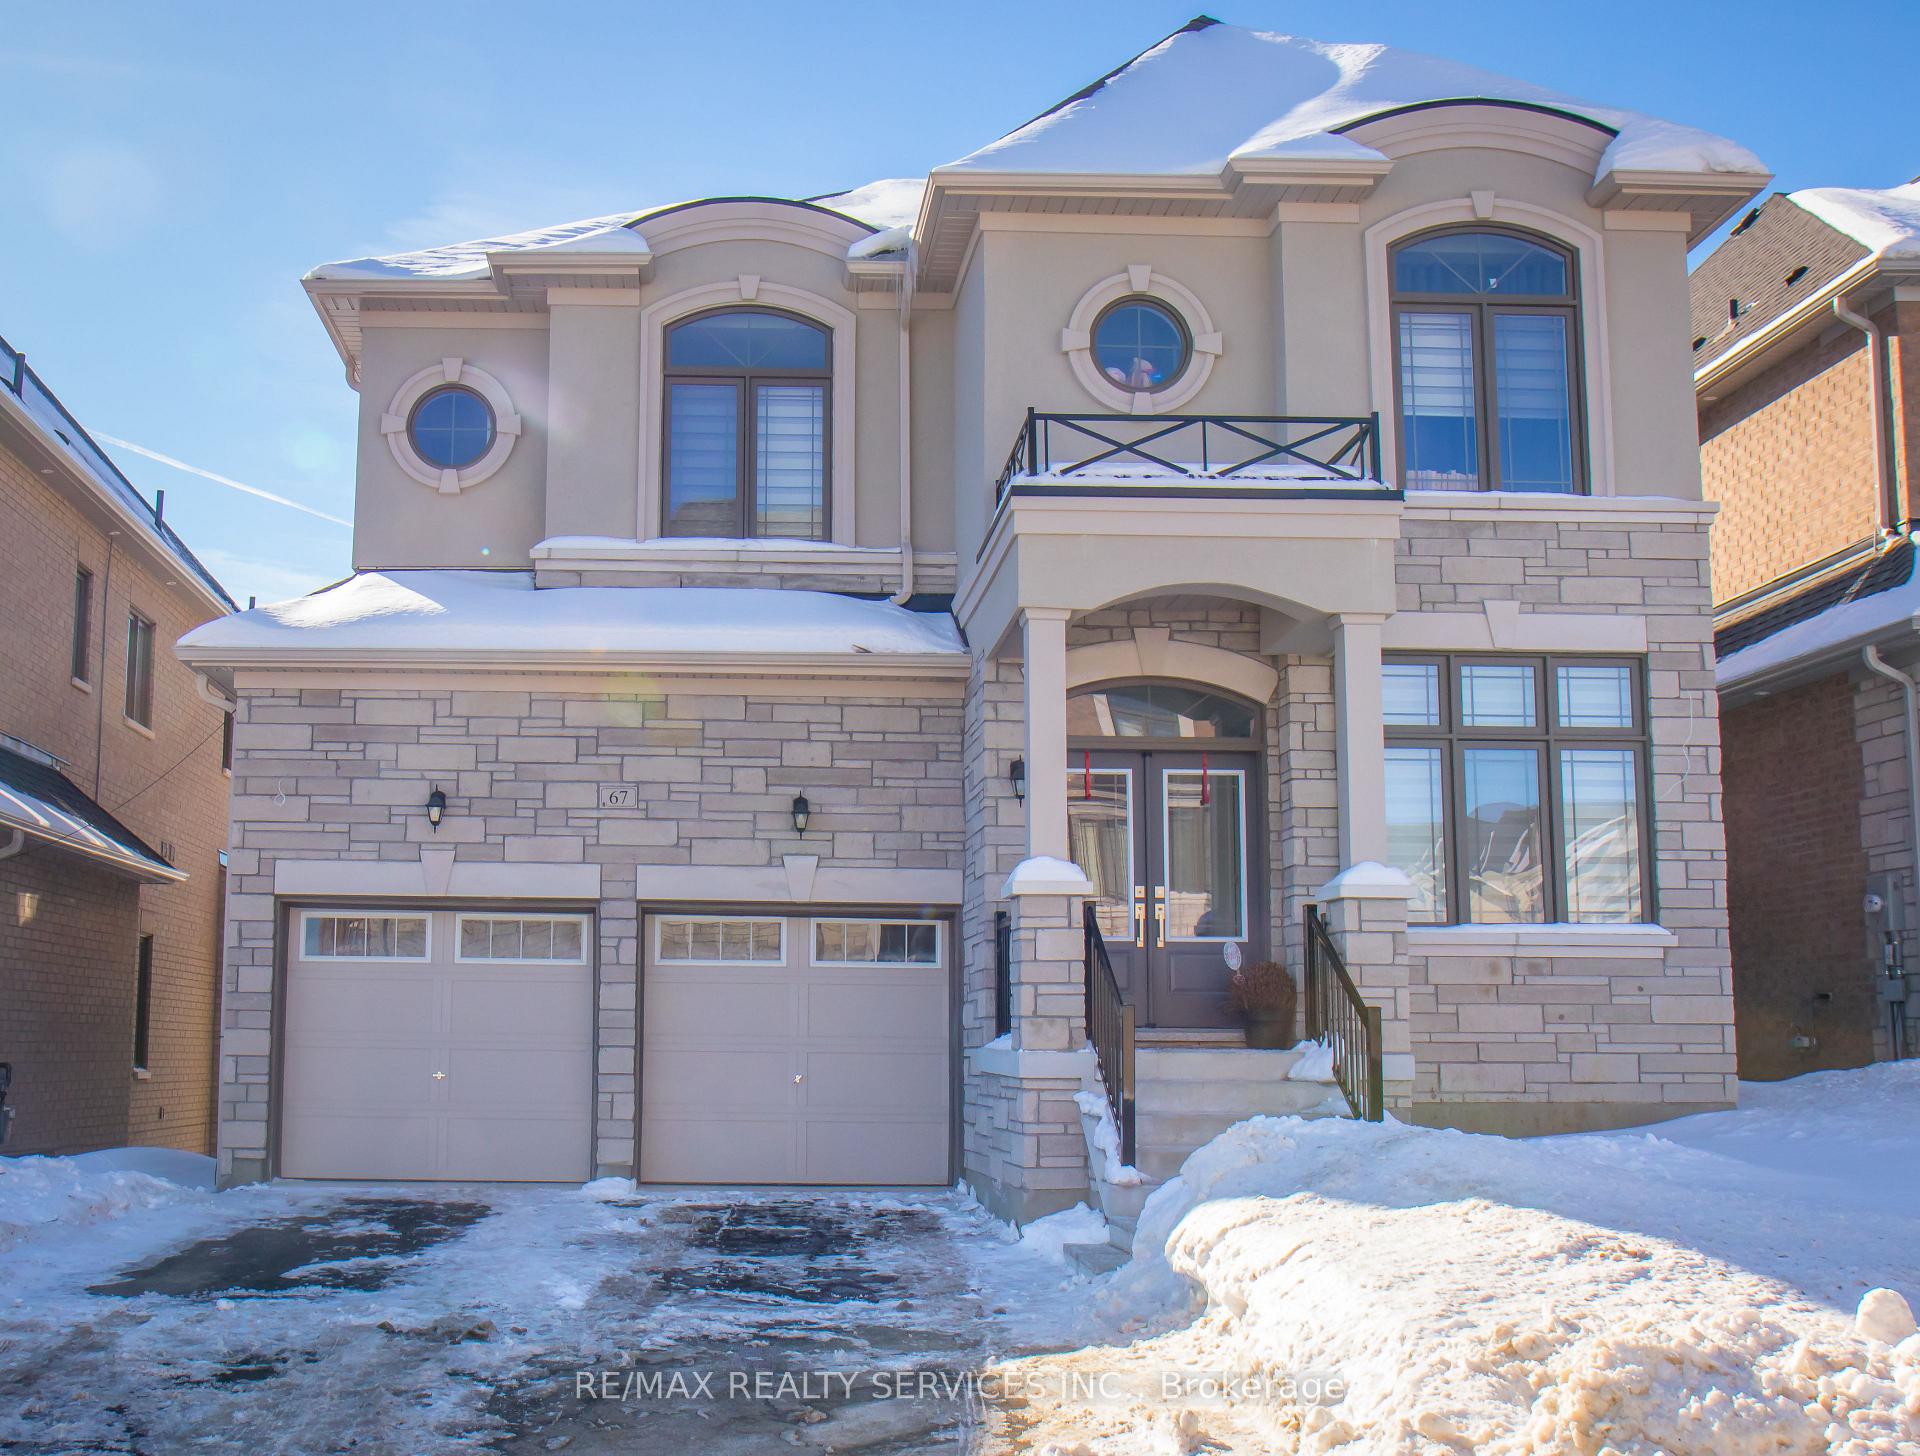
67 James Walker Avenue
Caledon (Caledon East)67 James Walker Avenue
Caledon (Caledon East)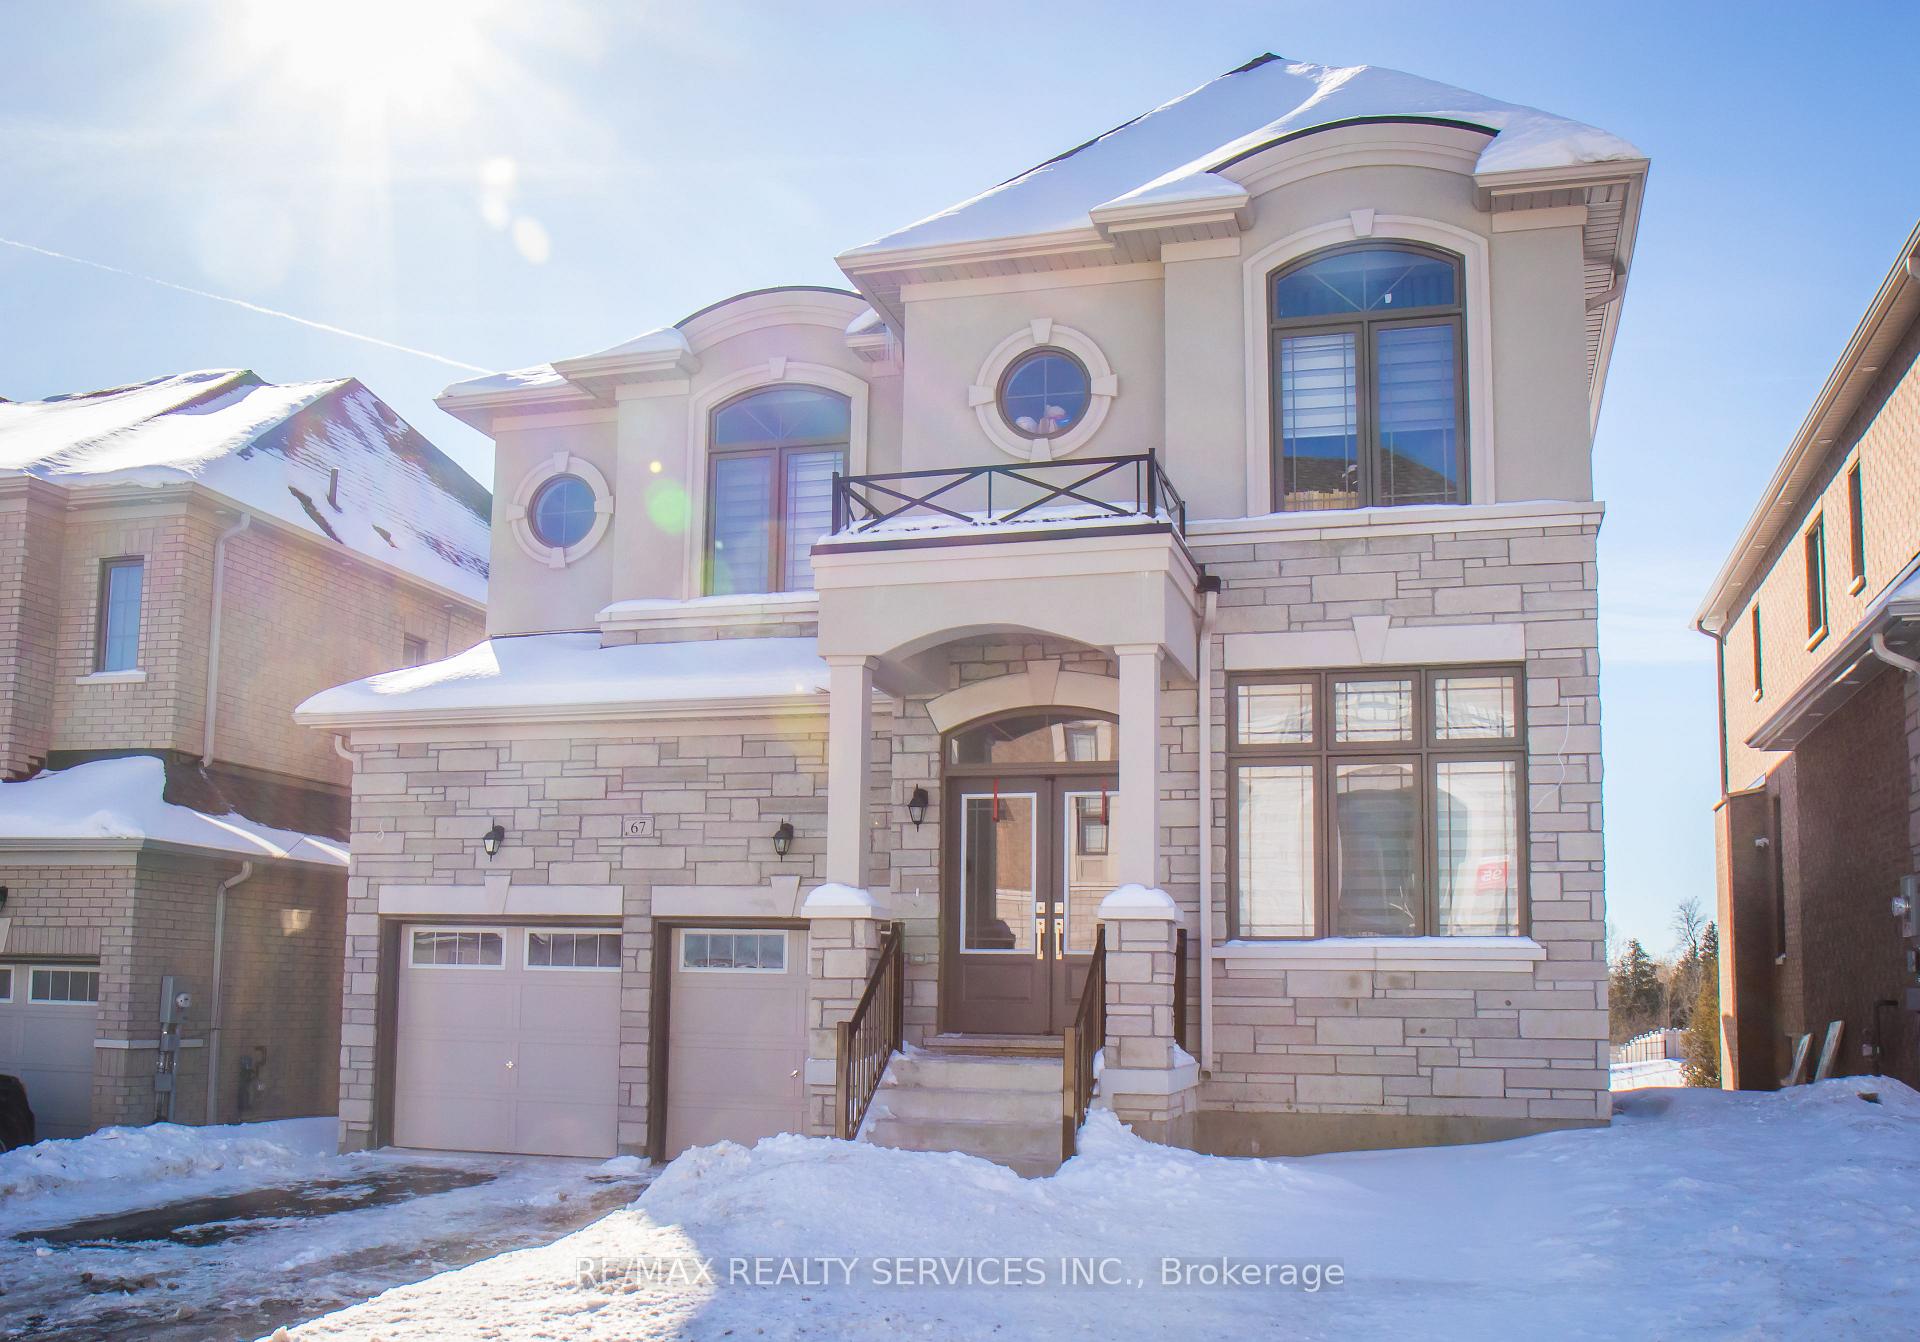
 See all 36 photos
Property history

This listing has ended. It is no longer available.
Property not available for sale or for rent.
Ask about this home
A HOMEH agent will answer your questions about this home.Ask HOMEH
About this home
67 James Walker Avenue, Caledon
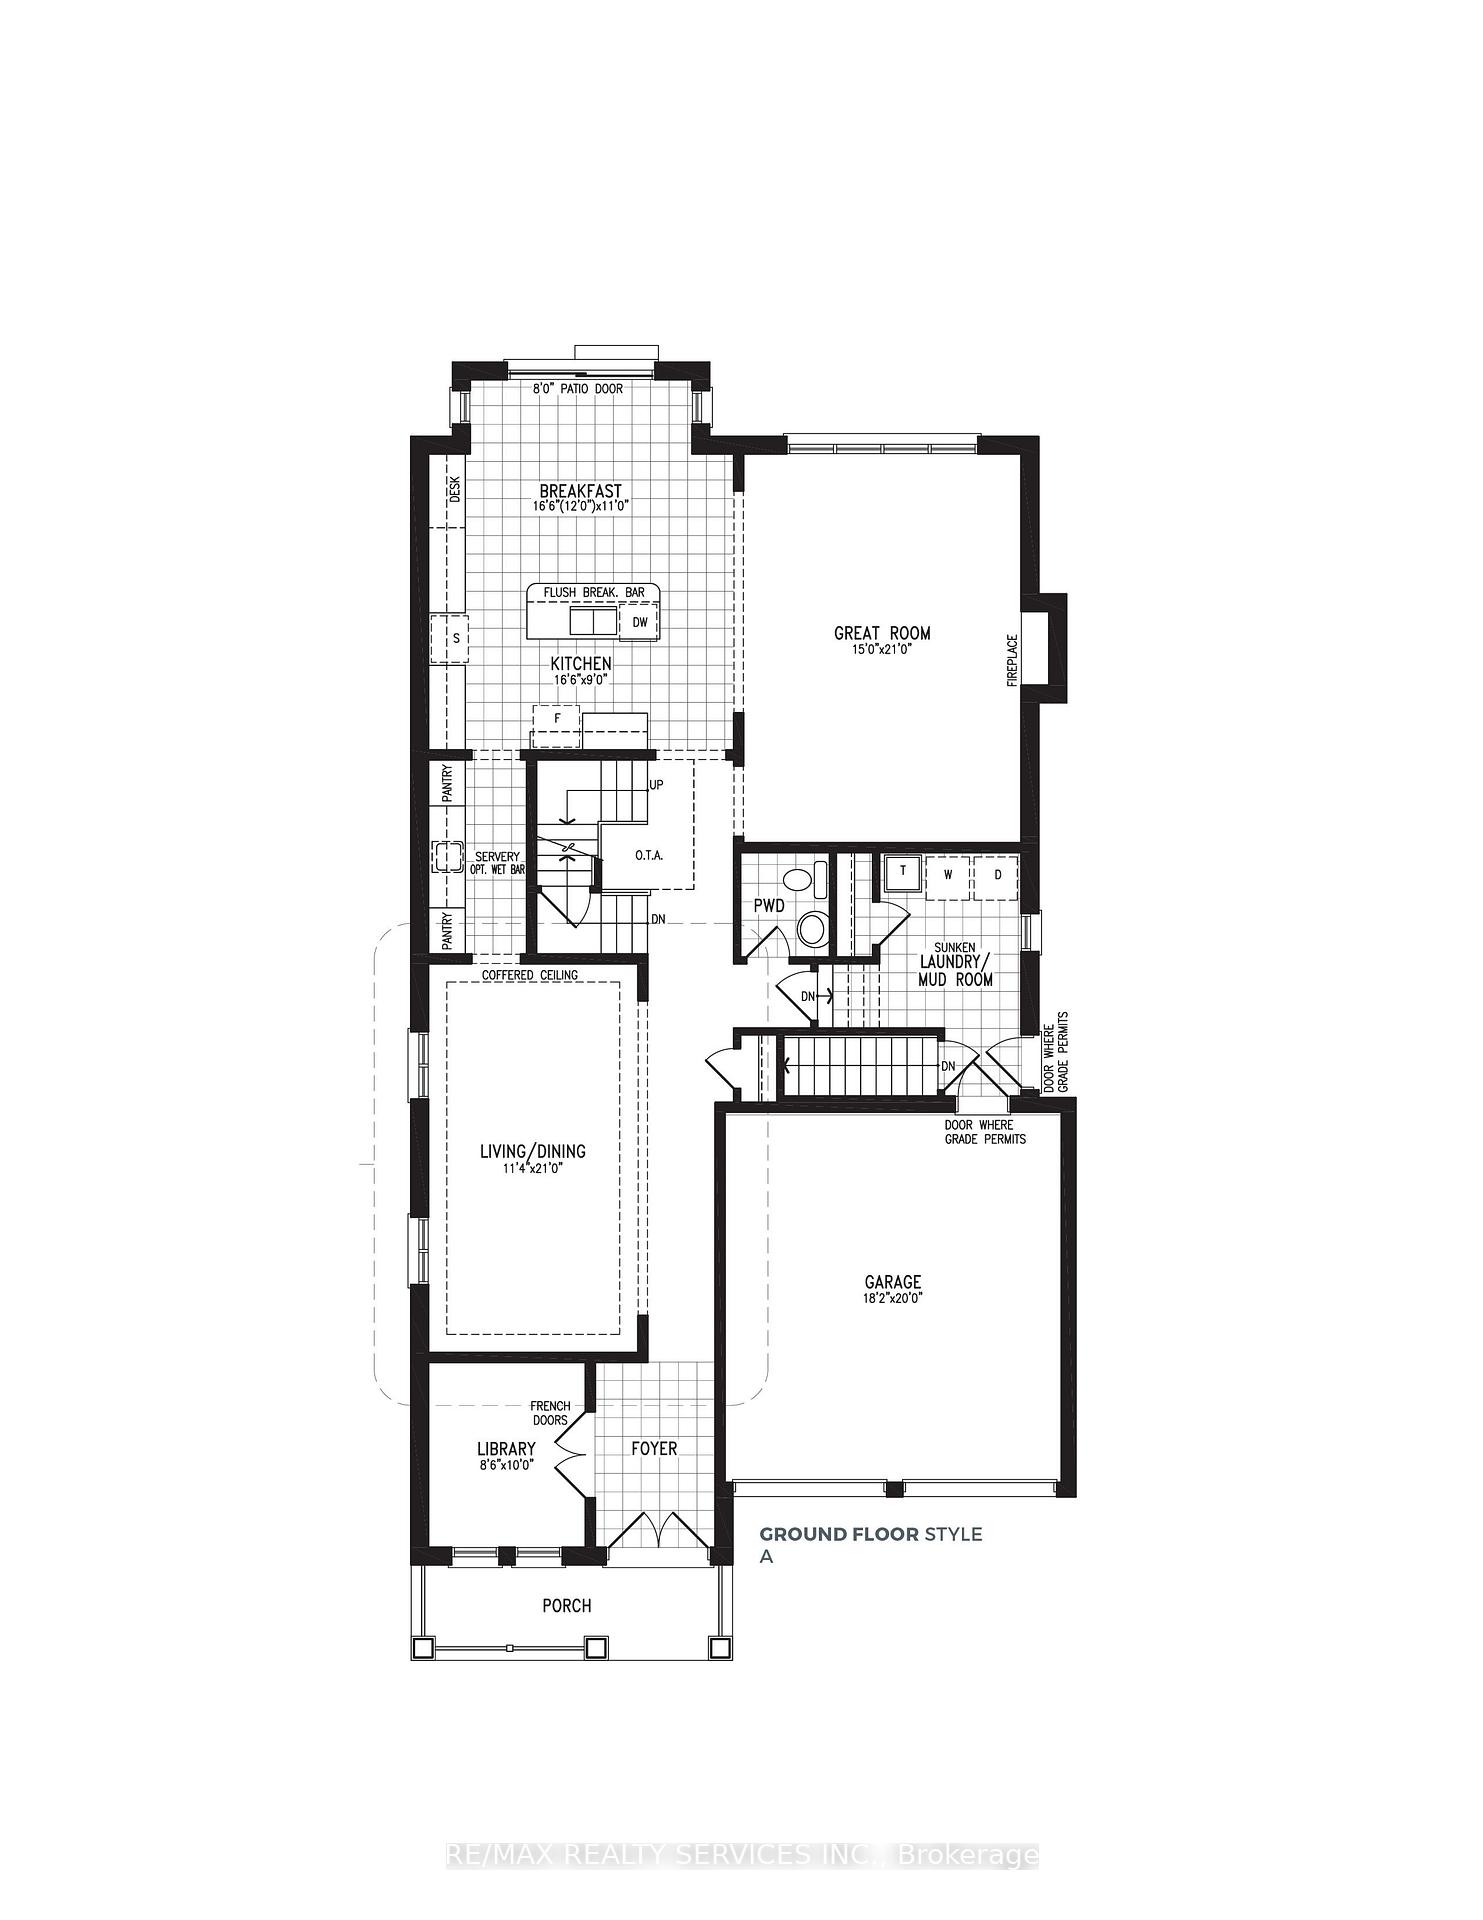
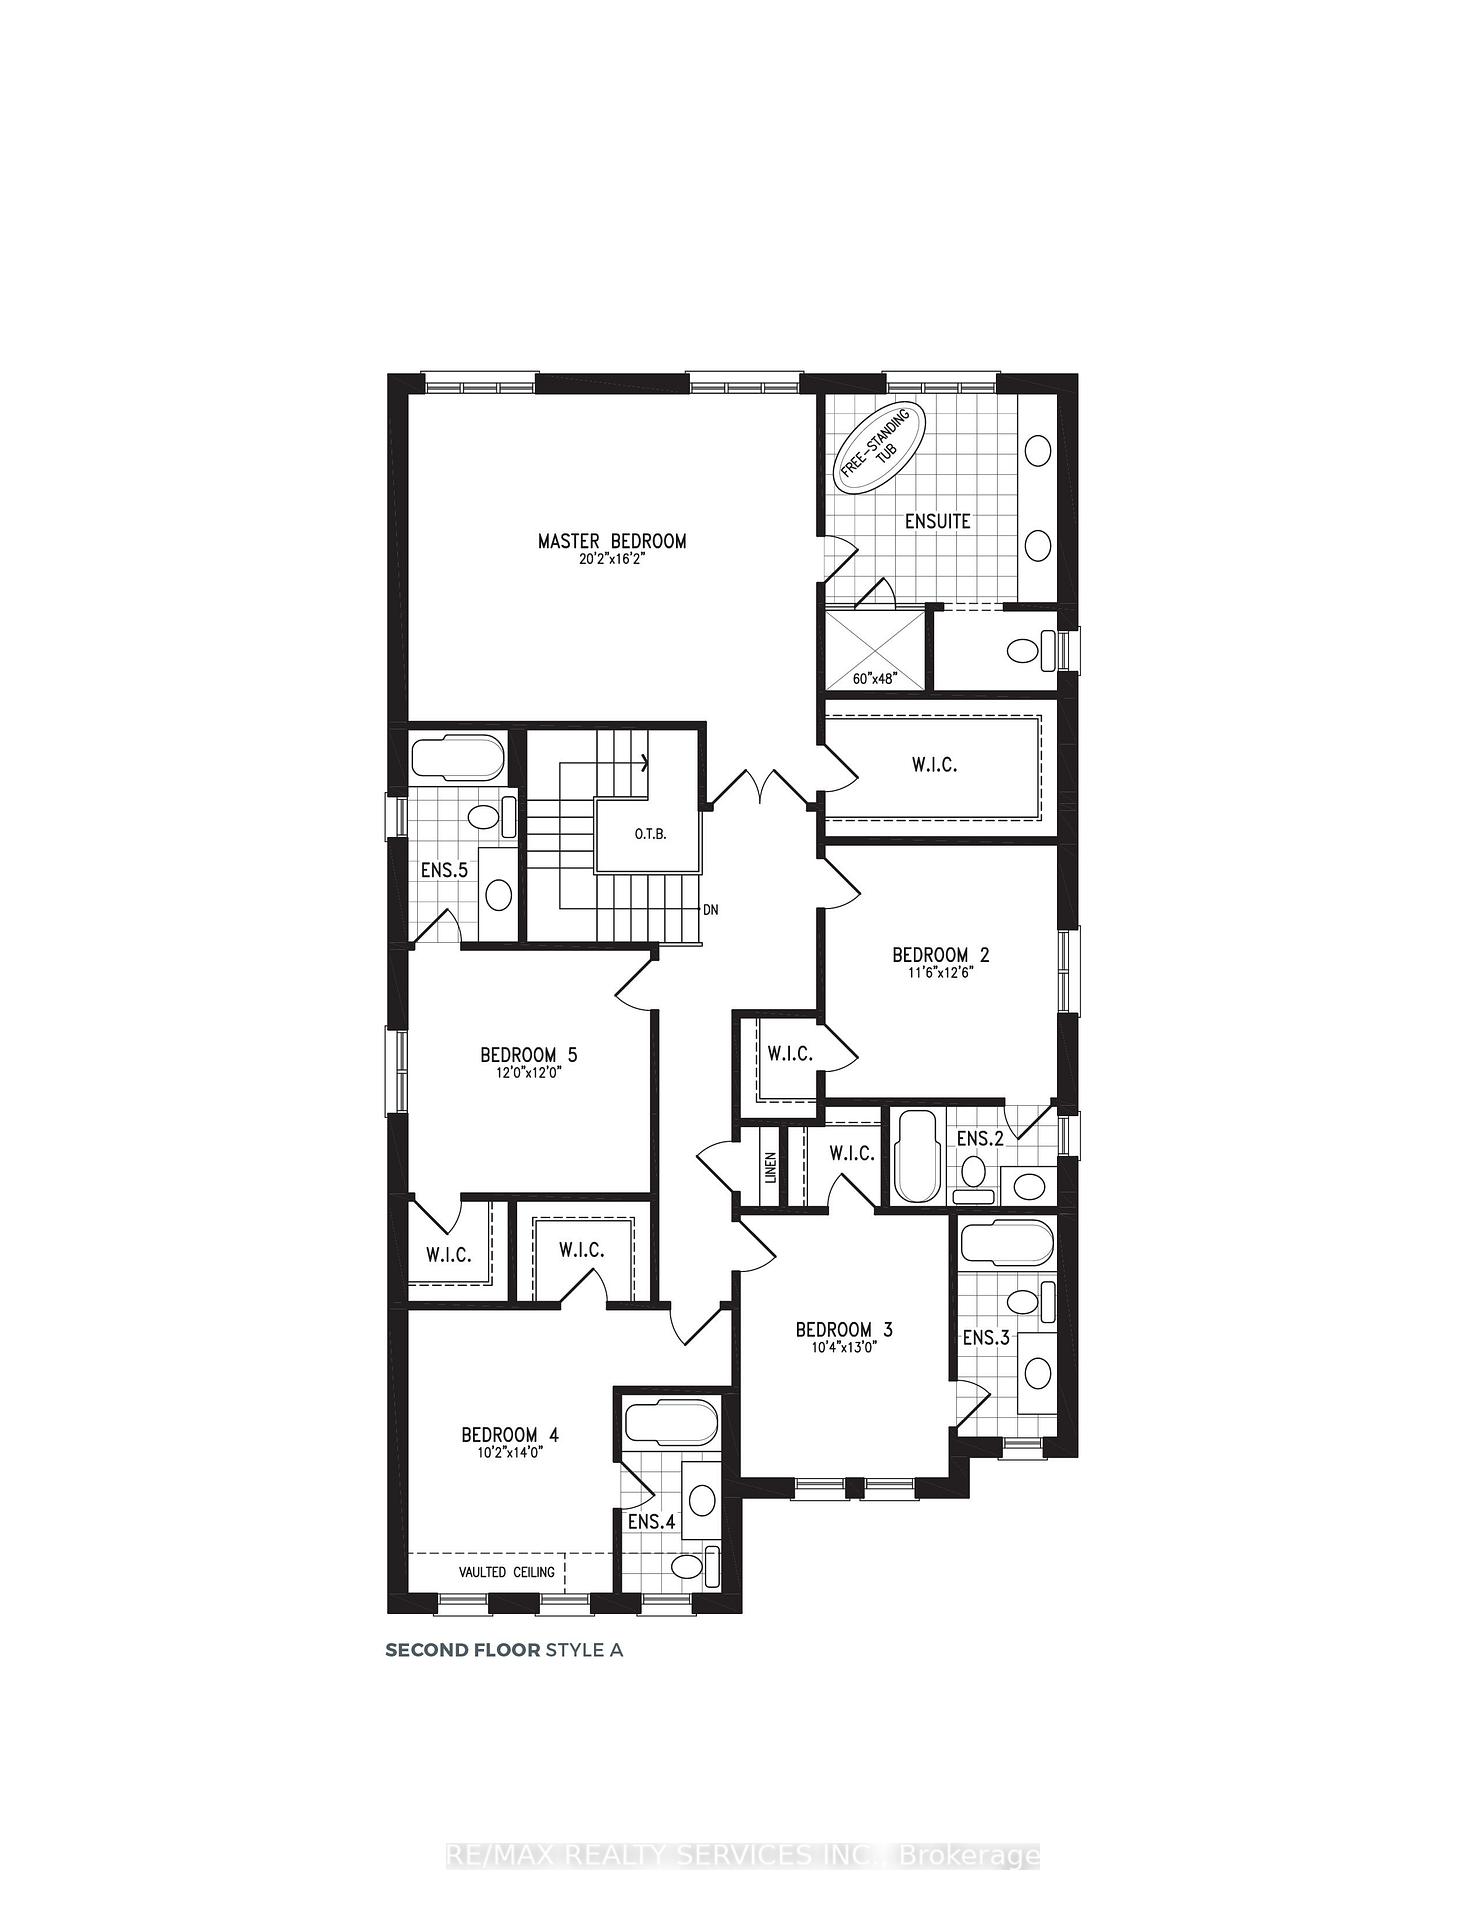
Discover luxury living at its finest in The Castles of Caledon, an exclusive remarkable home features 5 generously sized bedrooms, each with its own ensuite washroom and customized walk-in closet, The open-concept design is complemented by 10-foot ceilings on the main floor and 9-foot ceilings on the second floor.an additional office on the main floor adds flexibility to the homes layout. The attention to detail is evident with smooth ceilings throughout, 7.25 baseboards on the main floor, 5.25 baseboards on the second floor, and elegant 5 crown molding throughout the main living spaces. The home also features stained oak veneer stairs with metal pickets, 4 engineered hardwood flooring on both levels, and convenient main-floor laundry. The property includes an option to install separate side entrance with direct access to the basement, making it ideal for a basement apartment or in-law suite. The walk-out basement, with its 9-foot ceilings and upgraded French doors leading to the ravine,. Provisions are in place for a separate washer and dryer, with plumbing, electrical, and venting ready to go, along with a capped gas line for a future BBQ hookup. Practicality meets luxury with a 200 AMP electrical service, a 2-car garage with door openers, and a driveway that accommodates 4 additional cars. Surrounded by nature, hiking and biking trails, and nearby recreational facilities, this home offers a lifestyle of comfort and convenience in a tranquil setting. **EXTRAS** S/S Fridge, Stove, Dish Washer, Washer & Dryer, All custom blinds, Light Fixtures
Facts & features
Ask about this home
A HOMEH agent will answer your questions about this home.
Rooms
11 rooms · 6 bathrooms
- Living room21′ × 11′5″239 sq.ft.
- Dining room21′ × 10′210 sq.ft.
- Kitchen26′7″ × 9′239 sq.ft.
- Breakfast16′7″ × 11′183 sq.ft.
- Great room15′ × 21′315 sq.ft.
- Library8′7″ × 10′86 sq.ft.
- Primary bedroom20′2″ × 16′2″327 sq.ft.
- Bedroom 211′7″ × 12′7″146 sq.ft.
- Bedroom 410′2″ × 14′143 sq.ft.
- Bedroom 512′ × 12′144 sq.ft.
- Bedroom 310′5″ × 13′135 sq.ft.
Around this home
Schools nearby
School rating, out of 10.
Listing details
Helpful tools
Your HOMEH agent
"I would see it this week."
Ask HOMEH about this home
Price, neighbourhood, monthly cost. Ask anything.
HOMEH Intelligent Agent is an AI, not a licensed representative. Check anything important with your agent.