
 See all 47 photos
Property history

This listing has ended. It is no longer available.
Property not available for sale or for rent.
Ask about this home
A HOMEH agent will answer your questions about this home.Ask HOMEH
About this home
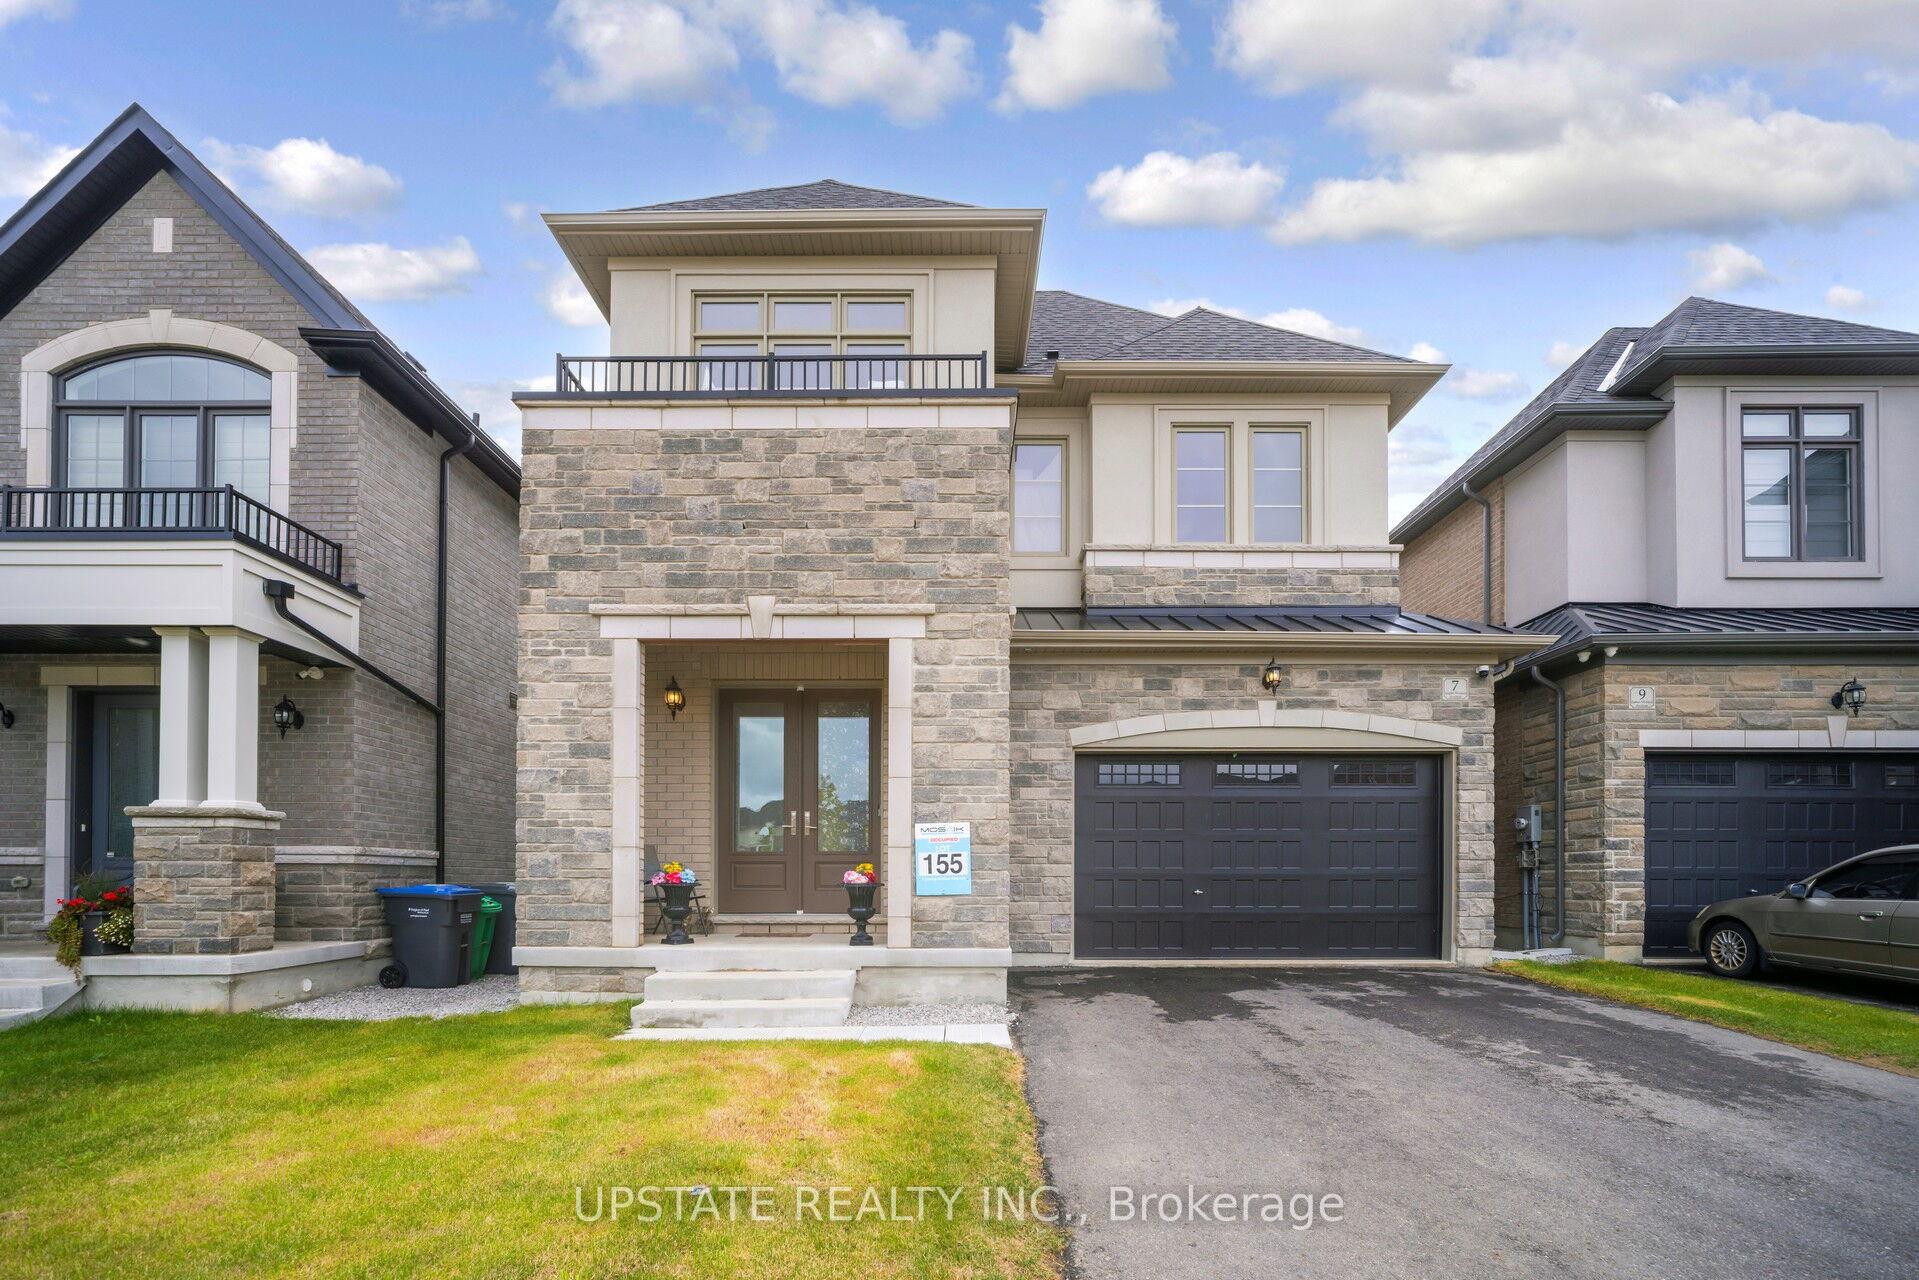
7 James Walker Avenue, Caledon
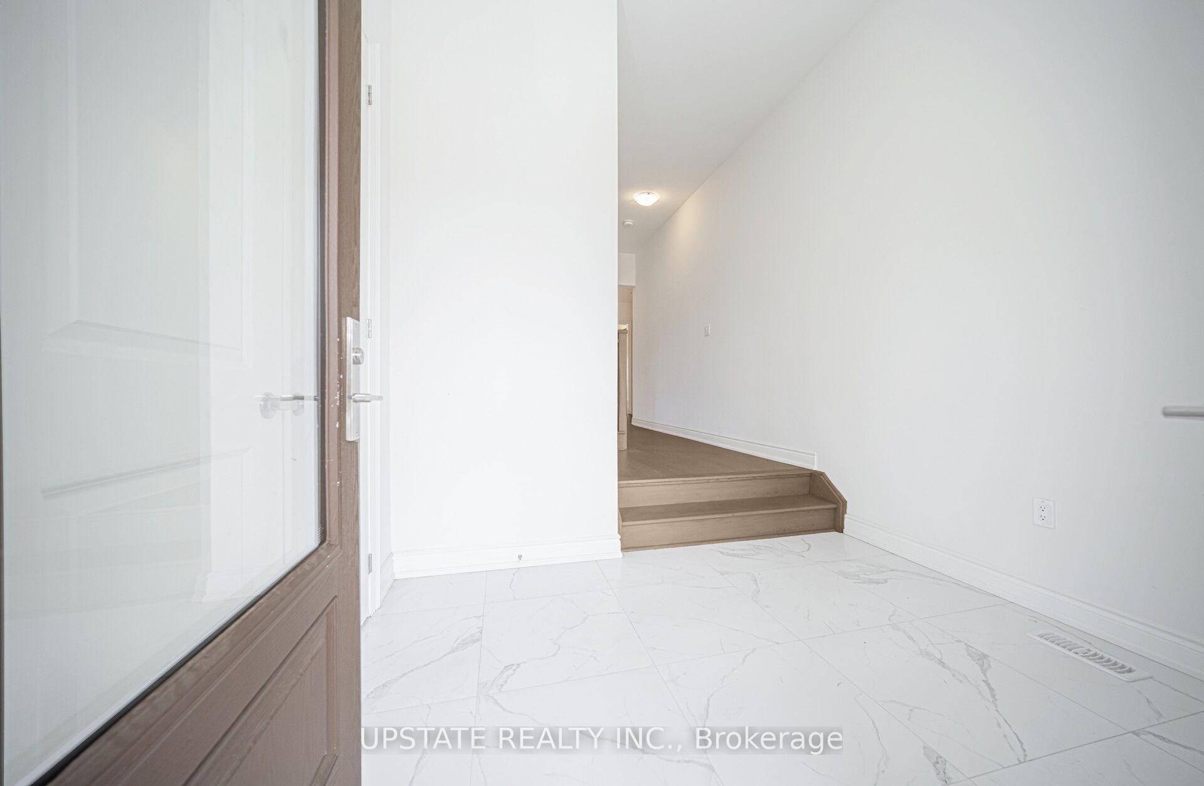
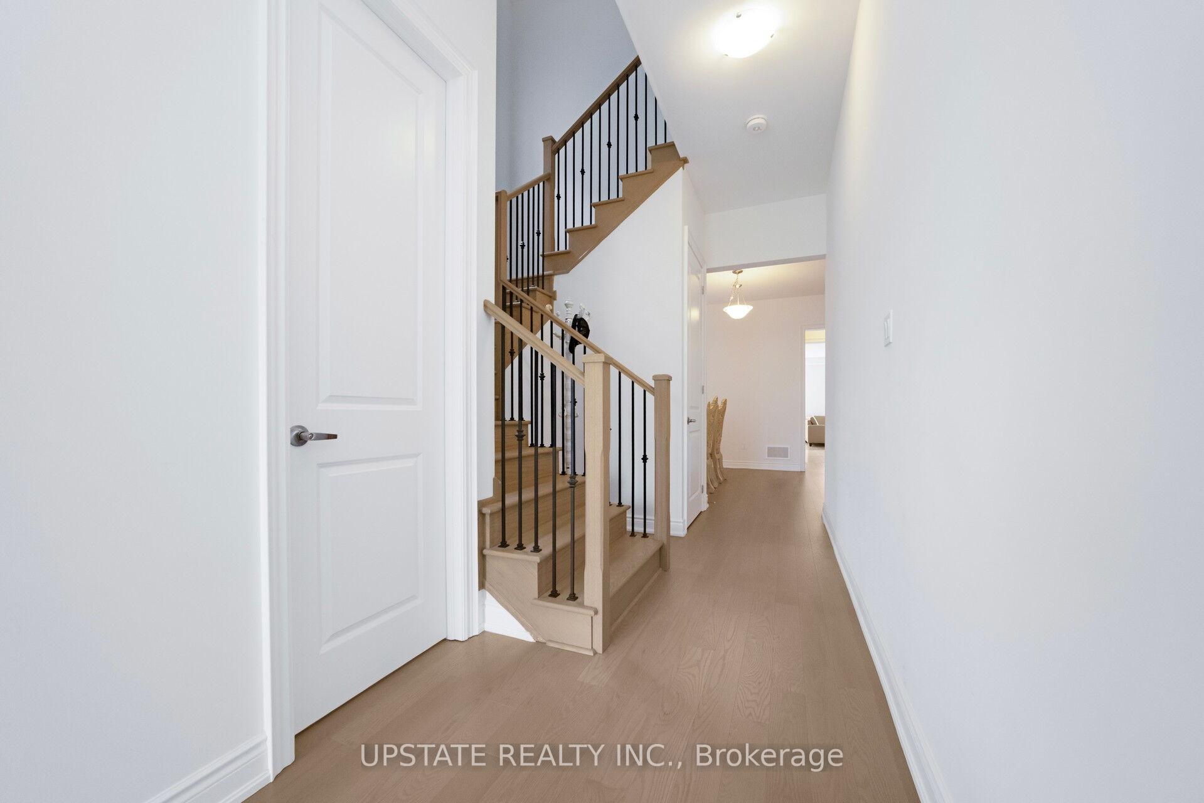
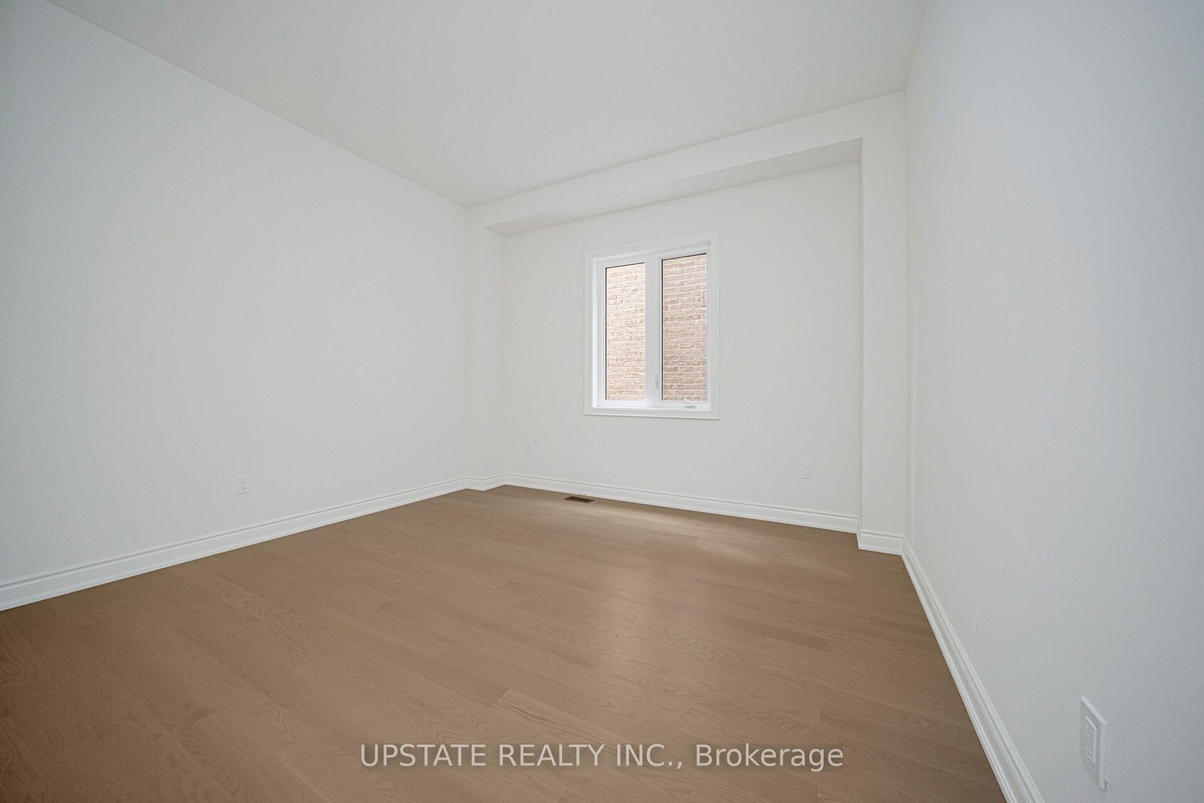
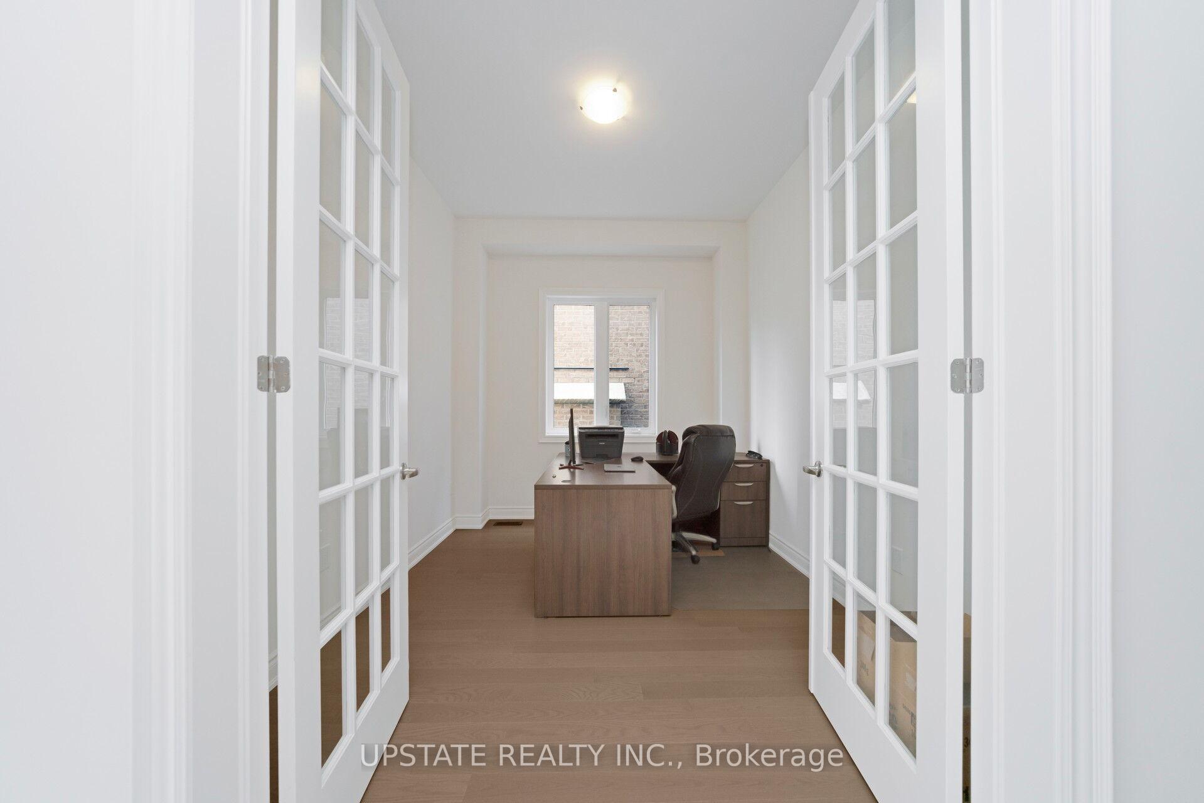
Welcome to this stunning no-sidewalk home, thoughtfully designed with elegance, space, and modern comfort in mind. Boasting 3,655 sq. ft. of beautifully finished living space, this residence is ideal for families who value both functionality and style in a vibrant community setting. This home features 5 bedrooms and 5 bathrooms, with soaring 10 ft ceilings on the main floor, and 9 ft ceilings on the second level and basement, enhancing its sense of openness. The property is adorned with luxury finishes throughout no carpet anywhere, oversized stylish tiles, quartz countertops, and hardwood flooring. The chefs kitchen is equipped with top-of-the-line appliances, a walk-in pantry with ample shelving, an expansive counter space, and a convenient server, making it perfect for culinary enthusiasts. The open-concept layout includes a bright breakfast area with walkout to a deck, ideal for summer gatherings, and a spacious family room with a bay window and built-in fireplace. Separate living and dining rooms plus a private den provide plenty of flexibility for entertaining and working from home. Upstairs, the laundry room offers convenience, while natural light fills every corner of the home, creating an inviting atmosphere. The grand foyer with a large entrance closet ensures a warm welcome for guests. Located in a sought-after neighbourhood, this property is also steps from a park perfect for families with children. A true combination of sophistication, comfort, and practicality, this home is designed for refined family living.
Facts & features
Ask about this home
A HOMEH agent will answer your questions about this home.
Rooms
11 rooms · 5 bathrooms
- Family room16′9″ × 13′9″231 sq.ft.
- Den12′2″ × 9′2″112 sq.ft.
- Breakfast10′10″ × 13′9″149 sq.ft.
- Kitchen15′5″ × 11′6″177 sq.ft.
- Living room15′5″ × 11′10″182 sq.ft.
- Dining room15′7″ × 12′187 sq.ft.
- Primary bedroom16′9″ × 17′1″285 sq.ft.
- Bedroom 210′10″ × 13′9″149 sq.ft.
- Bedroom 311′9″ × 10′1″119 sq.ft.
- Bedroom 410′10″ × 11′7″125 sq.ft.
- Bedroom 512′1″ × 11′7″140 sq.ft.
Around this home
Schools nearby
School rating, out of 10.
Listing details
Helpful tools
Your HOMEH agent
"I would see it this week."
Ask HOMEH about this home
Price, neighbourhood, monthly cost. Ask anything.
HOMEH Intelligent Agent is an AI, not a licensed representative. Check anything important with your agent.