
 See all 14 photos
Property history

This home has been leased. It is no longer available.
Property not available for sale or for rent.
Ask about this home
A HOMEH agent will answer your questions about this home.Ask HOMEH
About this home
Unit MAIN, 71 Eberly Woods Drive, Caledon
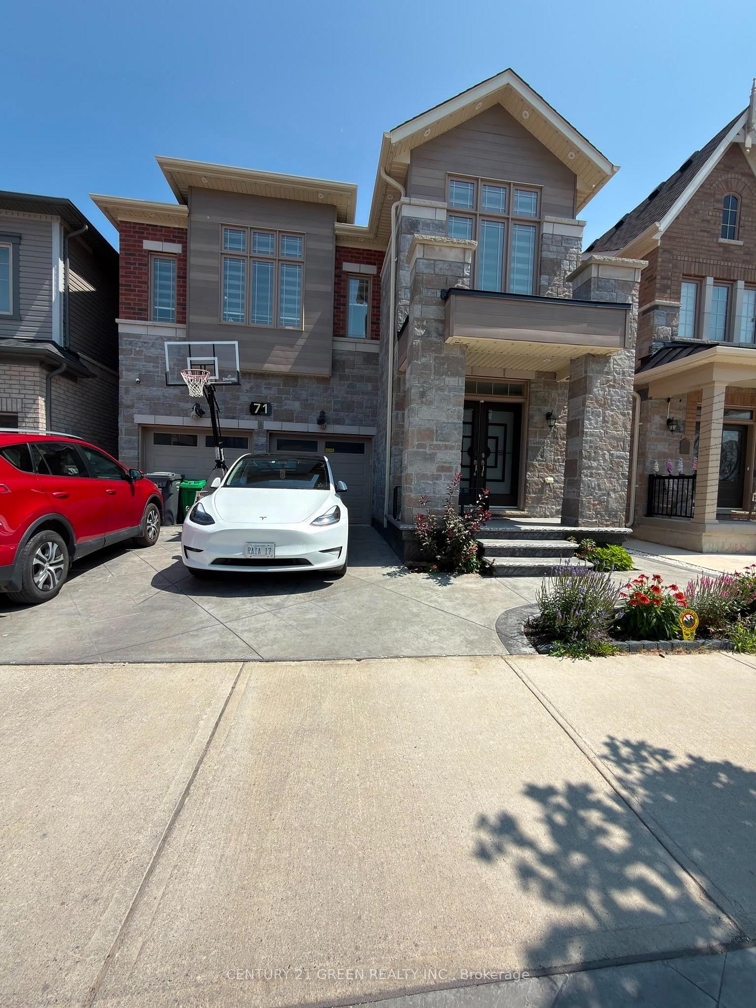
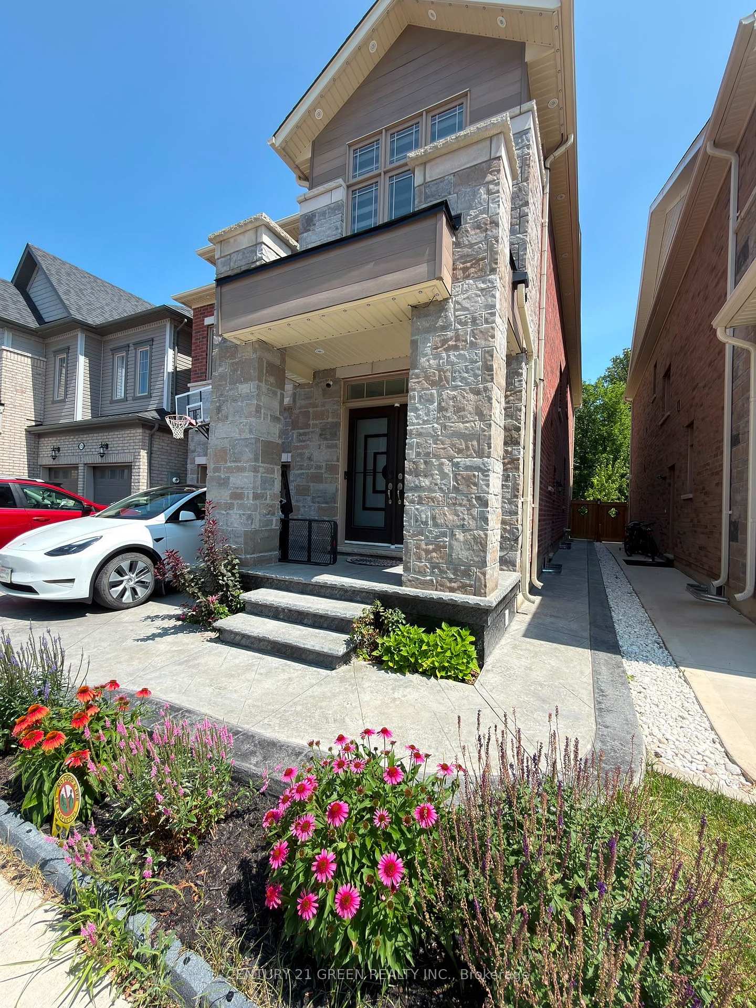
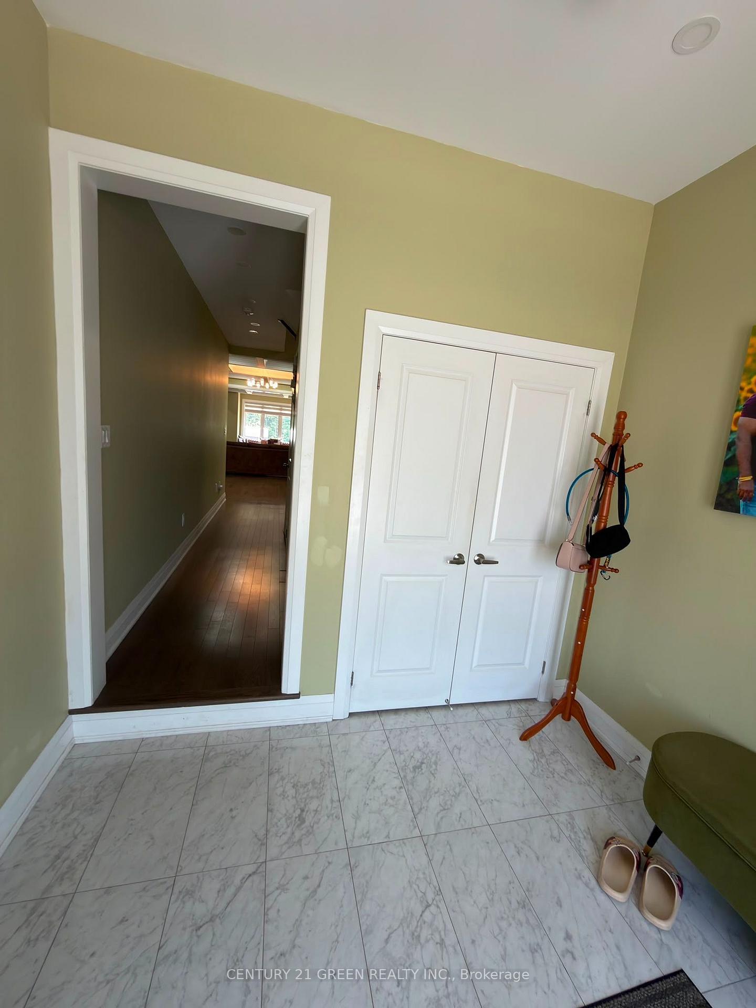
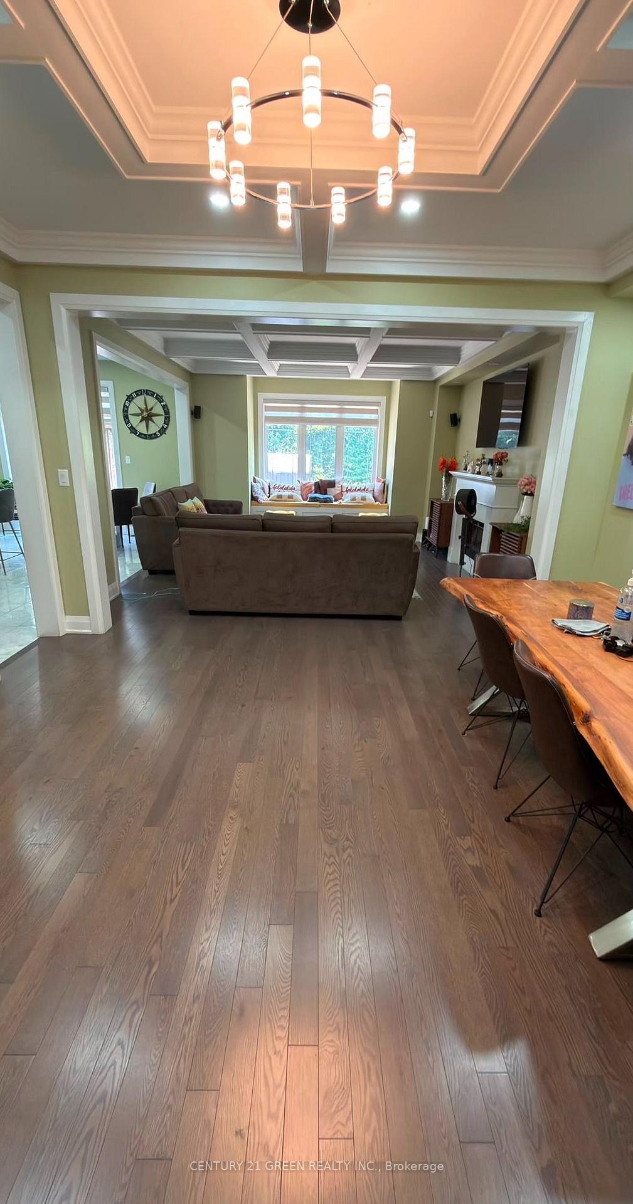
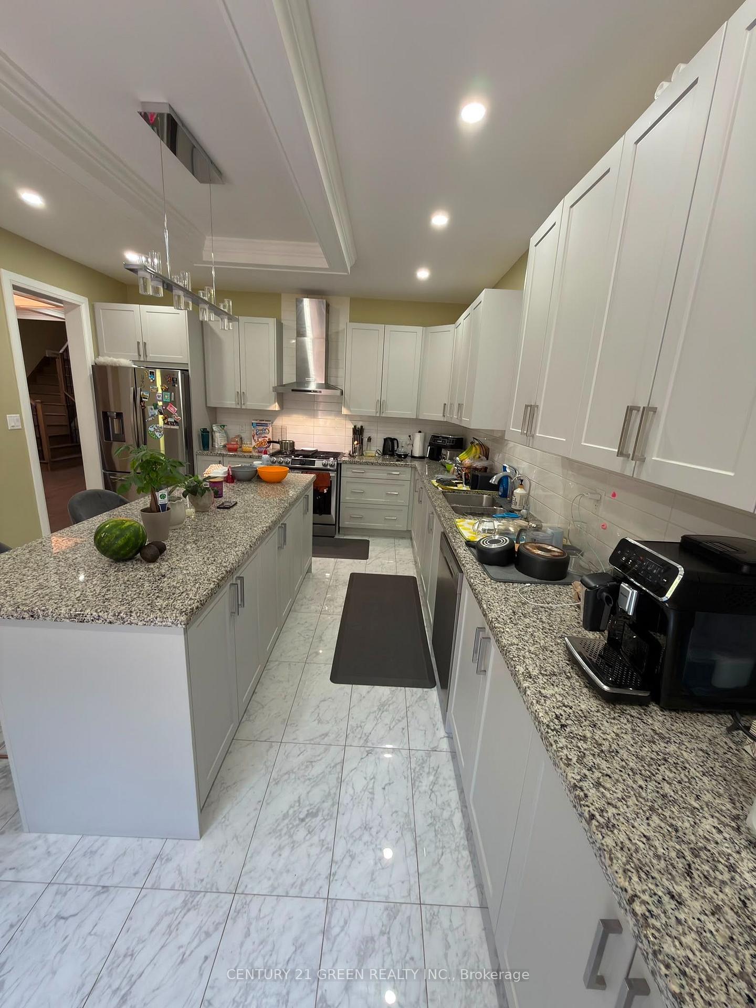
Gorgeous & immaculate 4-bedroom detached home on a premium ravine lot in highly desirable Caledon. This pristine property boasts an open-concept layout featuring premium stained hardwood flooring throughout the entire house. The chef's kitchen is fully equipped with a center island, quartz countertops, and stainless steel appliances, walking out to a private patio overlooking serene ravine views. Includes a dedicated, separate laundry room. Please note: the basement is separately rented, and upper tenants are responsible for 70% of household utilities.
Facts & features
Ask about this home
A HOMEH agent will answer your questions about this home.
Rooms
10 rooms · 3 bathrooms
- Breakfast13′6″ × 12′161 sq.ft.
- Family room13′1″ × 15′197 sq.ft.
- Bathroom—
- Kitchen13′6″ × 9′122 sq.ft.
- Dining room13′1″ × 12′6″164 sq.ft.
- Bathroom—
- Bedroom 314′10″ × 12′177 sq.ft.
- Bedroom—
- Bedroom 210′7″ × 15′159 sq.ft.
- Bedroom11′7″ × 12′8″146 sq.ft.
Around this home
Listing details
Helpful tools
Your HOMEH agent
"I would see it this week."
Ask HOMEH about this home
Price, neighbourhood, monthly cost. Ask anything.
HOMEH Intelligent Agent is an AI, not a licensed representative. Check anything important with your agent.