
75 James Walker Avenue
Caledon (Caledon East)75 James Walker Avenue
Caledon (Caledon East)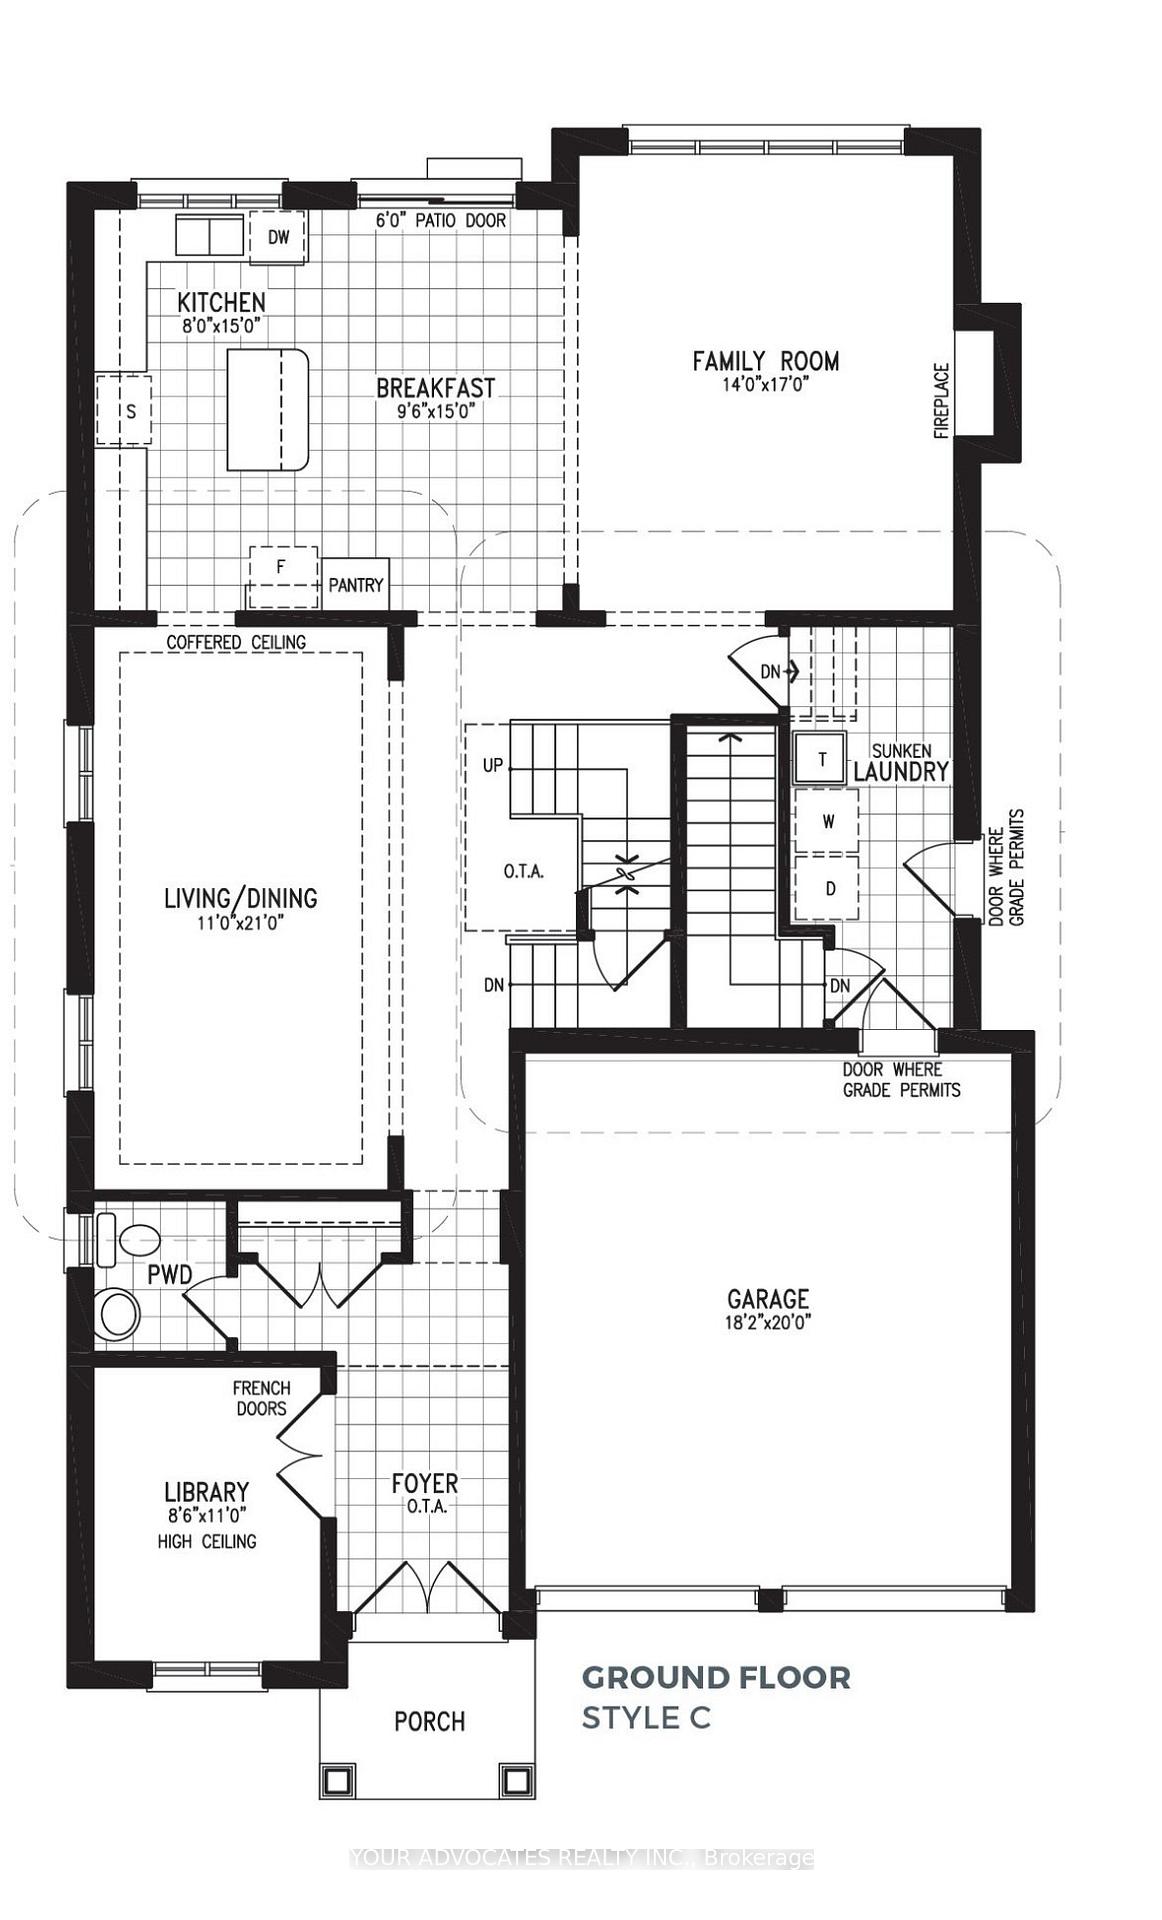
 See all 4 photos
Property history

This listing has ended. It is no longer available.
Property not available for sale or for rent.
Ask about this home
A HOMEH agent will answer your questions about this home.Ask HOMEH
About this home
75 James Walker Avenue, Caledon
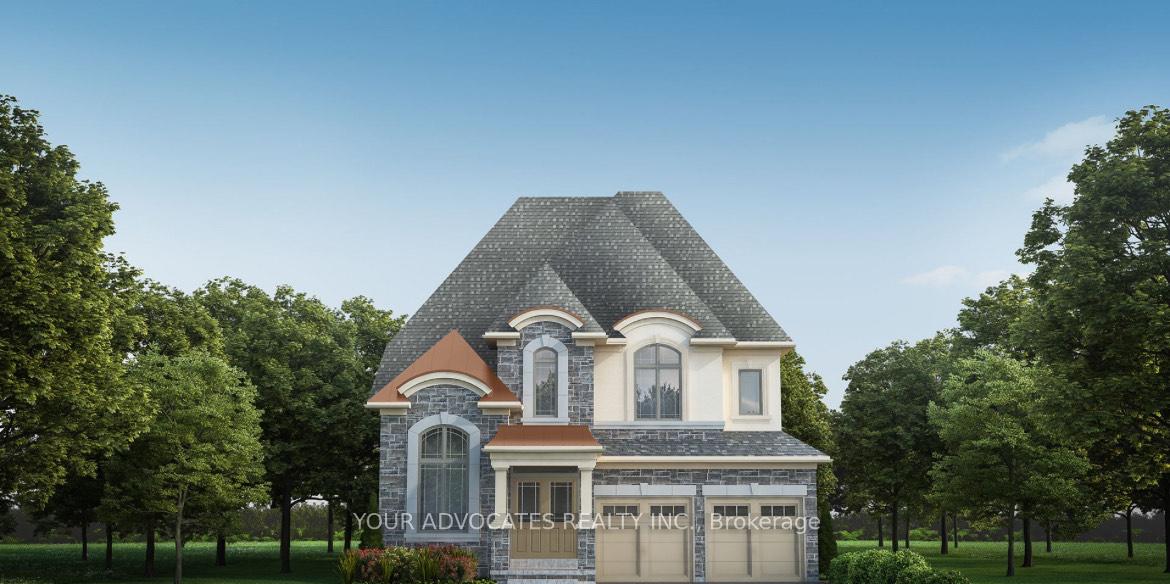
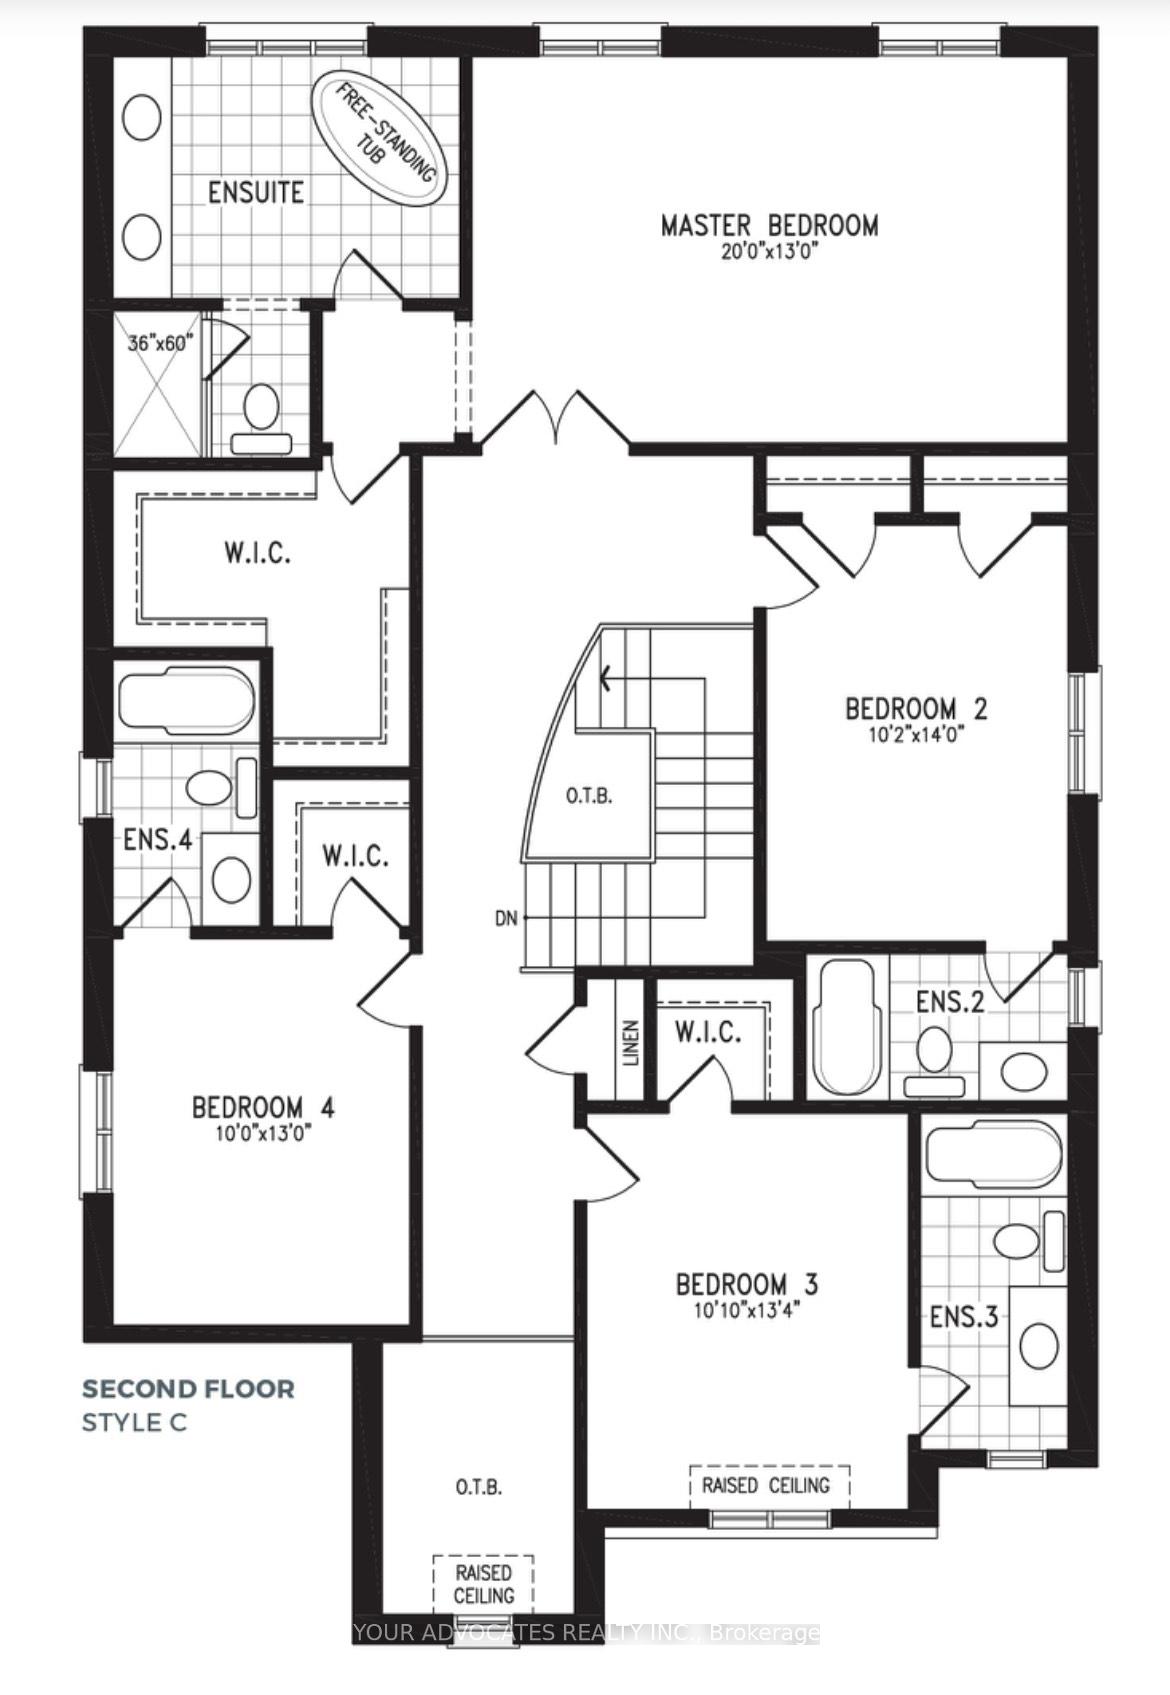
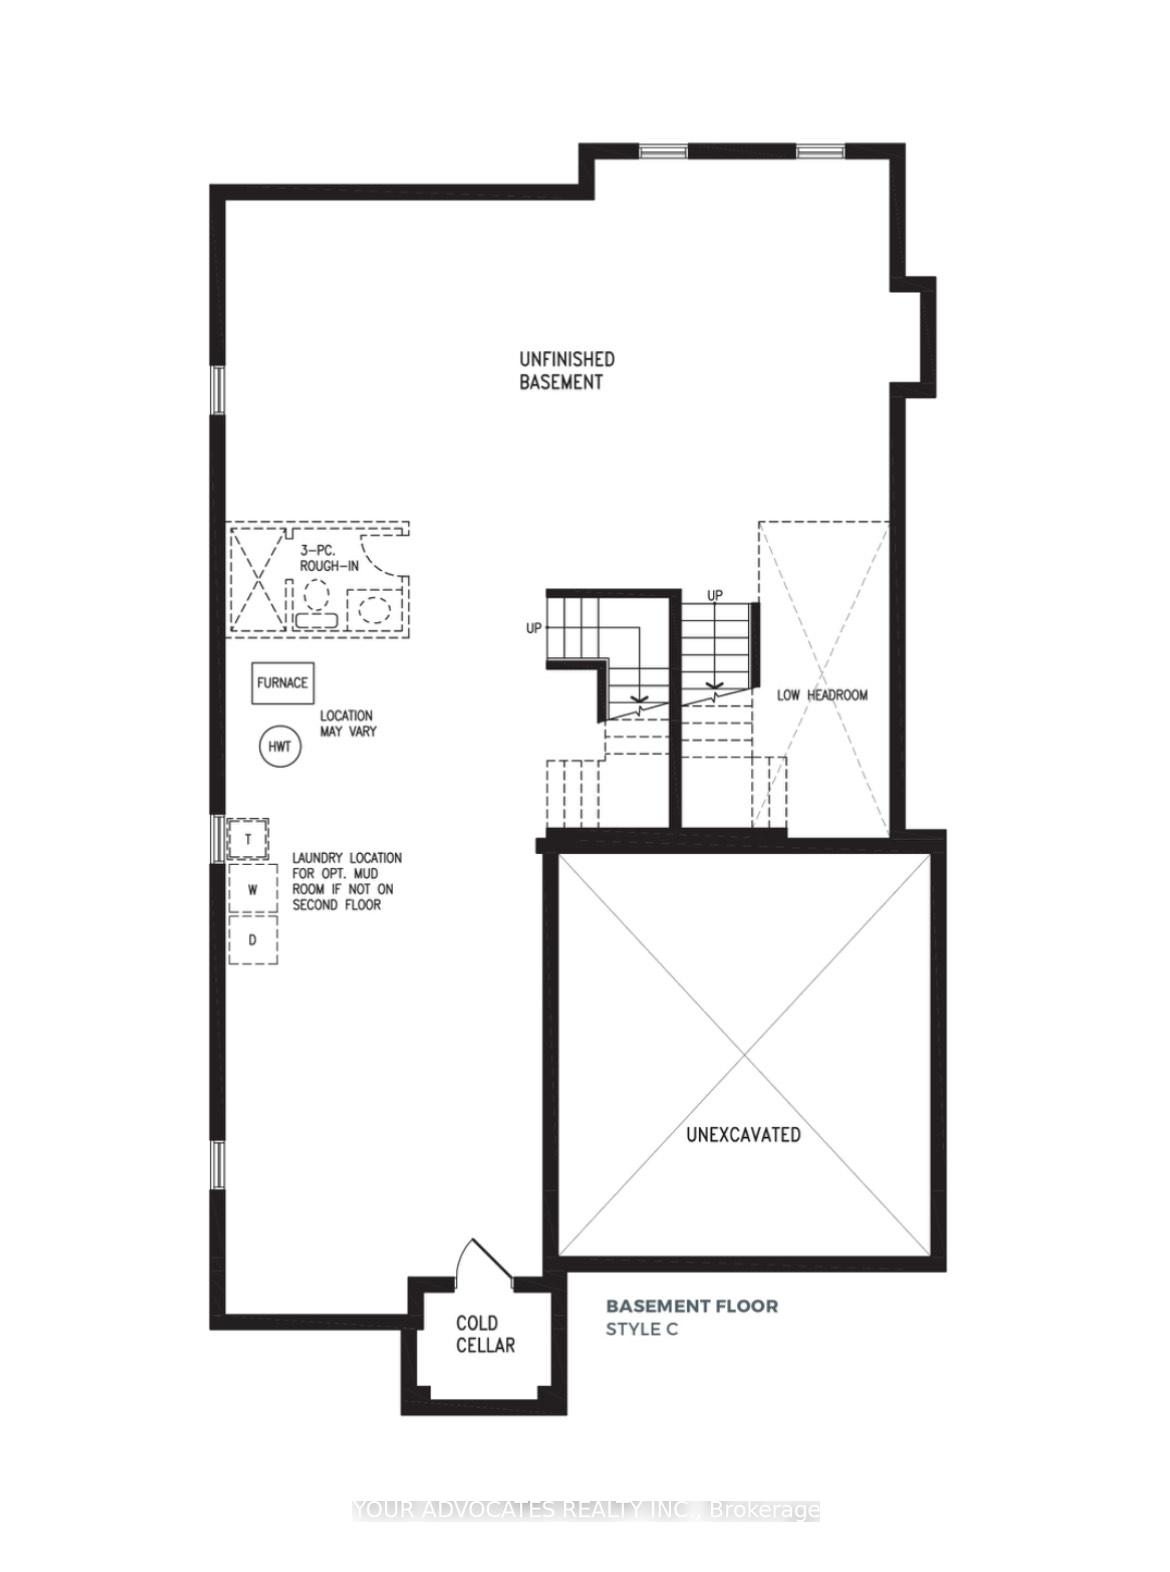
One Of The Last Few Remaining Lots In One Of Caledon East's Newest Communities Castles Of Caledon! An Exclusive New Home Community By Country Wide Homes. The "Smyth" Model Features An Open Concept Layout Which Offers Approx 3102 SqFt. Features Include Double Door Entry, Soaring Ceiling Height In Foyer (Open to Below from 2nd Level) Library With 12.5ft Ceiling/Large Window Which Offers An Abundance of Natural Light, Beautiful Family Rm W/Fireplace and Coffered Ceilings,10 Ft Ceiling Main Floor + 9 Ft Ceiling 2nd Level & Basement, Hardwood Floor + Smooth Ceilings Thru-out Main & 2nd Level. Main Floor Laundry-Access To Garage, Large Eat-In Kitchen W/Breakfast Area Boasts Of Quartz Counter Top, Centre Island. Spacious Primary Bedroom W/Hardwood Floor & 5 Pc Ensuite + Walk In Closet. Great Sized Bedrooms W/Hardwood Floor+ 4 Pc Ensuite + W/I Closet.Crown Moulding, 200 Amp Electrical Services, 7-inch Baseboards! **EXTRAS** Premium Lot 40ft X 175ft (188ft) 70ft(Rear)
Facts & features
Ask about this home
A HOMEH agent will answer your questions about this home.
Rooms
10 rooms · 5 bathrooms
- Library8′7″ × 11′94 sq.ft.
- Living room11′ × 21′231 sq.ft.
- Dining room11′ × 21′231 sq.ft.
- Kitchen7′10″ × 15′118 sq.ft.
- Breakfast9′7″ × 15′144 sq.ft.
- Family room14′ × 17′238 sq.ft.
- Primary bedroom20′ × 13′260 sq.ft.
- Bedroom 210′2″ × 14′142 sq.ft.
- Bedroom 310′1″ × 13′5″135 sq.ft.
- Bedroom 410′ × 13′130 sq.ft.
Around this home
Listing details
Helpful tools
Your HOMEH agent
"I would see it this week."
Ask HOMEH about this home
Price, neighbourhood, monthly cost. Ask anything.
HOMEH Intelligent Agent is an AI, not a licensed representative. Check anything important with your agent.