
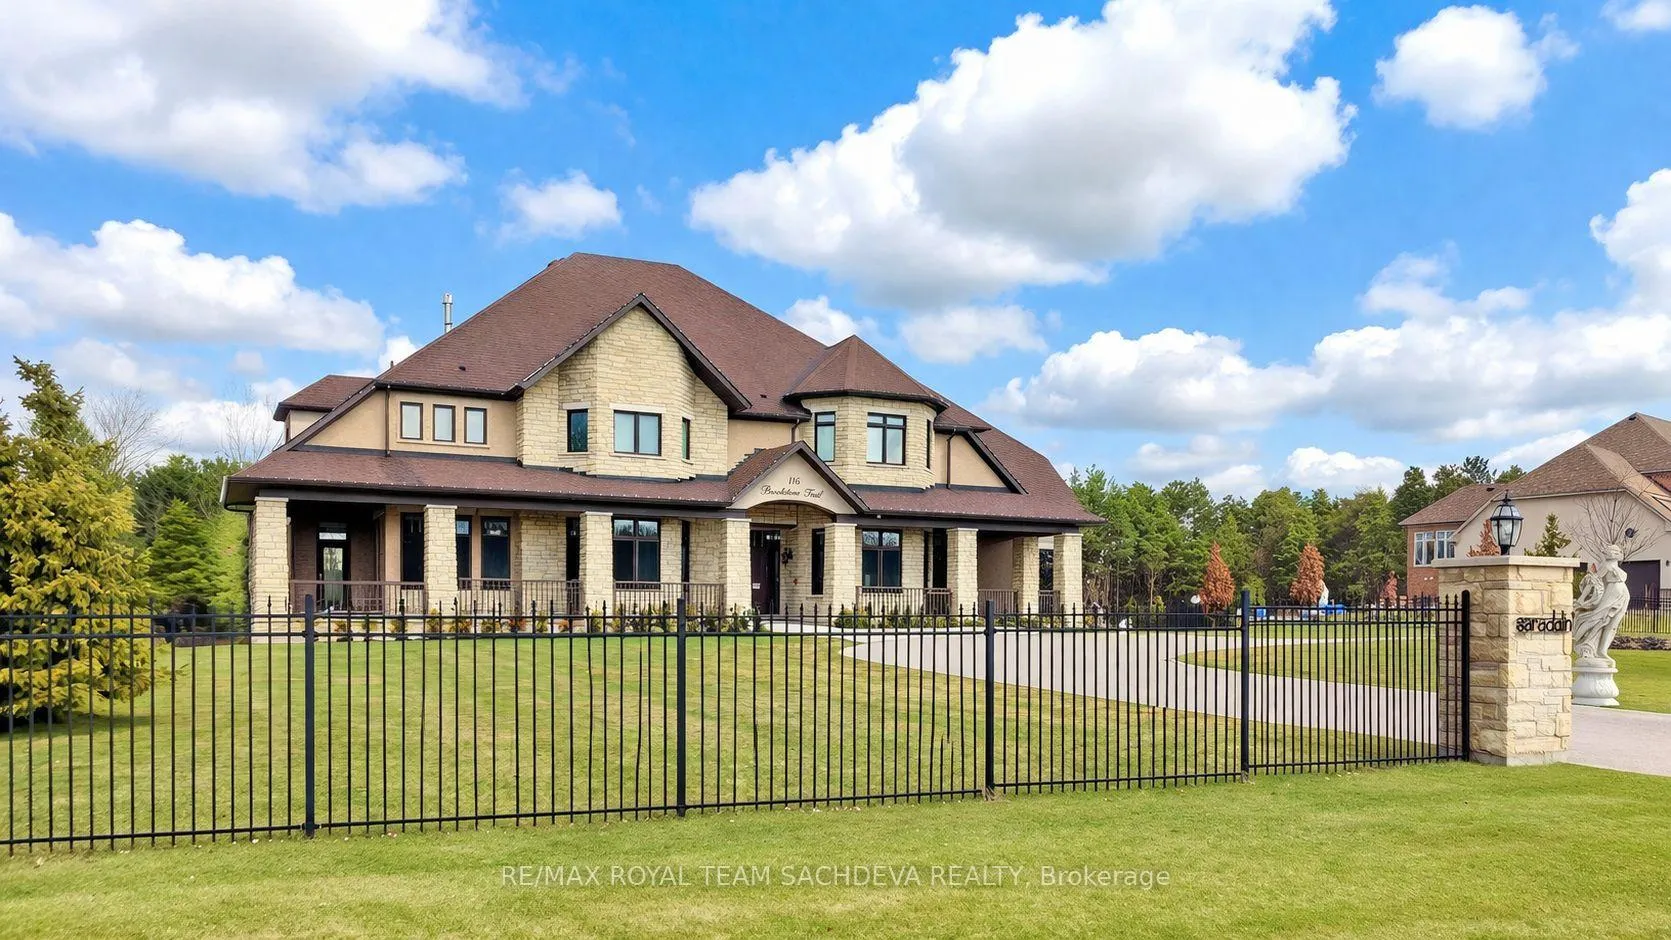
 See all 42 photos
Property history

This listing has ended. It is no longer available.
Property not available for sale or for rent.
Ask about this home
A HOMEH agent will answer your questions about this home.Ask HOMEH
About this home
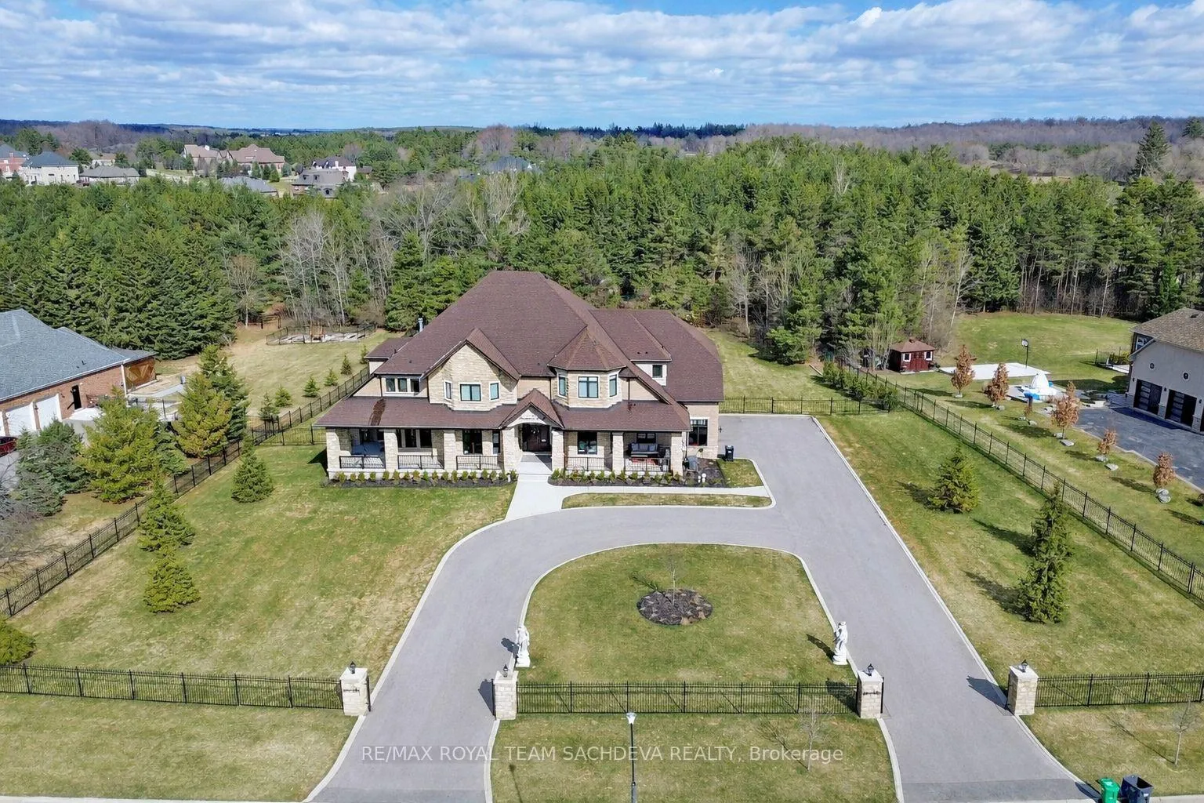
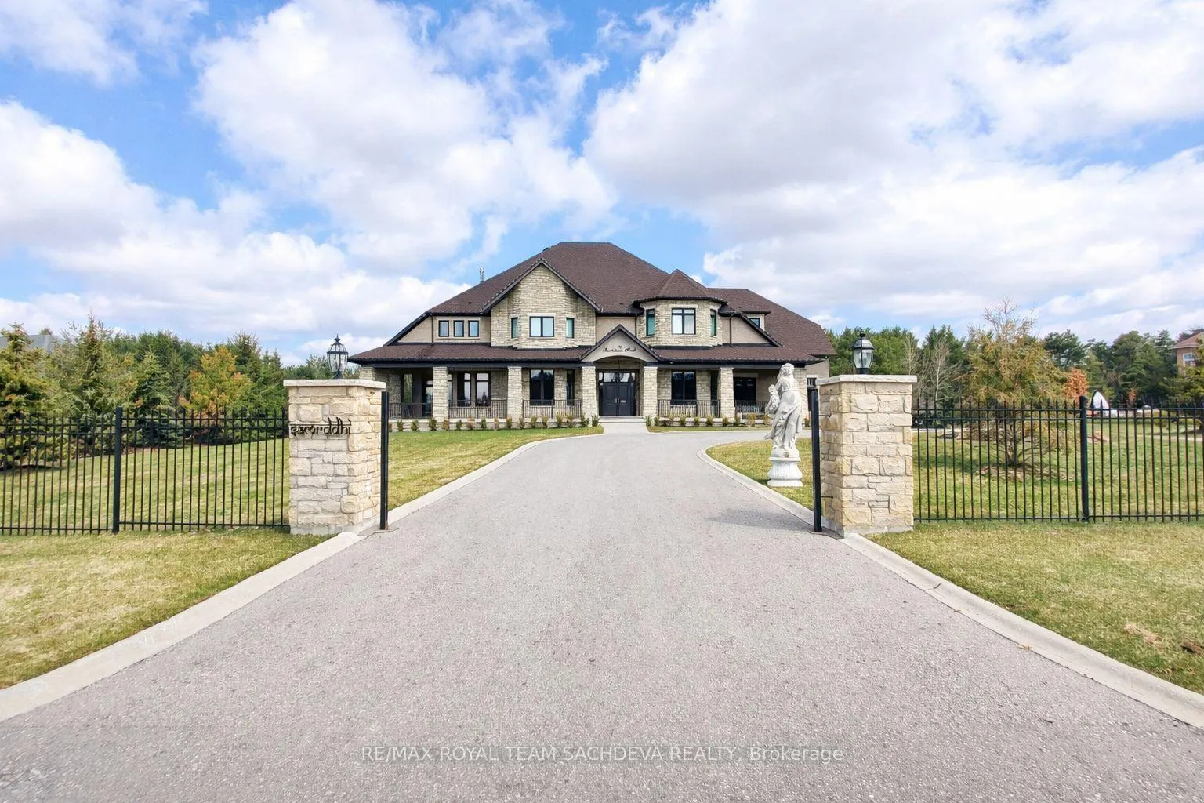
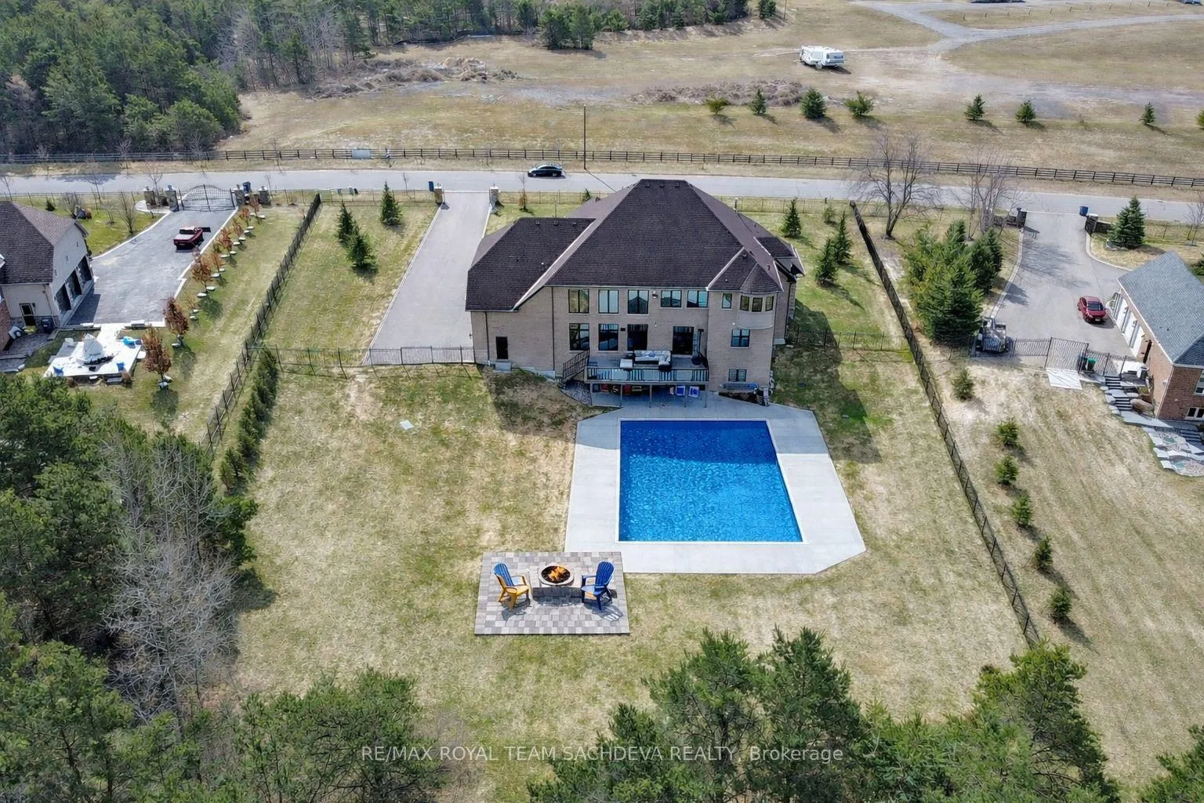
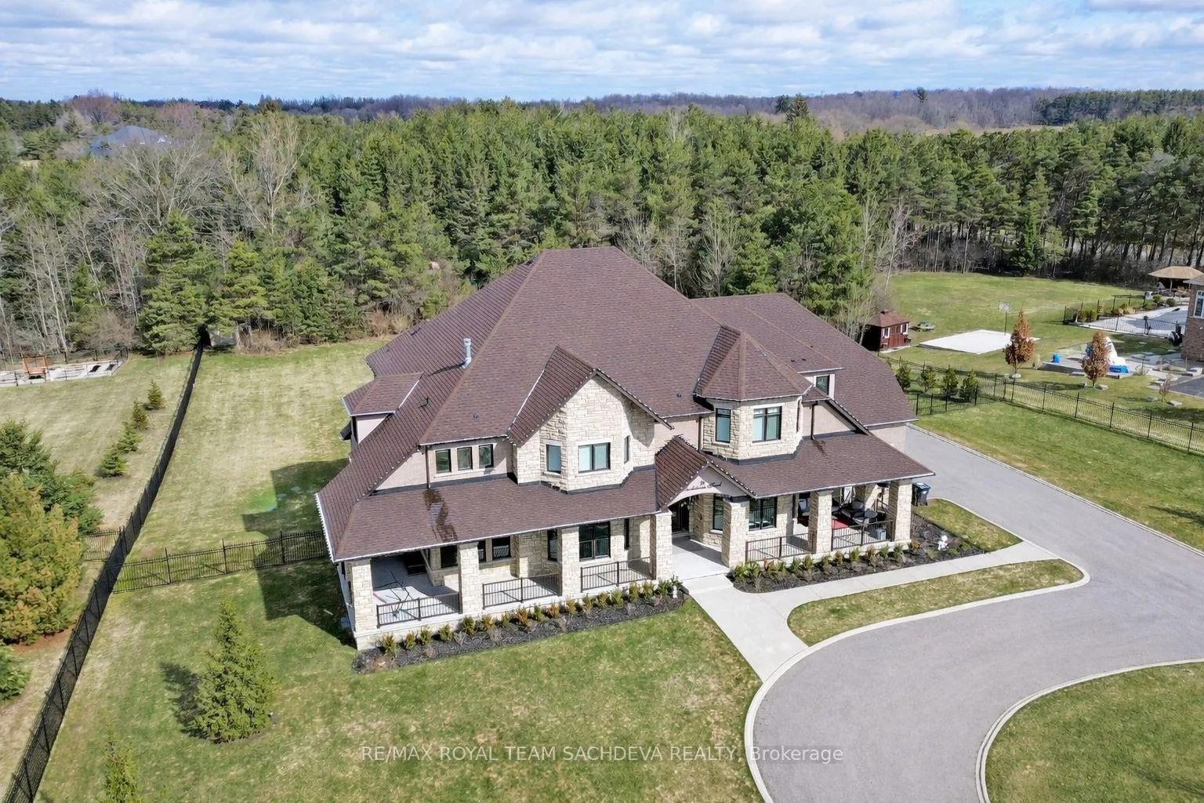
Welcome to this exceptional custom-built luxury estate offering over 6,535 sq. ft plus 3000sqft of basement, sophisticated living space on a spectacular 2.29-acre lot in the prestigious community of Palgrave. Designed to balance timeless elegance with modern open-concept living, this impressive residence features approximately 10-foot ceilings on the main level and soaring 18-foot ceilings in the family room, creating a bright, grand, and inviting atmosphere throughout.The expansive U-shaped chef's kitchen is appointed with a centre island, granite countertops, stainless steel appliances, and a convenient servery-ideal for both everyday living and entertaining on a grand scale. A main-floor office with its own private entrance offers an excellent setup for working from home or meeting clients. The home features six spacious bedrooms, each with its own ensuite. The master and second bedrooms have been thoughtfully combined to create an oversized walk-in dressing room for the primary suite, complete with its own washroom. The approximately 3,000 sq. ft. walkout basement is an entertainer's retreat, featuring a bar, gym area, large recreation space, and an additional bedroom with its own ensuite-perfect for guests or extended family. Owners have invested 95k custom high-end Lutron blinds, numerous new light fixtures, and extensive pot lighting throughout. The renovated laundry room adds further practicality with a dedicated sink.Outside, the property continues to impress with a 4-car garage, a circular driveway with parking for 20 vehicles, and a beautifully landscaped, fully fenced backyard offering privacy and tranquility. Enjoy true resort-style living with a 20' x 40' heated saltwater pool-ideal for summer entertaining and family enjoyment.Conveniently located with easy access to Toronto via Highway 50 and Highway 9, this remarkable estate offers a rare combination of luxury, space, and functionality in one of Palgrave's most sought-after settings.
Facts & features
Ask about this home
A HOMEH agent will answer your questions about this home.
Rooms
11 rooms · 7 bathrooms
- Living room23′2″ × 18′3″423 sq.ft.
- Family room23′2″ × 20′4″471 sq.ft.
- Kitchen29′4″ × 20′4″596 sq.ft.
- Office14′4″ × 13′11″200 sq.ft.
- Dining room26′3″ × 22′10″598 sq.ft.
- Bedroom 415′3″ × 14′4″219 sq.ft.
- Bedroom 512′2″ × 12′2″147 sq.ft.
- Bedroom 321′3″ × 16′6″350 sq.ft.
- Bedroom 220′9″ × 19′395 sq.ft.
- Primary bedroom20′4″ × 17′3″351 sq.ft.
- Bedroom12′6″ × 10′11″136 sq.ft.
Around this home
Schools nearby
School rating, out of 10.
Listing details
Helpful tools
Your HOMEH agent
"Priced 8% under our estimate. I would see it this week."
Ask HOMEH about this home
Price, neighbourhood, monthly cost. Ask anything.
HOMEH Intelligent Agent is an AI, not a licensed representative. Check anything important with your agent.