
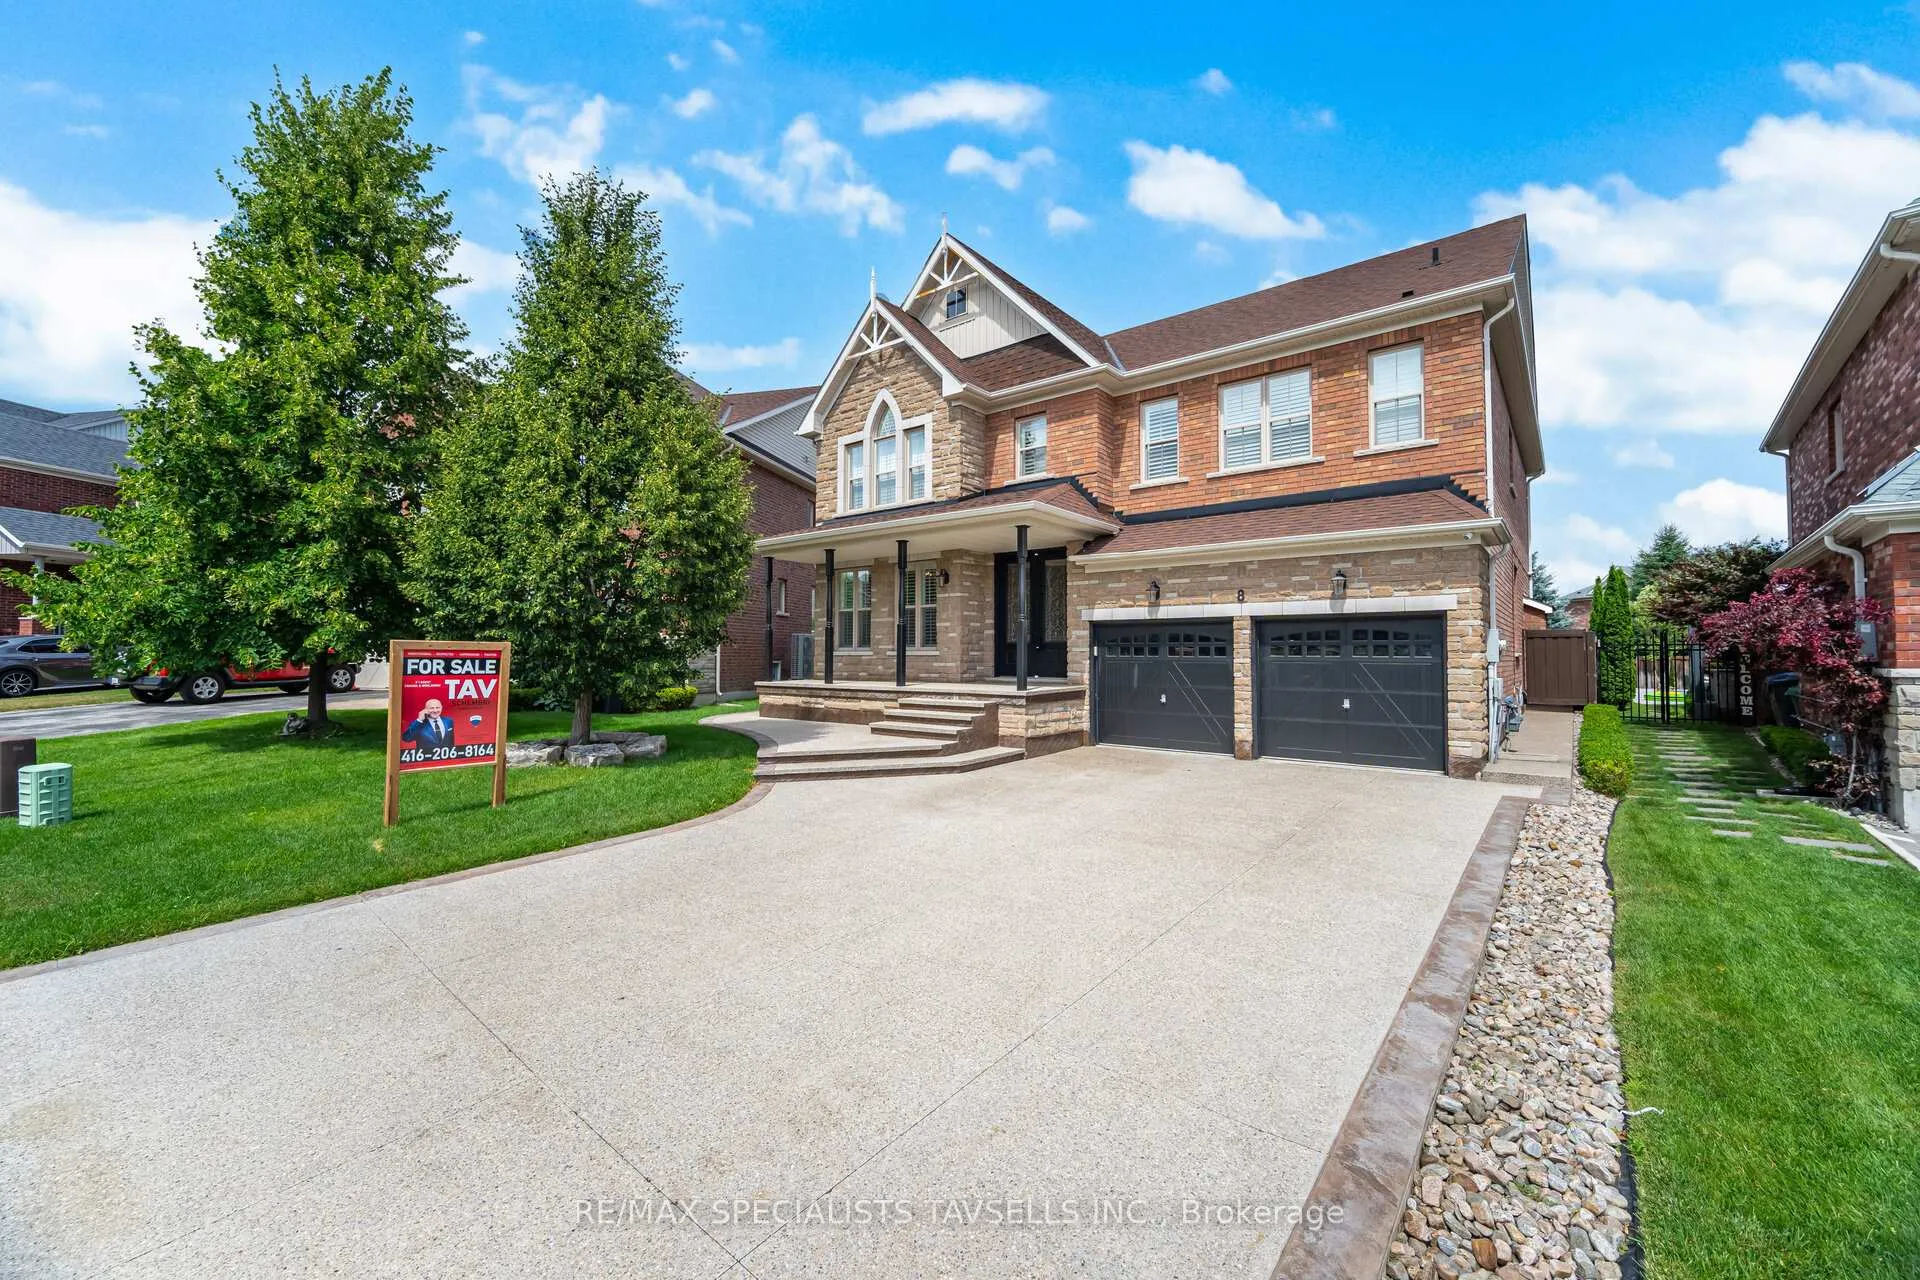
8 Mccandless Court
Caledon (Caledon East)8 Mccandless Court
Caledon (Caledon East)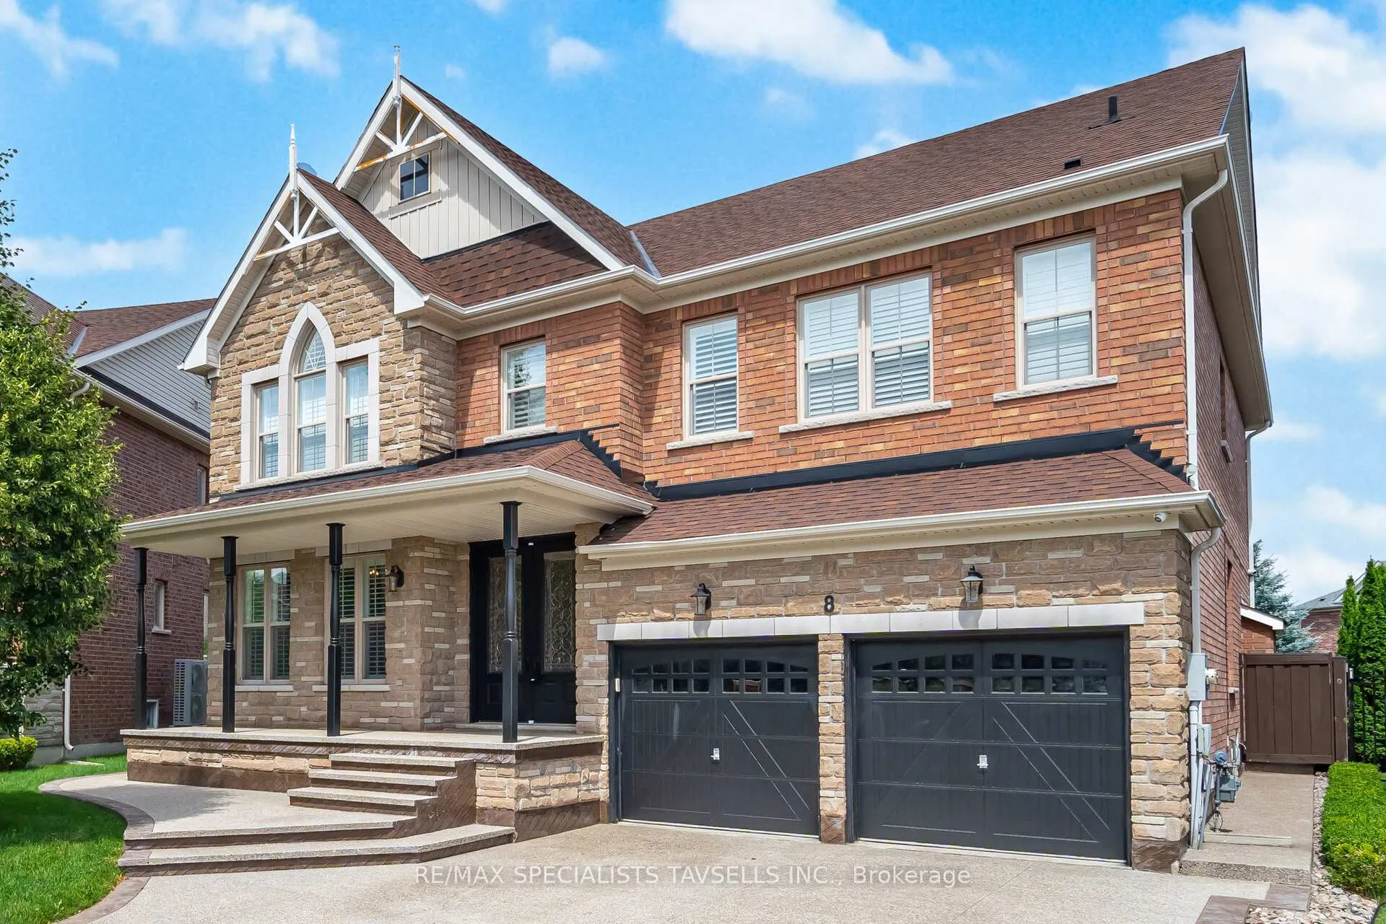
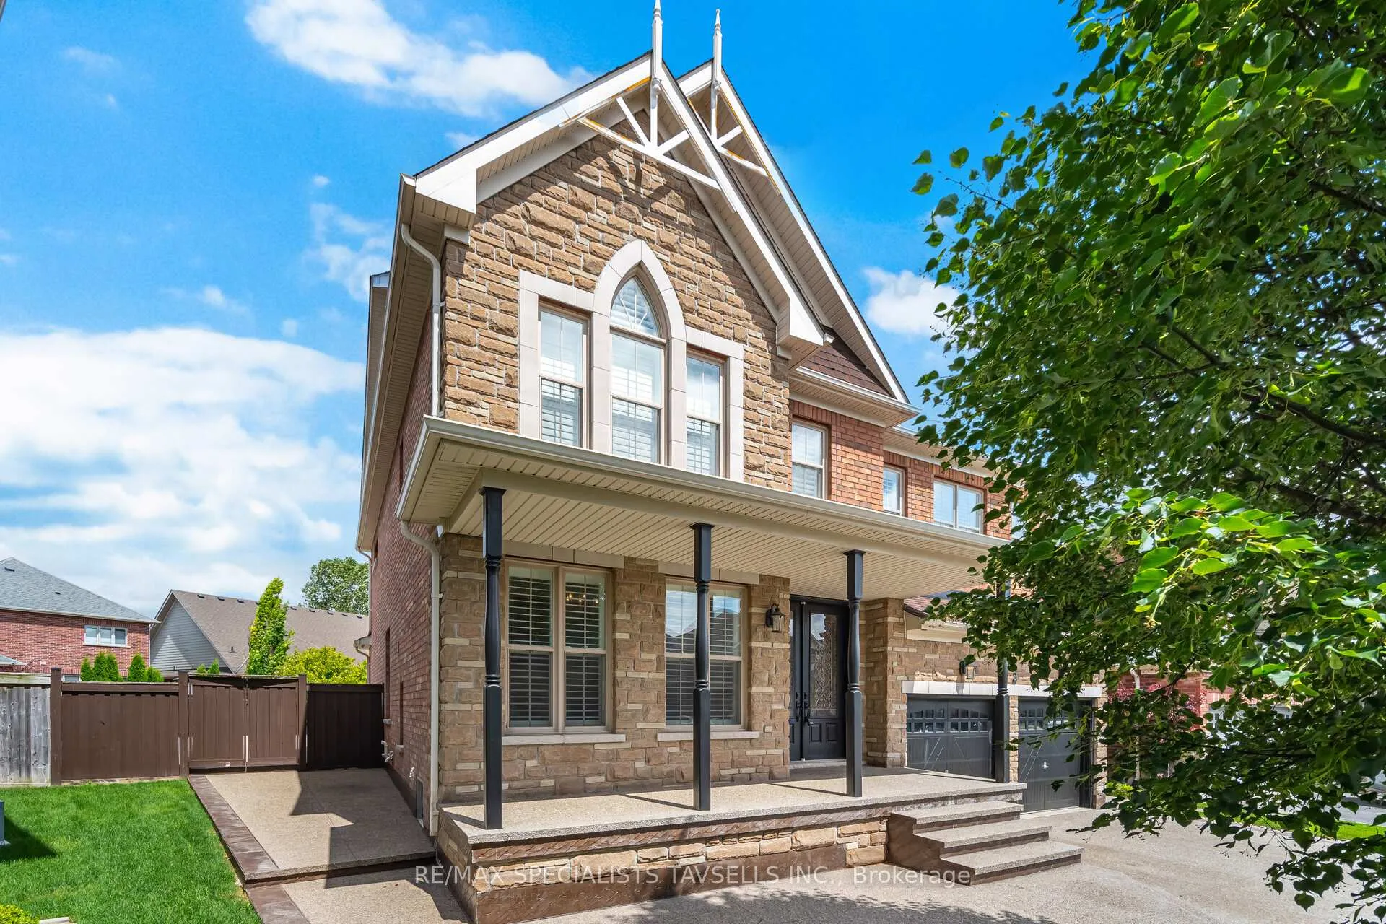
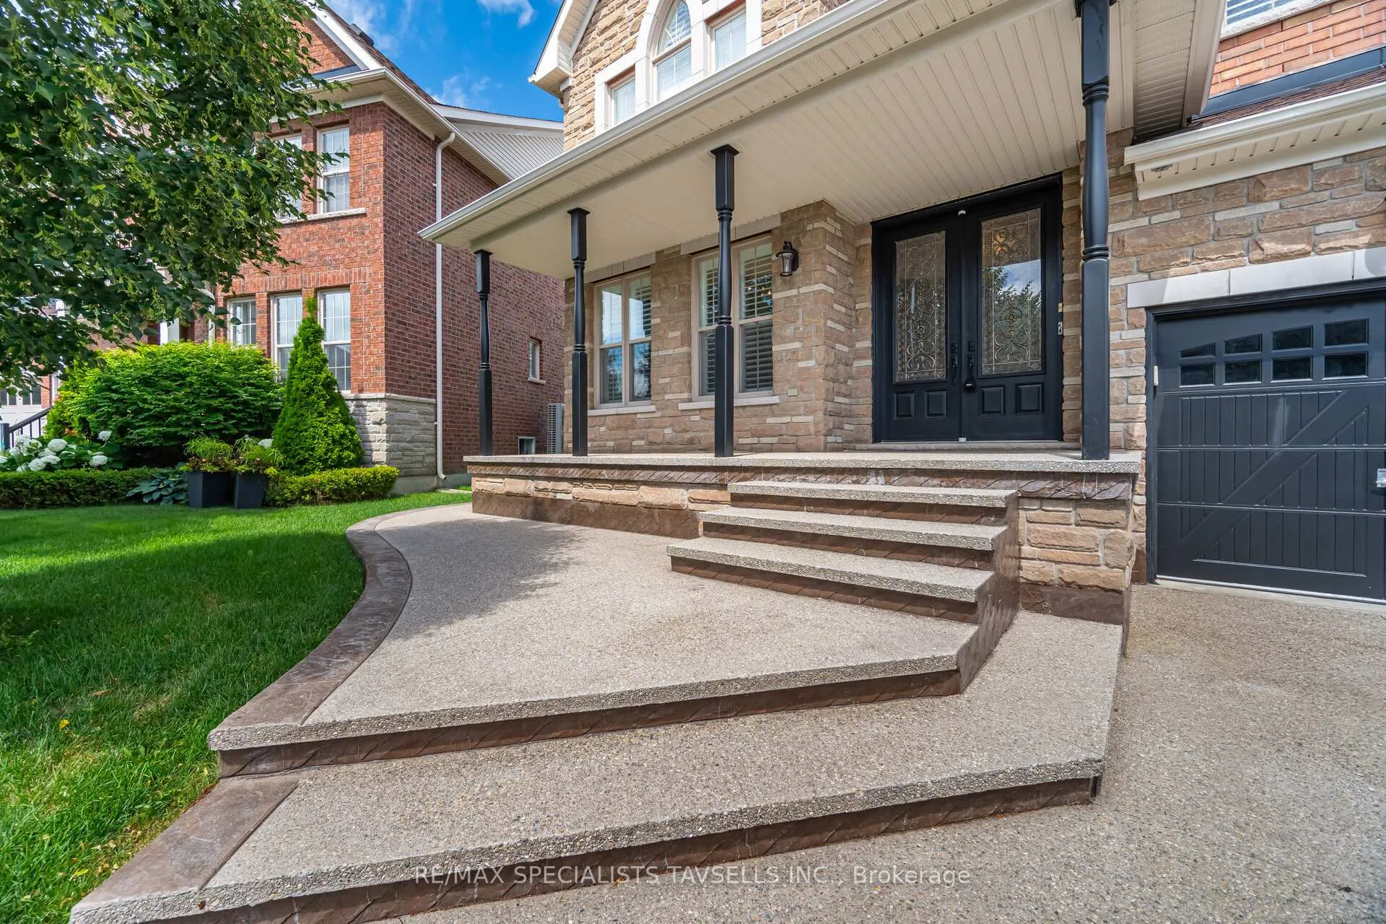
 See all 50 photos
Property history

This listing has ended. It is no longer available.
Property not available for sale or for rent.
Ask about this home
A HOMEH agent will answer your questions about this home.Ask HOMEH
About this home
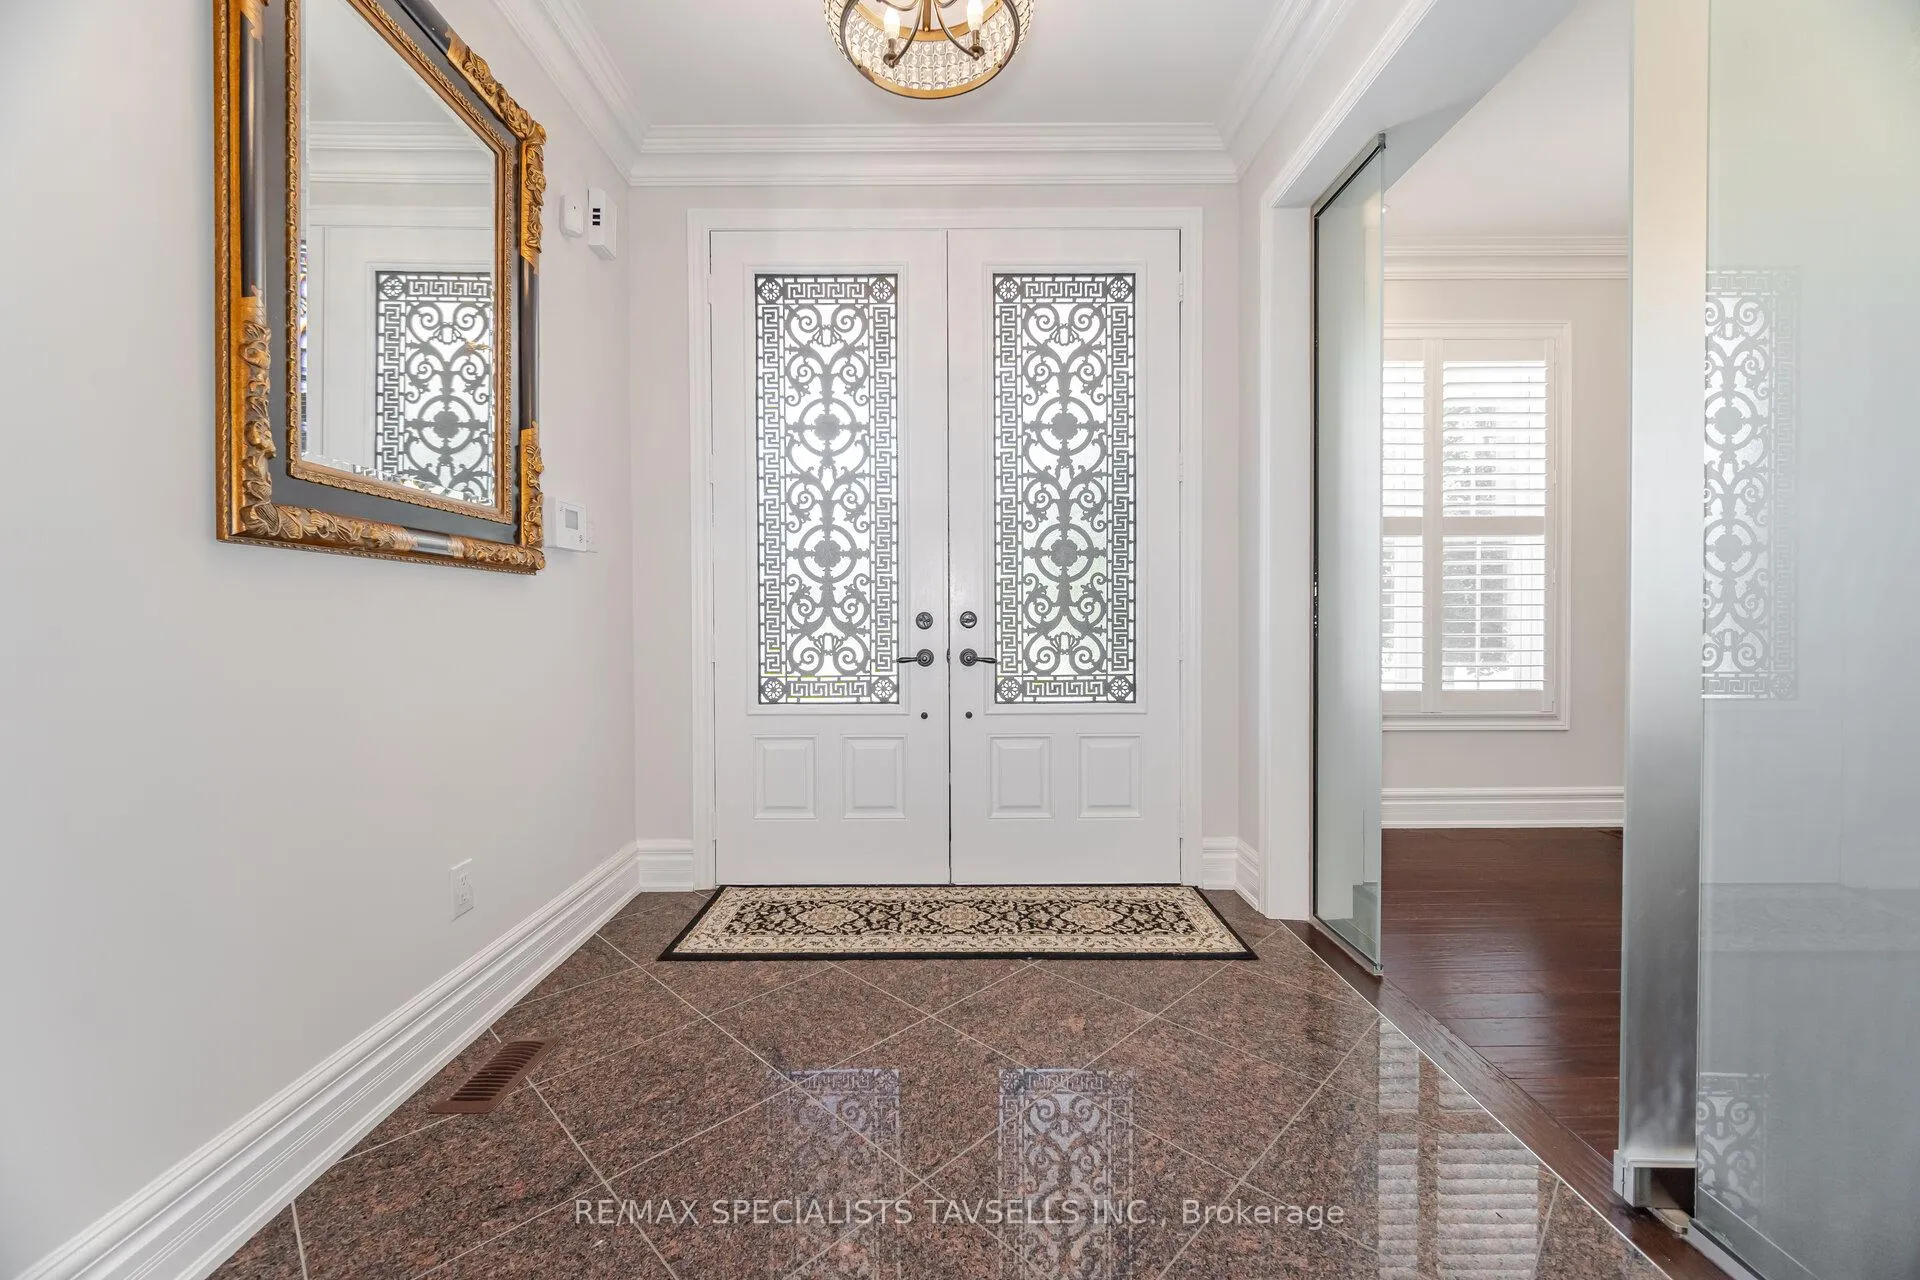
Welcome to this Brookfield built luxurious 3,560 sq ft above grade, with an additional 1,250 + sq ft finished Basement. Set on a 157 ft premium, pie shaped extended Lot offers 5 spacious bedrooms and is filled with premium finishes. Inside, ten-foot double doors open to a bright entryway. A frosted glass door leads into the private office, which is equipped with custom built-in cabinets and a matching desk. The dining room features a coffered ceiling and a Butlers servery that connects to a pantry and a spacious eat-in kitchen with a large island and stainless-steel appliances. The family room boasts a cozy Napolean gas fireplace. The main level also includes a fifth bedroom, a two-piece bathroom, and a laundry/mud room with custom cabinets and direct access to the garage. The upper level offers a spacious primary bedroom with a five-piece ensuite, complete with custom dual vanities, a walk-in shower, a jet tub, and a custom walk-in closet. The second and third bedrooms share a Jack and Jill four-piece bathroom, while the fourth bedroom has its own three-piece ensuite.The finished Basement space features a recreation room, a three-piece bathroom, and a six-person cedar sauna, perfect for relaxation. The exterior features a two-car garage with an exposed concrete driveway and path that extends to a covered front porch, wrapping around the side of the house to guide you to the rear yard and patio with a convenient walk-out door. Property has multiple upgrades pls see attached feature sheet.Some images have been virtually staged and/or digitally enhanced. These photos are for illustrative purposes only. Actual property appearance may differ.
Facts & features
Ask about this home
A HOMEH agent will answer your questions about this home.
Rooms
6 rooms · 5 bathrooms
- Bedroom 510′ × 11′6″115 sq.ft.
- Kitchen14′ × 12′168 sq.ft.
- Bedroom18′ × 15′270 sq.ft.
- Bedroom 213′6″ × 11′148 sq.ft.
- Bedroom 318′ × 11′198 sq.ft.
- Bedroom 412′6″ × 13′6″169 sq.ft.
Around this home
Schools nearby
School rating, out of 10.
Listing details
Helpful tools
Your HOMEH agent
"I would see it this week."
Ask HOMEH about this home
Price, neighbourhood, monthly cost. Ask anything.
HOMEH Intelligent Agent is an AI, not a licensed representative. Check anything important with your agent.