
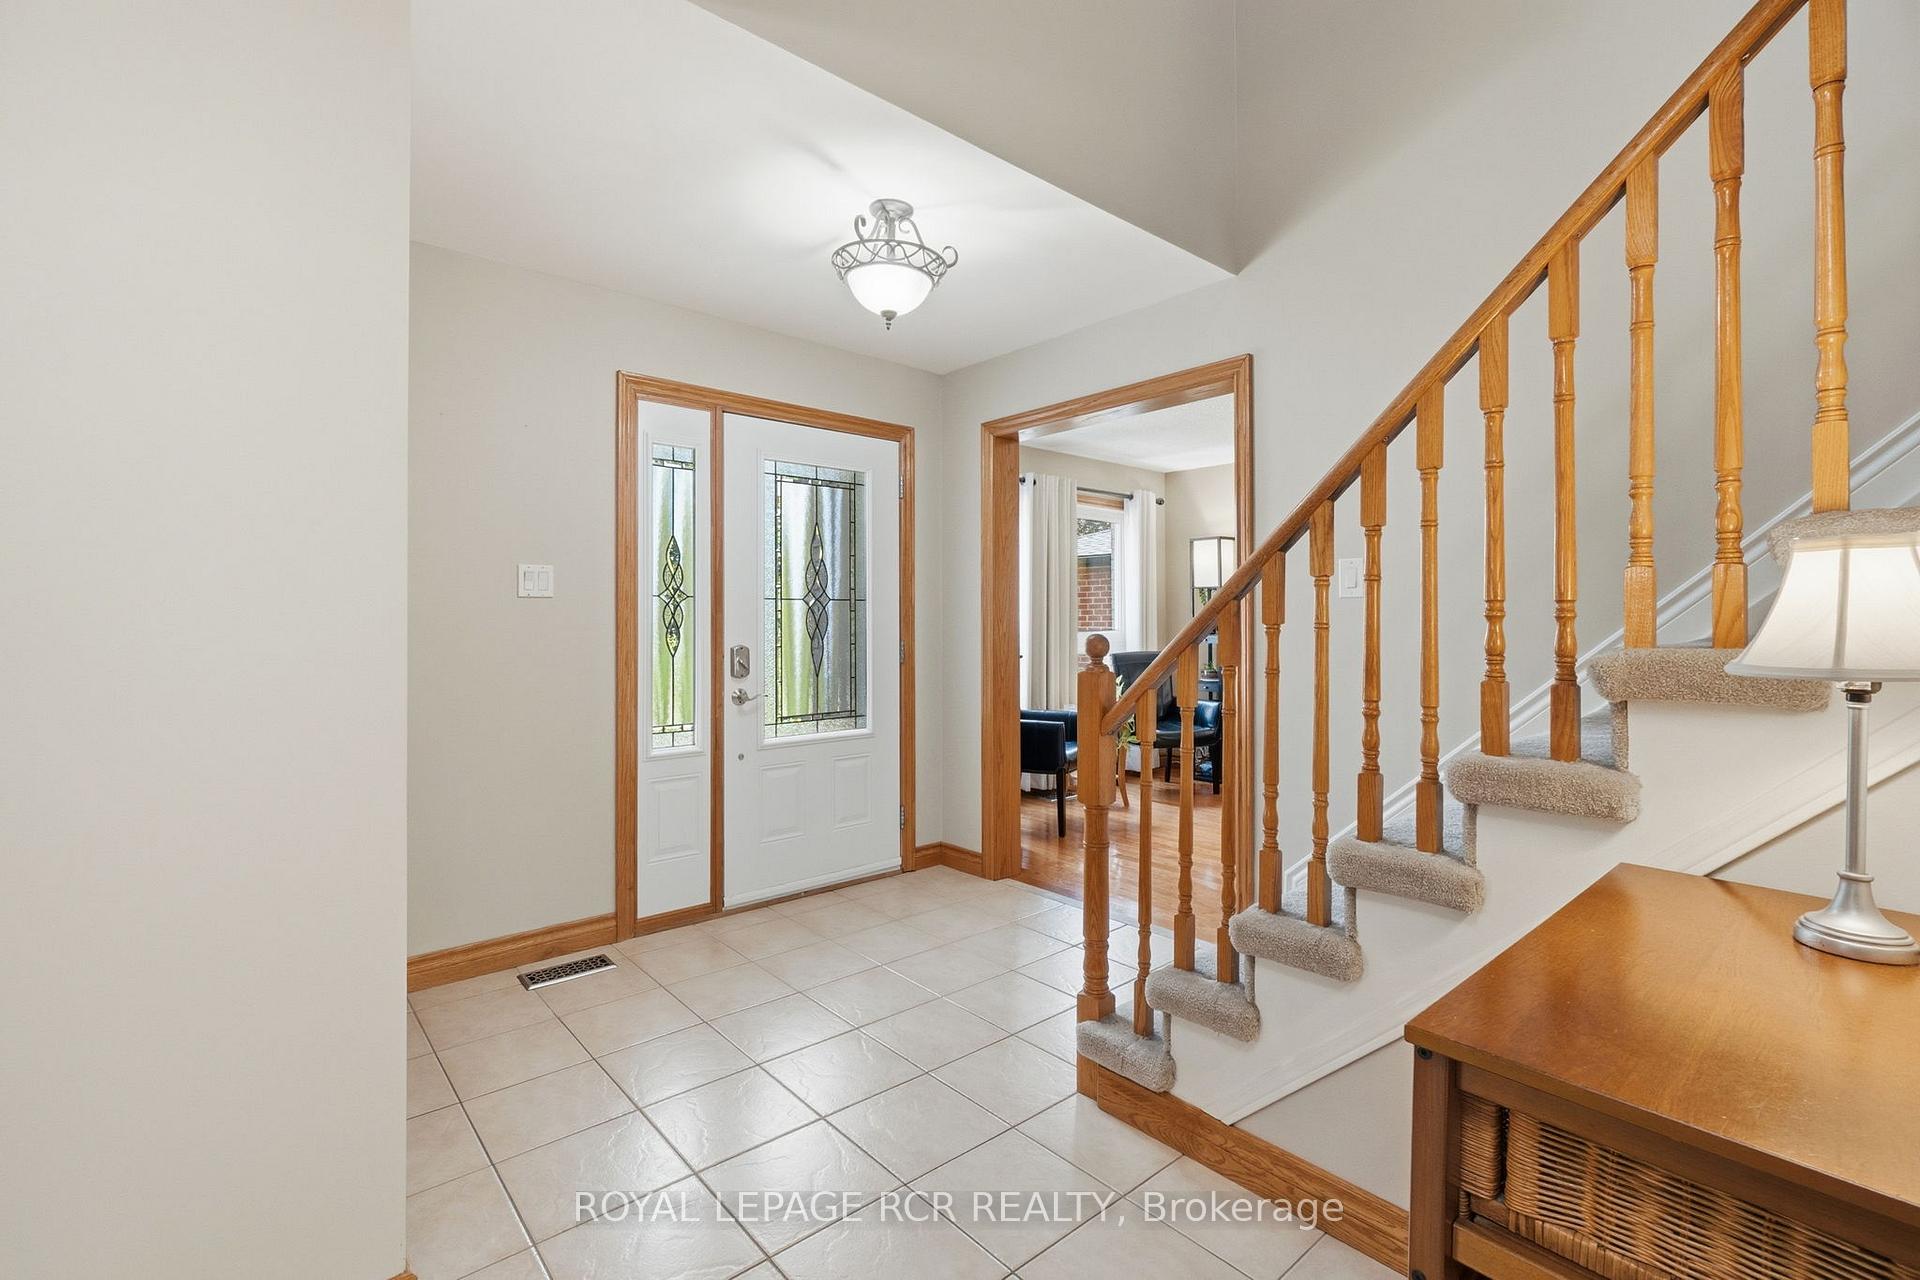
 See all 41 photos
Property history

This listing has ended. It is no longer available.
Property not available for sale or for rent.
Ask about this home
A HOMEH agent will answer your questions about this home.Ask HOMEH
About this home
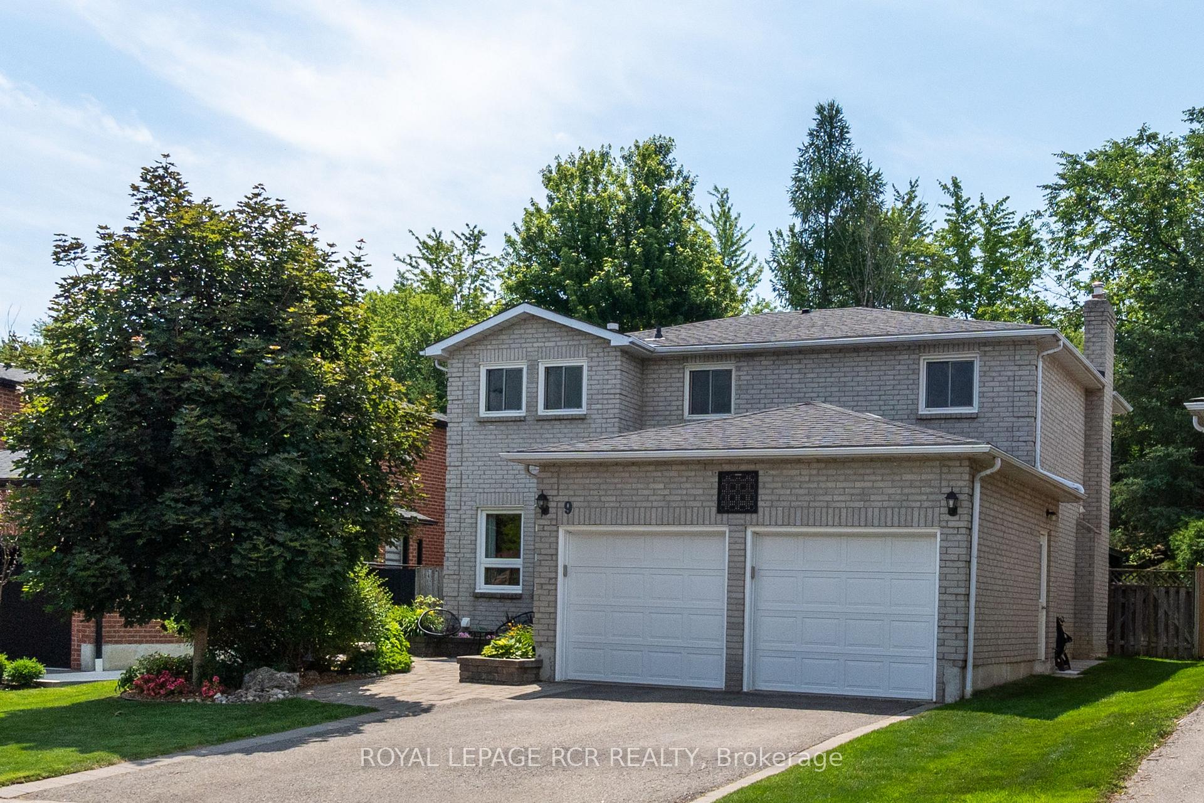
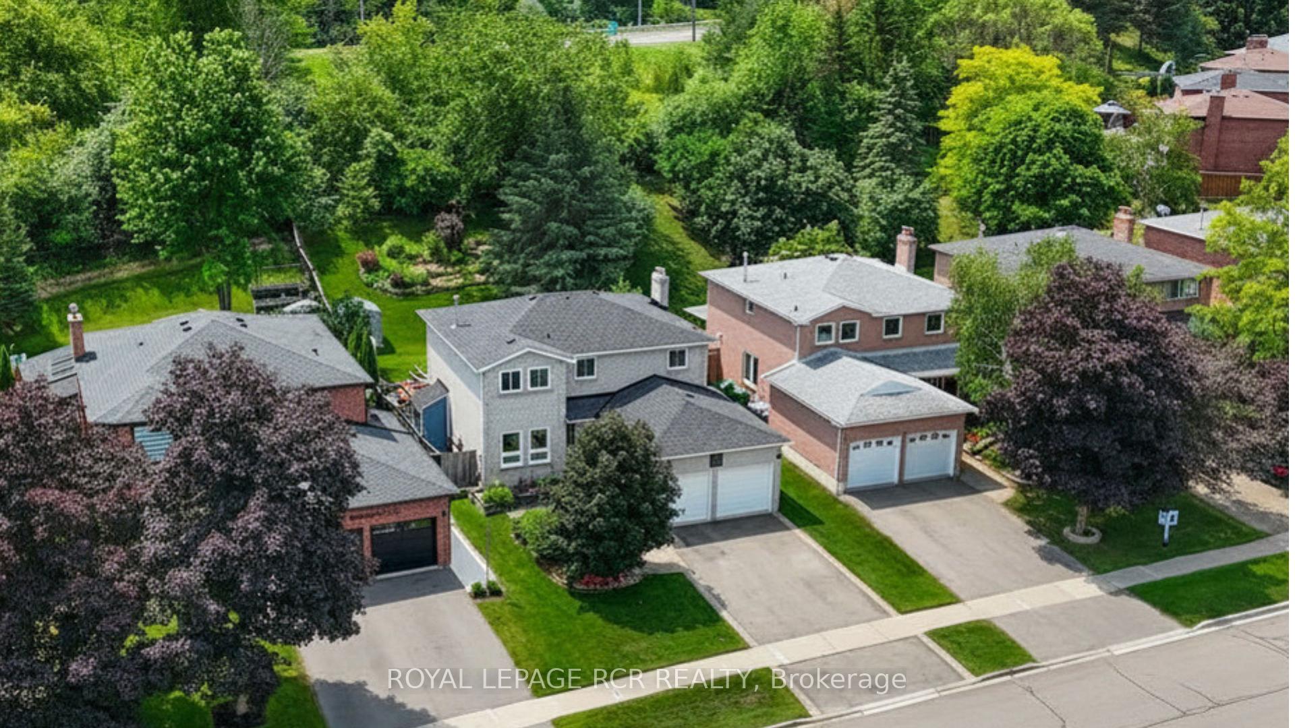
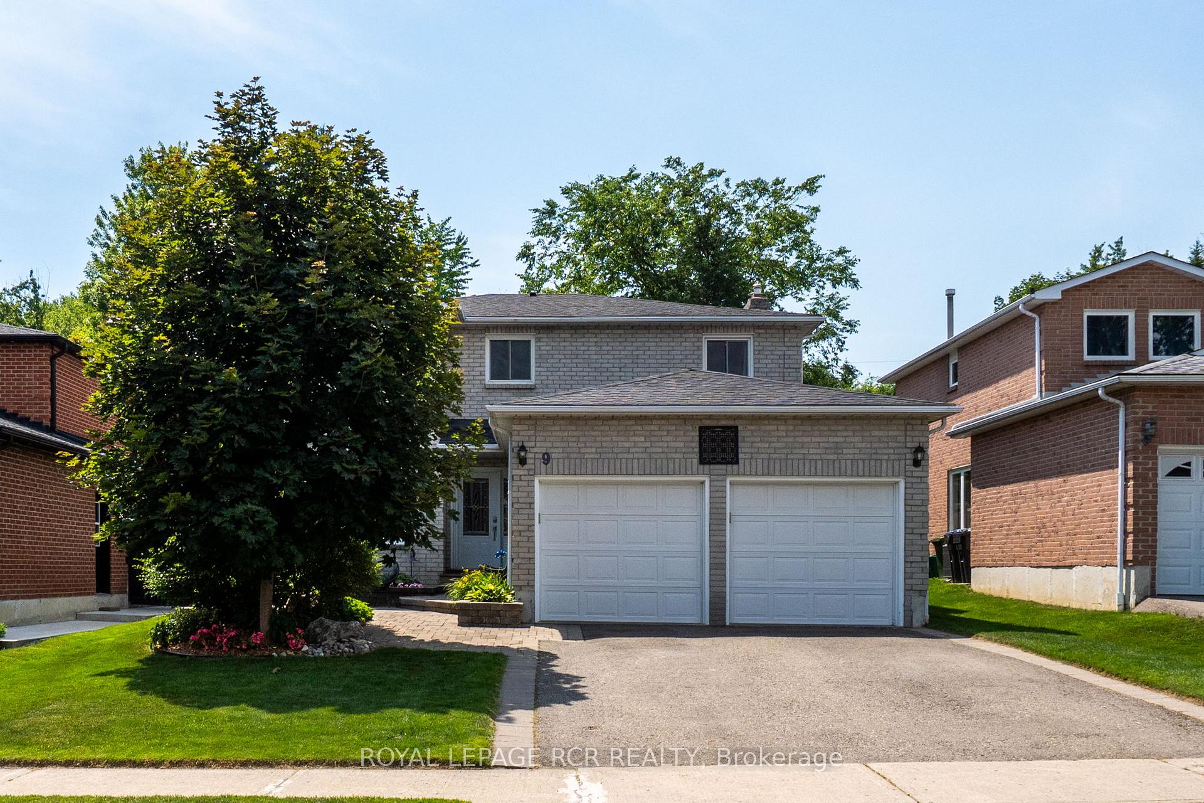
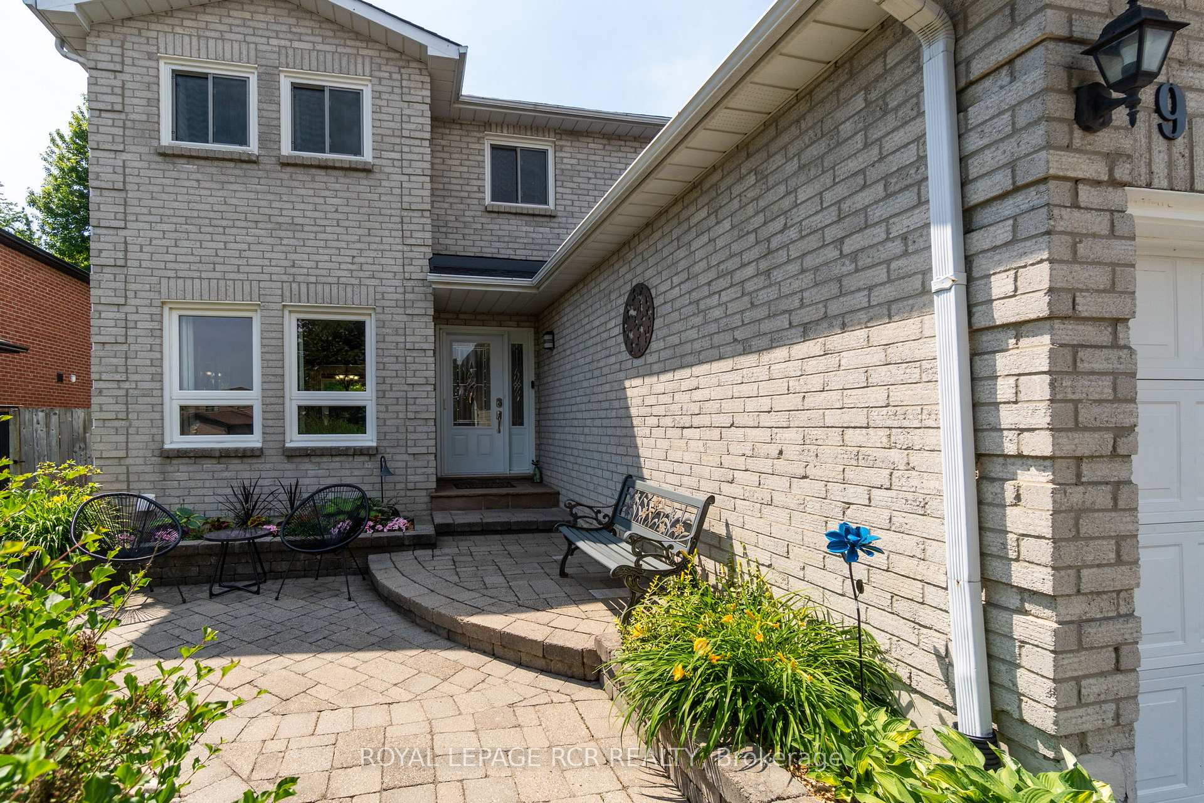
Welcome to this beautifully maintained detached home nestled on a premium 41.44 x 156.23 ft lot in one of Bolton West's most sought-after family-friendly neighbourhoods. Backing onto conservation with no rear neighbours, this exceptional property offers outstanding privacy, mature trees, beautifully landscaped gardens and a peaceful backyard retreat on a quiet street. A charming front entrance welcomes you into a bright, sun-filled foyer featuring quality finishes throughout, including an elegant staircase with oak railings. The thoughtfully designed main level features spacious principal rooms with a combined formal living and dining room, perfect for entertaining family and friends. The inviting kitchen offers granite countertops, a pantry and a generous breakfast area overlooking the backyard. Enjoy everyday meals indoors or step outside to the expansive deck with gazebo, ideal for outdoor dining, relaxing or entertaining while taking in the tranquil natural surroundings. The cozy family room with a fireplace provides the perfect place to unwind, while a convenient 2-piece powder room and mudroom with direct access to the double-car garage complete the main level. The second floor features a spacious primary retreat with an updated 3-piece ensuite and walk-in closet, along with three additional generously sized bedrooms and an updated 4-piece main bathroom, providing ample space for the growing family. The finished lower level offers a large open-concept recreation room with a fireplace, creating the perfect space for movie nights, games or family gatherings. A dedicated laundry room with abundant storage, utility room and cold cellar add exceptional functionality. An outstanding opportunity to own a meticulously cared-for home in an established community, conveniently located close to excellent schools, parks, trails and just a short walk to historic Downtown Bolton, shops, restaurants and everyday amenities.
Facts & features
Ask about this home
A HOMEH agent will answer your questions about this home.
Rooms
13 rooms · 4 bathrooms
- Breakfast12′ × 9′4″112 sq.ft.
- Kitchen12′ × 10′10″130 sq.ft.
- Dining room11′10″ × 10′119 sq.ft.
- Living room17′5″ × 10′174 sq.ft.
- Family room17′10″ × 10′3″183 sq.ft.
- Mud room8′4″ × 6′4″53 sq.ft.
- Primary bedroom24′8″ × 10′4″255 sq.ft.
- Bedroom 412′1″ × 8′6″102 sq.ft.
- Bedroom 212′4″ × 10′2″126 sq.ft.
- Bedroom 311′7″ × 10′3″118 sq.ft.
- Recreation33′6″ × 22′1″741 sq.ft.
- Utility room14′9″ × 10′6″155 sq.ft.
- Laundry9′5″ × 8′2″77 sq.ft.
Around this home
Schools nearby
School rating, out of 10.
Listing details
Helpful tools
Your HOMEH agent
"Priced 6% over our estimate. I would see it this week."
Ask HOMEH about this home
Price, neighbourhood, monthly cost. Ask anything.
HOMEH Intelligent Agent is an AI, not a licensed representative. Check anything important with your agent.